$623,549
Chamalières Individuelle
- 4 Beds
- 1 Baths
- 1,658 Sqft
- 9,537 Sqft lot
- Updated: Yesterday
About the Property
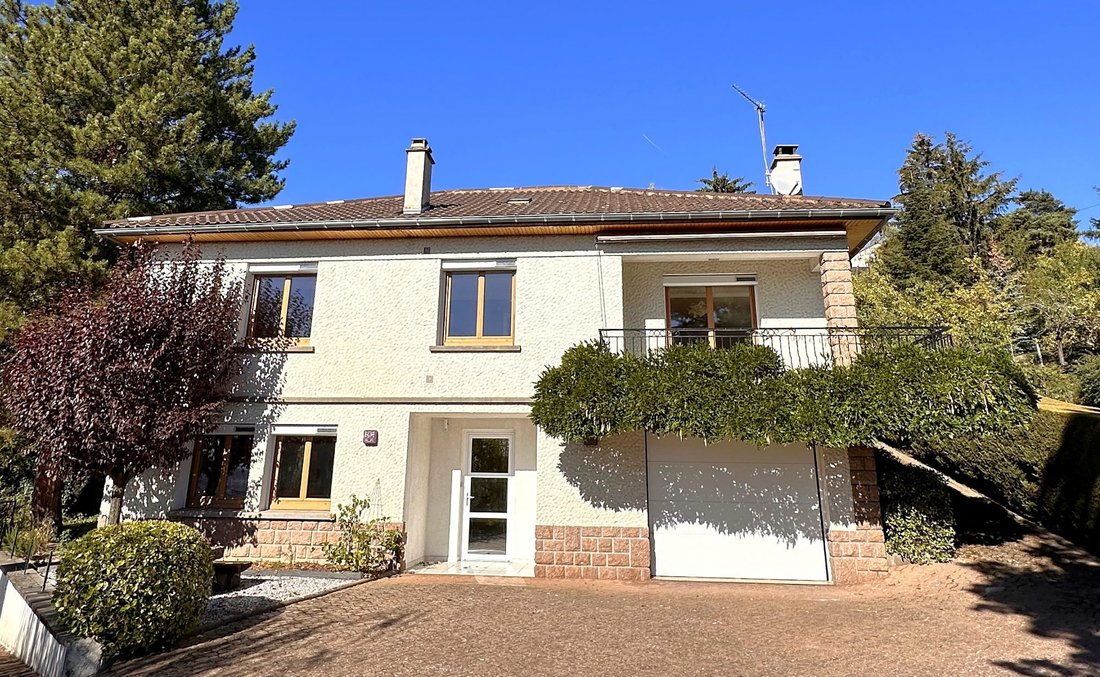
L’Agence du Parc offers you in Chamalières, in a quiet environment, a detached house of 154 m² living space over two levels, built on a 886 m² plot.
Upstairs:
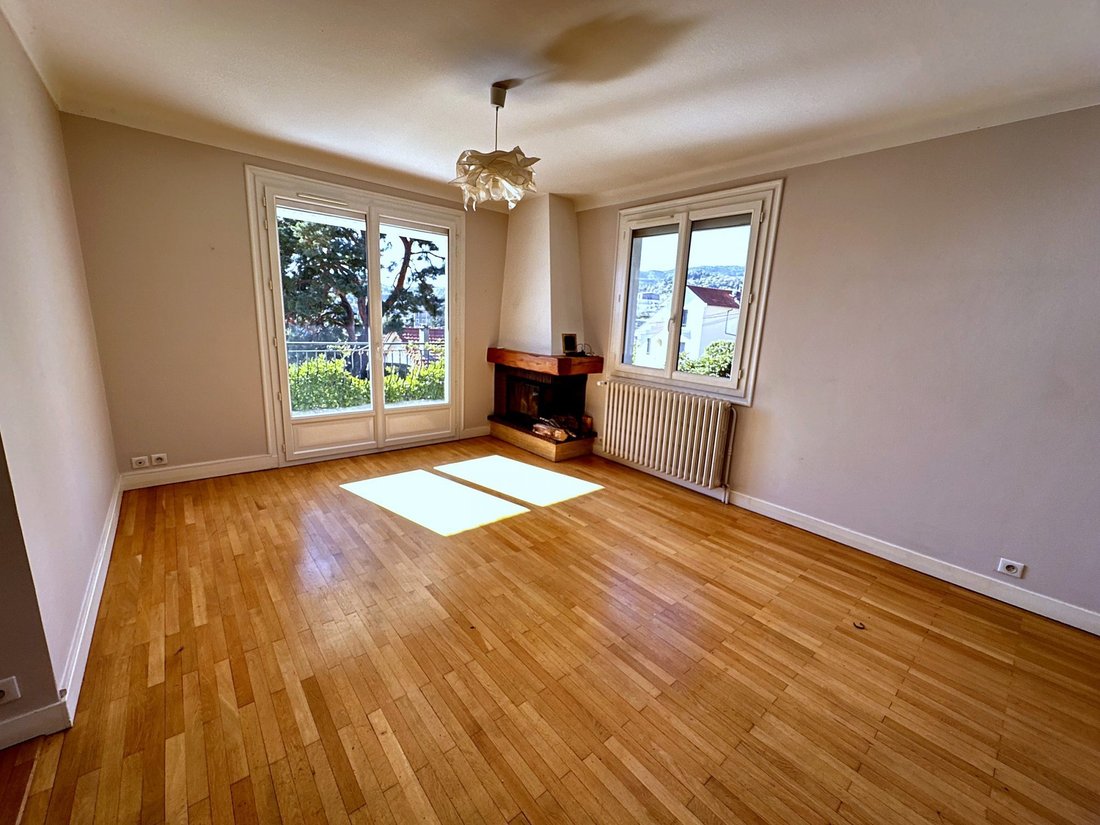
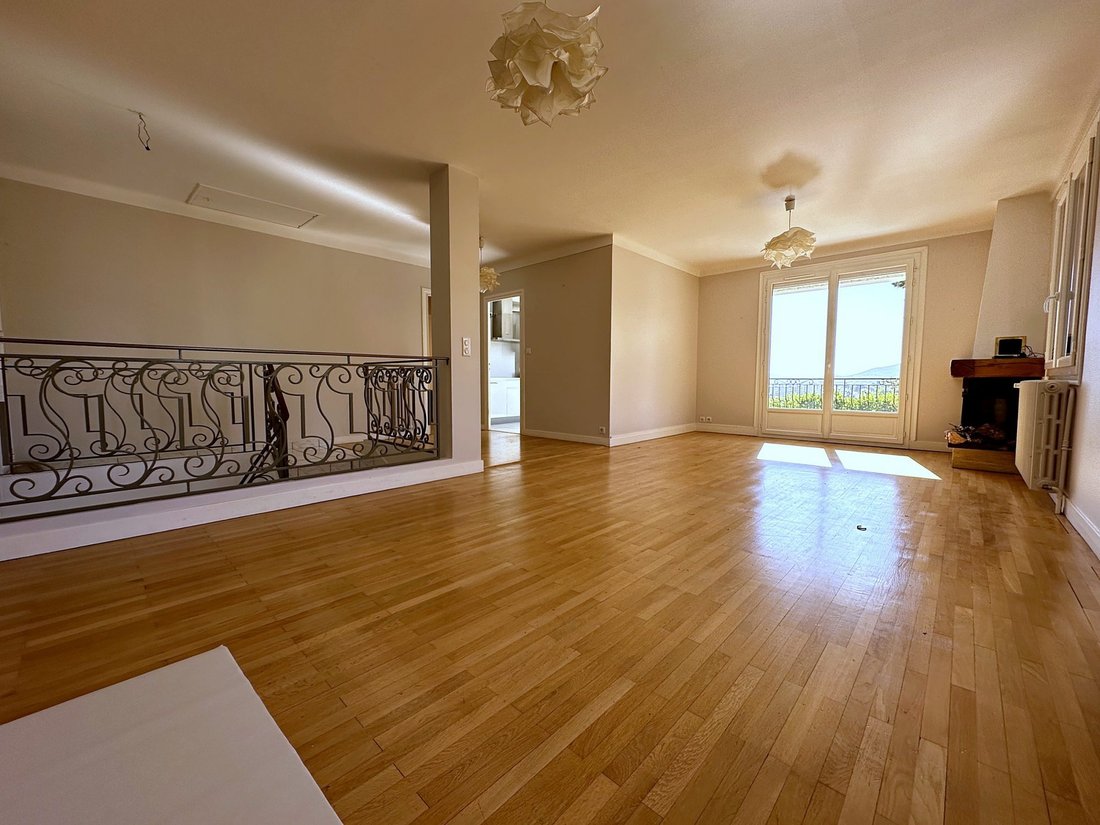
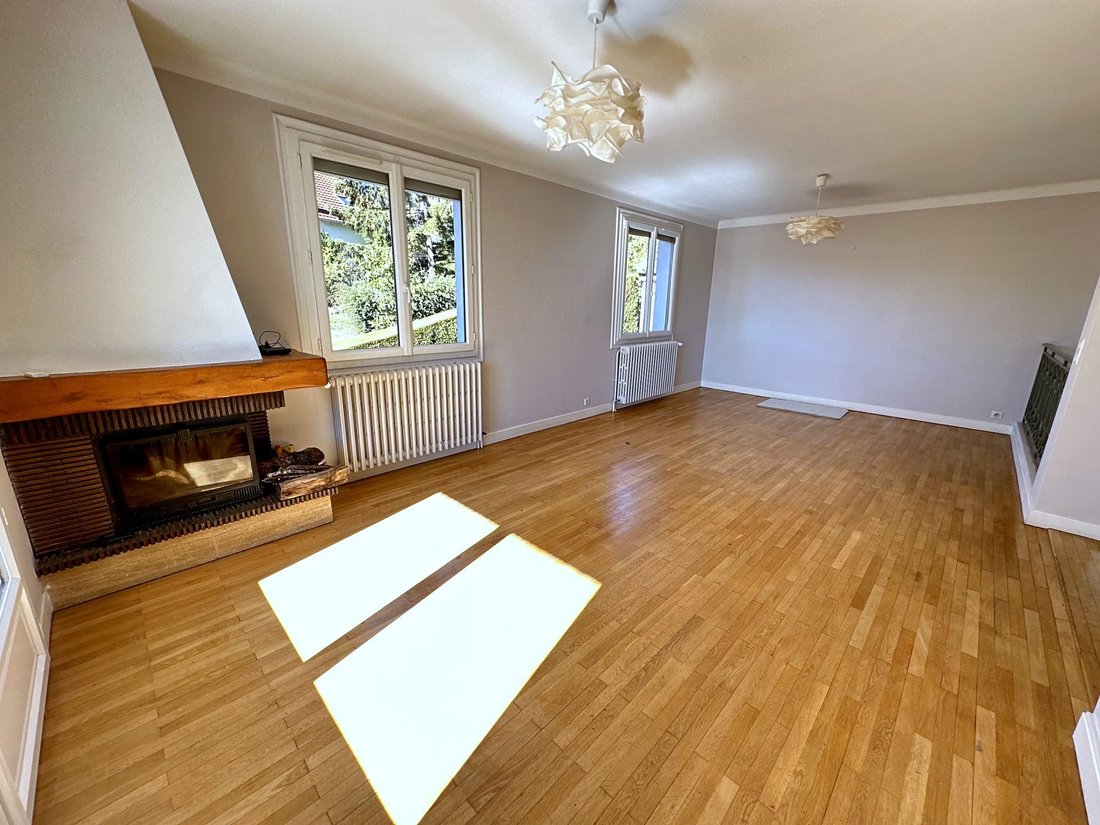
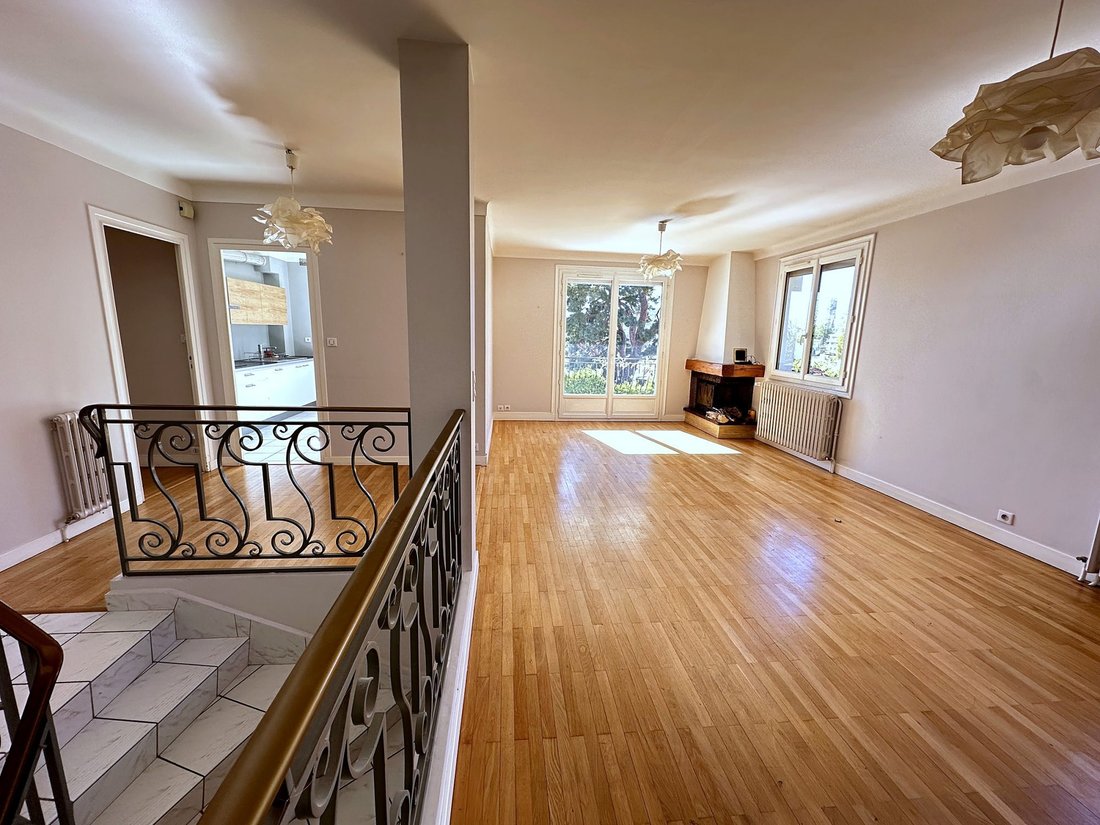
- A 36 m² living room with parquet flooring and fireplace, opening onto a terrace with a retractable awning and an unobstructed view
- A fitted kitchen (hob, oven, upper and lower cabinets) with access to a front terrace
Upstairs:
- A 36 m² living room with parquet flooring and fireplace, opening onto a terrace with a retractable awning and an unobstructed view
- A fitted kitchen (hob, oven, upper and lower cabinets) with access to a front terrace
L’Agence du Parc offers you in Chamalières, in a quiet environment, a detached house of 154 m² living space over two levels, built on a 886 m² plot.
Upstairs:
- A 36 m² living room with parquet flooring and fireplace, opening onto a terrace with a retractable awning and an unobstructed view
- A fitted kitchen (hob, oven, upper and lower cabinets) with access to a front terrace
- Two bedrooms, including a large 21.7 m² bedroom with a dressing room
- A bathroom with window
- A separate toilet
Garden level:
- An entrance hall with storage
- An 18.8 m² bedroom with closet
- A bedroom/office
- A shower room with toilet
- A hallway with closet
- A technical room
Annexes:
- A 33.8 m² garage with a new tilt door and water point
- A cellar
- An outbuilding of about 24.5 m²
Features:
- Central heating by air/water heat pump installed in 2023
- PVC double-glazed windows
- Electric exterior shutters
Close to schools.
For a visit: Philippe DELOUME at [hidden information]
Fees included: 5.58% VAT charged to the buyer.
Price excluding fees: €520,000.
Energy class D, Climate class B.
Estimated annual energy expenses for standard use: between €2,190.00 and €3,010.00 for the years 2021, 2022, and 2023 (subscriptions included).
Information on risks to which this property is exposed is available on the Géorisques website: [hidden information].
Information on the risks to which this property is exposed is available on the Géorisques website: https://www.georisques.gouv.fr/
Upstairs:
- A 36 m² living room with parquet flooring and fireplace, opening onto a terrace with a retractable awning and an unobstructed view
- A fitted kitchen (hob, oven, upper and lower cabinets) with access to a front terrace
- Two bedrooms, including a large 21.7 m² bedroom with a dressing room
- A bathroom with window
- A separate toilet
Garden level:
- An entrance hall with storage
- An 18.8 m² bedroom with closet
- A bedroom/office
- A shower room with toilet
- A hallway with closet
- A technical room
Annexes:
- A 33.8 m² garage with a new tilt door and water point
- A cellar
- An outbuilding of about 24.5 m²
Features:
- Central heating by air/water heat pump installed in 2023
- PVC double-glazed windows
- Electric exterior shutters
Close to schools.
For a visit: Philippe DELOUME at [hidden information]
Fees included: 5.58% VAT charged to the buyer.
Price excluding fees: €520,000.
Energy class D, Climate class B.
Estimated annual energy expenses for standard use: between €2,190.00 and €3,010.00 for the years 2021, 2022, and 2023 (subscriptions included).
Information on risks to which this property is exposed is available on the Géorisques website: [hidden information].
Information on the risks to which this property is exposed is available on the Géorisques website: https://www.georisques.gouv.fr/
-
Property type
House
-
Year built
1970
-
Price/sqft
$376
-
Consumption
D
Features
- Terrace
- Garage
- Fireplace
- Mountain View
- Panoramic / Scenic View
- Basement
- Gas Stovetop
- Office
- Balcony
Explore the Area
Chamalières, L'Ecorchade, Chamalieres, France
View on Google Maps
Price per sqft
Low
High
Joined 10 months ago
You have inquired about this property
The agent will contact you soon by
Listed by
4
Listings
2025
Joined
Book home tour with the agent
Choose a date and whether you'd like a virtual or in-person tour with the agent.
Preferred date
Tour type
Last updated
Yesterday
First listed
September 29
Listing reference
VM1882-AGENCEDUPARCCHAMALIERES
Trusted by the World's Leading Brokers
The agents behind the world's most exceptional properties list with JamesEdition.
- Listings from Sotheby's, Christie's, BARNES, and Engel & Völkers
- Every listing reviewed before it goes live
- Connect directly with verified listing agents
By continuing you agree to our Terms and Privacy Policy.