$906,402
Entre Saône Et Doubs, Une Maison Avec Jardin Et Pièce D'eau
- 12 Beds
- 7,374 Sqft
- 33 Sqft lot
- Updated: September 15
About the Property
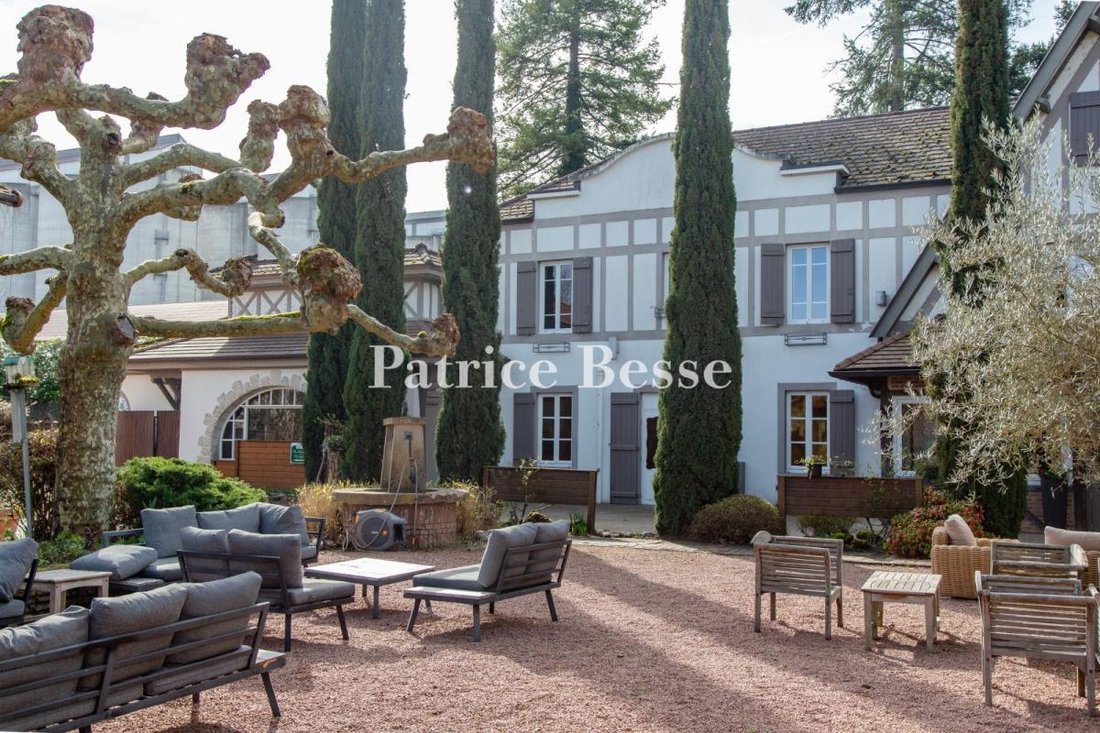
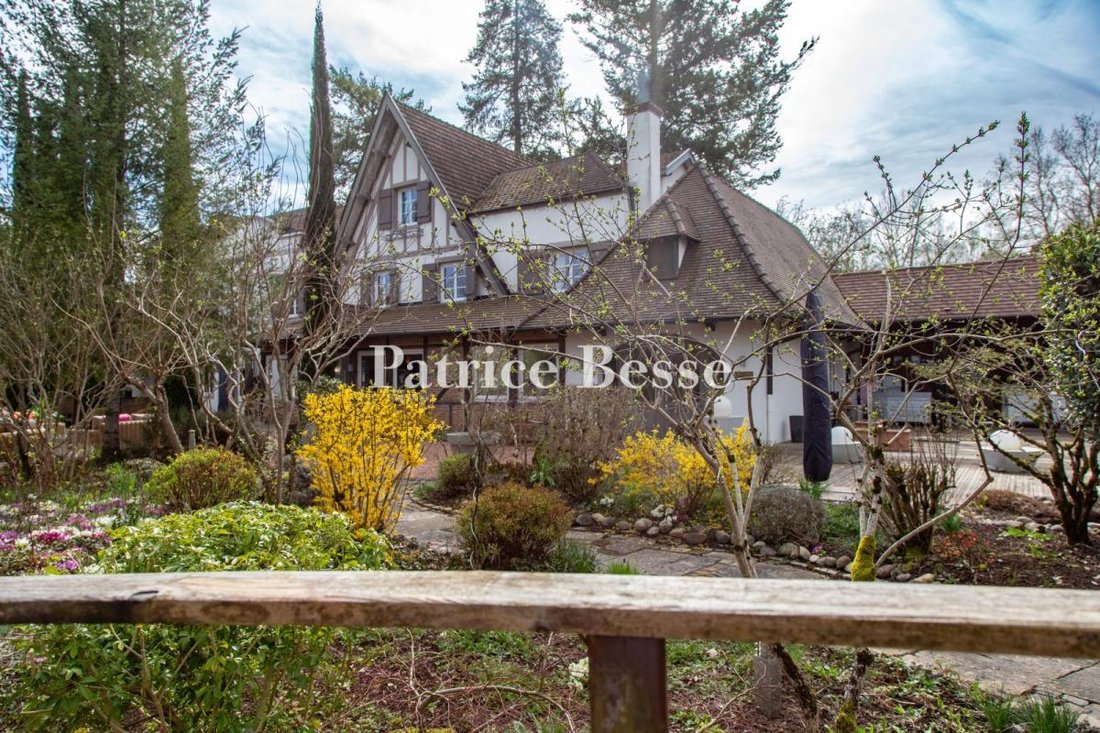
Entre Saône et Doubs, une maison avec jardin et pièce d’eau . The main residence, in the around 3,400-m² plot, looms into view at the end of a gravelled driveway lined with pruned vegetation. It has a globally rectangular layout made up of several almost aligned sections, topped by terracotta roof tiles, most of which is gabled but dotted with several slight protrusions. The facades are sober, lig
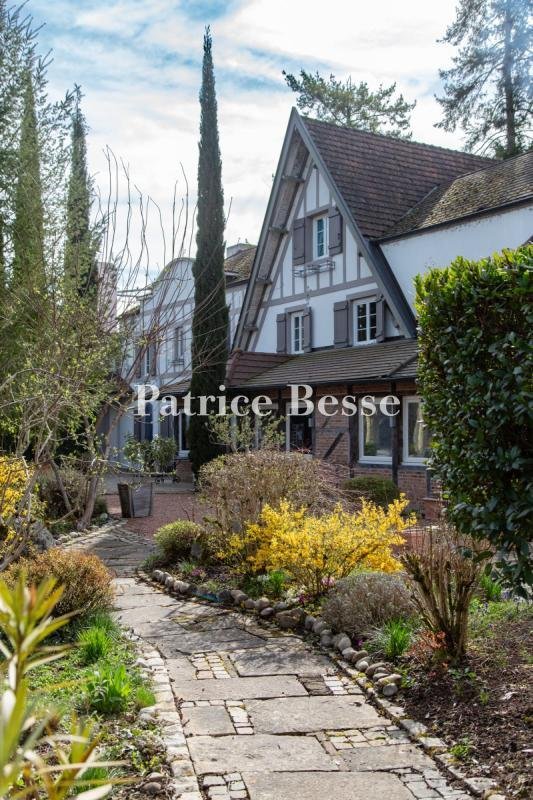
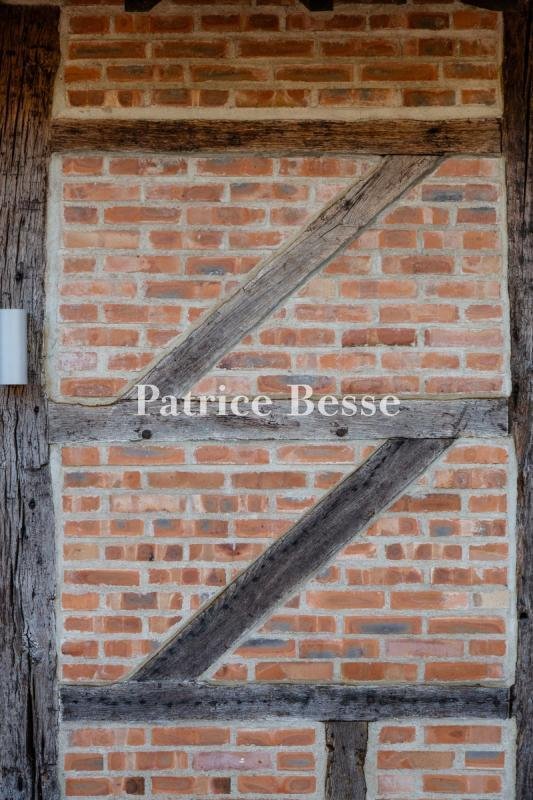
Entre Saône et Doubs, une maison avec jardin et pièce d’eau . The main residence, in the around 3,400-m² plot, looms into view at the end of a gravelled driveway lined with pruned vegetation. It has a globally rectangular layout made up of several almost aligned sections, topped by terracotta roof tiles, most of which is gabled but dotted with several slight protrusions. The facades are sober, light-coloured and punctuated by rectangular windows. To the side of the house, there is a vast patio with wooden decking. Part of it is covered beneath an exposed roof frame. The white-rendered and half-timbered outbuilding completes the property on the road-facing side. It is surrounded by an ornamental garden and then the rest of the grounds.
Information on the risks to which this property is exposed is available on the Géorisques website: https://www.georisques.gouv.fr/
Information on the risks to which this property is exposed is available on the Géorisques website: https://www.georisques.gouv.fr/
-
Property type
House
-
Price/sqft
$122
-
Emissions
F
-
Consumption
G
Features
- Garden
- Outdoor Living Space
- Balcony
Explore the Area
Chalon-sur-Saone, Bourgogne – Franche-Comté, France
View on Google Maps
Price per sqft
Low
High
Joined 3 years ago
You have inquired about this property
The agent will contact you soon by
Listed by
661
Listings
2023
Joined
Book home tour with the agent
Choose a date and whether you'd like a virtual or in-person tour with the agent.
Preferred date
Tour type
Last updated
September 15
First listed
Jul 22
Listing reference
277849_JE
Trusted by the World's Leading Brokers
The agents behind the world's most exceptional properties list with JamesEdition.
- Listings from Sotheby's, Christie's, BARNES, and Engel & Völkers
- Every listing reviewed before it goes live
- Connect directly with verified listing agents
By continuing you agree to our Terms and Privacy Policy.