$532,381
Price decreased by $29,513 on Sep 12, 2026
Chalon Sur Saône Village House
- 6 Beds
- 3 Baths
- 2,261 Sqft
- Updated: September 11
About the Property
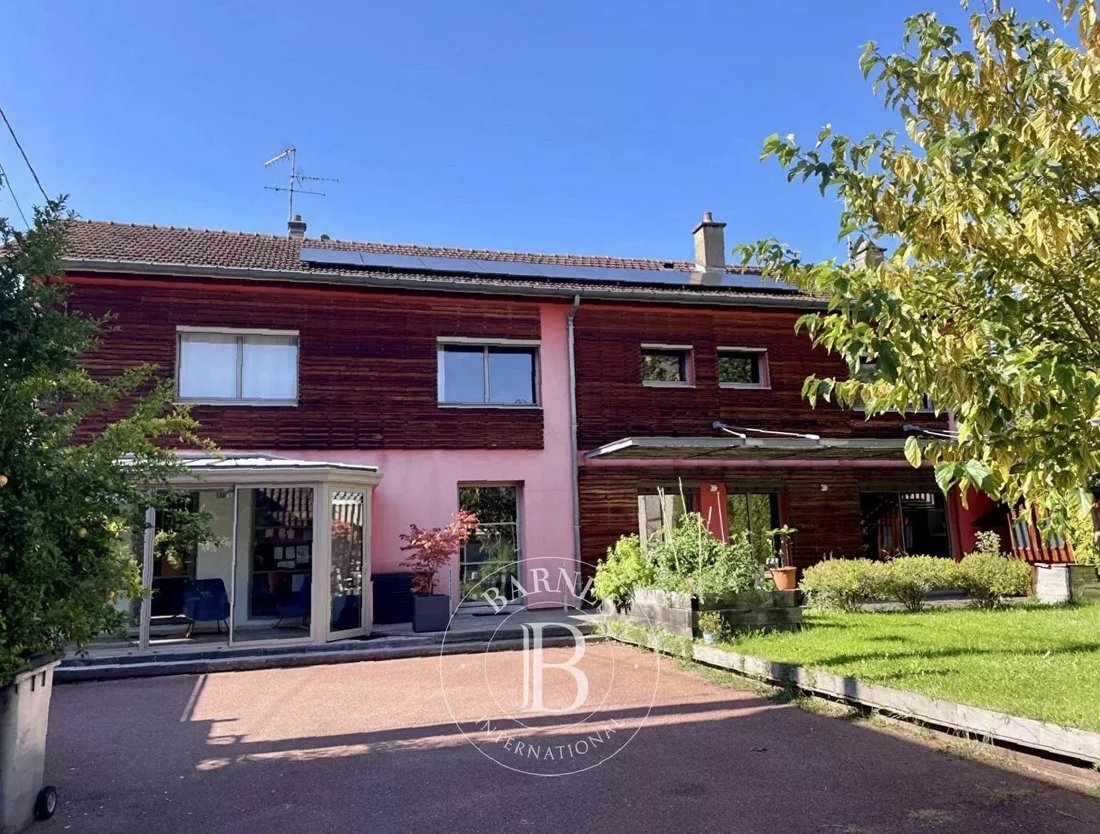
This real estate complex consists of two independent houses built on the same landscaped 645 m² plot in a residential area of the city.
The main house, over 200 m², impresses with its remarkable volumes and excellent flow.
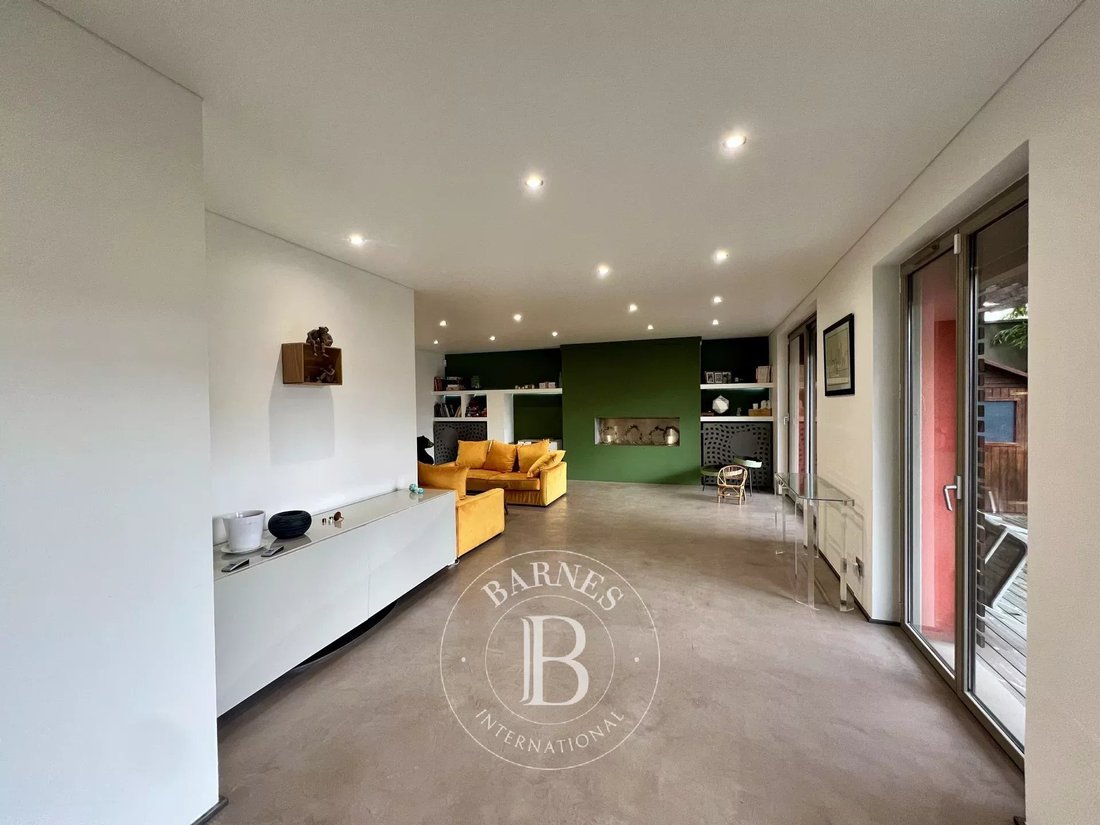
On the ground floor, an entrance hall leads to the left to a fully equipped kitchen extended by a bright veranda; to the right of the entrance, a living room o
The main house, over 200 m², impresses with its remarkable volumes and excellent flow.
On the ground floor, an entrance hall leads to the left to a fully equipped kitchen extended by a bright veranda; to the right of the entrance, a living room o
This real estate complex consists of two independent houses built on the same landscaped 645 m² plot in a residential area of the city.
The main house, over 200 m², impresses with its remarkable volumes and excellent flow.
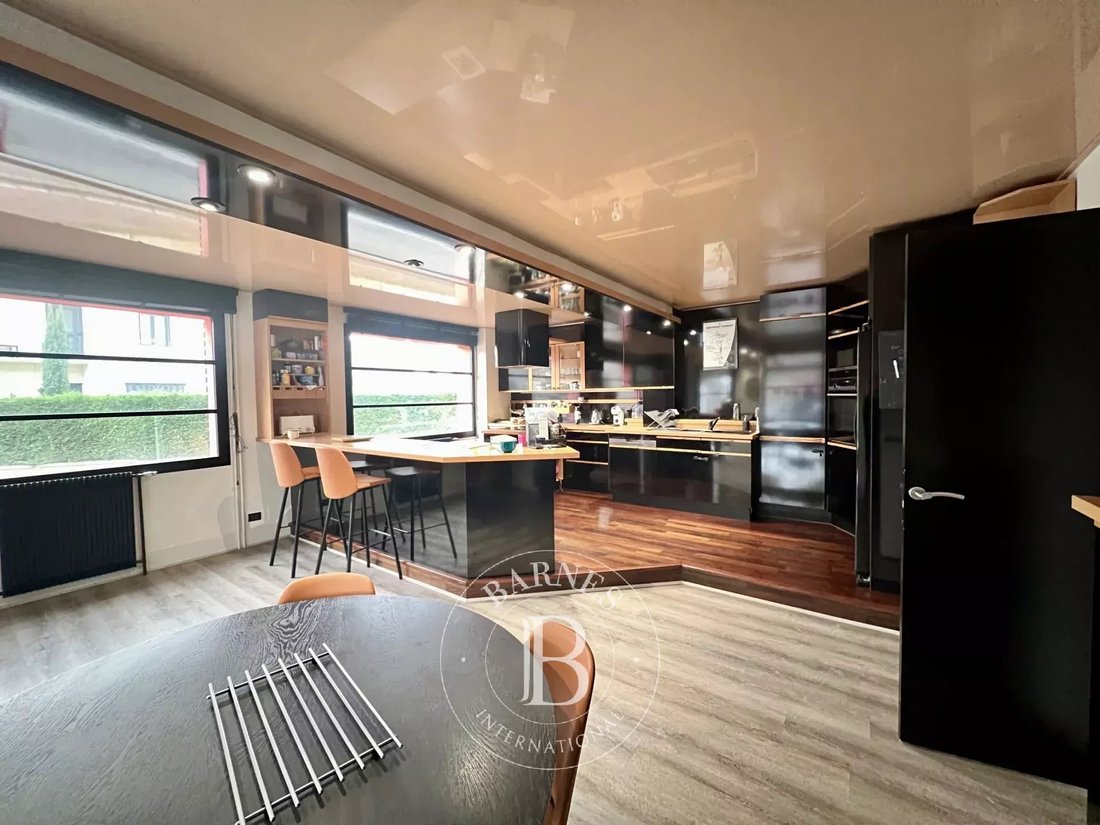
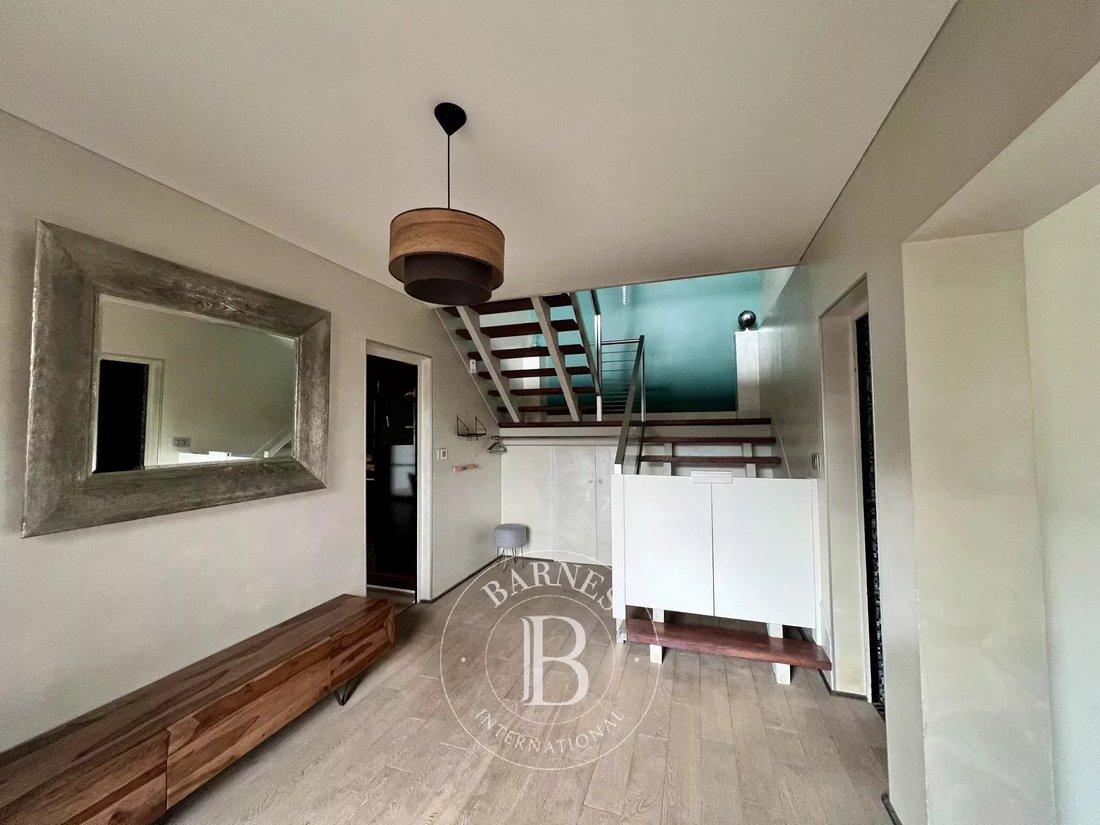
On the ground floor, an entrance hall leads to the left to a fully equipped kitchen extended by a bright veranda; to the right of the entrance, a living room opens onto a terrace. Finally, there is a shower room with WC and a laundry room.
Upstairs, there are three bedrooms, an open mezzanine currently used as an office, and a final living room/playroom that can be converted into a fourth bedroom, along with a bathroom and a dressing room.
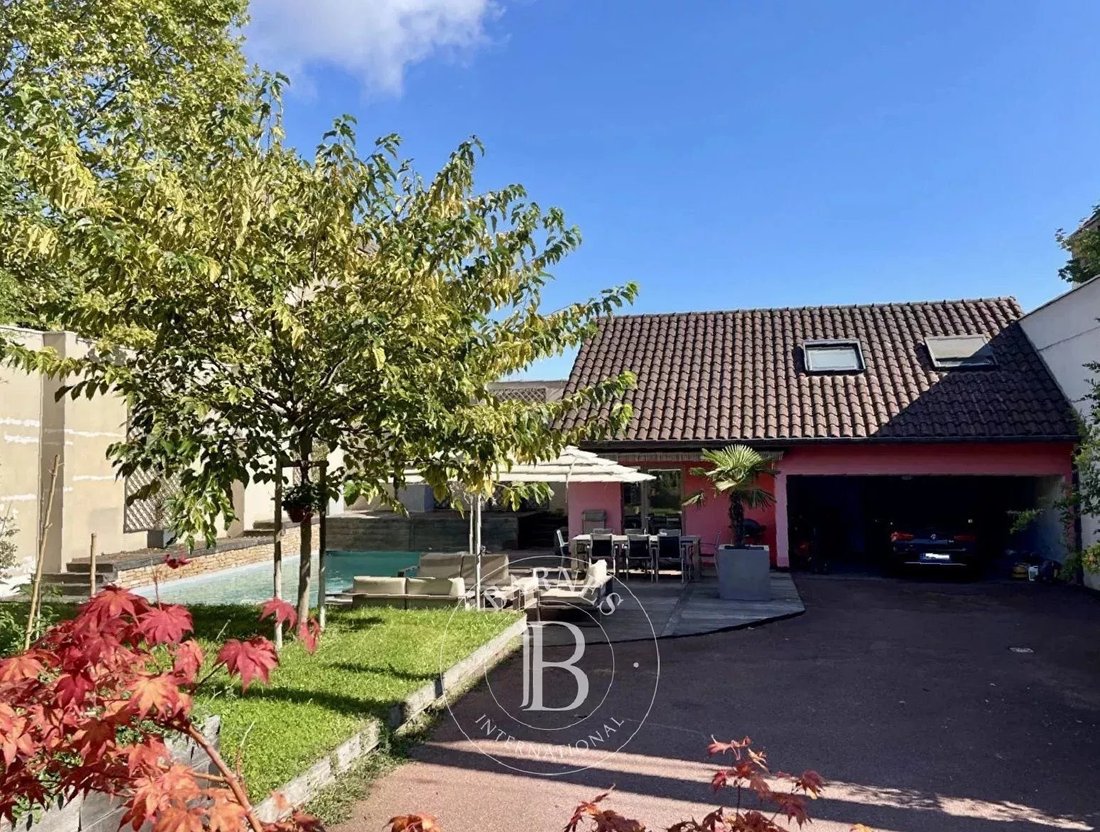
Next to the pool with a safety curtain, an independent house of about 60 m² serves as a true additional living space.
It includes:
- On the ground floor: a kitchen and a shower room with WC
- Upstairs: three bedrooms, including one smaller room ideal for an office or a secondary lounge.
Outside, the property offers a fenced (electric gate) and landscaped garden, enhanced by a large wooden terrace and a sleek pool combining stone and wood, perfectly integrated into the environment.
A shelter accommodating two vehicles completes the property, with an electric car charging point.
This property elegantly combines the comfort of a city house with the rarity of a second independent dwelling on the same estate, all set in a sought-after neighborhood and environment.
It is perfectly suitable as a family main residence with potential for seasonal rental activity.
Individual gas heating and supplementary photovoltaic panels.
Property presented by Pauline DEVILLARD [hidden information]
Consultant Bourgogne Franche-Comté
COMMERCIAL AGENT EI
”Information on the risks to which this property is exposed is available on the Géorisques website: [hidden information]”
Information on the risks to which this property is exposed is available on the Géorisques website: https://www.georisques.gouv.fr/
The main house, over 200 m², impresses with its remarkable volumes and excellent flow.
On the ground floor, an entrance hall leads to the left to a fully equipped kitchen extended by a bright veranda; to the right of the entrance, a living room opens onto a terrace. Finally, there is a shower room with WC and a laundry room.
Upstairs, there are three bedrooms, an open mezzanine currently used as an office, and a final living room/playroom that can be converted into a fourth bedroom, along with a bathroom and a dressing room.
Next to the pool with a safety curtain, an independent house of about 60 m² serves as a true additional living space.
It includes:
- On the ground floor: a kitchen and a shower room with WC
- Upstairs: three bedrooms, including one smaller room ideal for an office or a secondary lounge.
Outside, the property offers a fenced (electric gate) and landscaped garden, enhanced by a large wooden terrace and a sleek pool combining stone and wood, perfectly integrated into the environment.
A shelter accommodating two vehicles completes the property, with an electric car charging point.
This property elegantly combines the comfort of a city house with the rarity of a second independent dwelling on the same estate, all set in a sought-after neighborhood and environment.
It is perfectly suitable as a family main residence with potential for seasonal rental activity.
Individual gas heating and supplementary photovoltaic panels.
Property presented by Pauline DEVILLARD [hidden information]
Consultant Bourgogne Franche-Comté
COMMERCIAL AGENT EI
”Information on the risks to which this property is exposed is available on the Géorisques website: [hidden information]”
Information on the risks to which this property is exposed is available on the Géorisques website: https://www.georisques.gouv.fr/
-
Property type
House
-
Floors
1
-
Year built
1950
-
Price/sqft
$235
Features
- Garden
- Pool
- Gate
- Bar
Explore the Area
Chalon-sur-Saone, Bourgogne – Franche-Comté, France
View on Google Maps
Price per sqft
Low
High
Joined 8 years ago
You have inquired about this property
The agent will contact you soon by
Listed by
422
Listings
2019
Joined
Book home tour with the agent
Choose a date and whether you'd like a virtual or in-person tour with the agent.
Preferred date
Tour type
Last updated
September 11
First listed
January 23
Listing reference
86516660
Trusted by the World's Leading Brokers
The agents behind the world's most exceptional properties list with JamesEdition.
- Listings from Sotheby's, Christie's, BARNES, and Engel & Völkers
- Every listing reviewed before it goes live
- Connect directly with verified listing agents
By continuing you agree to our Terms and Privacy Policy.