$2,599,000
Price decreased by $151,000 on Jul 28, 2026
Single Family Residence In Carmel
- 6 Beds
- 5 Baths
- 7,271 Sqft
- 2.05 Ac lot
- Updated: August 10
-
6
Views for last 30 days
- Source: MIBOR Broker Listing Cooperative MLS#22114797
About the Property
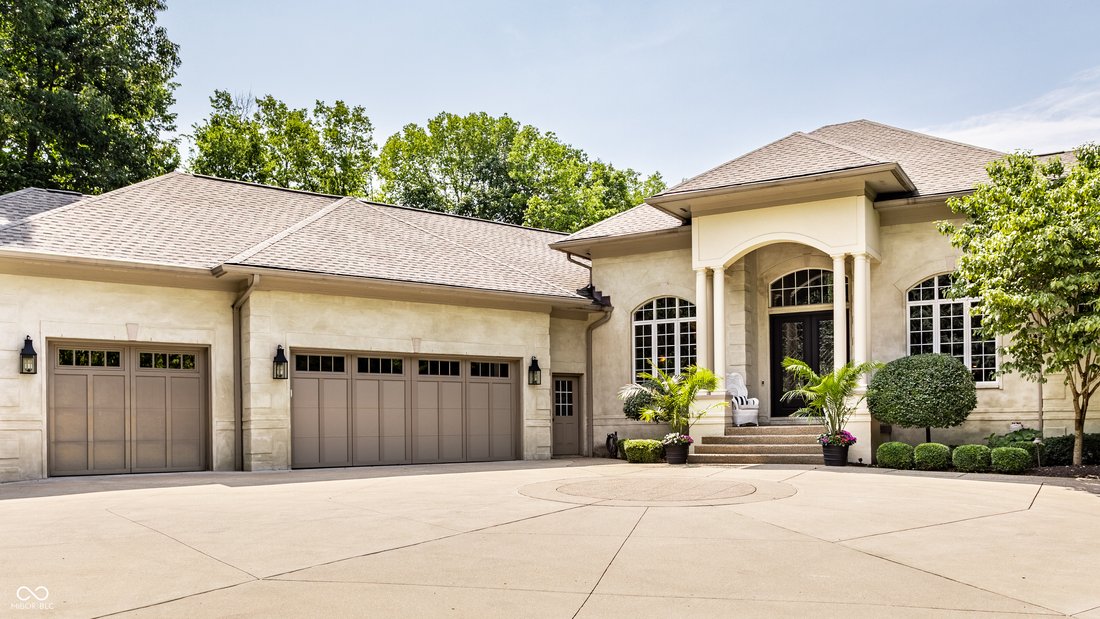
Down a gated, tree-lined driveway, a world unfolds that most of Carmel doesn’t even know exists. Two acres of impeccably manicured grounds cradle a home so private, so quietly extraordinary, that arriving here feels like discovering a secret - yet you’re minutes from everything. This isn’t just a house. It’s an experience. Every shmear-finished exterior wall, every curated piece of art and tapestr
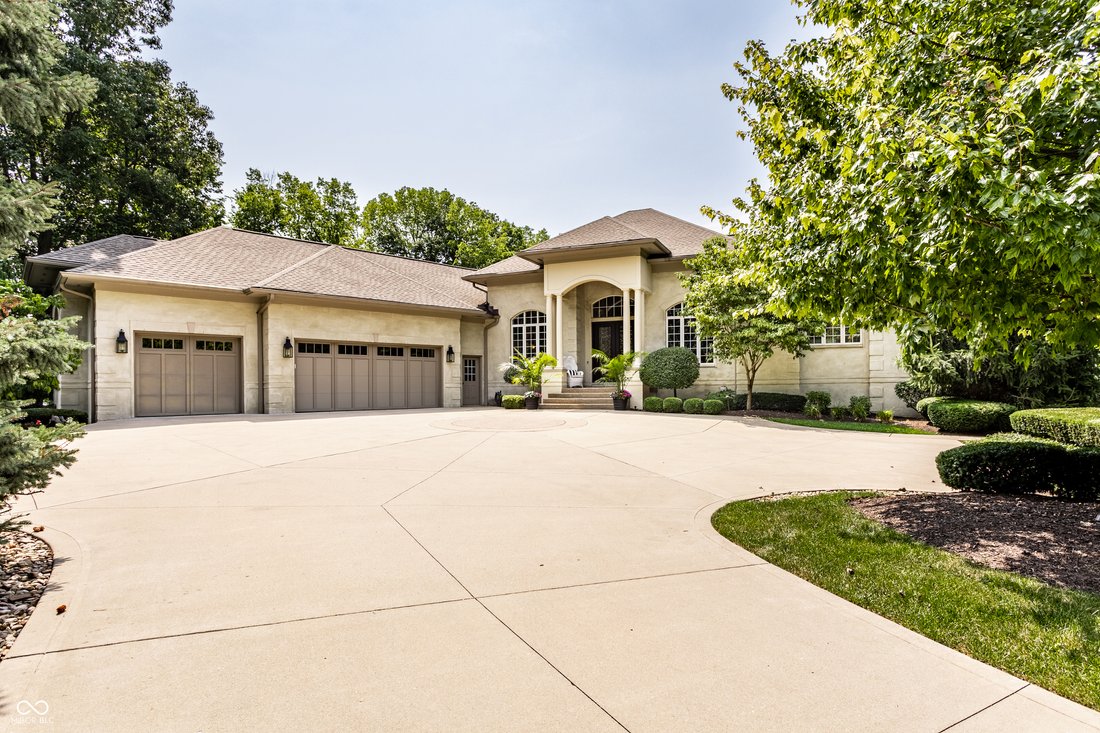
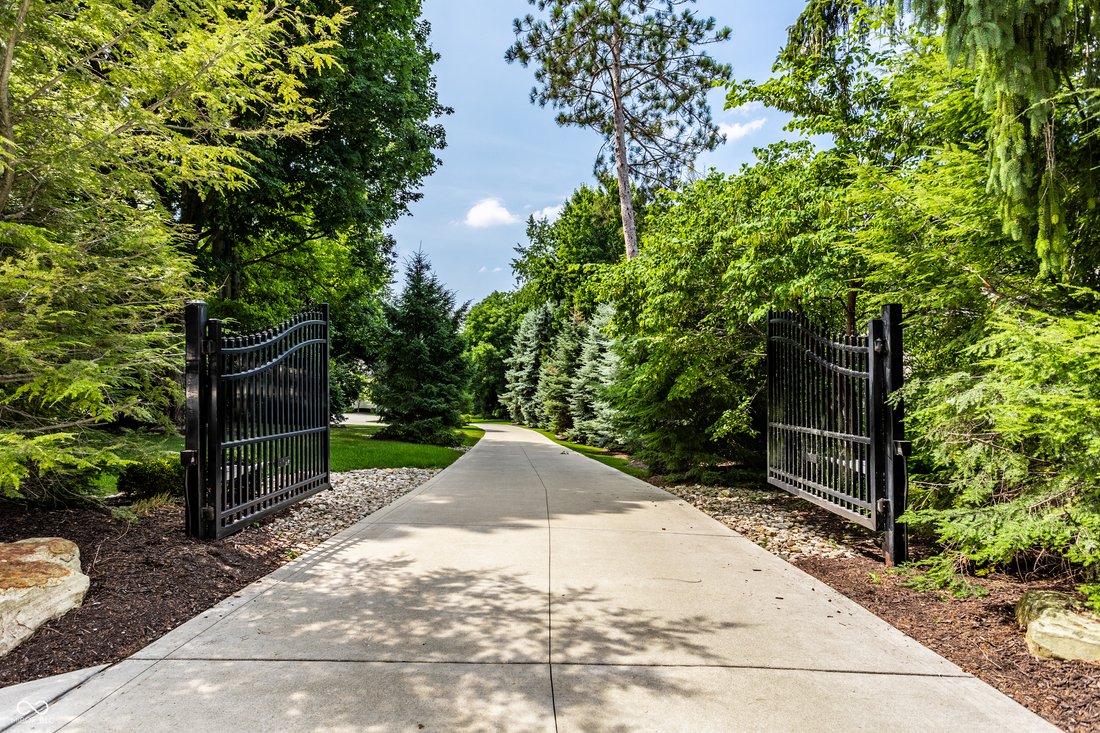
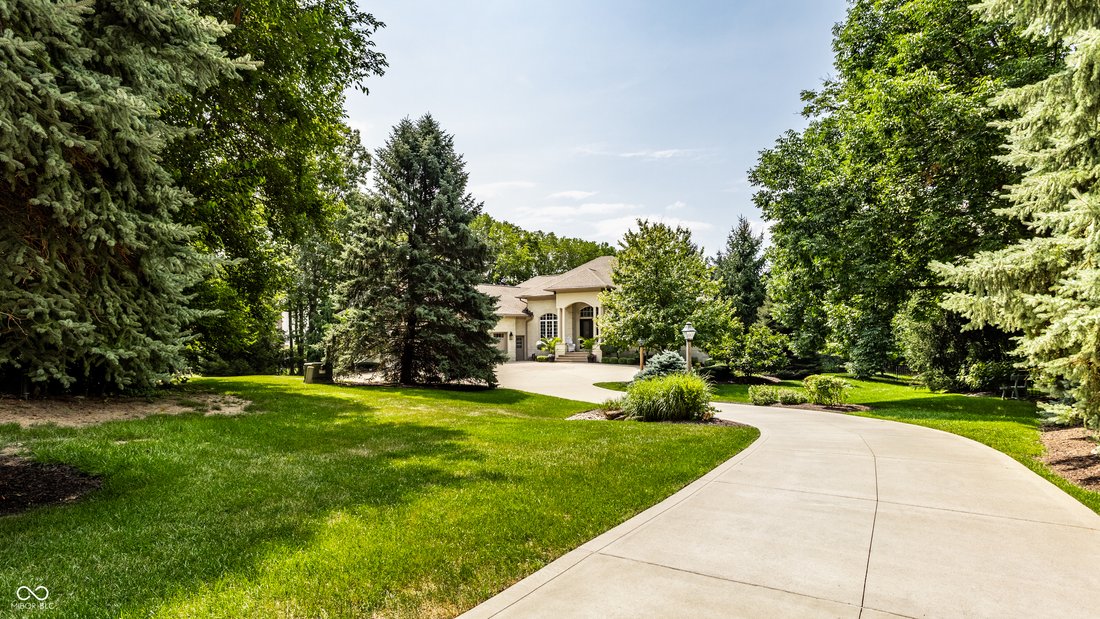
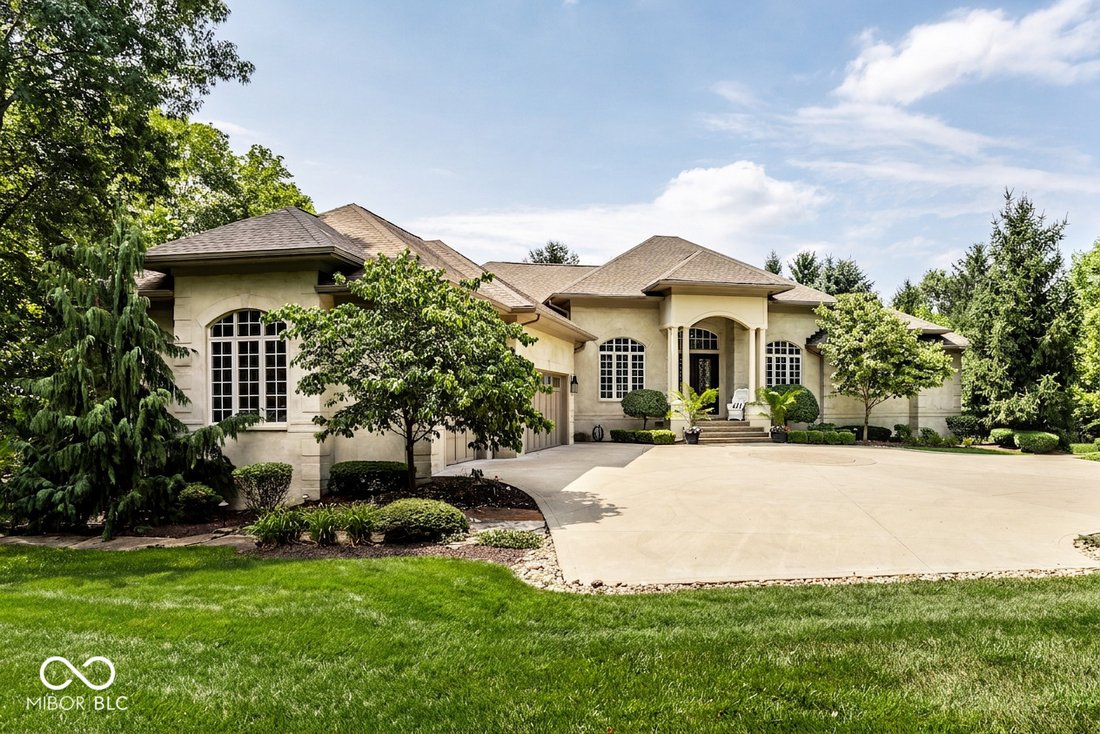
Down a gated, tree-lined driveway, a world unfolds that most of Carmel doesn’t even know exists. Two acres of impeccably manicured grounds cradle a home so private, so quietly extraordinary, that arriving here feels like discovering a secret - yet you’re minutes from everything. This isn’t just a house. It’s an experience. Every shmear-finished exterior wall, every curated piece of art and tapestry inside, tells a story - collected treasures that give the home its own energy, its own pulse. A rare, renowned-brand piano with two extra keys anchors a space that feels less like a residence and more like a living gallery. Guests won’t just tour this home - they’ll feel it. Step outside to your own resort: a gunite pool framed by a pergola, a built-in BBQ, and sprawling deck space made for gathering - whether it’s an intimate evening under the stars or a full-scale summer celebration. Mature trees wrap the property in complete seclusion, while a spacious main-level deck lets you soak it all in from above. Sought-after single-level living meets rare flexibility - a full walk-out basement that offers space to grow, entertain, or simply spread out. And despite the sense of total escape, you’re walking distance to top-rated Clay Middle School, blocks from everyday conveniences, and just 5 minutes from Carmel’s Arts & Design District, Performing Arts Center, and vibrant Downtown and Midtown. This is privacy without compromise. Luxury without pretense. A home that doesn’t just shelter your life - it elevates it. Homes like this rarely come to market, and never stay long. Schedule your private showing today - come feel what makes this property truly one of a kind.
-
Property type
House
-
Year built
2009
-
Price/sqft
$357
Features
- Walk In Closet
- Fireplace
- Pool
- Outdoor Kitchen
- Gate
- Pergola
- Privacy
- High Ceiling
- Basement
Features
Lot
- Privacy
Indoor
- High Ceiling
- Fireplace
- Kitchen island
- Basement
- Walk In Closet
Outdoor
- Pool
- Outdoor Kitchen
- Gate
- Pergola
Explore the Area
5317 E 126th Street, Westfield, Indiana, United States
View on Google Maps
Price per sqft
Low
High
Joined 2 months ago
You have inquired about this property
The agent will contact you soon by
Listed by
2
Listings
2026
Joined
Book home tour with the agent
Choose a date and whether you'd like a virtual or in-person tour with the agent.
Preferred date
Tour type
Last updated
August 10
First listed
Jul 18
Listing reference
22114797
Listing status
Based on information submitted to the MLS GRID as of 2026. All data is obtained from various sources and may not have been verified by broker or MLS GRID. Supplied Open House Information is subject to change without notice. All information should be independently reviewed and verified for accuracy. Properties may or may not be listed by the office/agent presenting the information.
Trusted by the World's Leading Brokers
The agents behind the world's most exceptional properties list with JamesEdition.
- Listings from Sotheby's, Christie's, BARNES, and Engel & Völkers
- Every listing reviewed before it goes live
- Connect directly with verified listing agents
By continuing you agree to our Terms and Privacy Policy.
brokerages we
partnered with
partnered with