$635,303
En Exclusivité : Maison Vigneronne De Caractère Avec Parc De 1,2 Ha A Carcassonne
- 7 Beds
- 1 Baths
- 4,198 Sqft
- 3.15 Ac lot
- Updated: July 10
About the Property
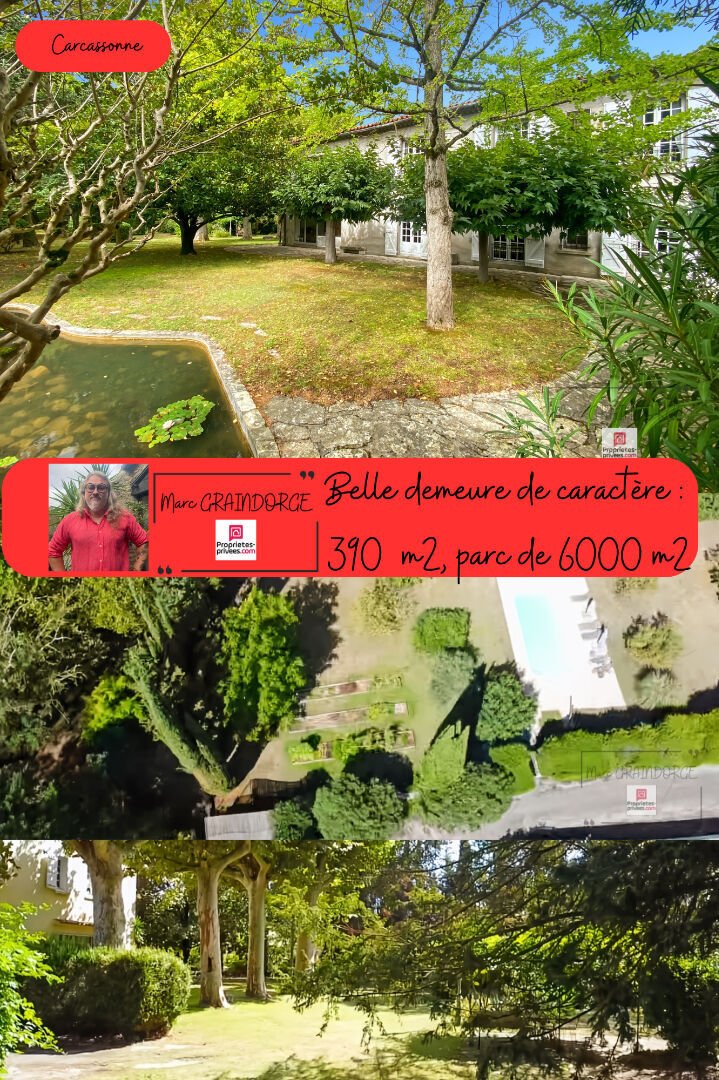
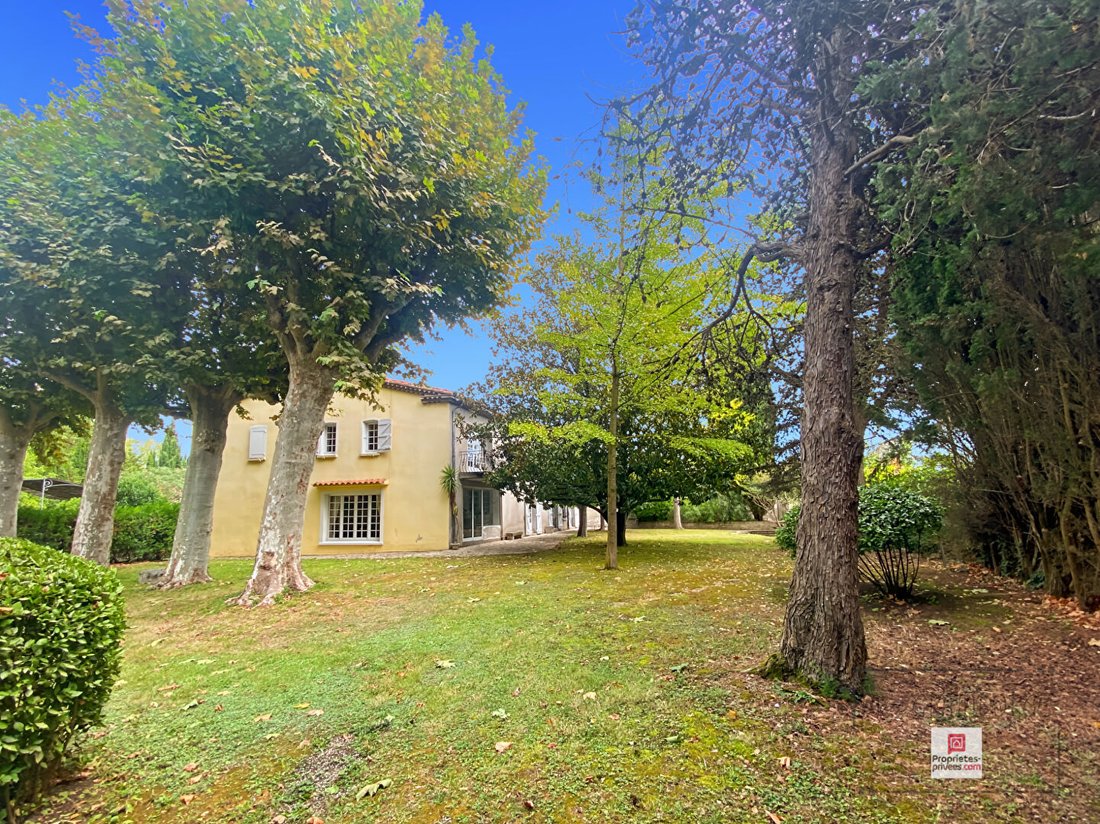
Just steps from downtown Carcassonne, this former winegrower’s farmhouse dating back to 1840 offers approximately 390 m² of living space, set in the heart of a 1.2-hectare enclosed and wooded park.
A rare property combining the charm of the countryside with immediate proximity to the city.
Here, peace, greenery, and birdsong naturally coexist with urban life.
A remarkable, st
A rare property combining the charm of the countryside with immediate proximity to the city.
Here, peace, greenery, and birdsong naturally coexist with urban life.
A remarkable, st
Just steps from downtown Carcassonne, this former winegrower’s farmhouse dating back to 1840 offers approximately 390 m² of living space, set in the heart of a 1.2-hectare enclosed and wooded park.
A rare property combining the charm of the countryside with immediate proximity to the city.
Here, peace, greenery, and birdsong naturally coexist with urban life.
A remarkable, structured, and vibrant park
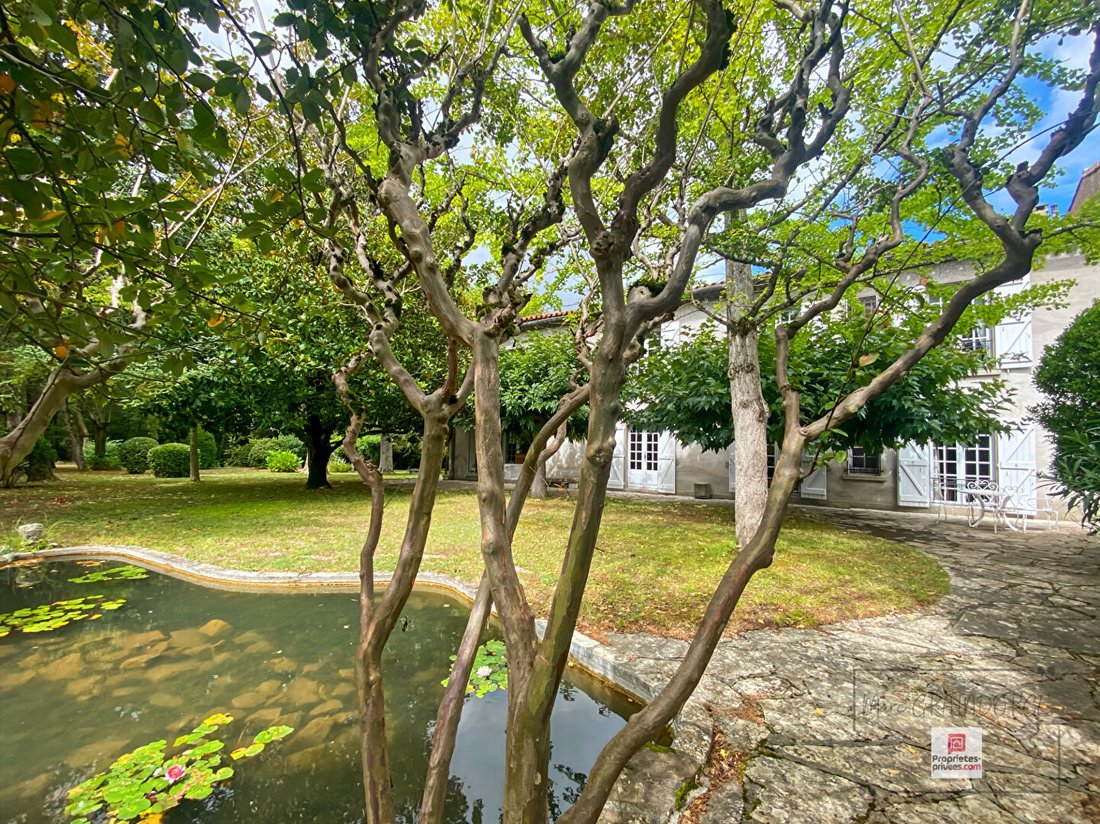
The park includes 6,000 m² of landscaped garden, extended by a 6,000 m² meadow-orchard planted with plane trees, cypresses, olive trees, giant magnolias, mulberry-plane trees, walnut trees, and fruit trees, enhanced by large clusters of oleanders and a vegetable garden.
The outdoor spaces are arranged to create different atmospheres:
- Terraces
- Patios
- Shaded areas
- Large south-facing terrace
- Fish pond and a spring
- 2 wells
- Greenhouse
- Woodshed
An ideal setting for family life, but also for private receptions or small-scale events in a preserved environment.
Volumes, elegance, and interior authenticity
From the entrance, the character of the house is evident:
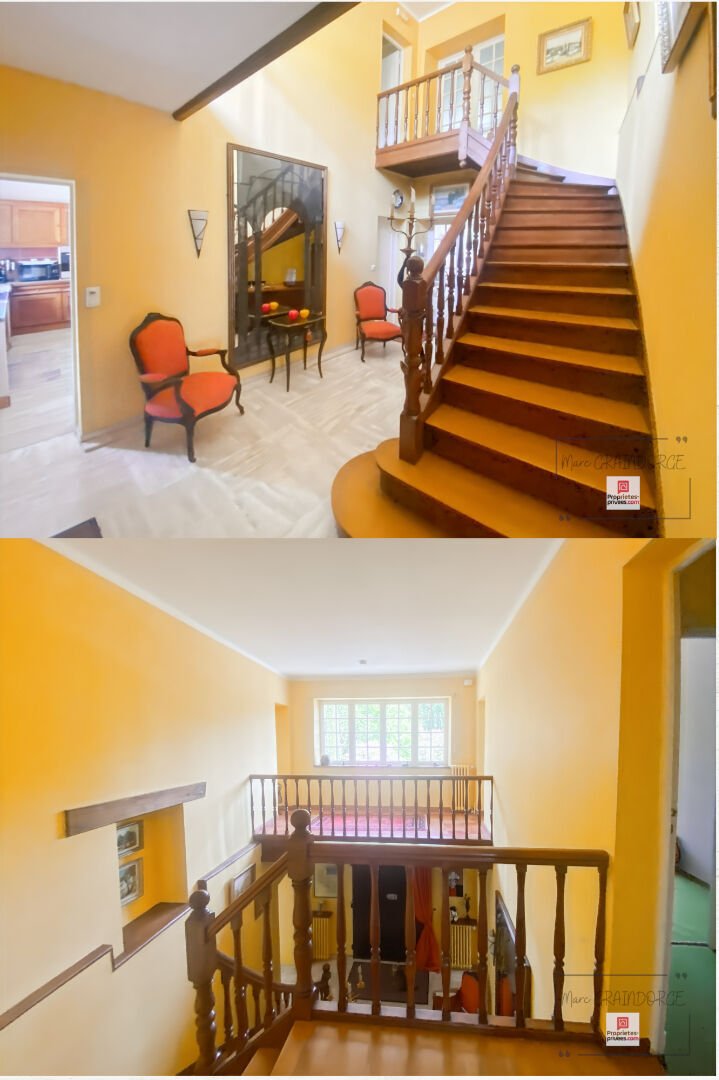
- Majestic hall with central staircase, generous volumes, smooth flow
- Main living room of 50 m² with fireplace, open to the park
- Small winter lounge extended by a veranda
- Dining room of 35 m², perfect for large gatherings
- Family kitchen of 35 m² with solid wood furniture
- Back kitchen, pantry
- Attached garage
The house is in very good overall condition, with a sound structure.
It has undergone regular and careful restorations, always respecting the authenticity, style, and soul of the place.
Sleeping area: comfort and flexibility
The property has 7 large bedrooms, all with private bathrooms or shower rooms and toilets, offering a layout particularly suited to a large family home or a hospitality project.
On the ground floor:
- Two bedrooms forming a family suite, ideal for single-level living or an independent space.
On the upper floor:
- 5 spacious bedrooms (32 m²), including:
- 1 independent suite
- 1 mini-apartment
- 1 reading lounge of 35 m² with library
- 1 laundry room/office
Each bedroom has its own atmosphere, with solid wood closets and clear views of the park.
Some suites still bear their evocative names: Tournesol, Verveine, Lavande, reminders of the former high-end guesthouse activity.
Outdoor amenities and outbuildings
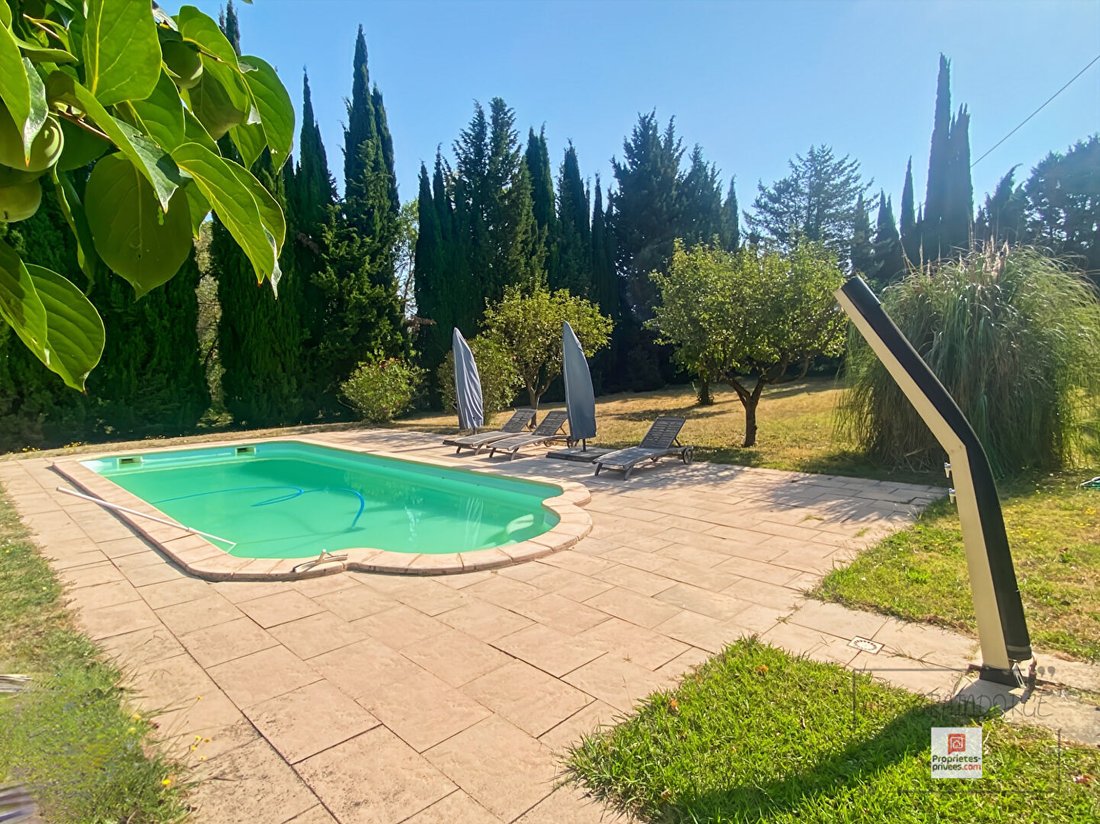
- Swimming pool 11 × 4.5 m with terrace and outdoor shower
- 2 garages (10 × 3 m)
Comfort and performance
- Oil heating with a high-end boiler, perfectly maintained
- Functional fireplace
- Tiled roof / metal framework
- Recent attic insulation
Thanks to its thick walls and cross-ventilated layout, the house remains temperate all year round, true to the comfort of well-designed old homes.
It is above all a living place, with a strong identity, a history, and a setting that naturally invites projection.
Buyers attracted to this type of property primarily value:
- The living environment
- The charm
- The reception potential
- The authenticity and uniqueness of the place
Already operated as a charming guesthouse with excellent feedback (foreign clientele), the property offers an ideal layout to restart the activity (owners’ space on the ground floor, guests’ floor, reception room), independent outdoor spaces for guests’ breakfasts in the park, wooded park, immediate proximity to the medieval city, road access, airport, and major tourist sites, historic charm, and ’French elegance.’
It is also suitable as an elegant second home, a family house, or a reception residence.
- Energy Performance Certificate D (150) / Greenhouse Gas Emissions D (34)
- Estimated annual expenses: €5,910 to €8,050
Individual sanitation system to be brought into compliance within 12 months.
Sale price: €559,500 (agency fees included, paid by the seller)
According to article [hidden information].5 of the Monetary and Financial Code, an identity document will be requested to organize the visit.
This announcement was written under the editorial responsibility of Marc GRAINDORGE, acting as a commercial agent registered with the Carcassonne RSAC [hidden information] for SAS PROPRIETES PRIVEES, with a capital of €44,920, ZAC LE CHÊNE FERRÉ - 44 ALLÉE DES CINQ CONTINENTS 44120 VERTOU; SIRET [hidden information], Nantes RCS. Professional card for real estate transactions and property management n°CPI [hidden information] issued by the Nantes - Saint Nazaire Chamber of Commerce. Escrow account no. 30932508467 BPA SAINT-SEBASTIEN-SUR-LOIRE (44230). GALIAN-SMABTP guarantee - 89 rue de la Boétie, 75008 Paris - no. 28137 J for €2,000,000 for transactions and €120,000 for management. Professional liability insurance by GALIAN-SMABTP policy no. 28137.
Mandate ref: 437080 Marc GRAINDORGE (EI) Commercial Agent - RSAC number: CARCASSONNE [hidden information].
Information on the risks to which this property is exposed is available on the Géorisques website: https://www.georisques.gouv.fr/
A rare property combining the charm of the countryside with immediate proximity to the city.
Here, peace, greenery, and birdsong naturally coexist with urban life.
A remarkable, structured, and vibrant park
The park includes 6,000 m² of landscaped garden, extended by a 6,000 m² meadow-orchard planted with plane trees, cypresses, olive trees, giant magnolias, mulberry-plane trees, walnut trees, and fruit trees, enhanced by large clusters of oleanders and a vegetable garden.
The outdoor spaces are arranged to create different atmospheres:
- Terraces
- Patios
- Shaded areas
- Large south-facing terrace
- Fish pond and a spring
- 2 wells
- Greenhouse
- Woodshed
An ideal setting for family life, but also for private receptions or small-scale events in a preserved environment.
Volumes, elegance, and interior authenticity
From the entrance, the character of the house is evident:
- Majestic hall with central staircase, generous volumes, smooth flow
- Main living room of 50 m² with fireplace, open to the park
- Small winter lounge extended by a veranda
- Dining room of 35 m², perfect for large gatherings
- Family kitchen of 35 m² with solid wood furniture
- Back kitchen, pantry
- Attached garage
The house is in very good overall condition, with a sound structure.
It has undergone regular and careful restorations, always respecting the authenticity, style, and soul of the place.
Sleeping area: comfort and flexibility
The property has 7 large bedrooms, all with private bathrooms or shower rooms and toilets, offering a layout particularly suited to a large family home or a hospitality project.
On the ground floor:
- Two bedrooms forming a family suite, ideal for single-level living or an independent space.
On the upper floor:
- 5 spacious bedrooms (32 m²), including:
- 1 independent suite
- 1 mini-apartment
- 1 reading lounge of 35 m² with library
- 1 laundry room/office
Each bedroom has its own atmosphere, with solid wood closets and clear views of the park.
Some suites still bear their evocative names: Tournesol, Verveine, Lavande, reminders of the former high-end guesthouse activity.
Outdoor amenities and outbuildings
- Swimming pool 11 × 4.5 m with terrace and outdoor shower
- 2 garages (10 × 3 m)
Comfort and performance
- Oil heating with a high-end boiler, perfectly maintained
- Functional fireplace
- Tiled roof / metal framework
- Recent attic insulation
Thanks to its thick walls and cross-ventilated layout, the house remains temperate all year round, true to the comfort of well-designed old homes.
It is above all a living place, with a strong identity, a history, and a setting that naturally invites projection.
Buyers attracted to this type of property primarily value:
- The living environment
- The charm
- The reception potential
- The authenticity and uniqueness of the place
Already operated as a charming guesthouse with excellent feedback (foreign clientele), the property offers an ideal layout to restart the activity (owners’ space on the ground floor, guests’ floor, reception room), independent outdoor spaces for guests’ breakfasts in the park, wooded park, immediate proximity to the medieval city, road access, airport, and major tourist sites, historic charm, and ’French elegance.’
It is also suitable as an elegant second home, a family house, or a reception residence.
- Energy Performance Certificate D (150) / Greenhouse Gas Emissions D (34)
- Estimated annual expenses: €5,910 to €8,050
Individual sanitation system to be brought into compliance within 12 months.
Sale price: €559,500 (agency fees included, paid by the seller)
According to article [hidden information].5 of the Monetary and Financial Code, an identity document will be requested to organize the visit.
This announcement was written under the editorial responsibility of Marc GRAINDORGE, acting as a commercial agent registered with the Carcassonne RSAC [hidden information] for SAS PROPRIETES PRIVEES, with a capital of €44,920, ZAC LE CHÊNE FERRÉ - 44 ALLÉE DES CINQ CONTINENTS 44120 VERTOU; SIRET [hidden information], Nantes RCS. Professional card for real estate transactions and property management n°CPI [hidden information] issued by the Nantes - Saint Nazaire Chamber of Commerce. Escrow account no. 30932508467 BPA SAINT-SEBASTIEN-SUR-LOIRE (44230). GALIAN-SMABTP guarantee - 89 rue de la Boétie, 75008 Paris - no. 28137 J for €2,000,000 for transactions and €120,000 for management. Professional liability insurance by GALIAN-SMABTP policy no. 28137.
Mandate ref: 437080 Marc GRAINDORGE (EI) Commercial Agent - RSAC number: CARCASSONNE [hidden information].
Information on the risks to which this property is exposed is available on the Géorisques website: https://www.georisques.gouv.fr/
-
Property type
Villa
-
Year built
1840
-
Price/sqft
$151
Features
- Garden
- Pool
- Terrace
- Garage
- Vineyard / Winery
- Library
- Fireplace
- Gas Stovetop
- Office
Features
Indoor
- High Ceiling
- Office
- Fireplace
- Gas Stovetop
- Laundry Room
- Library
Outdoor
- Terrace
- Pool
- Garage
- Garden
- Vineyard / Winery
Explore the Area
Carcassonne, Occitania, France
View on Google Maps
Price per sqft
Low
High
Joined 3 months ago
You have inquired about this property
The agent will contact you soon by
Listed by
1
Listings
2026
Joined
Book home tour with the agent
Choose a date and whether you'd like a virtual or in-person tour with the agent.
Preferred date
Tour type
Last updated
July 10
First listed
July 10
Listing reference
437080MAGR
Similar Properties Nearby
New Listings in Carcassonne

Explore More Homes for Sale
Carcassonne property types
Carcassonne popular searches
- River View properties in Carcassonne
- Mountain View properties in Carcassonne
- Waterfront properties in Carcassonne
- Hilltop properties in Carcassonne
- Equestrian properties in Carcassonne
- New Builds properties in Carcassonne
- Properties with Pool in Carcassonne
- Properties with Vineyard / Winery in Carcassonne
- Mansion properties in Carcassonne
- Renovated properties in Carcassonne
Related Guides & Stories
Trusted by the World's Leading Brokers
The agents behind the world's most exceptional properties list with JamesEdition.
- Listings from Sotheby's, Christie's, BARNES, and Engel & Völkers
- Every listing reviewed before it goes live
- Connect directly with verified listing agents
By continuing you agree to our Terms and Privacy Policy.