House Burgess Hill
- 3 Beds
- 1 Baths
- 851 Sqft
- 2,971 Sqft lot
- Updated: September 14
About the Property
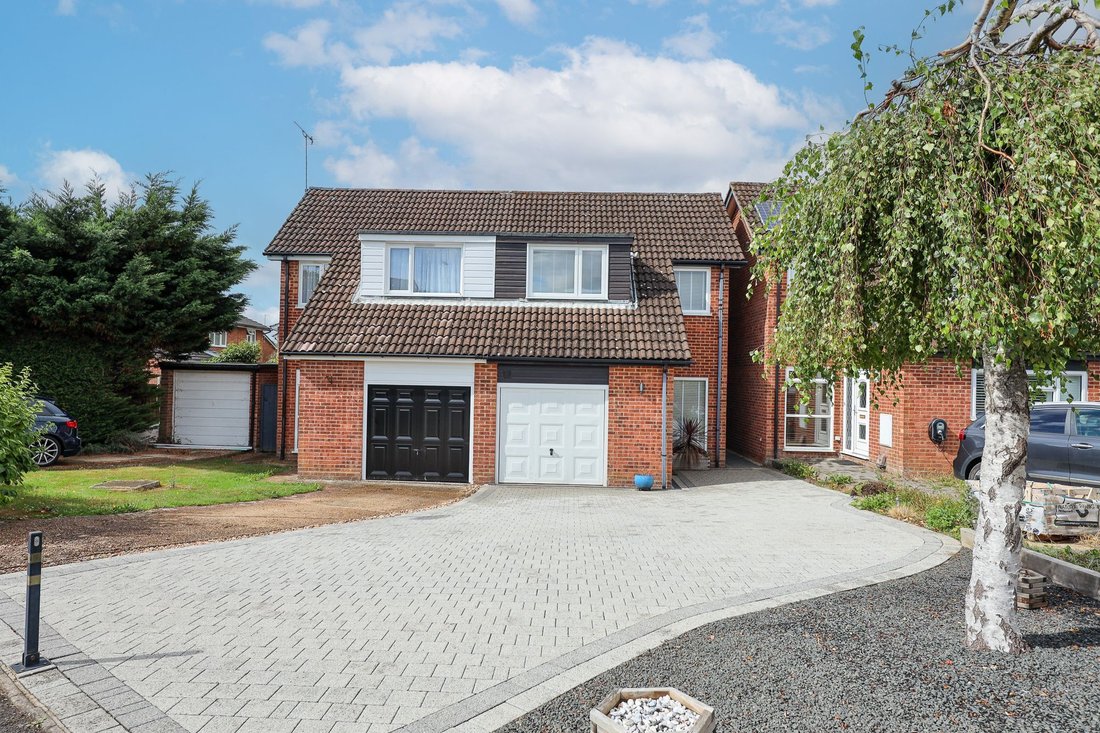
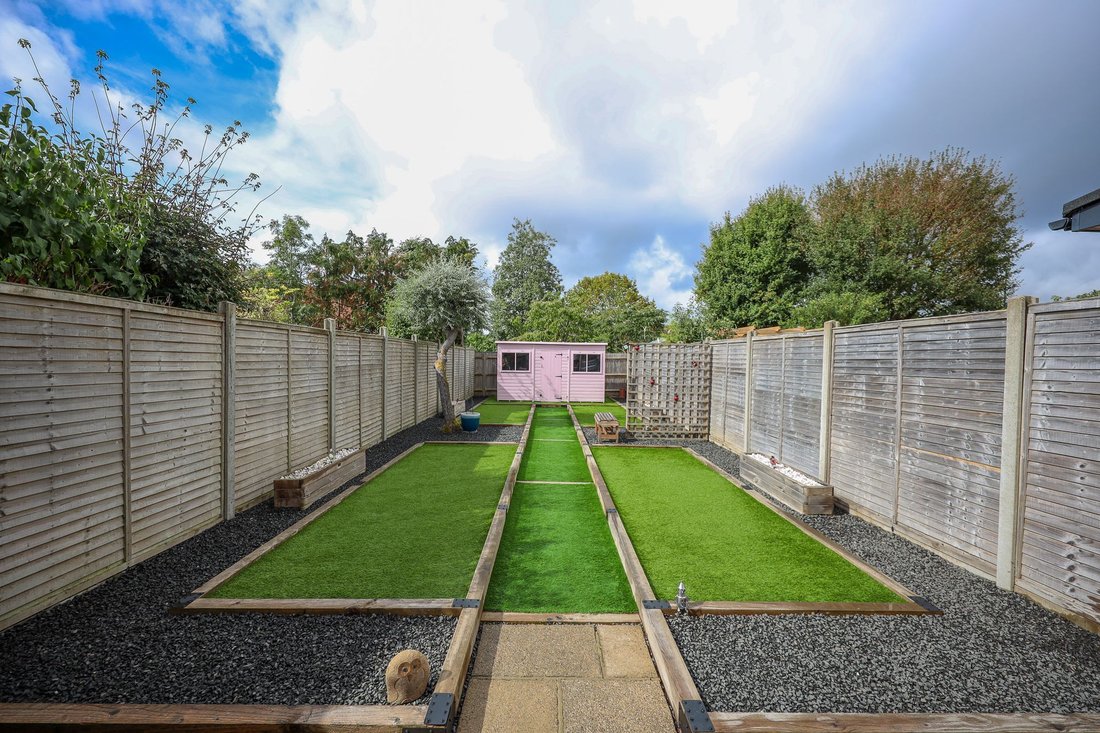
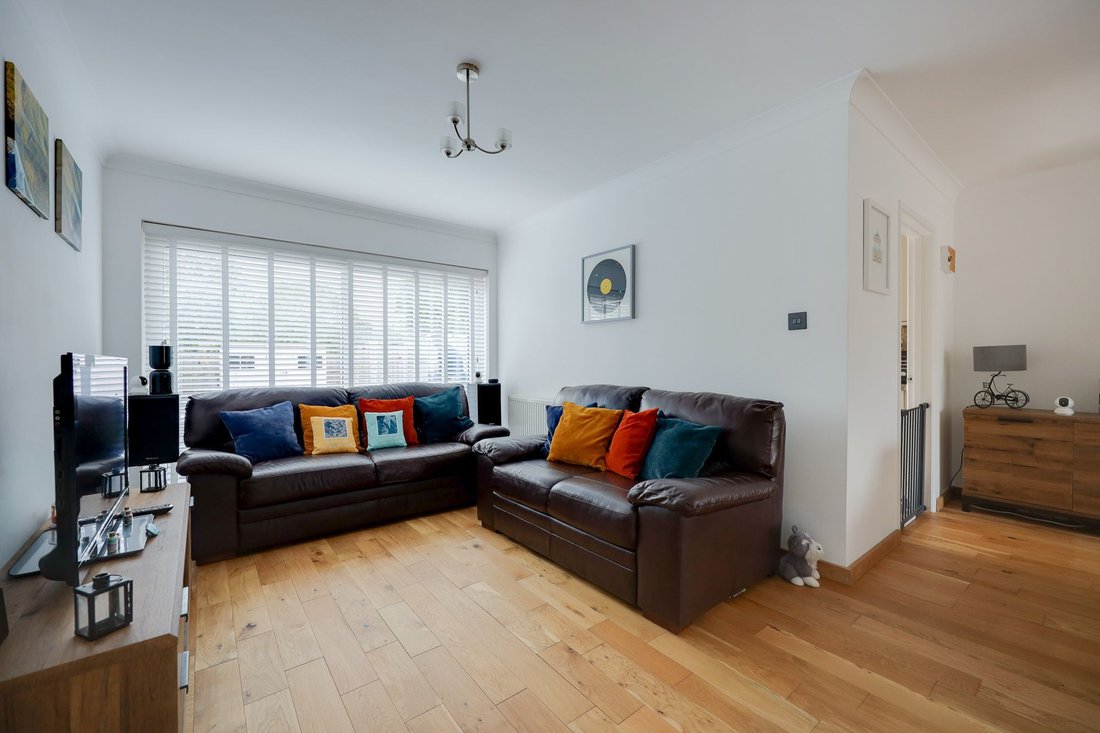
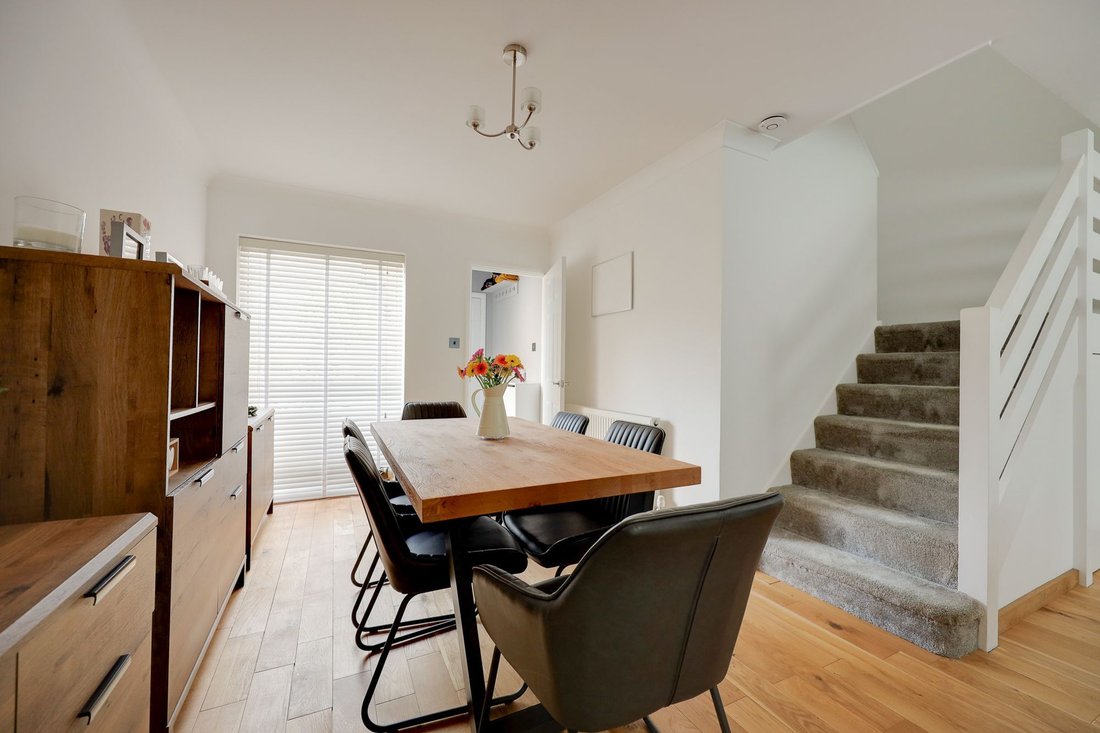
An immaculately presented 3 bedroom semi detached house with no ongoing chain, neutrally decorated combined with oak and tiled flooring and quality grey carpets. A particular feature is the large landscaped easily maintained west facing rear garden.
The property was built in late 1970’s, situated in this small close on the ever popular Folders Lane development. Birchwood Grove primary sch
An immaculately presented 3 bedroom semi detached house with no ongoing chain, neutrally decorated combined with oak and tiled flooring and quality grey carpets. A particular feature is the large landscaped easily maintained west facing rear garden.
The property was built in late 1970’s, situated in this small close on the ever popular Folders Lane development. Birchwood Grove primary school is close to hand and the town centre and mainline station are 0.8 mile away.
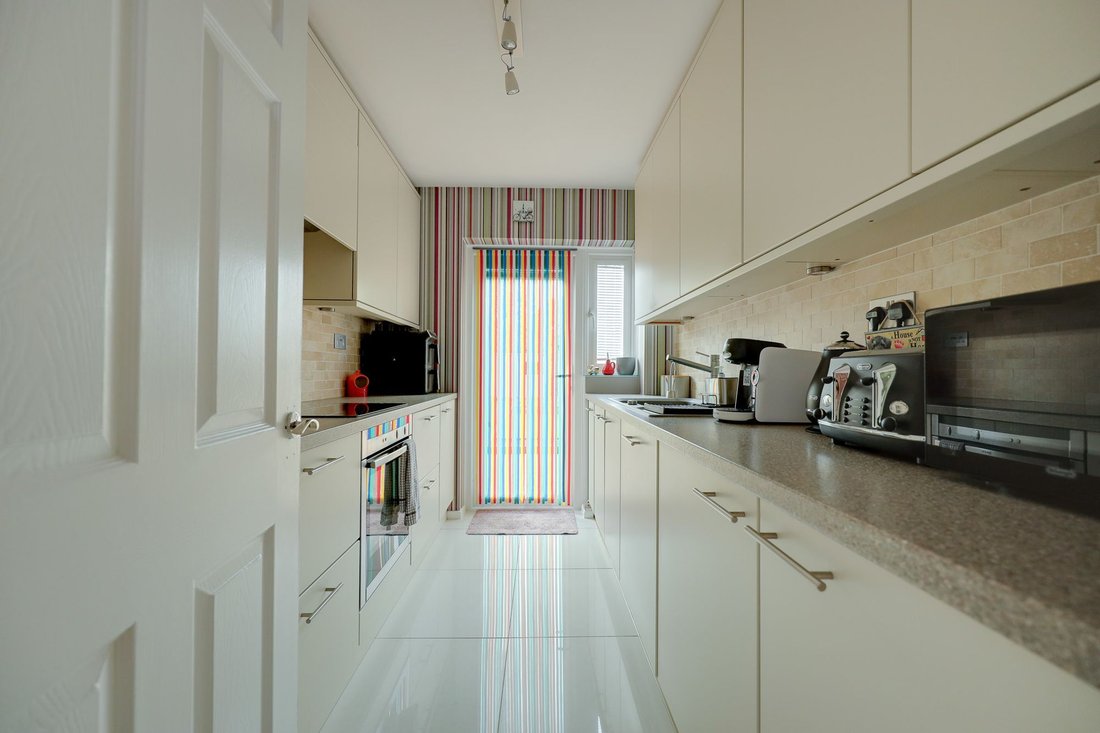
The accommodation comprises an entrance hall with a tiled floor and a cloakroom/wc leading off it. The generous dual aspect lounge/dining room has a picture window to the front, full width sliding door to the garden, stairs to the first floor and an oak floor. The kitchen with door to the garden has been refitted with a good range of cupboards with an integrated oven, hob, fridge/freezer, dishwasher (2025) and a washing machine (2025).
On the landing there is a linen cupboard and hatch to the part boarded loft with ladder. There are 2 double bedrooms, a single bedroom and a quality refitted bathroom.
Outside the re-laid block paved driveway with power provides parking for 4 cars leading to garage, side gate to the south west facing 62’ x 20’ rear garden. Professionally landscaped to a contemporary style with ease of maintenance in mind. A full width patio abuts the house with power and tap. The remainder is laid to artificial lawn on different levels divided by wooden beams and pebblestones. Timber shed.
Benefits include gas fired central heating (the combination boiler new in 2024 is located in the loft) and uPVC framed double glazed windows.
-
Property type
House
-
Year built
1980
-
Price/sqft
$629
Features
- Garden
- Terrace
- Garage
- Modern
- Washer Dryer
- Gate
- Gas Stovetop
- Parking
Explore the Area
The agent will contact you soon by
Listed by
Book home tour with the agent
Choose a date and whether you'd like a virtual or in-person tour with the agent.
Similar Properties Nearby
New Listings in Burgess Hill


Explore More Homes for Sale
Burgess Hill popular searches
- Panoramic / Scenic View properties in Burgess Hill
- Mountain View properties in Burgess Hill
- Properties with Outdoor Kitchen in Burgess Hill
- Coastal properties in Burgess Hill
- New Builds properties in Burgess Hill
- Properties with Steam Room in Burgess Hill
- Renovated properties in Burgess Hill
- Properties with Indoor Pool in Burgess Hill
Burgess Hill neighborhoods
Related Guides & Stories
Trusted by the World's Leading Brokers
The agents behind the world's most exceptional properties list with JamesEdition.
- Listings from Sotheby's, Christie's, BARNES, and Engel & Völkers
- Every listing reviewed before it goes live
- Connect directly with verified listing agents
By continuing you agree to our Terms and Privacy Policy.