House Burgess Hill
- 4 Beds
- 2 Baths
- 1,443 Sqft
- 3,025 Sqft lot
- Updated: July 14
- 1
About the Property
Guide Price; £550,000 - £575,000
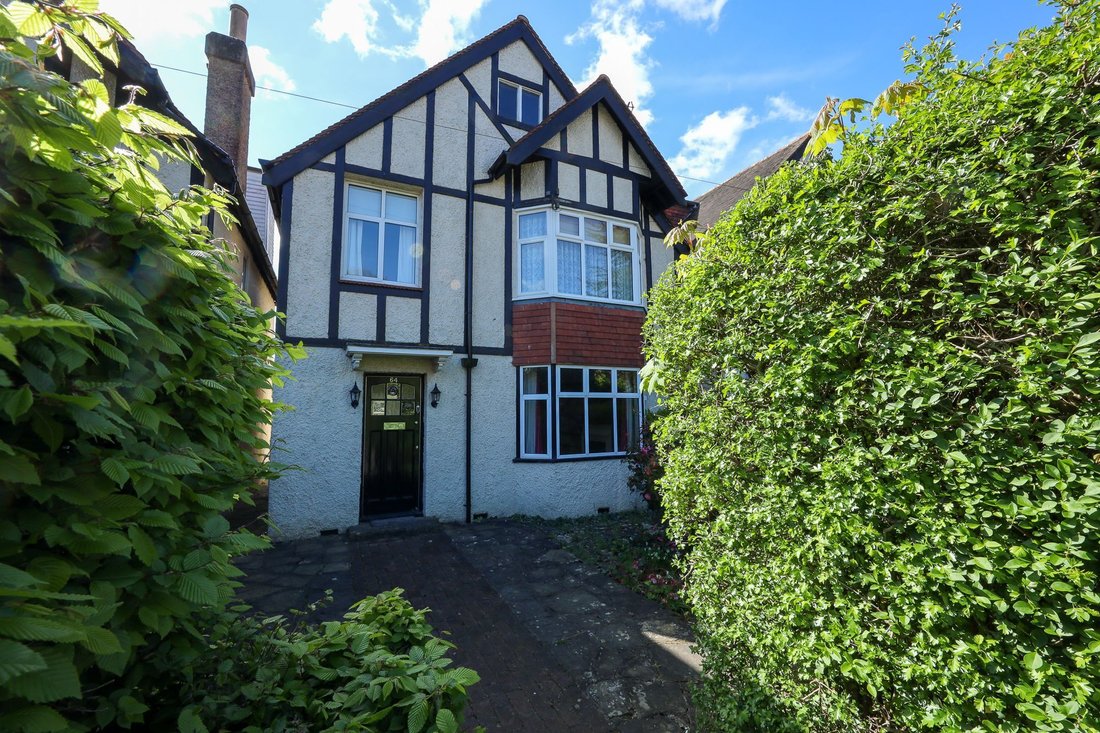
A 3 bedroom and 2 bath/shower room detached house extended across the rear to the ground floor and a partial first floor extension. The loft has 2 windows and would provide excellent scope to extend S. T. P. P. South facing rear garden with a carport and large garage. Vacant possession with modernisation required.
Built in 1929 and not marketed since
Guide Price; £550,000 - £575,000
A 3 bedroom and 2 bath/shower room detached house extended across the rear to the ground floor and a partial first floor extension. The loft has 2 windows and would provide excellent scope to extend S. T. P. P. South facing rear garden with a carport and large garage. Vacant possession with modernisation required.
Built in 1929 and not marketed since 1967, the property is located in a conservation area only a short walk of St Johns Park, the mainline station and the town centre.
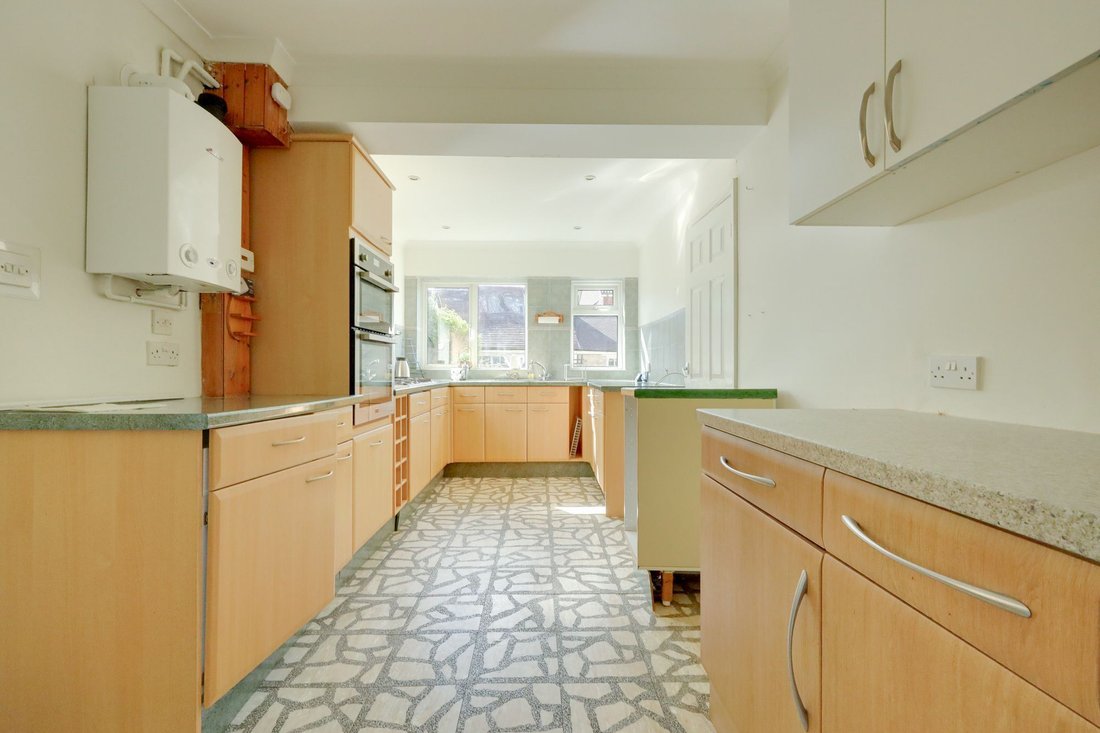
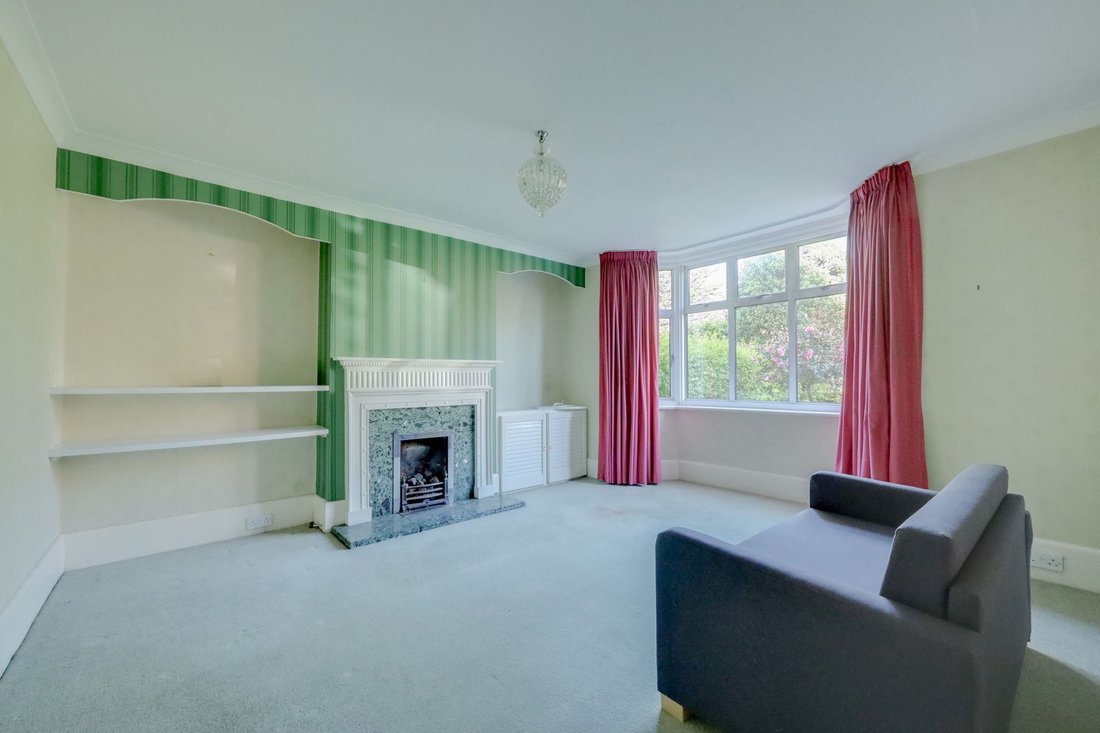
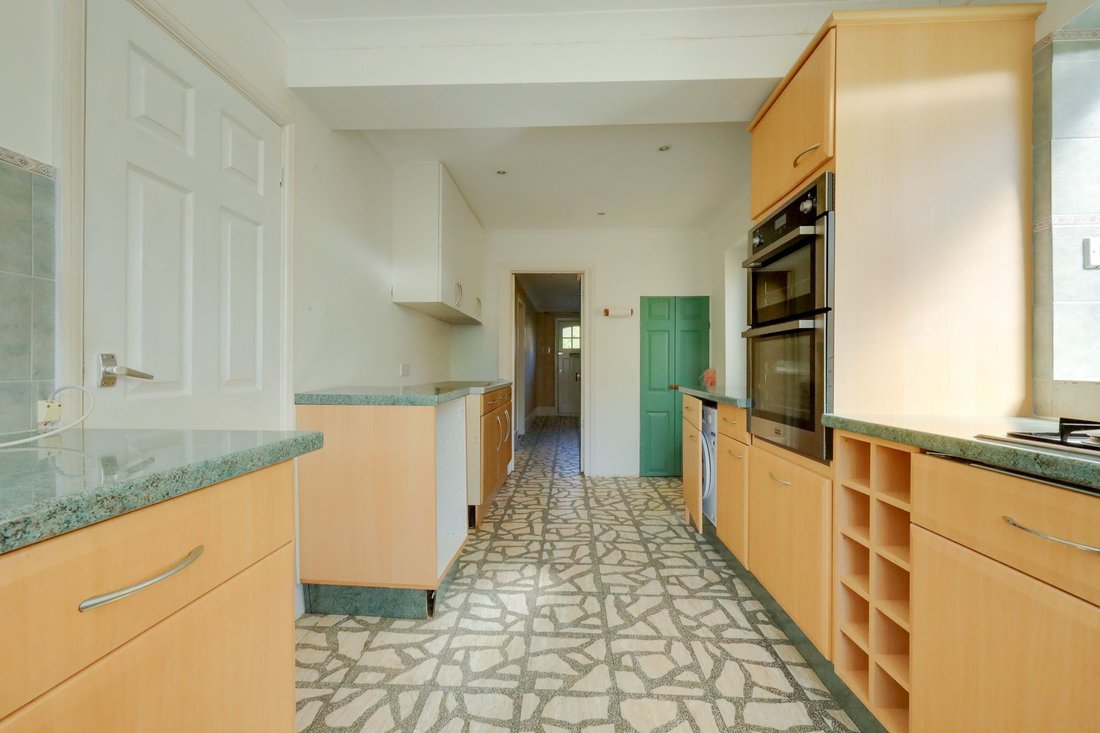
The accommodation comprises a good size entrance hall with stairs to the first floor. A bay fronted sitting room faces the front with gas fireplace and marble inset. The generous dual aspect lounge/dining room has a door to the garden. The kitchen is also dual aspect with a door to the garden. Fitted with a range of cupboards, integrated cooking appliances and a washing machine. Cloakroom/wc.
From the landing there is a feature window to the side and a hatch to the SUBSTANTIAL LOFT SPACE, with 2 windows, insulated in 2008 and a pull down ladder. Ideal for conversion S. T. P. P.
The master bedroom has a door to a LARGE BALCONY with an ensuite shower room extension also with a window that overlooks a balcony. There are 2 further bedrooms and a bathroom with separate wc.
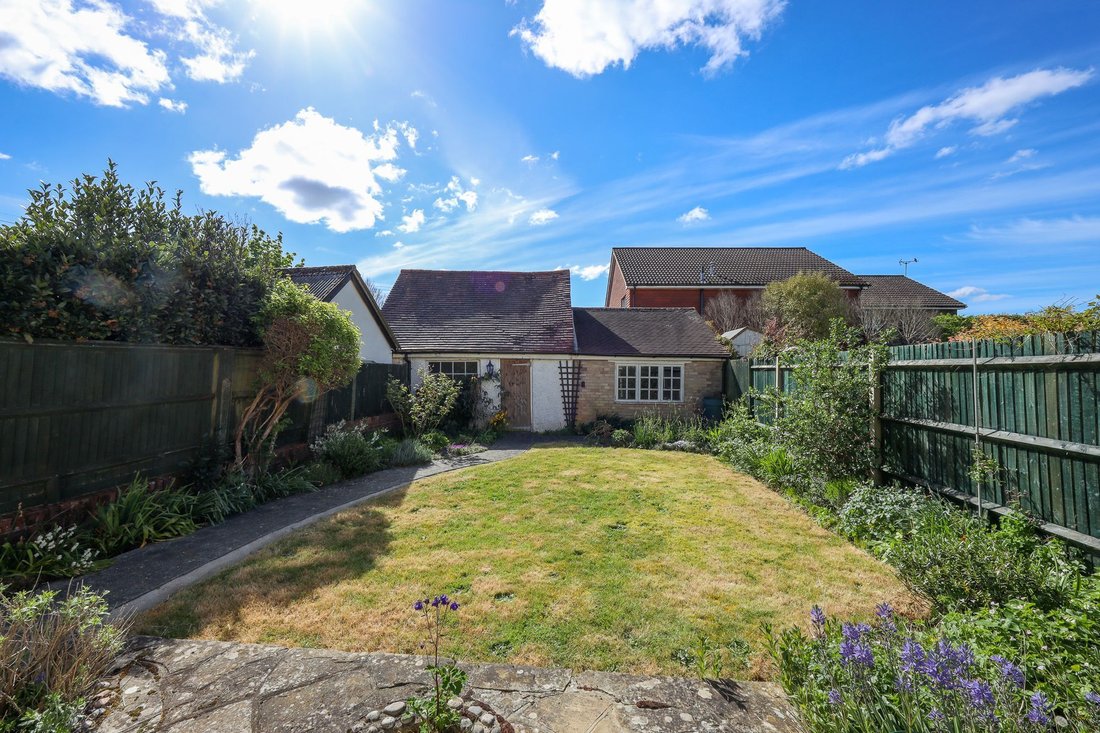
Outside a private driveway (approached via Mill Road) leads to a substantial car port and to a 29’6 x 8’9 pitched roof garage with power and light. Ideal for use as a home office or quality garden room etc. Pedestrian door to the south facing 38’ x 28’ rear garden. A crazy paved patio abuts the house leading to an expanse of lawn flanked by colourful flower, shrubs and rose beds. Outside tap. Side gate.
Benefits include gas fired central heating (the modern Worcester boiler is located in the kitchen).
-
Property type
House
-
Price/sqft
$506
Features
- Garden
- Terrace
- Garage
- Fireplace
- Gate
- Gas Stovetop
- Office
- Stone Countertops
- Parking
Indoor
- Office
- Fireplace
- Gas Stovetop
- Stone Countertops
Outdoor
- Terrace
- Balcony
- Parking
- Garage
- Gate
- Garden
Explore the Area
The agent will contact you soon by
Listed by
Book home tour with the agent
Choose a date and whether you'd like a virtual or in-person tour with the agent.
Similar Properties Nearby
New Listings in Burgess Hill


Explore More Homes for Sale
Burgess Hill popular searches
Burgess Hill neighborhoods
Related Guides & Stories
Trusted by the World's Leading Brokers
The agents behind the world's most exceptional properties list with JamesEdition.
- Listings from Sotheby's, Christie's, BARNES, and Engel & Völkers
- Every listing reviewed before it goes live
- Connect directly with verified listing agents
By continuing you agree to our Terms and Privacy Policy.