House Burgess Hill
- 3 Beds
- 2 Baths
- 1,131 Sqft
- 4,037 Sqft lot
- Updated: April 20
- 1
About the Property
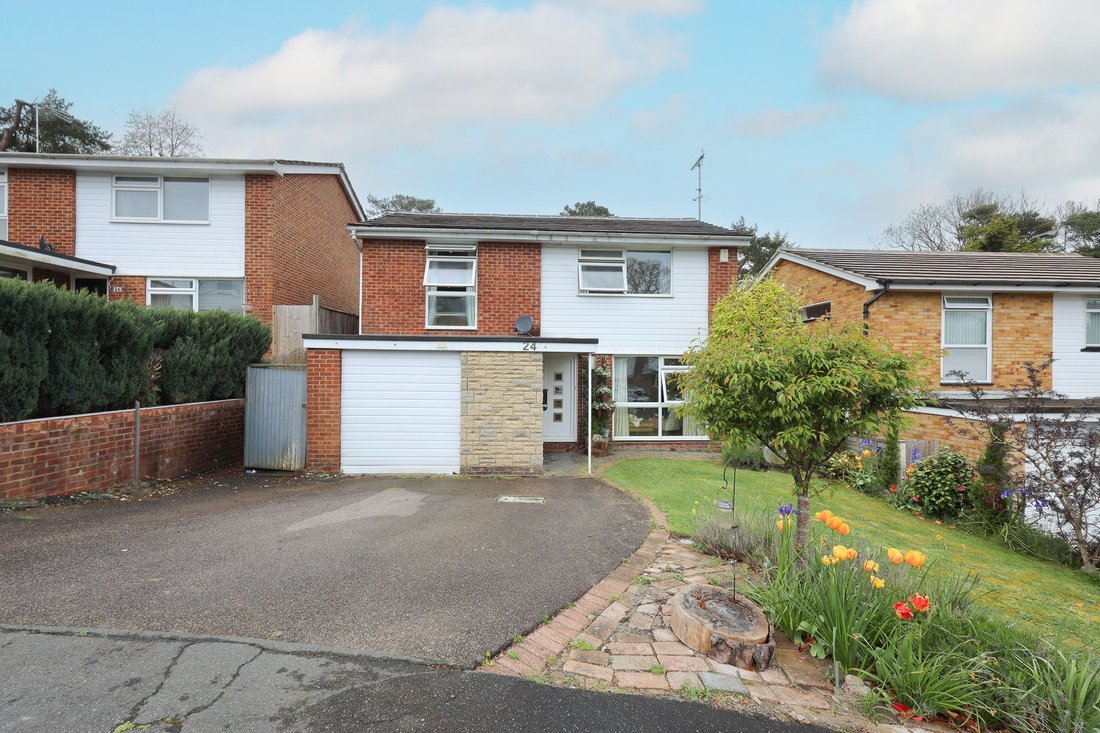
A 3 bedroom detached family home built in 1978 in which our vendor has lived since 2003. A large conservatory has been added and the garage has been extended to enlarge the kitchen and add a utility room. Generous west facing rear garden with a gate that opens to a pathway leading to the railway station and town.
Pinehurst occupies a quiet position within the select Oak Hall Park developm
A 3 bedroom detached family home built in 1978 in which our vendor has lived since 2003. A large conservatory has been added and the garage has been extended to enlarge the kitchen and add a utility room. Generous west facing rear garden with a gate that opens to a pathway leading to the railway station and town.
Pinehurst occupies a quiet position within the select Oak Hall Park development on the favoured southern side of town, close to open countryside but also only a short walk to the mainline railway station. The town centre is 0.4 mile away.
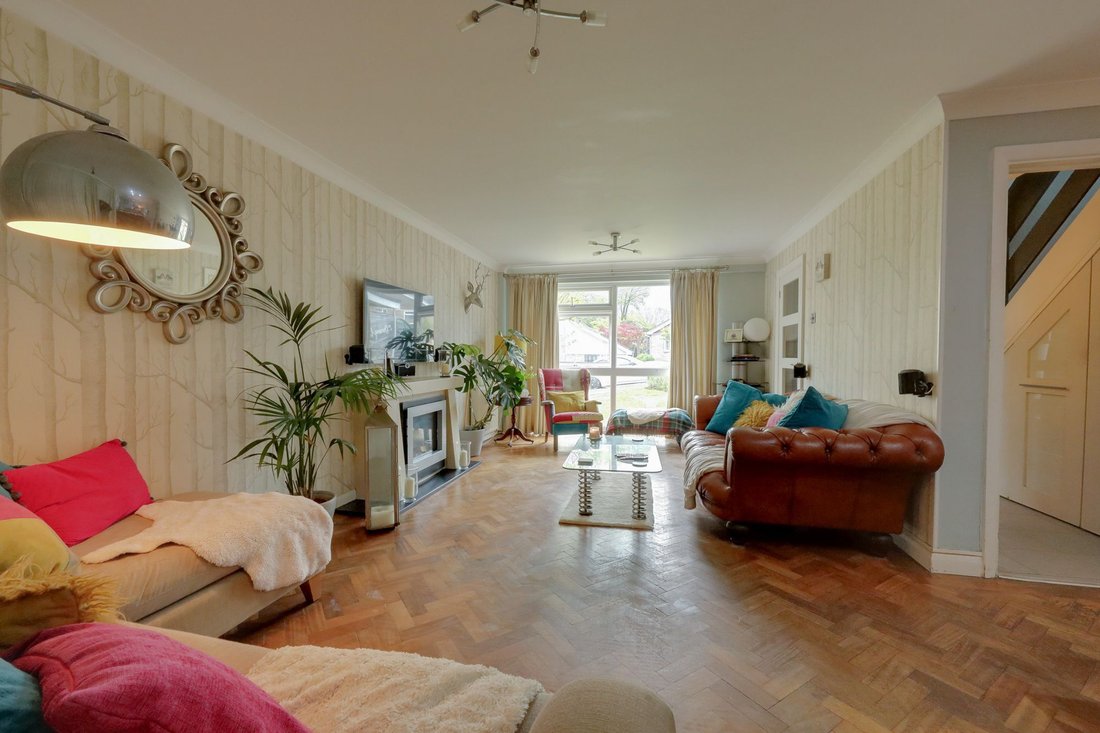
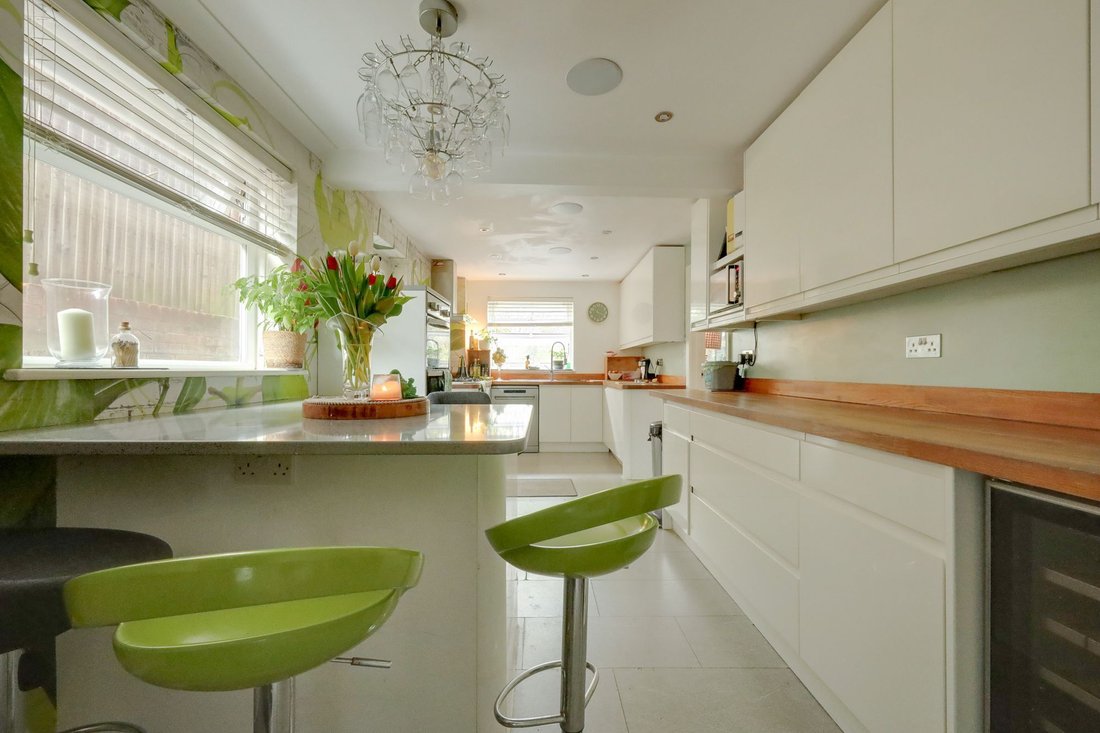
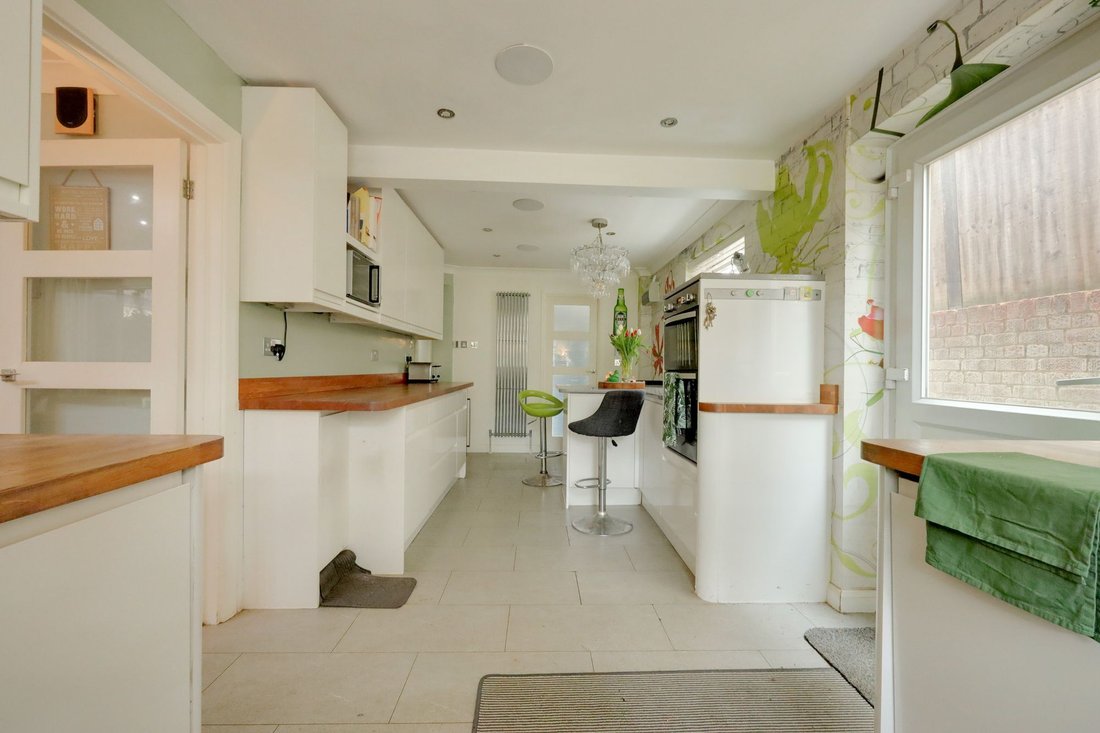
The accommodation comprises an entrance hall with stairs to the first floor, bespoke pull out cupboards beneath and a cloakroom/shower room leading of it (with underfloor heating). The good size L-shaped lounge/dining room has a picture window to the front, original parquet flooring and sliding doors to the generous conservatory. The kitchen is also a good size fitted with white cupboards complemented by a breakfast bar and wooden/quartz stone surfaces. Integrated appliances include a gas hob, oven, wine fridge and fridge/freezer. Door to the garden. From the utility room there is also a door to the garden with a sink unit, plumbing for a washing machine and space for a tumble dryer.
On the landing a window overlooks the garden, there is an airing cupboard and a hatch to the part boarded loft with ladder. 3 double bedrooms with built in wardrobes and a refitted bathroom with storage and underfloor heating.
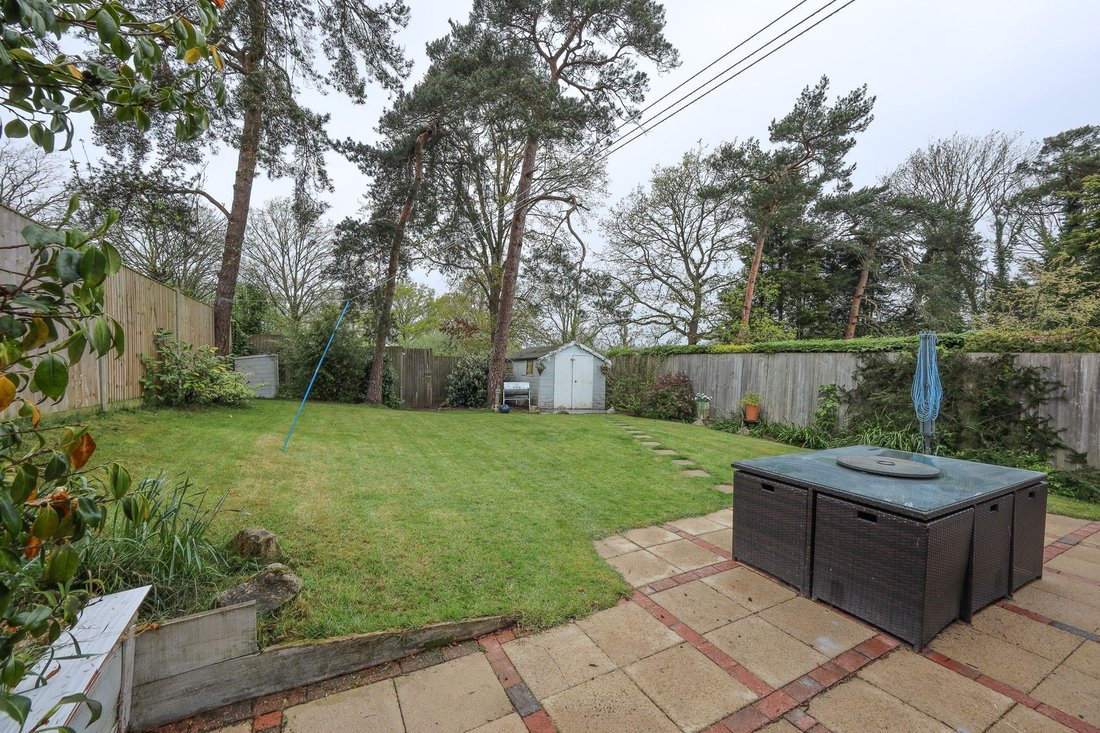
Outside a block paved driveway provides parking with gates either side of the house to the west facing 53’ x 38’ rear garden. A full width patio leads to an expanse of lawn with a path to the shed. 3 feature pine trees. Rear gate to the pathway with the railway line behind.
Benefits include gas fired central heating (the Potterton boiler is located in the airing cupboard) and uPVC framed double glazed windows.
-
Property type
House
-
Year built
1978
-
Price/sqft
$704
Features
- Garden
- Terrace
- Garage
- Fireplace
- Washer Dryer
- Gate
- Gas Stovetop
- Laundry Room
- Bar
Indoor
- Fireplace
- Gas Stovetop
- Washer Dryer
- Bar
- Laundry Room
- Stone Countertops
Outdoor
- Terrace
- Parking
- Garage
- Gate
- Garden
Explore the Area
The agent will contact you soon by
Listed by
Book home tour with the agent
Choose a date and whether you'd like a virtual or in-person tour with the agent.
Similar Properties Nearby
New Listings in Burgess Hill


Explore More Homes for Sale
Burgess Hill popular searches
Burgess Hill neighborhoods
Related Guides & Stories
Trusted by the World's Leading Brokers
The agents behind the world's most exceptional properties list with JamesEdition.
- Listings from Sotheby's, Christie's, BARNES, and Engel & Völkers
- Every listing reviewed before it goes live
- Connect directly with verified listing agents
By continuing you agree to our Terms and Privacy Policy.