House Burgess Hill
- 3 Beds
- 1 Baths
- Updated: March 27
About the Property
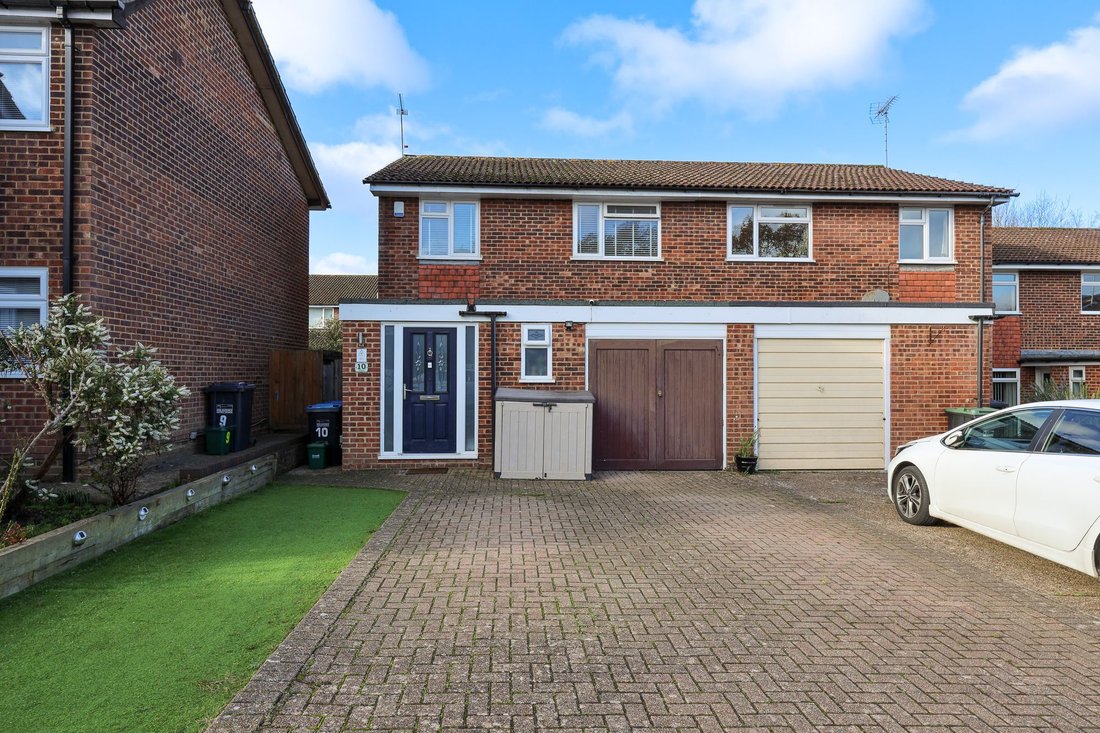
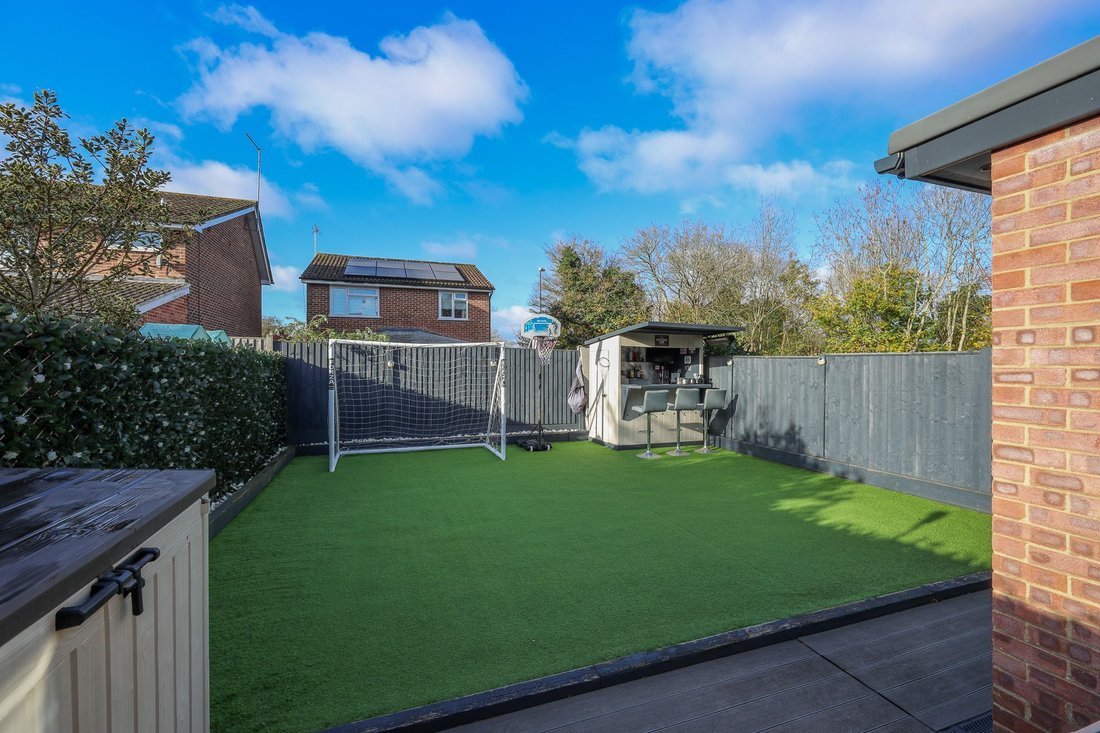
A very well presented 3 double bedroom semi-detached house with a single storey extension added off the living room, completed in 2022 and a part garage conversion in 2017 creating a useful utility room. There is a double width driveway and a low maintenance south west facing rear garden.
The property is situated in Ruspers towards the end of the close with Birchwood Grove Primary School,
A very well presented 3 double bedroom semi-detached house with a single storey extension added off the living room, completed in 2022 and a part garage conversion in 2017 creating a useful utility room. There is a double width driveway and a low maintenance south west facing rear garden.
The property is situated in Ruspers towards the end of the close with Birchwood Grove Primary School, children’s play parks and a Co-Op convenience store all within a short walk.
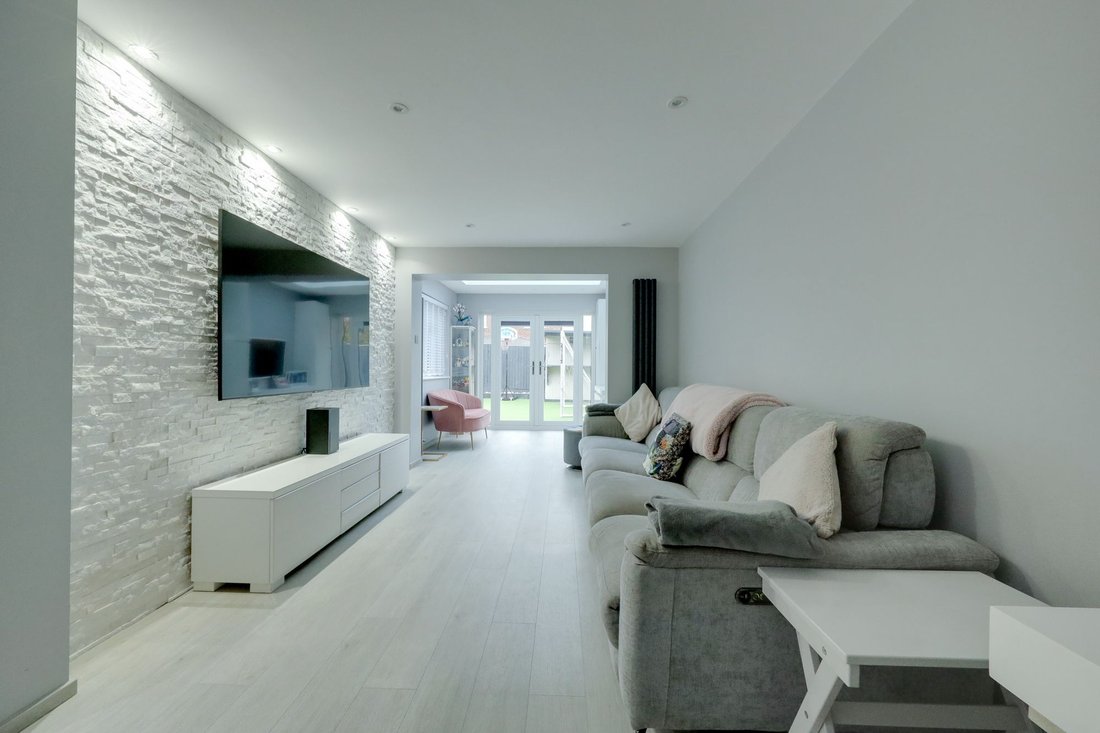
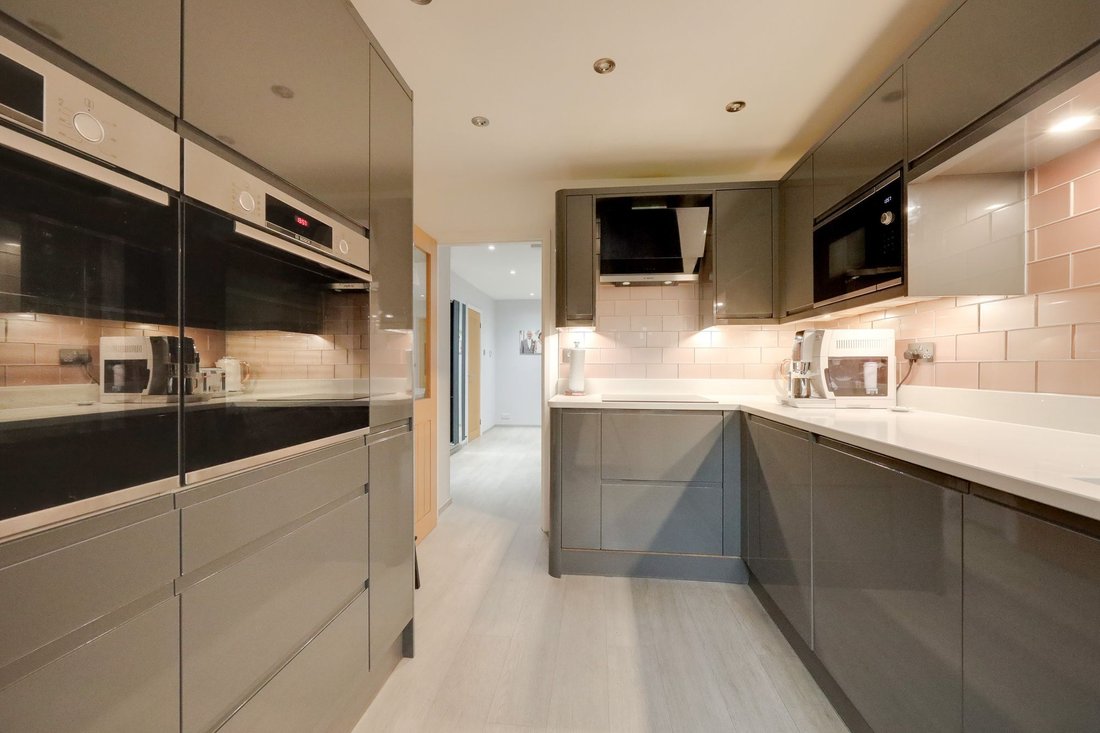
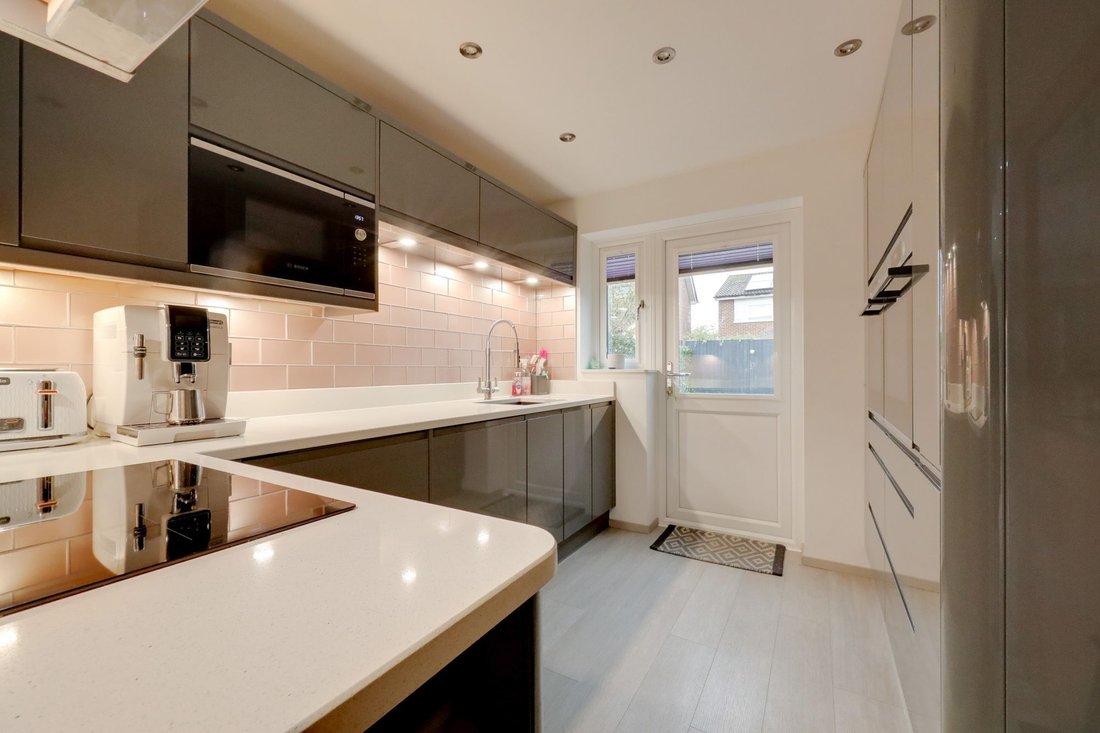
The accommodation includes an entrance hall with a cloakroom leading off it. Double doors lead into the spacious dining area with stairs to first floor and a door with a step down to the utility room with plumbing and space for a washing machine and tumble dryer. The living room area has been extended to the rear with double doors leading to the rear garden and a sky lantern. The modern kitchen is well fitted with integrated appliances to include Bosch ovens, induction hob, microwave, AEG dishwasher and an under counter fridge, granite work surfaces and door to rear garden.
Stairs to the first floor with a hatch to the loft space with pull down ladder, airing cupboard. There are 3 double bedrooms and a bath/shower room.
Outside, there is a double width driveway and small storage area (formerly part of the garage). A side access gate leads round to the 34’ x 24’ south west facing rear garden with a composite decked area adjoining the house with the remainder laid to Astroturf and flanked with borders. Outside tap and security lighting.
Benefits include gas fired central heating (the boiler is located in the airing cupboard), underfloor heating to the ground floor (with the exception of the utility room), oak veneer internal doors and uPVC framed double glazed windows.
-
Property type
House
Features
- Garden
- Terrace
- Garage
- Washer Dryer
- Gate
- Laundry Room
- Stone Countertops
Explore the Area
The agent will contact you soon by
Listed by
Book home tour with the agent
Choose a date and whether you'd like a virtual or in-person tour with the agent.
Similar Properties Nearby
New Listings in Burgess Hill


Explore More Homes for Sale
Burgess Hill popular searches
Burgess Hill neighborhoods
Related Guides & Stories
Trusted by the World's Leading Brokers
The agents behind the world's most exceptional properties list with JamesEdition.
- Listings from Sotheby's, Christie's, BARNES, and Engel & Völkers
- Every listing reviewed before it goes live
- Connect directly with verified listing agents
By continuing you agree to our Terms and Privacy Policy.