

House Burgess Hill
- 4 Beds
- 2 Baths
- Updated: August 10
About the Property
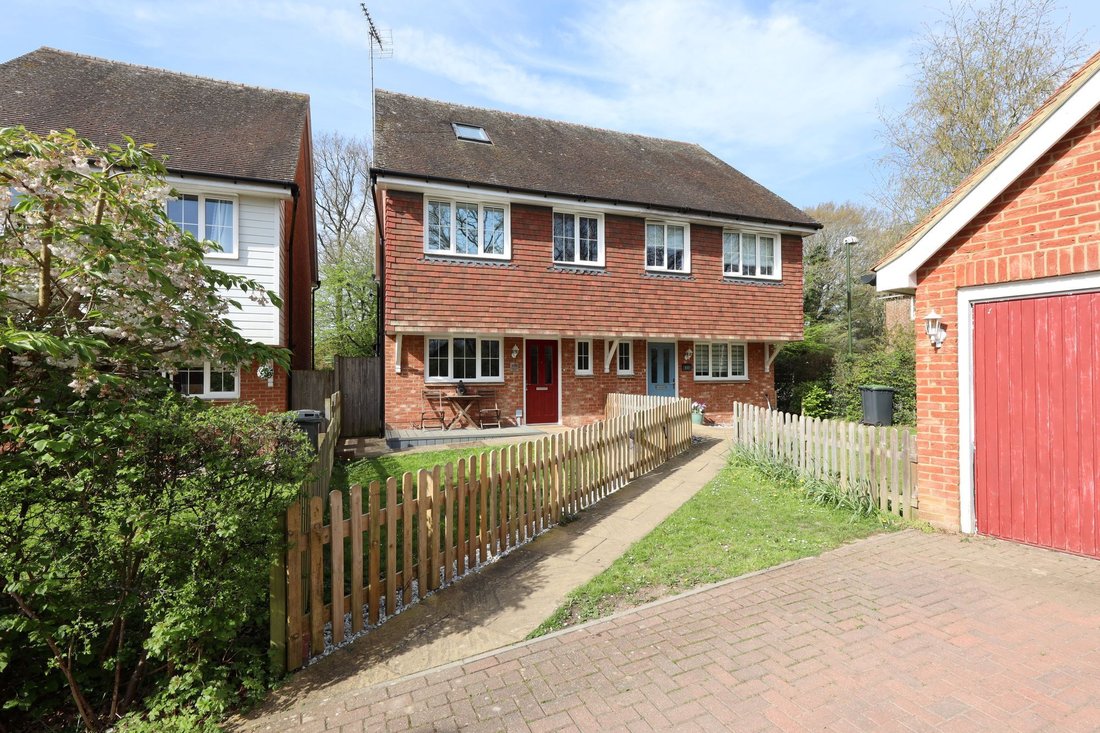
An immaculately presented 4 bedroom semi detached house built by Crest Nicholson in 2009, forming part of a small courtyard setting of only 5 houses, situated within this modern development off Folders Lane. The current owners have been in residence since 2013 and have modernised the house throughout over recent years, together with the addition of a conservatory extension (2016) and a loft con
An immaculately presented 4 bedroom semi detached house built by Crest Nicholson in 2009, forming part of a small courtyard setting of only 5 houses, situated within this modern development off Folders Lane. The current owners have been in residence since 2013 and have modernised the house throughout over recent years, together with the addition of a conservatory extension (2016) and a loft conversion (2023).
Sycamore Drive lies just off the lower end of Folders Lane, one of the town’s most prestigious roads situated on the south eastern side of Burgess Hill. The town centre and mainline railway station is a 20 minute walk away with Ditchling Common country park around a 10 minute walk.
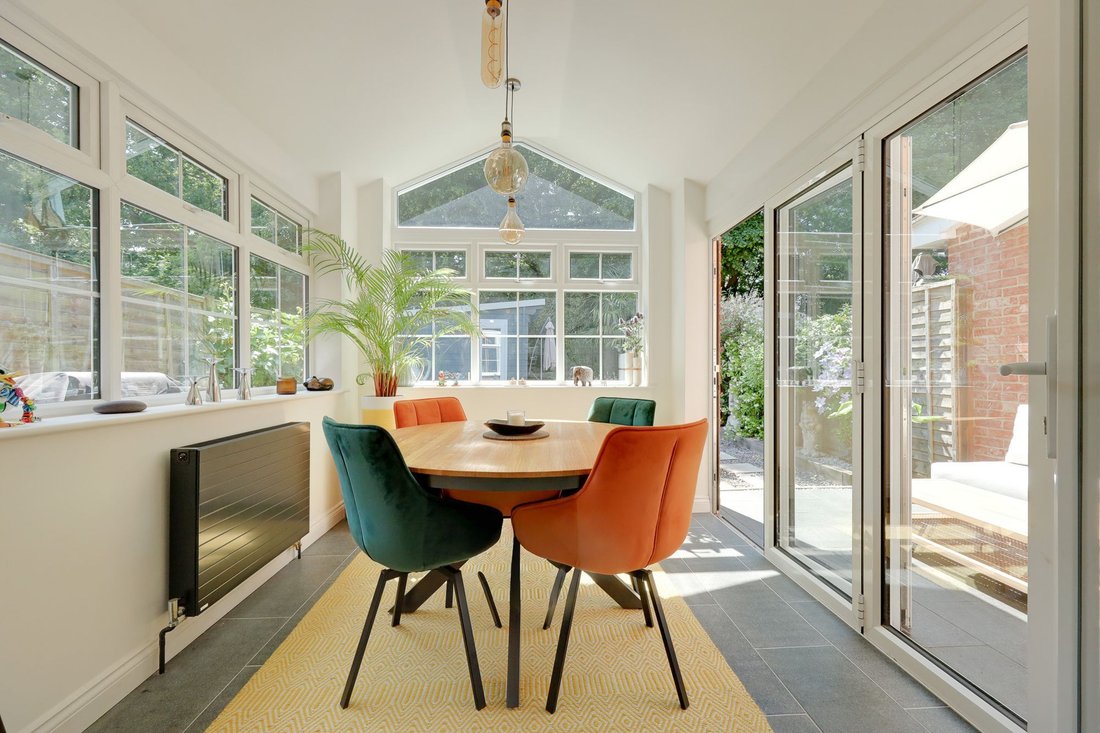
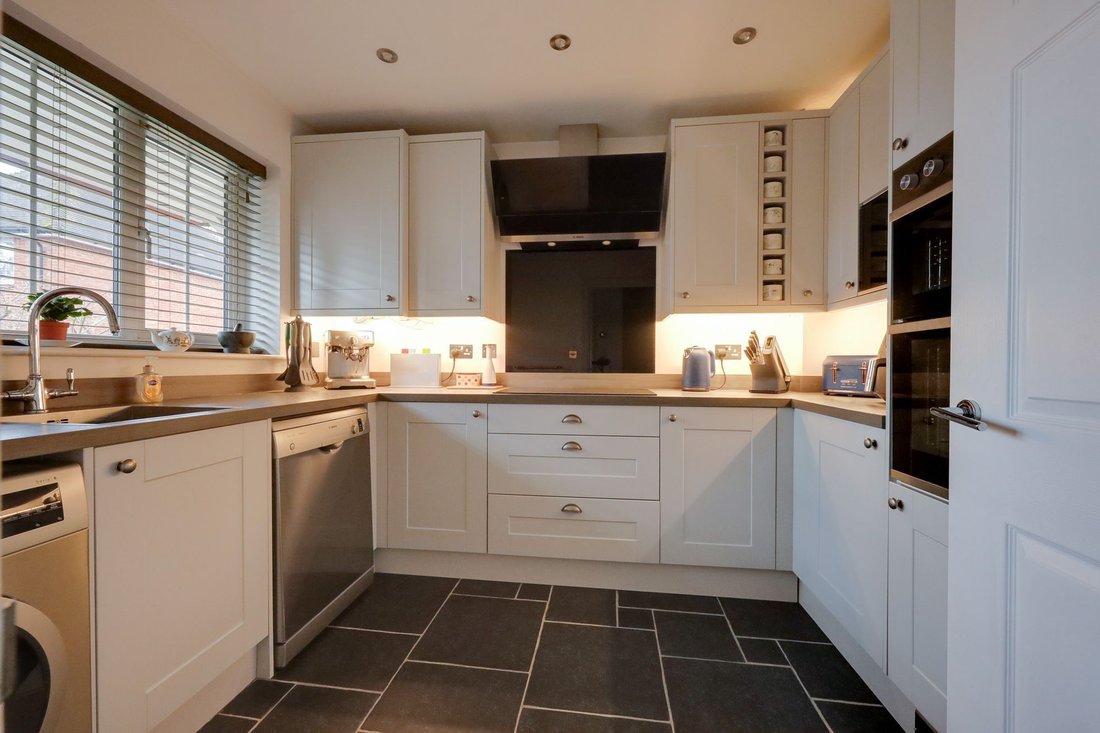
The accommodation includes an entrance hall with stairs to first floor and a refitted cloakroom leading off. A particular feature is the refitted kitchen with a range of integrated appliances including a double oven, induction hob, microwave and a fridge freezer. There is plumbing for both a dishwasher and washing machine. The living room is to the rear of the house having useful understairs cupboard and a double glazed door with sidelights leading into the conservatory extension with newly insulated roof and bifold doors to the side
On the first floor the master bedroom has fitted wardrobes and a modern ensuite, there are 2 further bedrooms and a refitted shower room. Stairs lead to the second floor large bedroom having pull out storage unit and airing cupboard. A particular feature is the Velux innovative roof window, that transforms into a balcony.
Outside there is parking to the front of the garage (being one of only 2 brick built garages to the front of the house). The garage has an electric door, power, light and pull down ladder leading to the boarded roof space. A picket fence encloses the front garden which has a small decked area. A side gate leads to the 37’ x 21’ west facing rear garden which is laid to patio and a small lawned area flanked by well stocked shrub beds and backing onto a small wooded copse. Plus there is the added benefit of a well constructed timber garden office with power and light.
Benefits include gas fired central heating (the Viessman boiler is located in the kitchen) and uPVC framed double glazed windows.
Estate Management Charge: We are informed this is currently £377 per annum.
-
Property type
House
-
Year built
2009
Features
Explore the Area
The agent will contact you soon by
Listed by
Book home tour with the agent
Choose a date and whether you'd like a virtual or in-person tour with the agent.
Similar Properties Nearby
New Listings in Burgess Hill


Explore More Homes for Sale
Burgess Hill popular searches
Burgess Hill neighborhoods
Related Guides & Stories
Trusted by the World's Leading Brokers
The agents behind the world's most exceptional properties list with JamesEdition.
- Listings from Sotheby's, Christie's, BARNES, and Engel & Völkers
- Every listing reviewed before it goes live
- Connect directly with verified listing agents
By continuing you agree to our Terms and Privacy Policy.