House Burgess Hill
- 4 Beds
- 3 Baths
- Updated: January 22
- 1
About the Property
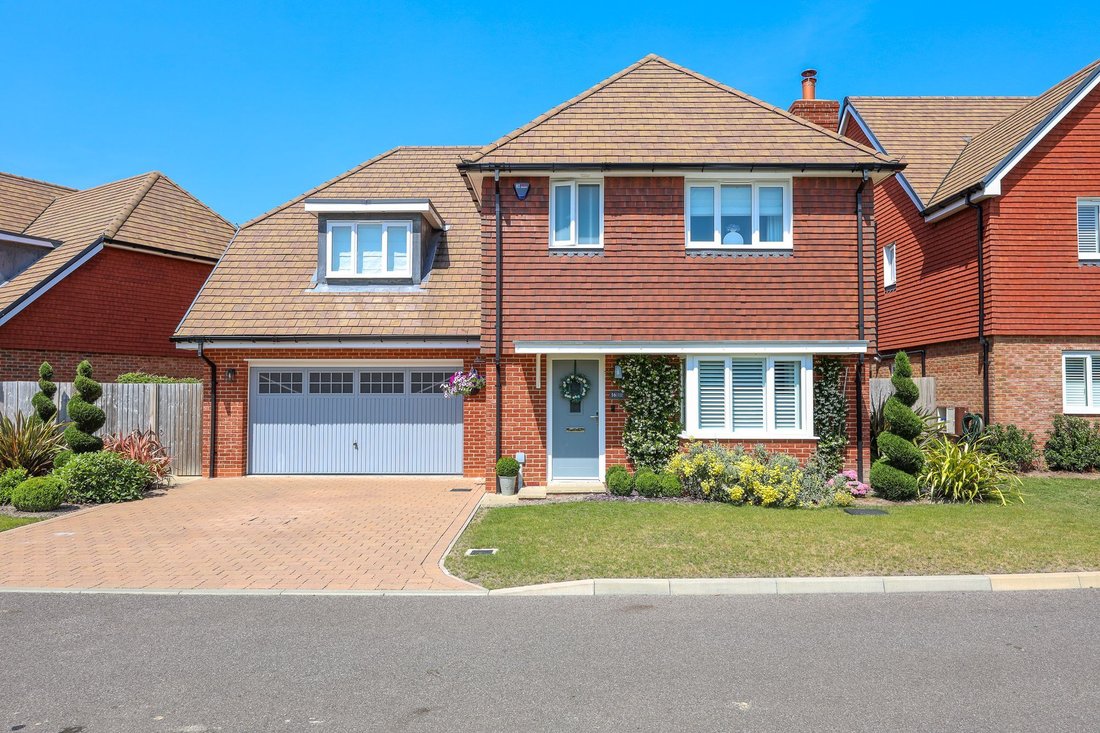
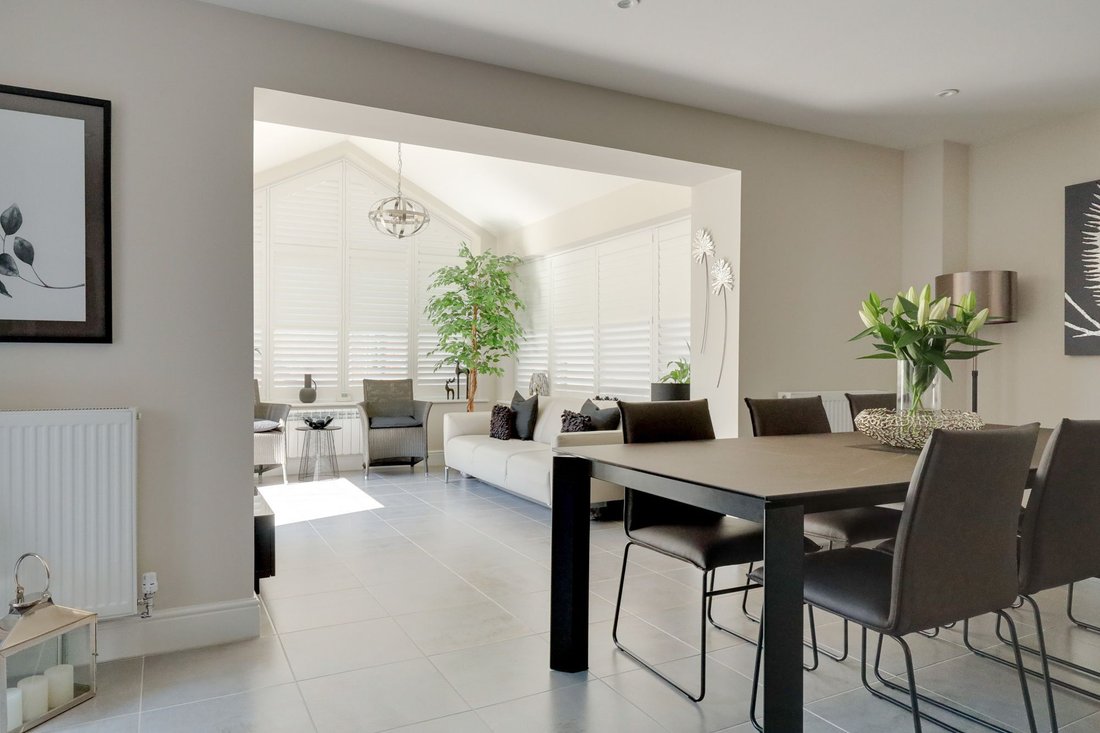
An immaculately presented 4 bedroom and 3 bath/shower room detached executive home with a fabulous kitchen/dining/family room and garden room that provides a wonderful entertaining space. The property benefits from a double garage and a well enclosed rear garden.
Built by Jones Homes in 2022, forming part of this select development overlooking a pond, woodland and fields. Situated just of
An immaculately presented 4 bedroom and 3 bath/shower room detached executive home with a fabulous kitchen/dining/family room and garden room that provides a wonderful entertaining space. The property benefits from a double garage and a well enclosed rear garden.
Built by Jones Homes in 2022, forming part of this select development overlooking a pond, woodland and fields. Situated just off the prestigious Folders Lane on the favoured south eastern side of town. Ridgeview wine estate, renowned throughout the UK is only a short walk as is the 164 acres of Ditchling Common Country Park. Birchwood Grove Primary School and Burgess Hill Girls school are both only a moments drive away and the town centre and mainline station is 1 mile away.
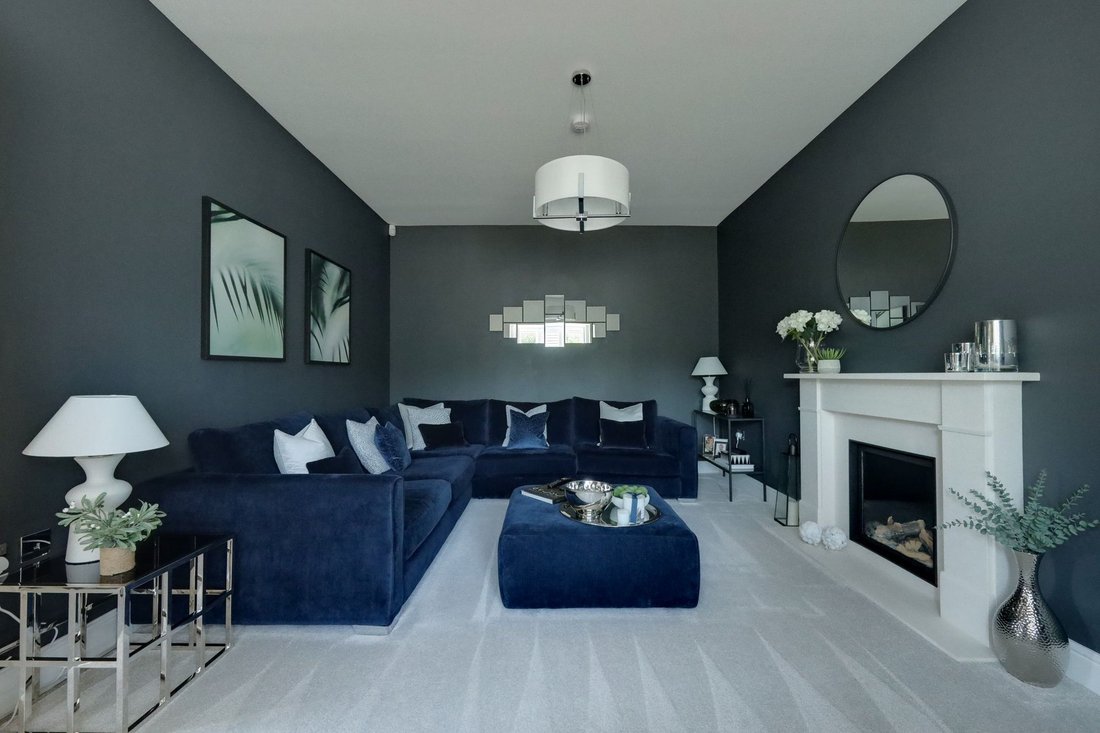
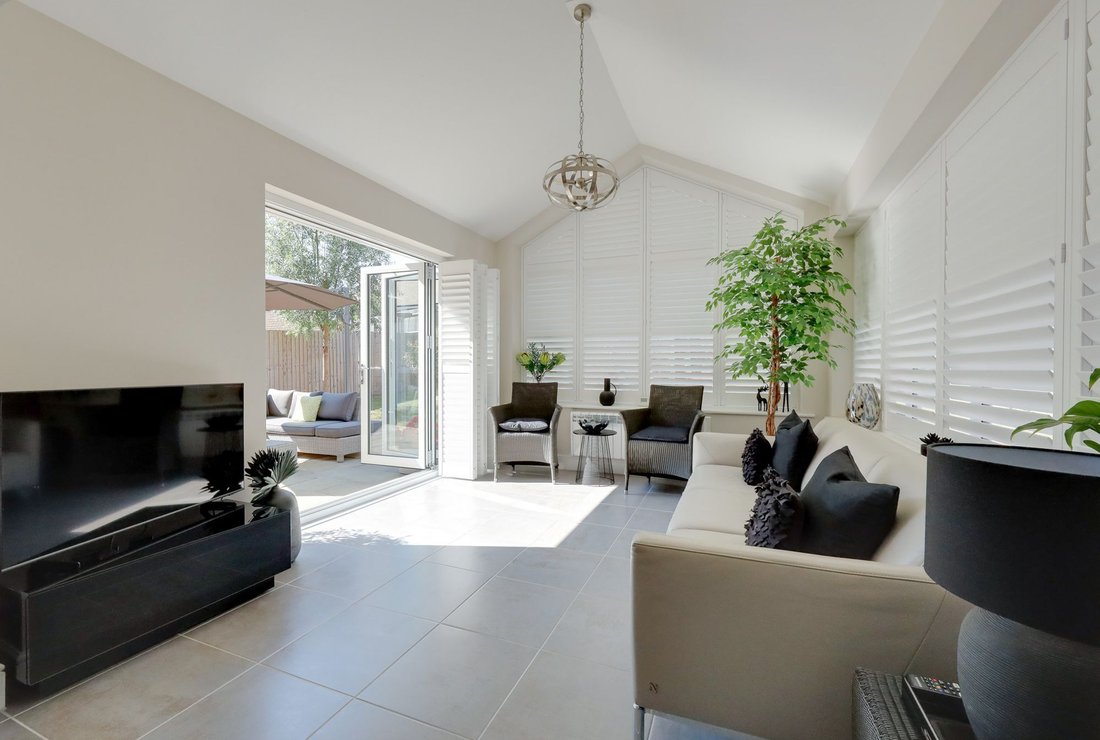
The accommodation comprises an entrance hall with stairs to the first floor and a bay fronted living room with contemporary gas fireplace with lime stone surround. A particular feature is the wonderful triple aspect kitchen/dining/family room and garden room with a partial vaulted ceiling and 2 sets of bifold doors. The kitchen is luxuriously appointed with quartz stone worksurfaces, an excellent range of cupboards and a large island with cupboards, wine fridge and seating for 4 people. Further integrated appliances include an electric hob, a double oven and microwave, a fridge/freezer and a dishwasher. The utility room is also fitted with quartz stone worksurfaces with plumbing for a washing machine and tumble dryer. Door to the garden, to the garage and to a cloakroom/wc.
On the landing there is an airing cupboard. The master suite overlooks the pond to the front with an ensuite fully tiled shower room and a dressing room with built in furniture. The guest bedroom also has a range of wardrobes and fully tiled ensuite shower room. There are 2 further bedrooms and a family fully tiled bathroom with separate shower room.
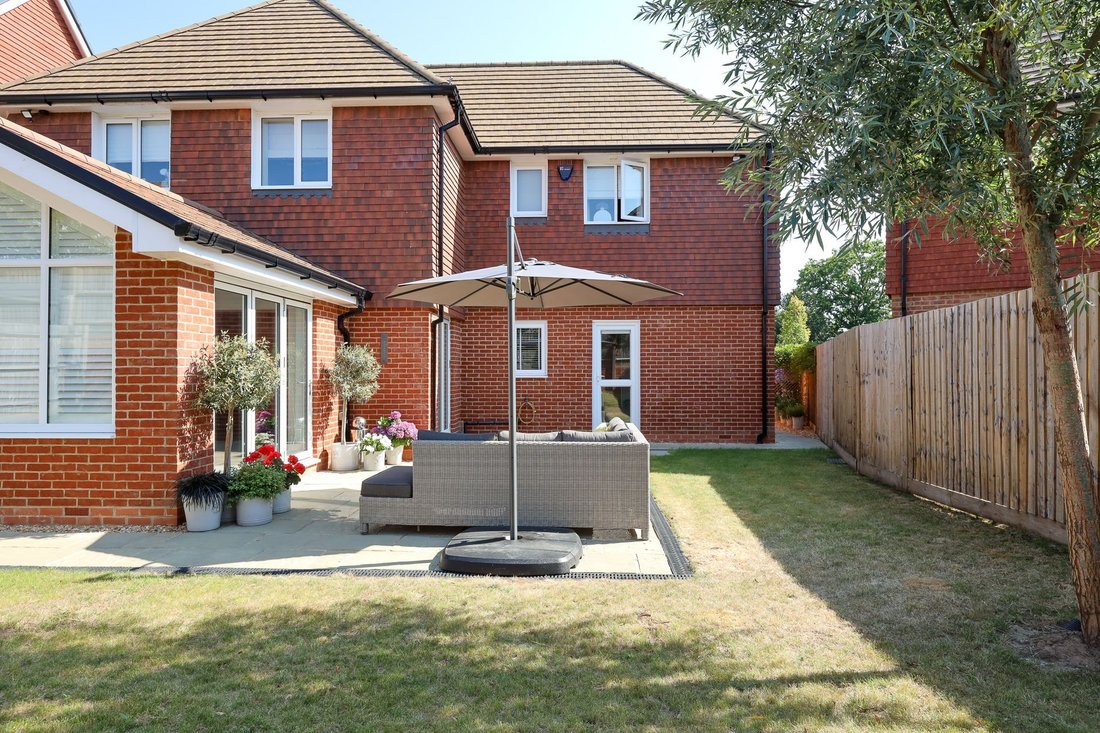
Outside a block paved driveway leads to the double garage with electric up and over door. A side gate opens to the north facing 46’ max x 44’ rear garden PLUS areas of garden either side of the house. A generous flagstone patio abuts the house with the remainder laid to lawn with specimen trees. Outside power and tap.
Benefits include gas fired central heating (the Vaillant boiler is located in the garage), double glazed windows and the remainder of the 10 year building guarantee. Service Charge: £714 per annum.
-
Property type
House
-
Year built
2021
Features
Explore the Area
The agent will contact you soon by
Listed by
Book home tour with the agent
Choose a date and whether you'd like a virtual or in-person tour with the agent.
Similar Properties Nearby
New Listings in Burgess Hill


Explore More Homes for Sale
Burgess Hill popular searches
Burgess Hill neighborhoods
Related Guides & Stories
Trusted by the World's Leading Brokers
The agents behind the world's most exceptional properties list with JamesEdition.
- Listings from Sotheby's, Christie's, BARNES, and Engel & Völkers
- Every listing reviewed before it goes live
- Connect directly with verified listing agents
By continuing you agree to our Terms and Privacy Policy.