House Brighton
- 3 Beds
- 1 Baths
- 1,012 Sqft
- Updated: October 16
About the Property
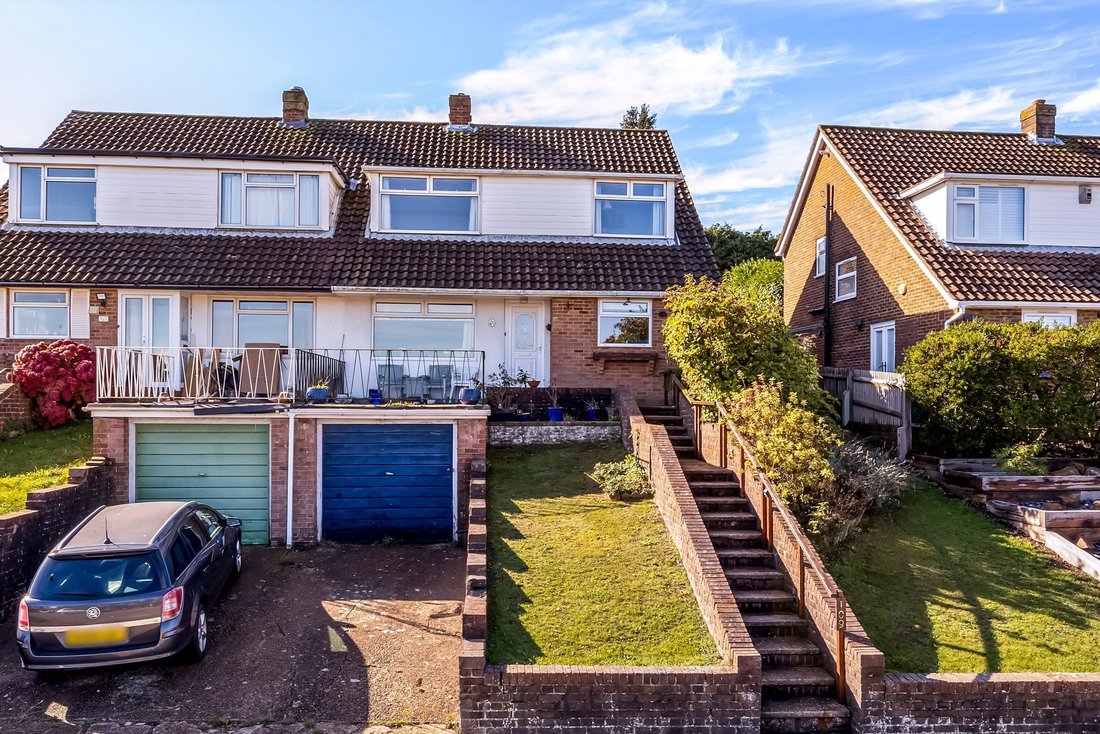
A three bedroom semi-detached chalet bungalow, offered to the market with no onward chain and occupying an elevated position with far-reaching views towards the South Downs. Well kept throughout, the property provides over 1,000sq ft of internal accommodation and offers excellent scope for a future purchaser to modernise, reconfigure or further enhance the existing space (STNC).
The groun
A three bedroom semi-detached chalet bungalow, offered to the market with no onward chain and occupying an elevated position with far-reaching views towards the South Downs. Well kept throughout, the property provides over 1,000sq ft of internal accommodation and offers excellent scope for a future purchaser to modernise, reconfigure or further enhance the existing space (STNC).
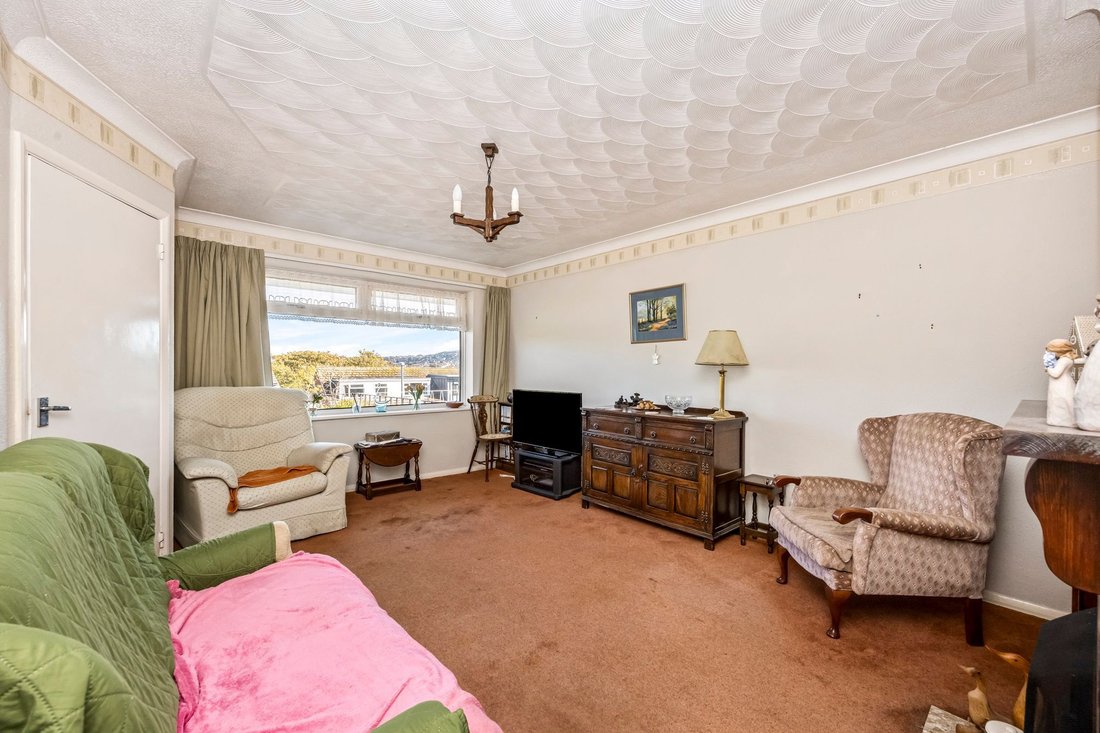
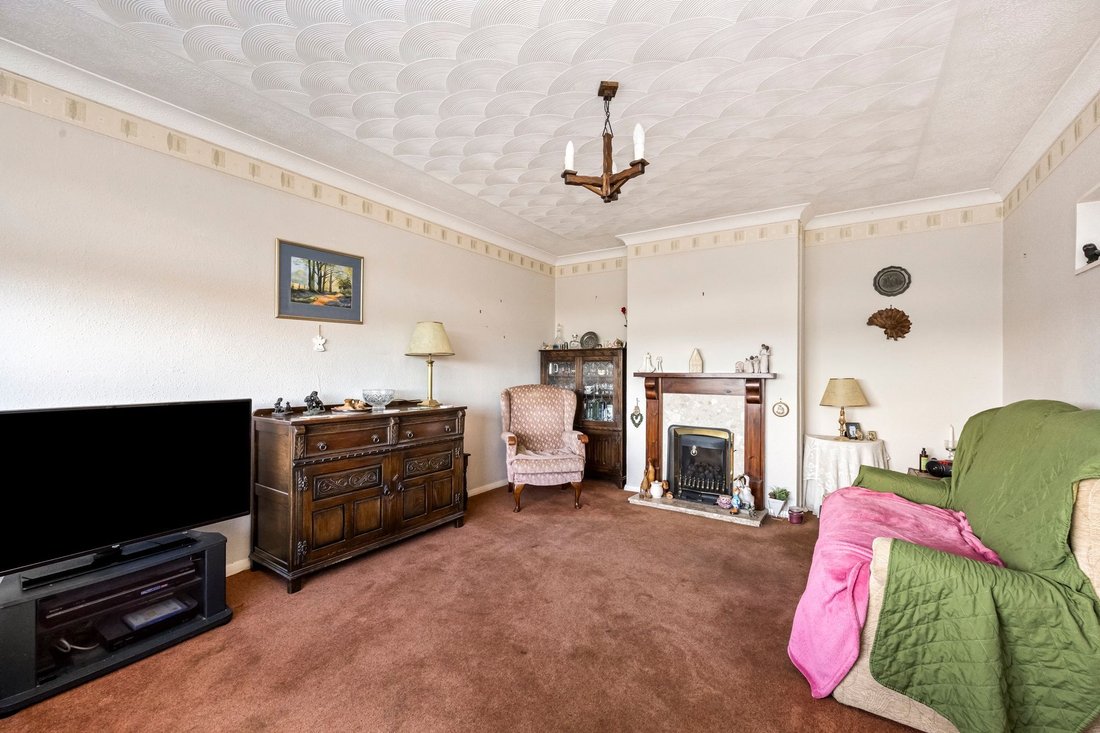
The ground floor is centred around a spacious living room, with a large front-facing window drawing in plenty of natural light whilst framing the attractive countryside outlook. The room provides ample space for a variety of seating arrangements and offers excellent potential to create a stylish principal reception room.
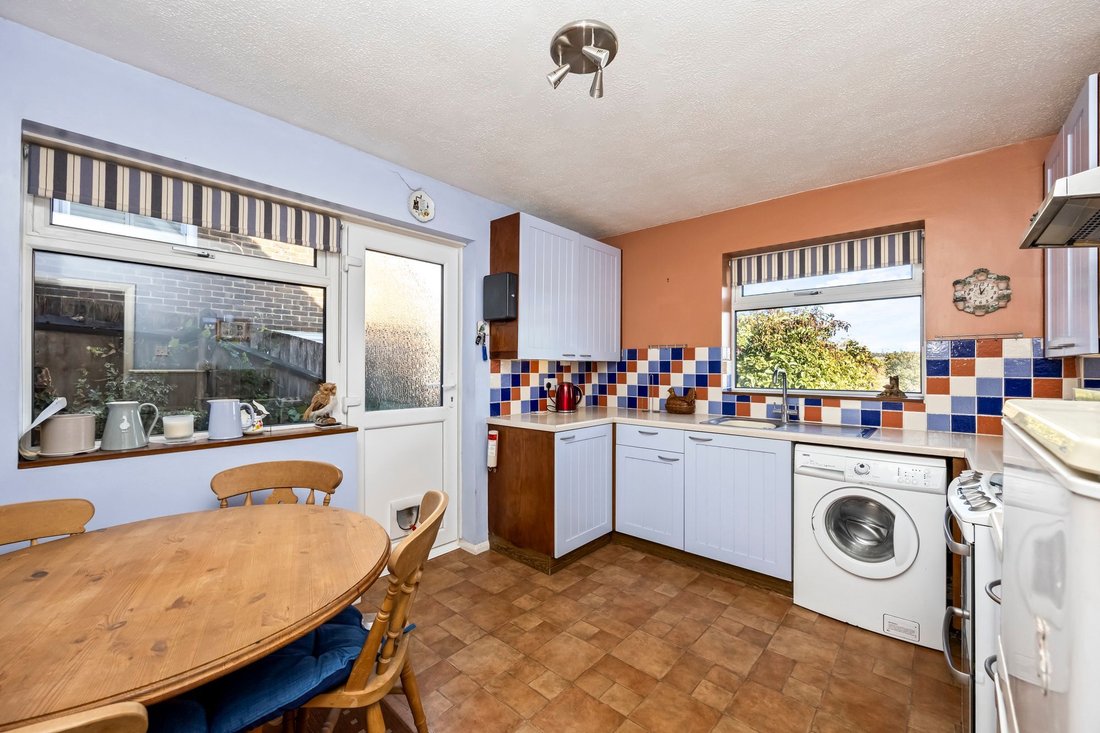
Positioned separately is the bright dual-aspect kitchen / breakfast room, benefiting from windows to two elevations and providing a practical arrangement of cabinetry, countertop space and room for informal dining. The existing layout also presents scope for contemporary updating or possible reconfiguration depending on a purchaser’s requirements.
Upstairs, the accommodation comprises three bedrooms, including two particularly generous doubles alongside a versatile third bedroom that would work equally well as a child’s room, guest bedroom or home office. The first floor is completed by a family bathroom and separate W/C, while a number of useful built-in cupboards provide valuable storage.
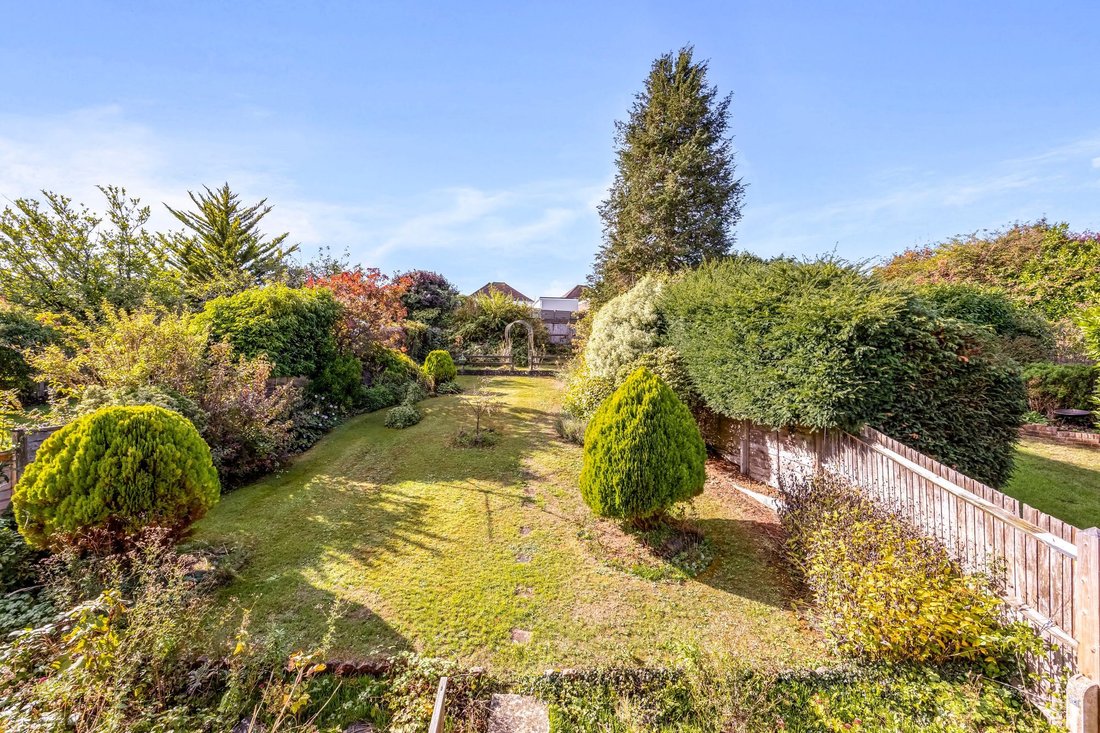
Outside, the thoughtfully manicured west-facing rear garden is a particular highlight, providing an attractive setting in which to enjoy the afternoon and evening sun. To the front, a raised terrace takes full advantage of the property’s elevated position and provides a wonderful spot from which to appreciate the far-reaching views across towards the South Downs.
Further benefits include off-road parking and a garage, together with a substantial area of storage beneath the rear portion of the property. This under-house space offers intriguing potential to be incorporated into the main accommodation in the future, subject to the necessary structural investigations and consents.
With its generous proportions, impressive outlook, attractive west-facing garden and considerable potential to adapt or modernise, this is a highly versatile home ideally suited to purchasers looking to create a long-term property tailored to their own requirements.
Location:
Eldred Avenue is situated within the popular residential area of Westdene, offering a peaceful, family-friendly setting while remaining exceptionally convenient for Brighton city centre and the surrounding countryside. The area is particularly appealing for its abundance of green space, with Westdene Woods, Withdean Woods Local Nature Reserve and Green Ridge all close by, providing a variety of woodland and downland walks, cycling routes and far-reaching views towards the South Downs. Withdean Park and further open spaces are also within easy reach.
Families are well catered for, with Westdene Primary School located within the neighbourhood, while Patcham Infant, Junior and High Schools, together with Varndean and Dorothy Stringer, are among the schools serving the wider area.
Everyday amenities are conveniently available along Eldred Avenue itself, where the local shopping parade includes a Post Office, convenience stores, pharmacy, butcher and coffee shop. A broader range of shopping can be found nearby along Carden Avenue and throughout Patcham, including larger supermarkets and additional everyday services.
For leisure and fitness, Withdean Sports Complex is positioned at the end of the road and offers an excellent range of facilities including a gym, athletics track, tennis and padel courts and football facilities.
Transport connections are equally convenient, with regular bus services providing straightforward access into central Brighton and the seafront, while Preston Park railway station is approximately a mile away and offers frequent services towards Brighton, Gatwick Airport and London. The A23 and A27 are also easily accessible, making Eldred Avenue particularly well placed for commuters travelling both within and beyond the city.
-
Property type
House
-
Price/sqft
$594
Features
- Garden
- Terrace
- Garage
- Fireplace
- Panoramic / Scenic View
- Parking
- Balcony
Explore the Area
The agent will contact you soon by
Listed by
Book home tour with the agent
Choose a date and whether you'd like a virtual or in-person tour with the agent.
Trusted by the World's Leading Brokers
The agents behind the world's most exceptional properties list with JamesEdition.
- Listings from Sotheby's, Christie's, BARNES, and Engel & Völkers
- Every listing reviewed before it goes live
- Connect directly with verified listing agents
By continuing you agree to our Terms and Privacy Policy.