$1,337,993
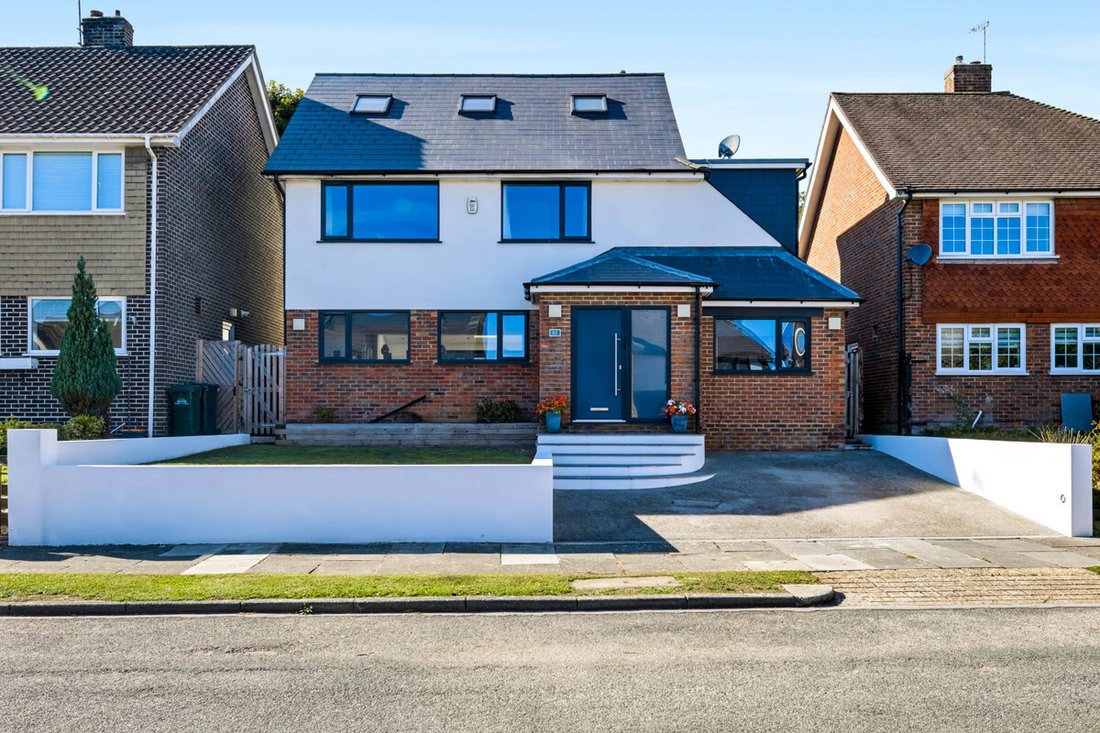
This Impressive Five Bedroom Detached Home With A Huge West Facing Garden, Offers A Seamless Blend O
- 5 Beds
- 2 Baths
- Updated: Today
About the Property
This home is brought to you you by Brighton and Hove’s prime residential specialist Claudia Romano. Check out @claudiaromanoproperty on instagram for additional details on this property.
The heart of the property is the spectacular extended open-plan kitchen, dining and living space, designed for modern family life and effortless entertaining. Expansive bi-fold doors open directly onto a
The heart of the property is the spectacular extended open-plan kitchen, dining and living space, designed for modern family life and effortless entertaining. Expansive bi-fold doors open directly onto a
This home is brought to you you by Brighton and Hove’s prime residential specialist Claudia Romano. Check out @claudiaromanoproperty on instagram for additional details on this property.
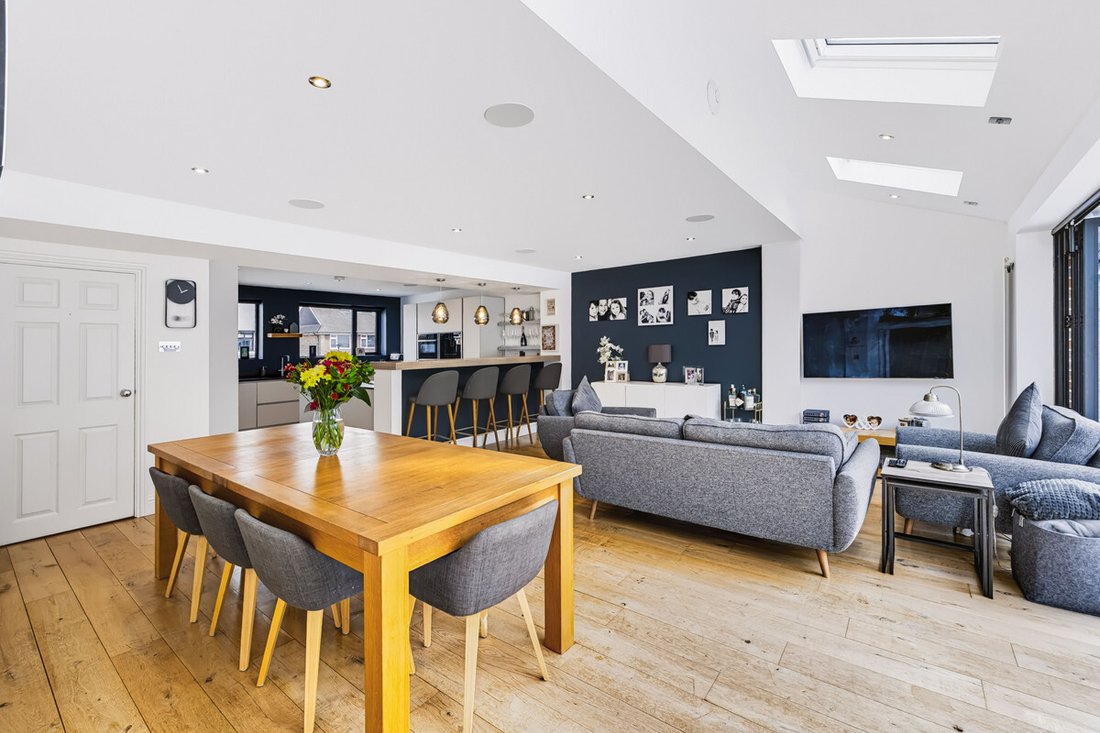
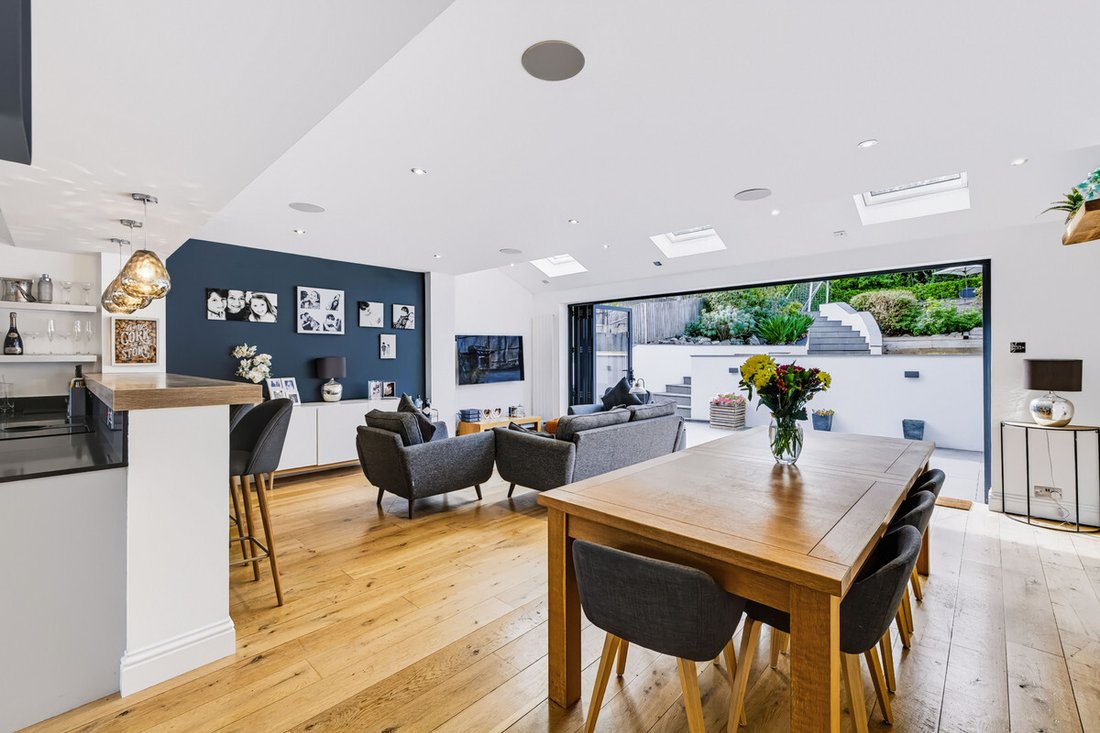
The heart of the property is the spectacular extended open-plan kitchen, dining and living space, designed for modern family life and effortless entertaining. Expansive bi-fold doors open directly onto a beautifully tiered, west-facing garden, creating a seamless connection between inside and out. A separate, cosy snug sits just off the main living area, enjoying a lovely skylight that floods the space with natural light, while additional office spaces on the ground floor offer excellent flexibility for those working from home or needing dedicated study areas.
The kitchen has been designed with both style and practicality in mind, featuring an impressive range of high-specification appliances, including Neff Hide & Slide ovens, a Neff coffee machine, a Tesla Elica induction hob and a separate 56-bottle wine fridge. Two full-sized fridge-freezers and extensive storage ensure the space is as functional as it is beautiful. Thoughtful details make everyday living a pleasure, from conveniently positioned sockets for food preparation to a sociable breakfast bar, perfect for children doing homework, informal dining or enjoying a glass of wine with friends while dinner is prepared.
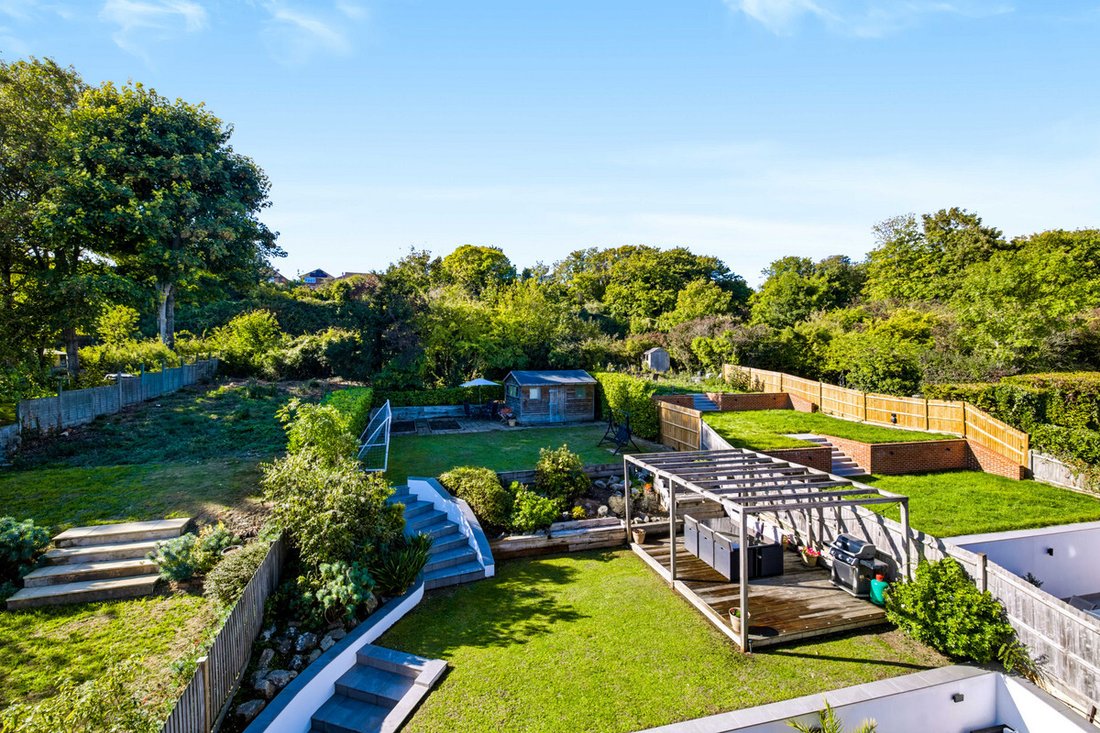
The west-facing garden is a particularly special feature, arranged over several tiers to make the most of the changing sunshine throughout the day. The upper level is an ideal spot for morning coffee, with the sun gradually moving down through the garden as the afternoon progresses, before the lower levels enjoy the later sunshine. The upper terrace also provides a wonderful place to sit and enjoy the final rays of the day. There is further scope to extend the garden landscaping or explore extending further into the plot, subject to the necessary consents, with the potential to create an impressive home office, garden studio, swimming pool or private spa retreat.
The ground floor is complemented by off-road parking to the front, adding valuable convenience to this substantial detached home. Worthy of mention is the built in multi-room speaker sound system in the kitchen, reception room and garden terrace area which is perfect when entertaining plus a Category 5 enhanced wired network connection
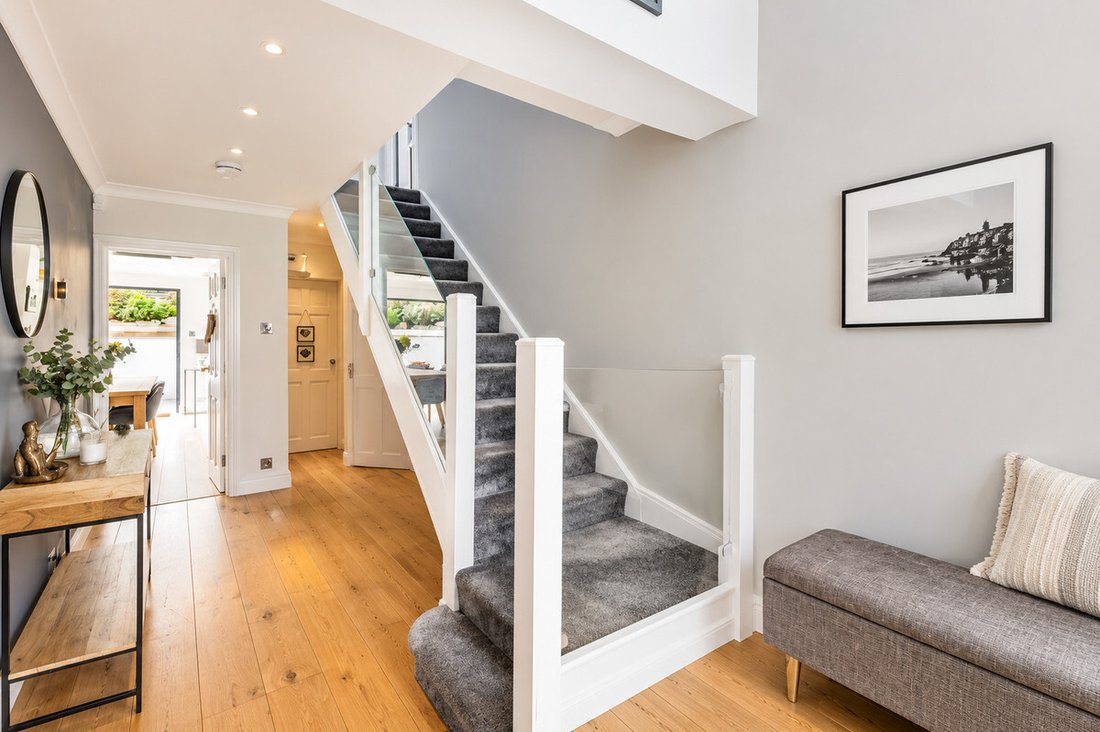
On the first floor, four well-proportioned double bedrooms provide excellent accommodation for family and guests. These are served by a stylish family bathroom, complete with both a separate shower and a bath.
The top floor is where the property truly comes into its own. The loft conversion has been designed to evoke the feel of a luxurious London boutique hotel suite, with an airy atmosphere, generous proportions and an impressive full-height ceiling, creating a wonderful sense of space rarely found in loft rooms. A Juliet balcony frames the far-reaching views, while the elevated position enjoys afternoon sunshine through to the end of the day.
The luxurious en-suite bathroom is a standout feature, centred around a beautiful cast-iron roll-top bath, craned into position to create a truly memorable focal point. A separate dressing room and extensive storage, including a walk-in wardrobe and eaves storage running the full width of the house, complete this exceptional principal suite.
Combining five bedrooms, multiple reception and working spaces, a superb entertaining kitchen, a versatile tiered garden and off-road parking, this is a distinctive family home that offers both everyday practicality and a touch of boutique-hotel luxury.
What the owner says......
When we first viewed the house 24 years ago, we instantly fell in love with its potential and saw ourselves raising a family here. Over the years we’ve completely transformed it, and it’s now unrecognisable from the house we bought!
It’s become a stylish, spacious home that has worked brilliantly for busy family life and all our different hobbies. It is also a perfect entertaining space and has been the heart of so many get-togethers. We’ve hosted big family Christmases here every year, with plenty of room for everyone around the table.
We love the location. There are easy transport links into town and up to London, and Patcham Village is close by for shops, cafes, restaurants and of course a pub! Being at the foot of the Downs has been wonderful, too: it’s so quick and easy to get a calming nature fix whenever you need one.
The garden has been very special to us all. Over the years there’s been room for climbing frames, trampolines and football goals, while the adults still had space for vegetable patches, the bar and pergola for drinks with friends and even a quiet corner to catch the afternoon sun on the bottom patio. Our big annual summer BBQ has become a family tradition, especially on the London to Brighton Bike Ride weekend, when family cycle down from London and finish the day in the garden with us.
It’s been a wonderful place to raise a family, and we’ll be sad to leave it.
Disclaimer:
Important information
These particulars have been prepared with reasonable care and are intended to provide a general description of the property. They do not form part of any offer or contract. Measurements, distances and floor plans are approximate and are provided for guidance only. Unless otherwise stated, services, heating systems and appliances have not been tested by the agent. Items shown in photographs are not necessarily included in the sale; inclusions should be confirmed through the conveyancing process.
Some images may have been enhanced using AI to help potential buyers visualise the property beyond the current furnishings. These images are illustrative and may not reflect the property’s current appearance.
Prospective buyers should arrange appropriate inspections, surveys and legal enquiries before committing to purchase. Please contact the agent if you require clarification of any information.
-
Property type
House
Explore the Area
Brangwyn Drive, Brighton, BN1, Patcham, England
View on Google Maps
Price per sqft
Low
High
Joined 6 months ago
You have inquired about this property
The agent will contact you soon by
Listed by
118
Listings
2026
Joined
Book home tour with the agent
Choose a date and whether you'd like a virtual or in-person tour with the agent.
Preferred date
Tour type
Last updated
Today
First listed
October 23
Listing reference
003390_RX849318
Similar Properties Nearby
New Listings in Patcham

Explore More Homes for Sale
Patcham property types
Patcham popular searches
- Panoramic / Scenic View properties in Patcham
- Properties with Terrace in Patcham
- Properties with Bar in Patcham
- Properties with Office in Patcham
- Properties with Garden in Patcham
- Privacy properties in Patcham
- Waterfront properties in Patcham
- Modern properties in Patcham
- Properties with Fitness Center / Gym in Patcham
- Properties with Fireplace in Patcham
- Properties with Garage in Patcham
- Properties with Balcony in Patcham
- Properties with Tennis Court in Patcham
- Seafront properties in Patcham
- Properties with Open Kitchen in Patcham
- Renovated properties in Patcham
Related Guides & Stories
Trusted by the World's Leading Brokers
The agents behind the world's most exceptional properties list with JamesEdition.
- Listings from Sotheby's, Christie's, BARNES, and Engel & Völkers
- Every listing reviewed before it goes live
- Connect directly with verified listing agents
By continuing you agree to our Terms and Privacy Policy.