

$856,642
Bourron Marlotte, 252 M² Property With A 2020 M² Park
- 1 Beds
- 1 Baths
- 2,713 Sqft
- 21,744 Sqft lot
- Updated: August 26
About the Property
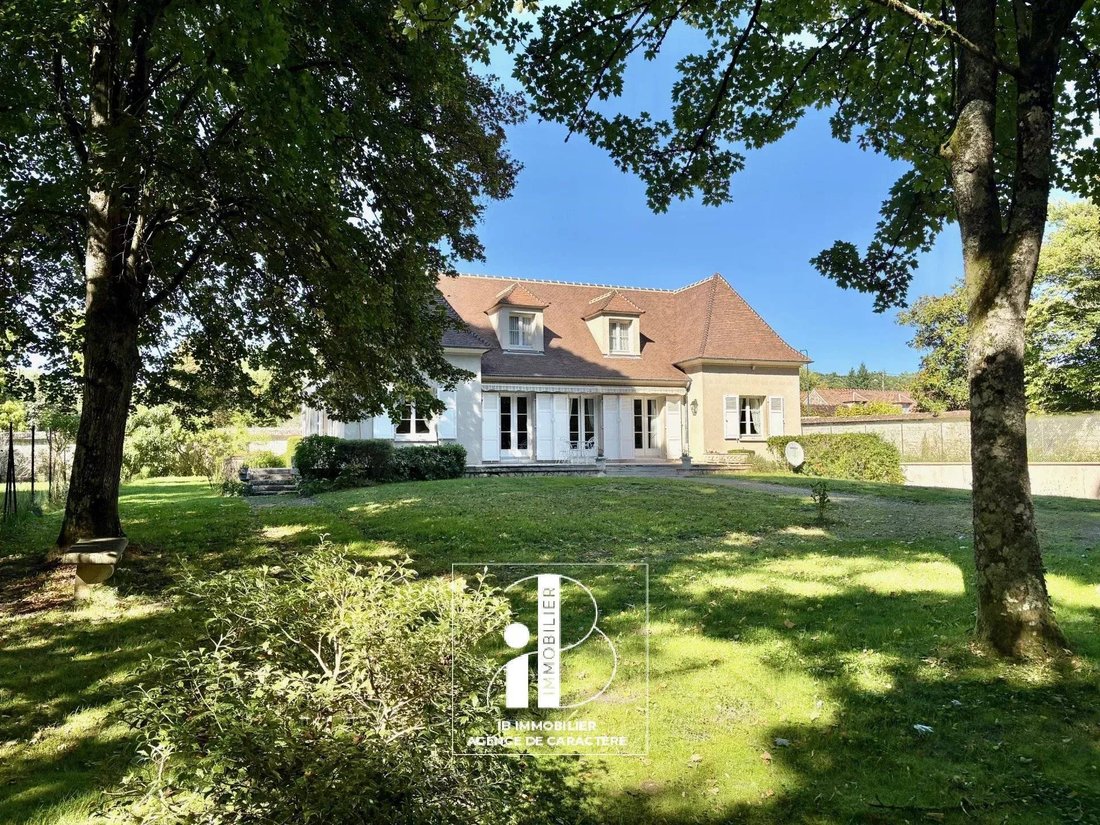
BOURRON-MARLOTTE, 10 minutes from FONTAINEBLEAU - A charming village on the edge of the forest, with shops, schools, restaurants, and a train station, offers you A WHOLE WAY OF LIFE. IB IMMOBILIER presents this BEAUTIFUL CONTEMPORARY PROPERTY BUILT IN 1982, raised on a TOTAL BASEMENT, set within a MAGNIFICENT PARK OF 2,020 m², landscaped and enclosed by stone walls. This approximately 252 m² habit
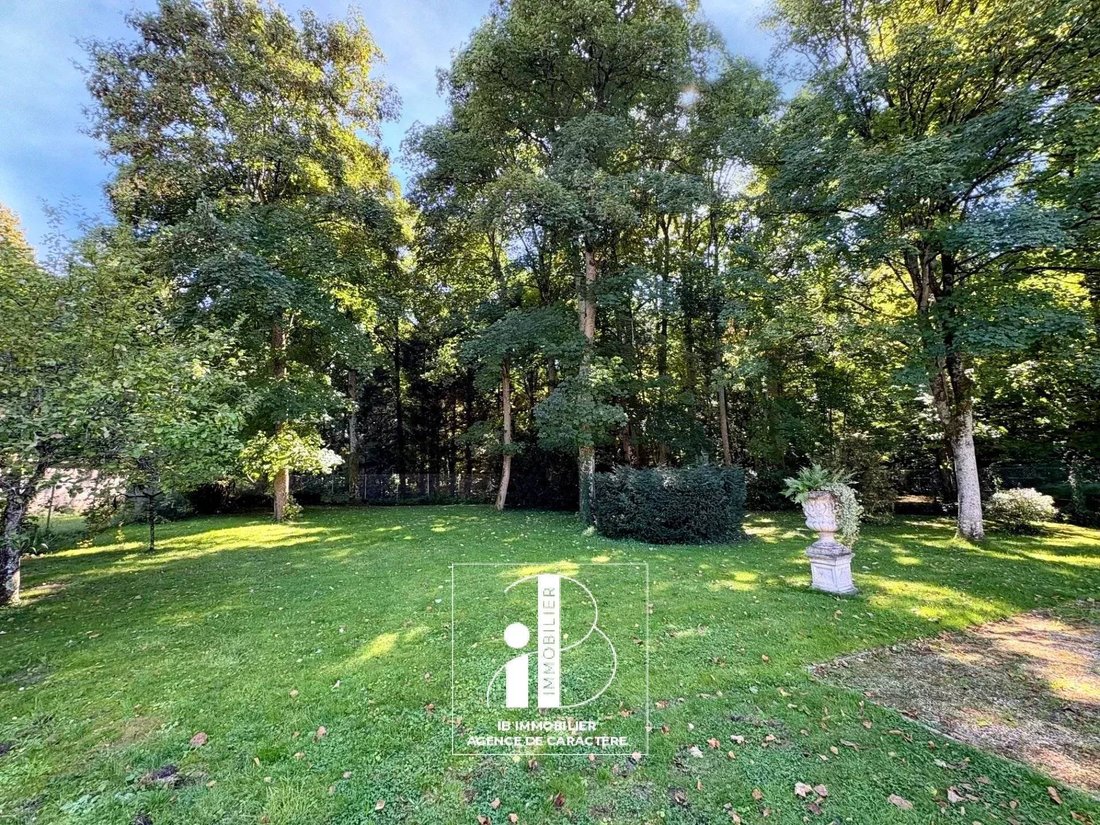
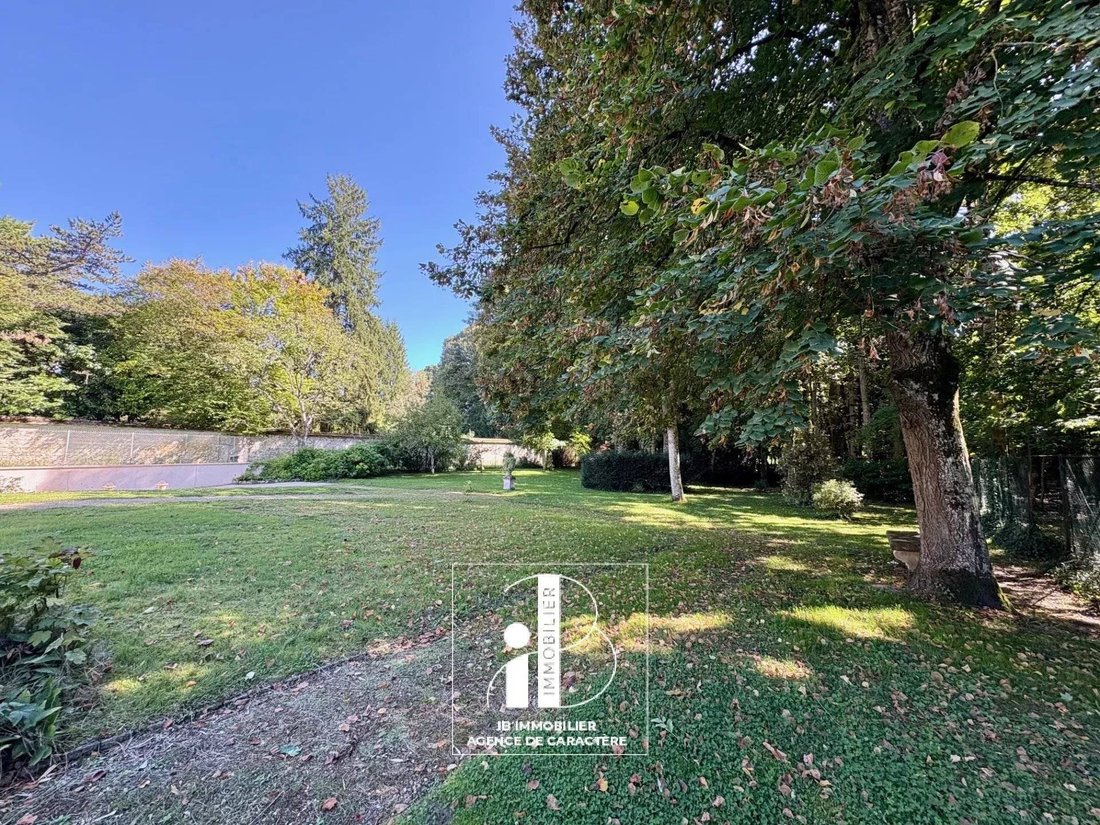
BOURRON-MARLOTTE, 10 minutes from FONTAINEBLEAU - A charming village on the edge of the forest, with shops, schools, restaurants, and a train station, offers you A WHOLE WAY OF LIFE. IB IMMOBILIER presents this BEAUTIFUL CONTEMPORARY PROPERTY BUILT IN 1982, raised on a TOTAL BASEMENT, set within a MAGNIFICENT PARK OF 2,020 m², landscaped and enclosed by stone walls. This approximately 252 m² habitable house, perfectly maintained, offers generous volumes, beautiful brightness, and numerous layout possibilities, in a green and peaceful setting. THE MAIN HOUSE Built on two levels and a total basement, the residence develops approximately 252 m² of living space, plus a fully finished BASEMENT. On the GROUND FLOOR, you will be charmed by its SOUPPES STONE floors, its beautiful ceiling height (2.60 m), and its large openings onto the TERRACE and the GARDEN. An ENTRANCE distributes a LIVING AREA consisting of a 46 m² LIVING ROOM with an open fireplace, extended by an 11 m² OFFICE with direct access to the garden, and a 15 m² equipped and dining KITCHEN also opening onto the terrace. A LAUNDRY area with cupboards completes the functional part. The NIGHT AREA on this level includes two comfortable BEDROOMS with storage, a BATHROOM with WC. Additionally, a SHOWER ROOM equipped with toilets is available for guests. On the FIRST FLOOR (approximately 126 m² habitable), a vast space under the eaves, already equipped with 4 windows with roller shutters, offers enormous DEVELOPMENT POTENTIAL (2 to 3 additional bedrooms, playroom, master suite, etc.). The TOTAL BASEMENT (approximately 120 m²) ideally complements the house and consists of a DOUBLE GARAGE of 52 m², a PANTRY / CELLAR of 17 m², an independent room of 16 m² with a window overlooking the English courtyard and a cupboard, a BATHROOM of 12 m², a versatile ROOM of 18 m², and a hallway leading to a WINE CELLAR of 7 m². THE EXTERIORS The property features a garden enclosed by stone walls at the front, a vast WOODED PARK at the back, and a DOUBLE TERRACE in SOUPPES STONE, without vis-à-vis, creating a harmonious and intimate living environment. TECHNICAL INFORMATION: Roof in perfect condition with FLAT COUNTRY TILES. Impeccable facades, well-maintained plaster; ELECTRIC underfloor heating + convectors, WOODEN DOUBLE GLAZING windows. A SPACIOUS AND FUNCTIONAL PROPERTY, offering immediate single-level living with 2 BEDROOMS and an OFFICE, with great potential for extension upstairs. Ideal for a family seeking SPACE, CALM, and a GREEN ENVIRONMENT, in a healthy, bright, and very well-maintained home. For more information, contact Claudia VALLIER at [hidden information] | [hidden information] or by email at [hidden information]
Information on the risks to which this property is exposed is available on the Géorisques website: https://www.georisques.gouv.fr/
Information on the risks to which this property is exposed is available on the Géorisques website: https://www.georisques.gouv.fr/
-
Property type
House
-
Price/sqft
$315
Features
- Garden
- Terrace
- Garage
- Fireplace
- Wine Cellar
- Modern
- Basement
- Office
- Laundry Room
Explore the Area
Bourron-Marlotte, Ile-de-France, France
View on Google Maps
Price per sqft
Low
High
Joined 1 year ago
You have inquired about this property
The agent will contact you soon by
Listed by
96
Listings
2025
Joined
Book home tour with the agent
Choose a date and whether you'd like a virtual or in-person tour with the agent.
Preferred date
Tour type
Last updated
August 26
First listed
October 7, 2025
Listing reference
86345099
All property information is shown based on the most accurate data we have at the time of publication. Details on how we collect and verify this data can be found in section 5 of our Terms & Conditions.
Trusted by the World's Leading Brokers
The agents behind the world's most exceptional properties list with JamesEdition.
- Listings from Sotheby's, Christie's, BARNES, and Engel & Völkers
- Every listing reviewed before it goes live
- Connect directly with verified listing agents
By continuing you agree to our Terms and Privacy Policy.