

$889,710
Bourron Marlotte Charming House 187 M² With 9 Rooms 5/6 Bedrooms Garden Of 1168 M²
- 1 Beds
- 1 Baths
- 2,018 Sqft
- 12,573 Sqft lot
- Updated: September 11
About the Property
IB IMMOBILIER presents to you 10 minutes from FONTAINEBLEAU, ideally located in the heart of the CHARMING VILLAGE OF BOURRON-MARLOTTE with all amenities on site, this elegant STONE PROPERTY from the 1910s, fully renovated, set back from the street on a landscaped plot of 1,168 m². Accessible by an independent gate or an electric gate, this CROSS-VENTILATED FAMILY HOUSE offers 187 m² of living spac
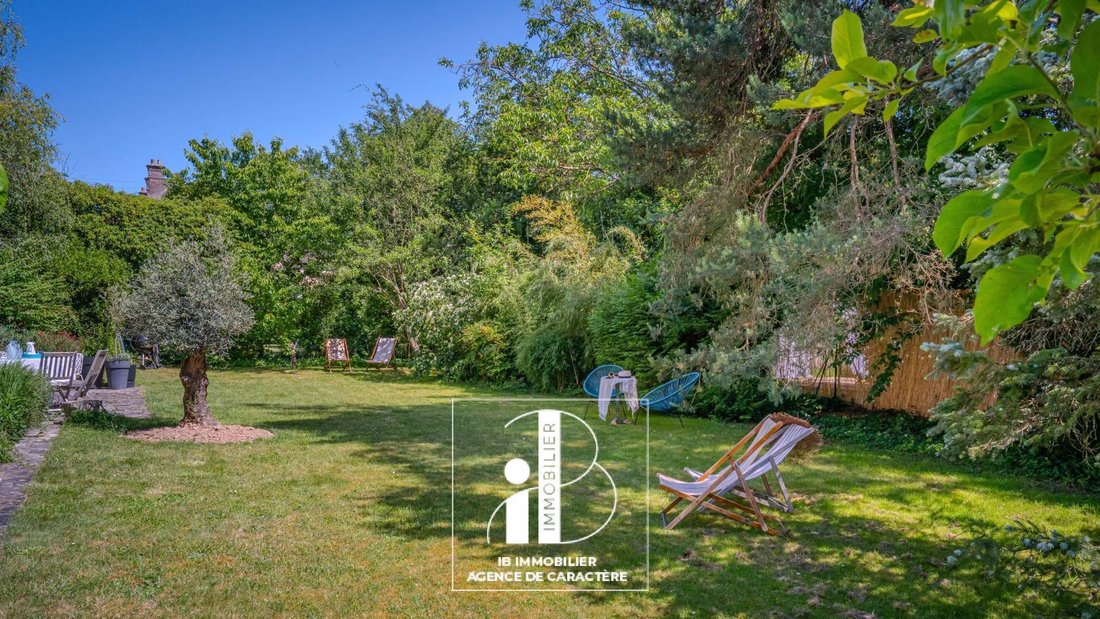
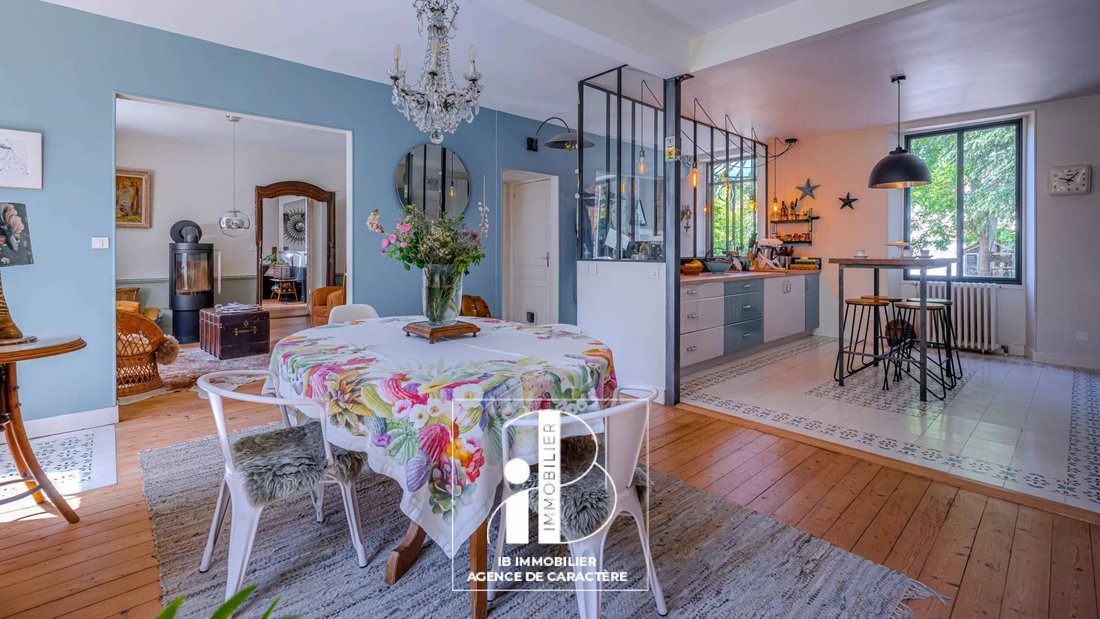
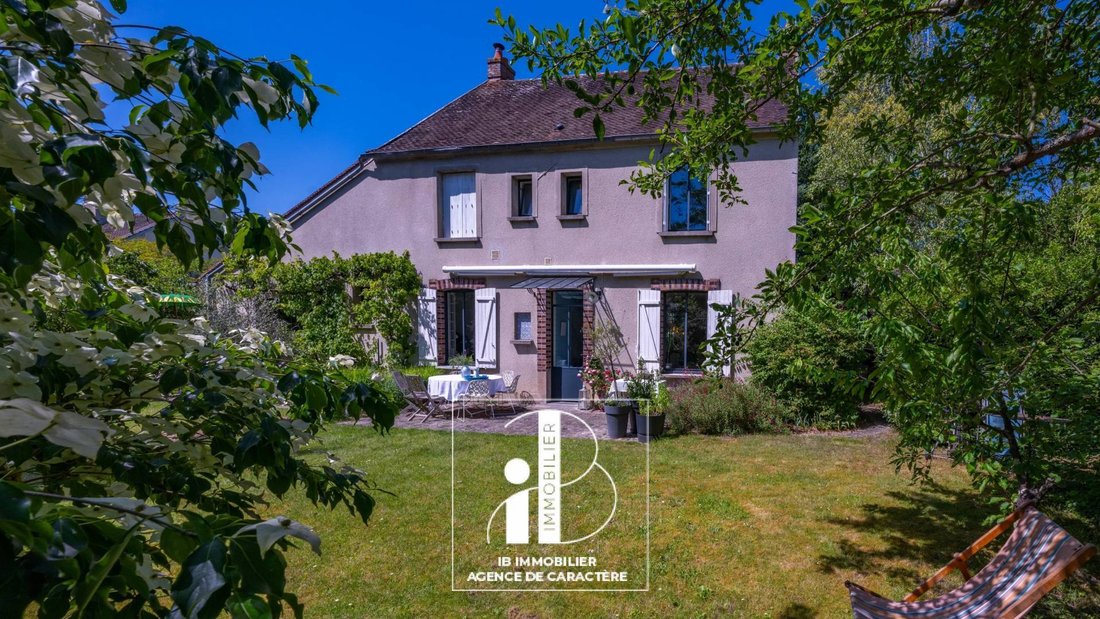
IB IMMOBILIER presents to you 10 minutes from FONTAINEBLEAU, ideally located in the heart of the CHARMING VILLAGE OF BOURRON-MARLOTTE with all amenities on site, this elegant STONE PROPERTY from the 1910s, fully renovated, set back from the street on a landscaped plot of 1,168 m². Accessible by an independent gate or an electric gate, this CROSS-VENTILATED FAMILY HOUSE offers 187 m² of living space and immediately captivates with the charm of the old subtly combined with a quality contemporary RENOVATION. The GROUND FLOOR consists of an ENTRANCE leading to a spacious living area comprising a semi-open KITCHEN onto the DINING ROOM, enhanced by a CUSTOM-MADE GLASS WALL. Two communicating LIVING ROOMS, with complementary atmospheres, provide warm and bright reception spaces, complemented by a HASE wood stove, and complete this BEAUTIFUL LIVING SPACE of 70 m² facing the garden. This level also offers a BEDROOM with an adjoining SHOWER ROOM equipped with an Italian shower, an independent WC, a LAUNDRY / DRESSING room, as well as an OFFICE that can serve as an additional bedroom. Upstairs, the landing leads to FOUR BEDROOMS, a SHOWER ROOM with an Italian shower, an independent WC, and a charming MEZZANINE arranged as a dressing area and library. An expandable ATTIC of 75 m² offers additional potential according to needs: playroom, workshop, additional bedrooms, or independent space. Furthermore, the house has a 75 m² basement including a wine cellar and storage spaces. TWO GARAGES of 25 m² each, one closed off from the street, complete this property. Outside, the LANDSCAPED GARDEN all around the house reveals a bucolic atmosphere with numerous fruit species: vine, plum trees, apple tree, cherry tree, fig tree, mirabelle tree, and quince tree. A greenhouse and a chicken coop complete this privileged environment, a true nature retreat sheltered from prying eyes. Technical information: fully renovated house, semi-open equipped kitchen with custom-made glass wall, two shower rooms and two independent WCs. Floors in cement tiles, solid oak parquet, sanded and matte varnished pine parquet, and tiling. Double-glazed anti-burglary steel frames installed between 2018 and 2021. Town gas heating by condensation boiler (2018). Roof redone in 2024. Property tax 2025: €1,971. A FAMILY HOUSE WITH AUTHENTIC CHARM, COMBINING THE CACHET OF THE OLD, THE COMFORT OF A CAREFUL RENOVATION, AND A GREEN LIVING ENVIRONMENT! Your contact: Claudia VALLIER [hidden information] | [hidden information] | [hidden information]
Information on the risks to which this property is exposed is available on the Géorisques website: https://www.georisques.gouv.fr/
Information on the risks to which this property is exposed is available on the Géorisques website: https://www.georisques.gouv.fr/
-
Property type
House
-
Price/sqft
$440
Features
- Garden
- Terrace
- Garage
- Wine Cellar
- Library
- Renovated
- Basement
- Gate
- Office
Features
Lot
Indoor
- High Ceiling
- Office
- Laundry Room
- Wine Cellar
- Library
- Basement
Outdoor
- Terrace
- Garage
- Gate
- Garden
Explore the Area
Bourron-Marlotte, Ile-de-France, France
View on Google Maps
Price per sqft
Low
High
Joined 1 year ago
You have inquired about this property
The agent will contact you soon by
Listed by
99
Listings
2025
Joined
Book home tour with the agent
Choose a date and whether you'd like a virtual or in-person tour with the agent.
Preferred date
Tour type
Last updated
September 11
First listed
May 31
Listing reference
87058865
All property information is shown based on the most accurate data we have at the time of publication. Details on how we collect and verify this data can be found in section 5 of our Terms & Conditions.
Trusted by the World's Leading Brokers
The agents behind the world's most exceptional properties list with JamesEdition.
- Listings from Sotheby's, Christie's, BARNES, and Engel & Völkers
- Every listing reviewed before it goes live
- Connect directly with verified listing agents
By continuing you agree to our Terms and Privacy Policy.