$537,761
L'élégance D'une Demeure De Caractère Et Sa Tour Du XI Xe Siècle
- 5 Beds
- 1 Baths
- 1,755 Sqft
- 5,382 Sqft lot
- Updated: Yesterday
About the Property
In the heart of the highly sought-after village of Bourron-Marlotte, steeped in art, history, and a gentle way of life on the edge of the Fontainebleau forest, stands a unique 163 m² home that captivates at first glance. Dominated by its charming 19th-century tower topped with a slate roof, this property set on an intimate 500 m² plot offers a rare atmosphere where old-world charm meets a decidedl
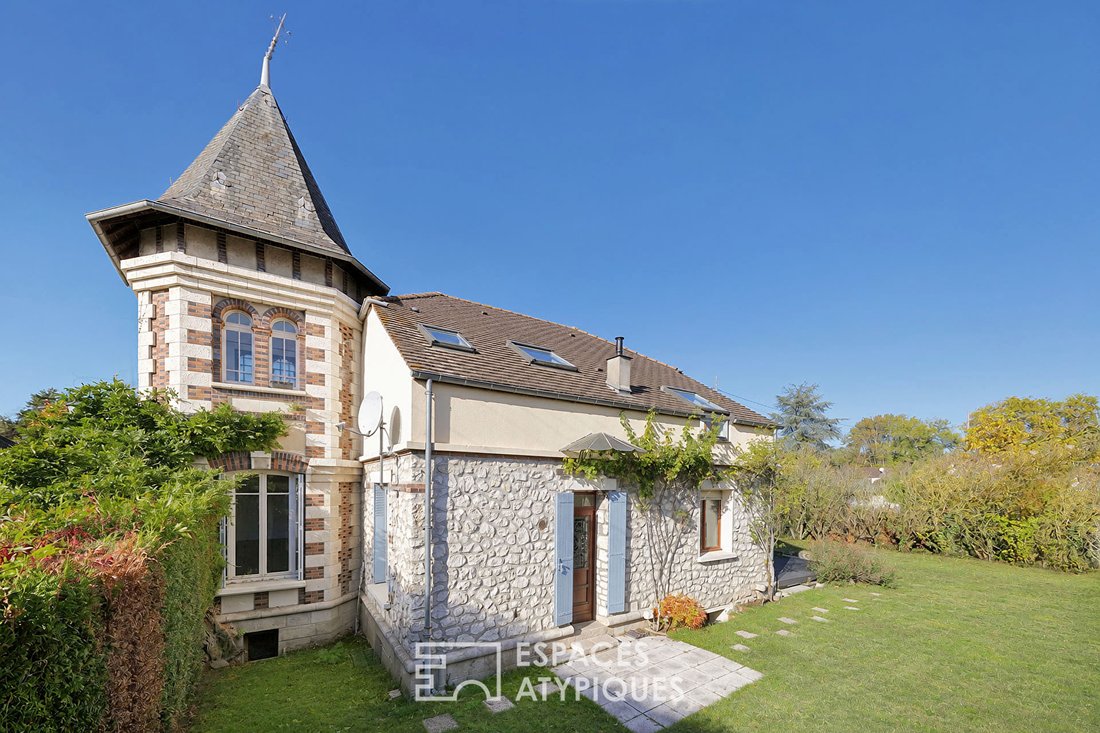
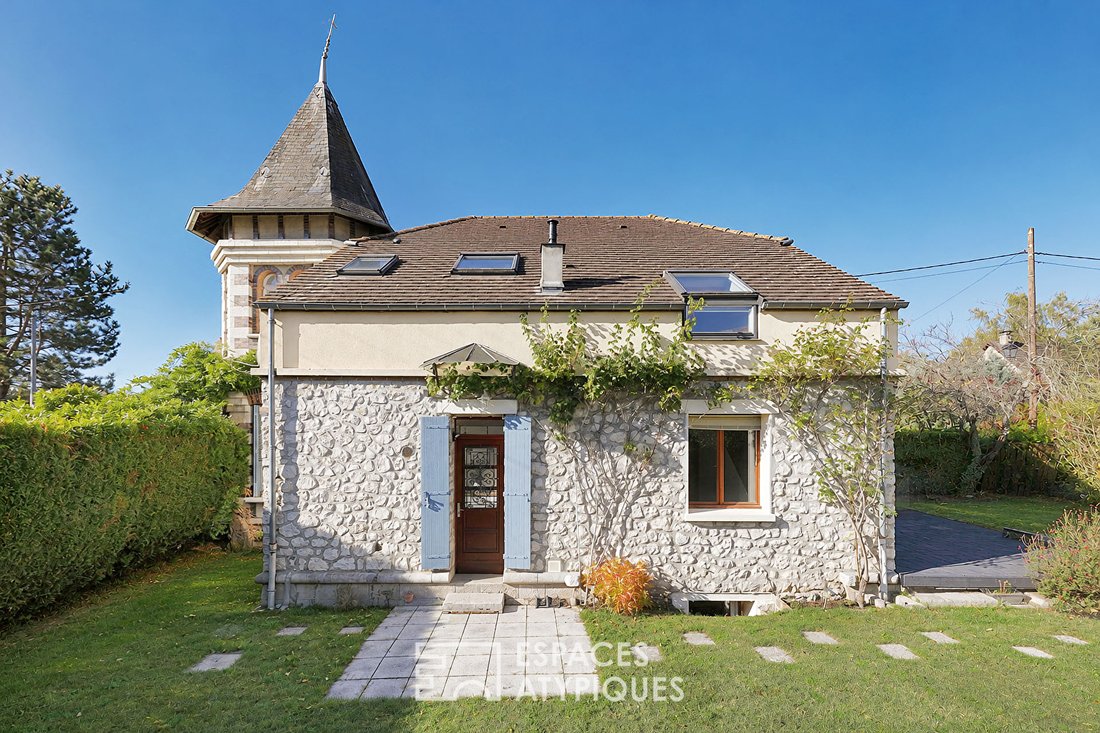
In the heart of the highly sought-after village of Bourron-Marlotte, steeped in art, history, and a gentle way of life on the edge of the Fontainebleau forest, stands a unique 163 m² home that captivates at first glance. Dominated by its charming 19th-century tower topped with a slate roof, this property set on an intimate 500 m² plot offers a rare atmosphere where old-world charm meets a decidedly contemporary lifestyle.
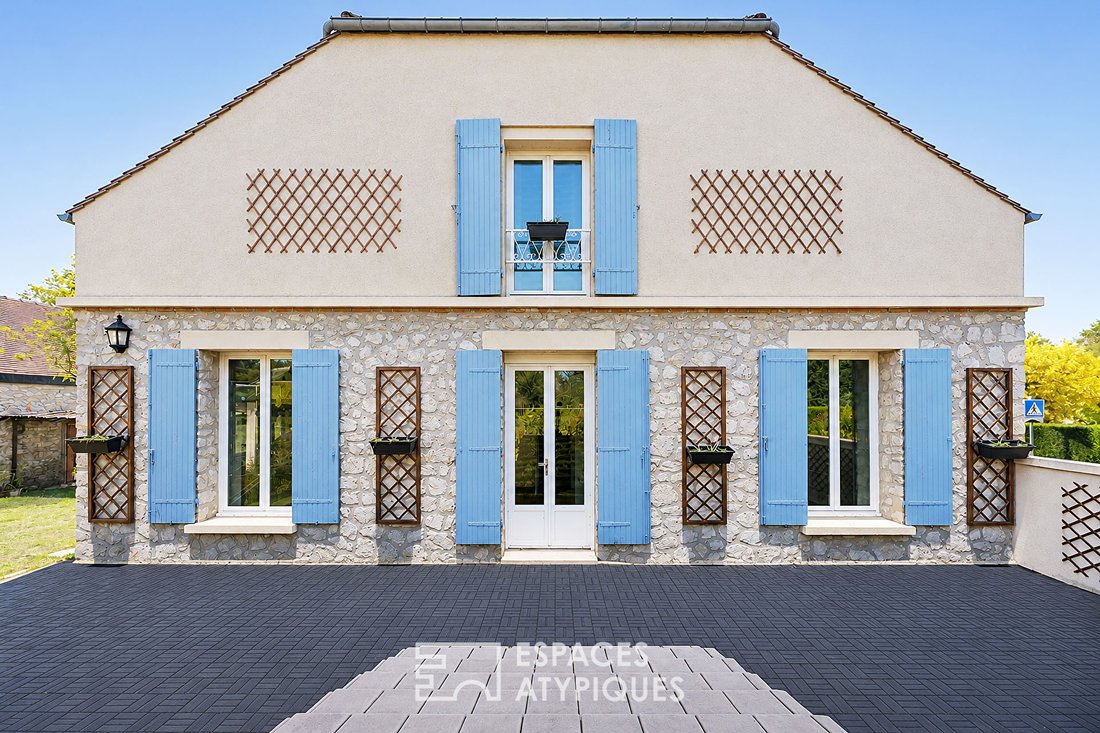
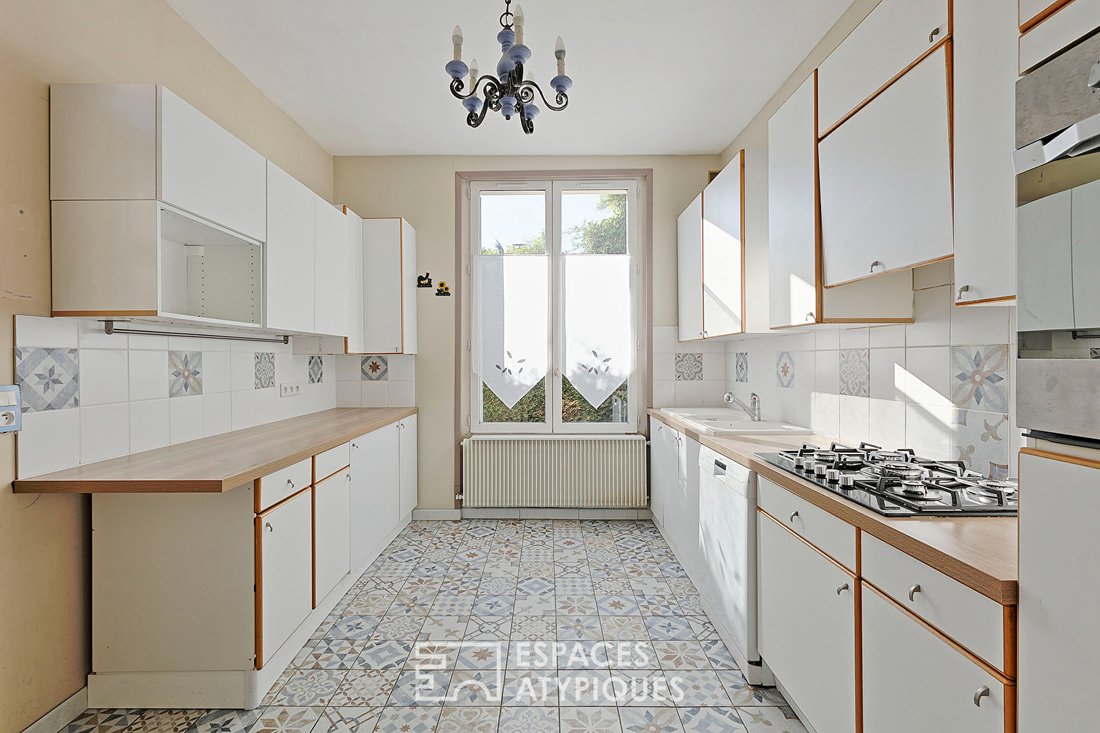
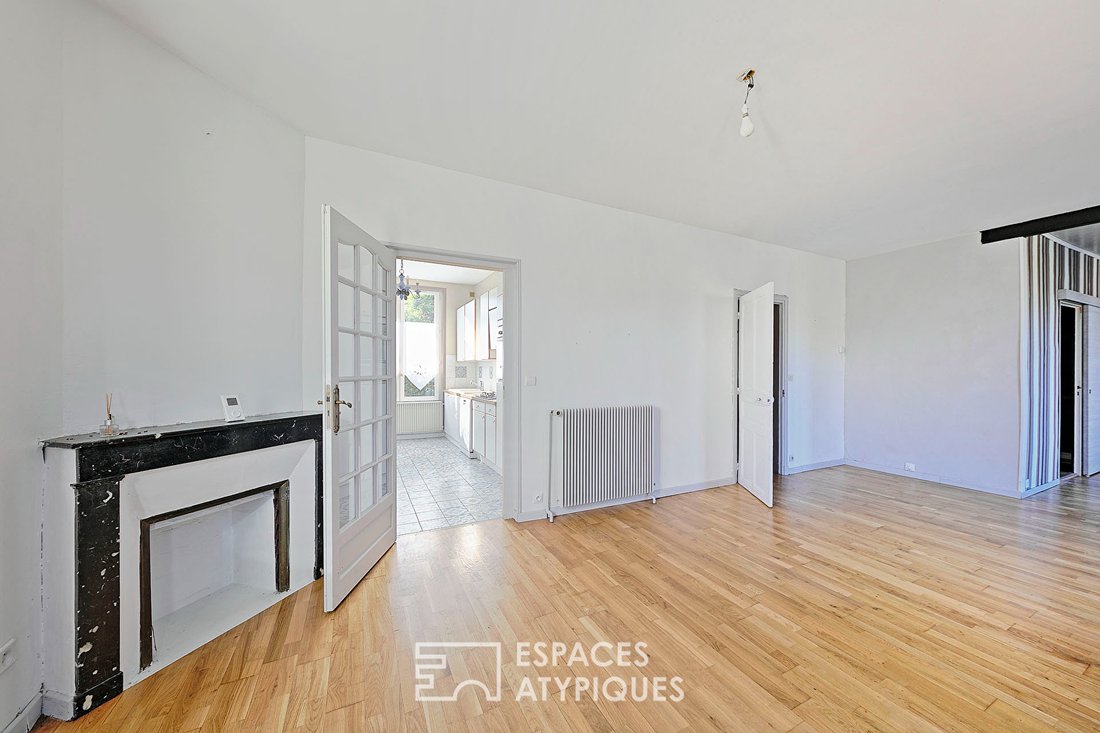
From the doorstep, the tower curves gracefully, guiding you toward the reception rooms. Bathed in natural light, the spacious living room opens directly onto a 40 m² terrace, promising springtime lunches and long summer evenings overlooking greenery. Adjacent to it, the warm kitchen invites everyday gatherings while remaining oriented toward the garden. For smooth and practical single-level living, this floor also includes a bedroom with a decorative fireplace, a functional dressing room, and a large bathroom featuring a corner bathtub.
Climbing the staircase nestled within the tower, the upper floor serves as a family retreat with four spacious bedrooms, a shower room with toilet, and a storage area. At the top of the tower, a bright and inspiring office provides the perfect setting for remote work or quiet reading moments away from the bustle.
The basement reveals an unexpected ambiance. A second living room with a fireplace offers an ideal cozy space for evenings by the fire, while a versatile room awaits your creative workshop or gym projects. A laundry room, the tower’s basement, and a double cellar beneath the terrace will satisfy wine enthusiasts and storage needs.
Outside, the garden invites you to enjoy the fresh air with its practical shelter, a chicken coop for collecting fresh eggs, and an open garage, all accessible through an automatic gate.
Beneath its romantic elegance, the house guarantees impeccable technical reliability thanks to carefully maintained equipment: connection to the main sewer system, fiber optic internet, new gas condensing boiler, 300-liter hot water tank, and double glazing harmonizing wooden and PVC frames to preserve the building’s soul while ensuring thermal comfort. A rare character property in the area, ready to write its next chapter with you.
ENERGY CLASS D / CLIMATE CLASS B
Estimated average annual energy costs for standard use (price hidden): between €3,780 and €5,170, including subscriptions.
Information on risks to which this property is exposed is available on the Géorisques website (information hidden).
In accordance with article (information hidden) of the monetary and financial code, a copy of the identity document of all visitors will be requested before the visit.
Contact: Kevin ARNAUD - (information hidden) - RSAC: 941 271 892 MELUN
Kévin ARNAUD (EI) Commercial Agent - RSAC Number: - MELUN.
Information on the risks to which this property is exposed is available on the Géorisques website: https://www.georisques.gouv.fr/
From the doorstep, the tower curves gracefully, guiding you toward the reception rooms. Bathed in natural light, the spacious living room opens directly onto a 40 m² terrace, promising springtime lunches and long summer evenings overlooking greenery. Adjacent to it, the warm kitchen invites everyday gatherings while remaining oriented toward the garden. For smooth and practical single-level living, this floor also includes a bedroom with a decorative fireplace, a functional dressing room, and a large bathroom featuring a corner bathtub.
Climbing the staircase nestled within the tower, the upper floor serves as a family retreat with four spacious bedrooms, a shower room with toilet, and a storage area. At the top of the tower, a bright and inspiring office provides the perfect setting for remote work or quiet reading moments away from the bustle.
The basement reveals an unexpected ambiance. A second living room with a fireplace offers an ideal cozy space for evenings by the fire, while a versatile room awaits your creative workshop or gym projects. A laundry room, the tower’s basement, and a double cellar beneath the terrace will satisfy wine enthusiasts and storage needs.
Outside, the garden invites you to enjoy the fresh air with its practical shelter, a chicken coop for collecting fresh eggs, and an open garage, all accessible through an automatic gate.
Beneath its romantic elegance, the house guarantees impeccable technical reliability thanks to carefully maintained equipment: connection to the main sewer system, fiber optic internet, new gas condensing boiler, 300-liter hot water tank, and double glazing harmonizing wooden and PVC frames to preserve the building’s soul while ensuring thermal comfort. A rare character property in the area, ready to write its next chapter with you.
ENERGY CLASS D / CLIMATE CLASS B
Estimated average annual energy costs for standard use (price hidden): between €3,780 and €5,170, including subscriptions.
Information on risks to which this property is exposed is available on the Géorisques website (information hidden).
In accordance with article (information hidden) of the monetary and financial code, a copy of the identity document of all visitors will be requested before the visit.
Contact: Kevin ARNAUD - (information hidden) - RSAC: 941 271 892 MELUN
Kévin ARNAUD (EI) Commercial Agent - RSAC Number: - MELUN.
Information on the risks to which this property is exposed is available on the Géorisques website: https://www.georisques.gouv.fr/
-
Property type
Villa
-
Year built
1900
-
Price/sqft
$306
Features
- Garden
- Terrace
- Garage
- Fireplace
- Wine Cellar
- Basement
- Gate
- Office
- Gas Stovetop
Features
Indoor
- High Ceiling
- Office
- Fireplace
- Gas Stovetop
- Laundry Room
- Wine Cellar
- Basement
Outdoor
- Terrace
- Garage
- Gate
- Garden
Explore the Area
Bourron-Marlotte, Ile-de-France, France
View on Google Maps
Price per sqft
Low
High
Joined 11 months ago
You have inquired about this property
The agent will contact you soon by
Listed by
31
Listings
2025
Joined
Book home tour with the agent
Choose a date and whether you'd like a virtual or in-person tour with the agent.
Preferred date
Tour type

ESPACES ATYPIQUES Seine-et-Marne
5 rue des Sablons, 77300, FONTAINEBLEAU, France
View agency profile
Last updated
Yesterday
First listed
November 4
Listing reference
19184
Trusted by the World's Leading Brokers
The agents behind the world's most exceptional properties list with JamesEdition.
- Listings from Sotheby's, Christie's, BARNES, and Engel & Völkers
- Every listing reviewed before it goes live
- Connect directly with verified listing agents
By continuing you agree to our Terms and Privacy Policy.