$662,068
The Mackintosh Garden Room Is A 5 Bedroom Detached Family Home Offering 2,002 Square Feet Of Living
- 5 Beds
- 3 Baths
- Updated: August 2, 2025
- 11
About the Property
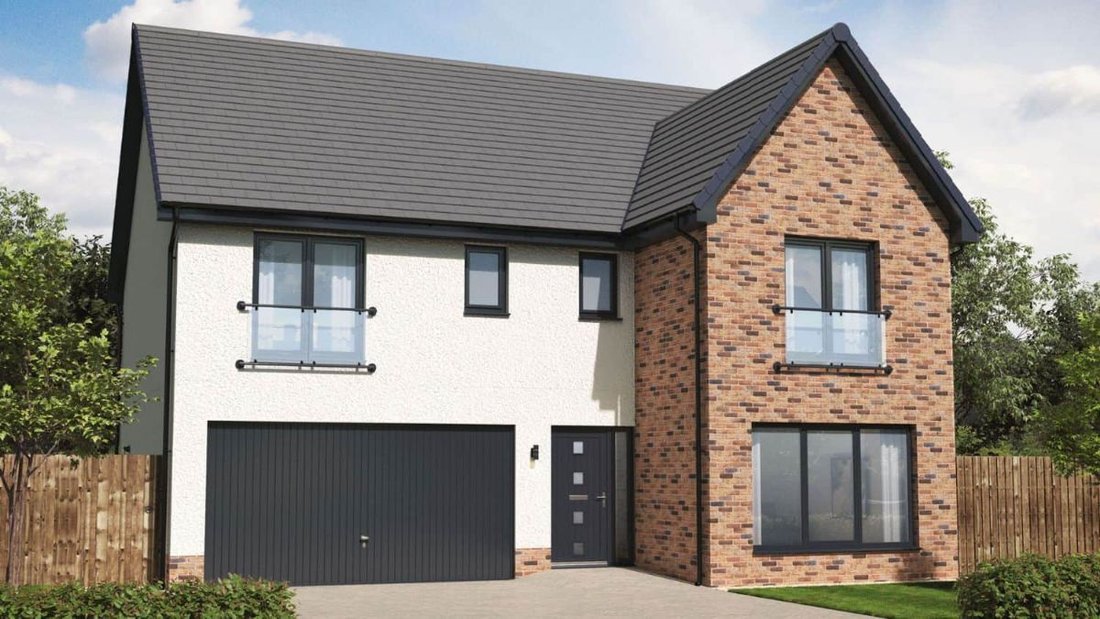
The Mackintosh Garden Room is a 5-bedroom detached family home offering 2,002 square feet of living space and an integral double garage.
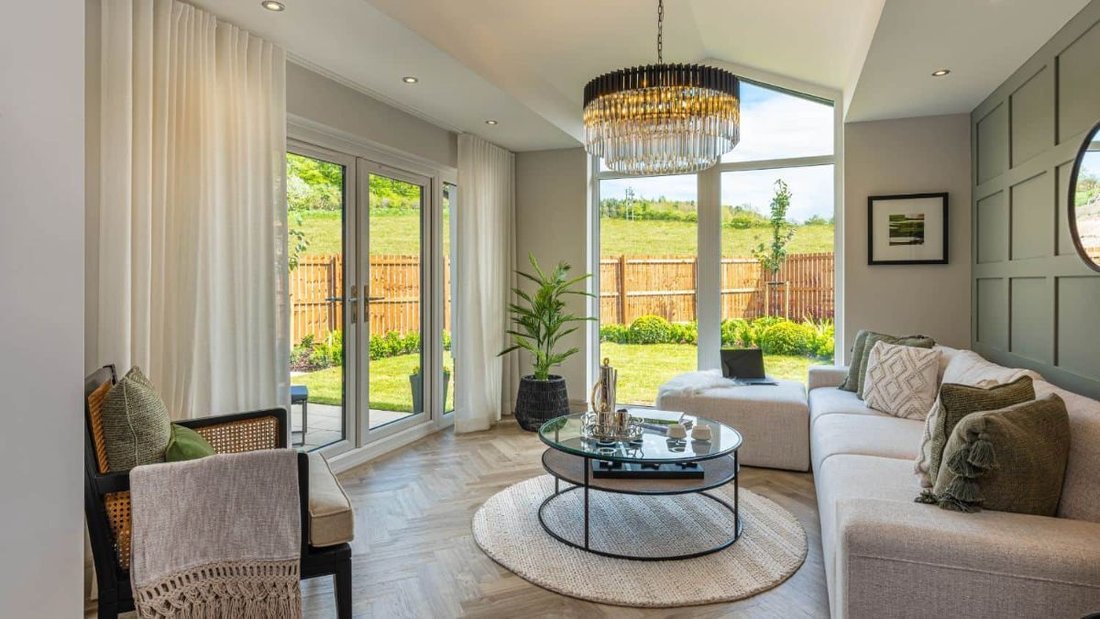
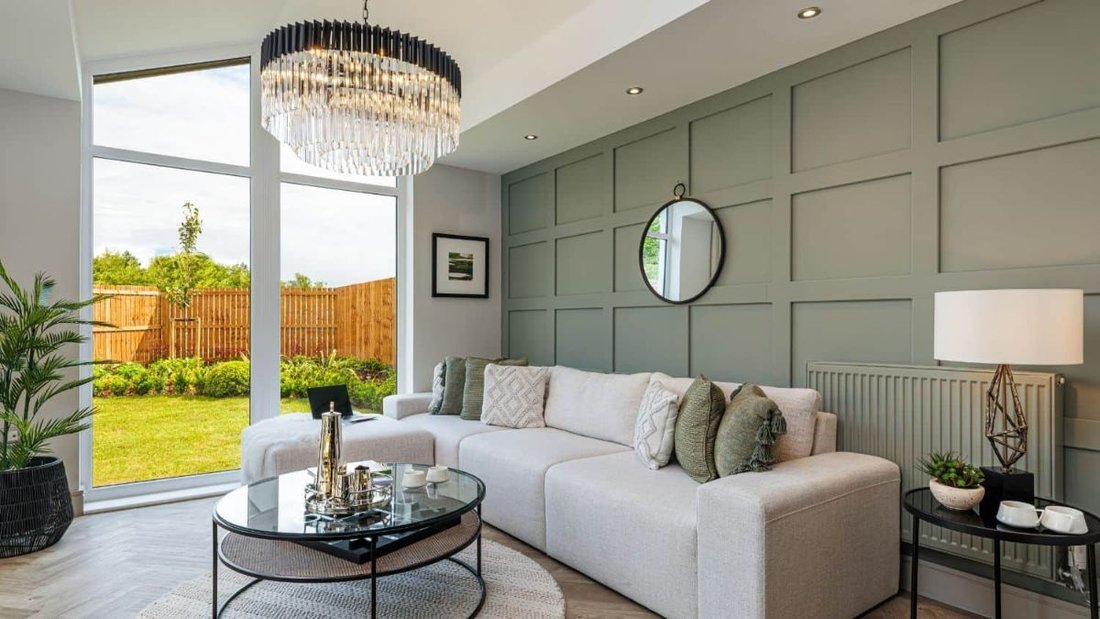
The downstairs space comprises a light and spacious open plan kitchen and dining area to the back of the home, which leads into the statement garden room, offering floor to ceiling cathedral style windows and French doors leading out into the garden. Thi
The downstairs space comprises a light and spacious open plan kitchen and dining area to the back of the home, which leads into the statement garden room, offering floor to ceiling cathedral style windows and French doors leading out into the garden. Thi
The Mackintosh Garden Room is a 5-bedroom detached family home offering 2,002 square feet of living space and an integral double garage.
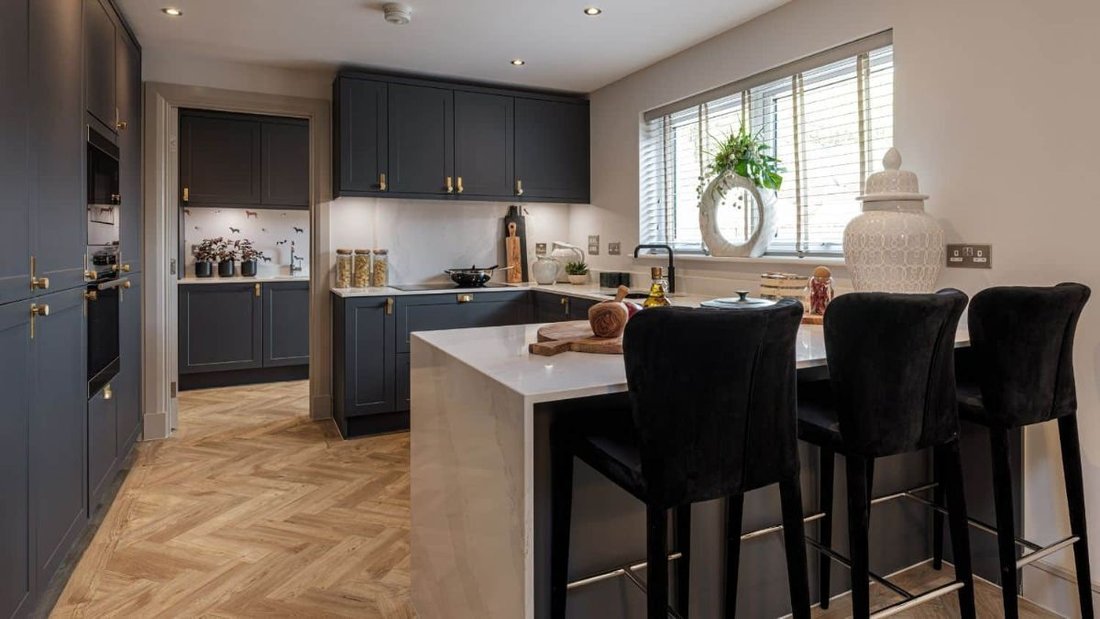
The downstairs space comprises a light and spacious open plan kitchen and dining area to the back of the home, which leads into the statement garden room, offering floor to ceiling cathedral style windows and French doors leading out into the garden. This large, open space featuring a designer kitchen, quality integrated appliances and a breakfast bar provides the perfect flexible space to fit around your lifestyle.
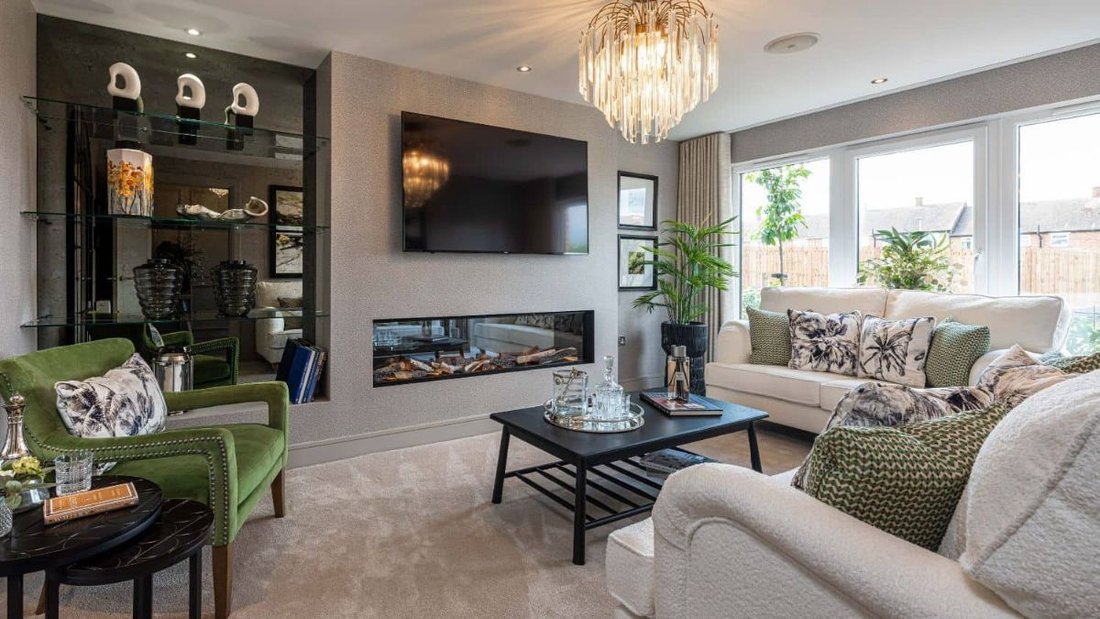
To the front of the home is a separate, generously-sized living room with statement windows, allowing light to flood in. Downstairs also features a utility room with direct access from the kitchen, double garage and outside, plus a WC and ample storage.
Upstairs are five double bedrooms, the primary bedroom to the front of the home offers double fitted wardrobes and en-suite with double shower, and bedroom 2 also features private en-suite facilities. This floor also features a family-sized bathroom
Room Dimensions
GROUND FLOOR
Lounge - 4851 x 3513 millimetre
Kitchen - 3529 x 3385 millimetre
Dining - 5050 x 3529 millimetre
Garden Room - 3933 x 3513 millimetre
Utility - 3542 x 1727 millimetre
WC - 2215 x 1313 millimetre
FIRST FLOOR
Primary Bedroom - 5098 x 3513 millimetre
En-suite 1 - 2735 x 2179 millimetre
Bedroom 2 - 3685 x 3398 millimetre
En-suite 2 - 2482 x 1250 millimetre
Bedroom 3 - 3950 x 3032 millimetre
Bedroom 4 - 3563 x 3555 millimetre
Bedroom 5 - 3563 x 2821 millimetre
Bathroom - 2735 x 1932 millimetre
Council Tax Band: TBC
Tenure: Freehold
Parking options: Driveway, Garage, Off Street
Garden details: Enclosed Garden, Rear Garden, Terrace
The downstairs space comprises a light and spacious open plan kitchen and dining area to the back of the home, which leads into the statement garden room, offering floor to ceiling cathedral style windows and French doors leading out into the garden. This large, open space featuring a designer kitchen, quality integrated appliances and a breakfast bar provides the perfect flexible space to fit around your lifestyle.
To the front of the home is a separate, generously-sized living room with statement windows, allowing light to flood in. Downstairs also features a utility room with direct access from the kitchen, double garage and outside, plus a WC and ample storage.
Upstairs are five double bedrooms, the primary bedroom to the front of the home offers double fitted wardrobes and en-suite with double shower, and bedroom 2 also features private en-suite facilities. This floor also features a family-sized bathroom
Room Dimensions
GROUND FLOOR
Lounge - 4851 x 3513 millimetre
Kitchen - 3529 x 3385 millimetre
Dining - 5050 x 3529 millimetre
Garden Room - 3933 x 3513 millimetre
Utility - 3542 x 1727 millimetre
WC - 2215 x 1313 millimetre
FIRST FLOOR
Primary Bedroom - 5098 x 3513 millimetre
En-suite 1 - 2735 x 2179 millimetre
Bedroom 2 - 3685 x 3398 millimetre
En-suite 2 - 2482 x 1250 millimetre
Bedroom 3 - 3950 x 3032 millimetre
Bedroom 4 - 3563 x 3555 millimetre
Bedroom 5 - 3563 x 2821 millimetre
Bathroom - 2735 x 1932 millimetre
Council Tax Band: TBC
Tenure: Freehold
Parking options: Driveway, Garage, Off Street
Garden details: Enclosed Garden, Rear Garden, Terrace
-
Property type
House
Features
- Garden
- Terrace
- Garage
- Fireplace
- Open Kitchen
- Pergola
- Kitchen island
- Bar
- Parking
Explore the Area
Billingham, TS22 5UP, United Kingdom
View on Google Maps
Price per sqft
Low
High
Joined 6 years ago
You have inquired about this property
The agent will contact you soon by
Listed by
Anthony Jones Properties
View agency profile
56
Listings
2020
Joined
Book home tour with the agent
Choose a date and whether you'd like a virtual or in-person tour with the agent.
Preferred date
Tour type
Last updated
August 2, 2025
First listed
August 2, 2025
Listing reference
RS2548
Trusted by the World's Leading Brokers
The agents behind the world's most exceptional properties list with JamesEdition.
- Listings from Sotheby's, Christie's, BARNES, and Engel & Völkers
- Every listing reviewed before it goes live
- Connect directly with verified listing agents
By continuing you agree to our Terms and Privacy Policy.