


$594,132
A Luxurious Detached Home In Sought After Wynyard, Beautifully Presented With A Premium Specificatio
- 4 Beds
- 2 Baths
- Updated: August 20
About the Property
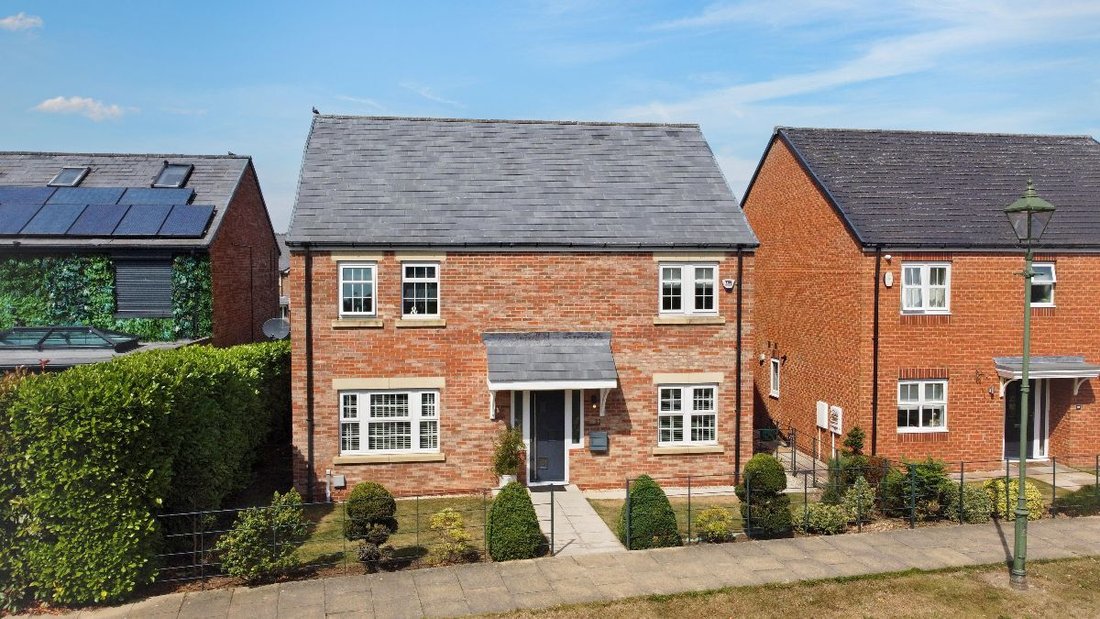
An exceptional four-bedroom detached residence occupying a highly desirable position within the prestigious Wynyard development, offering a superb blend of contemporary elegance, generous proportions and a premium specification throughout. Beautifully presented and thoughtfully designed for modern family life, this impressive home provides luxurious living spaces with an emphasis on both comfort a
An exceptional four-bedroom detached residence occupying a highly desirable position within the prestigious Wynyard development, offering a superb blend of contemporary elegance, generous proportions and a premium specification throughout. Beautifully presented and thoughtfully designed for modern family life, this impressive home provides luxurious living spaces with an emphasis on both comfort and entertaining.
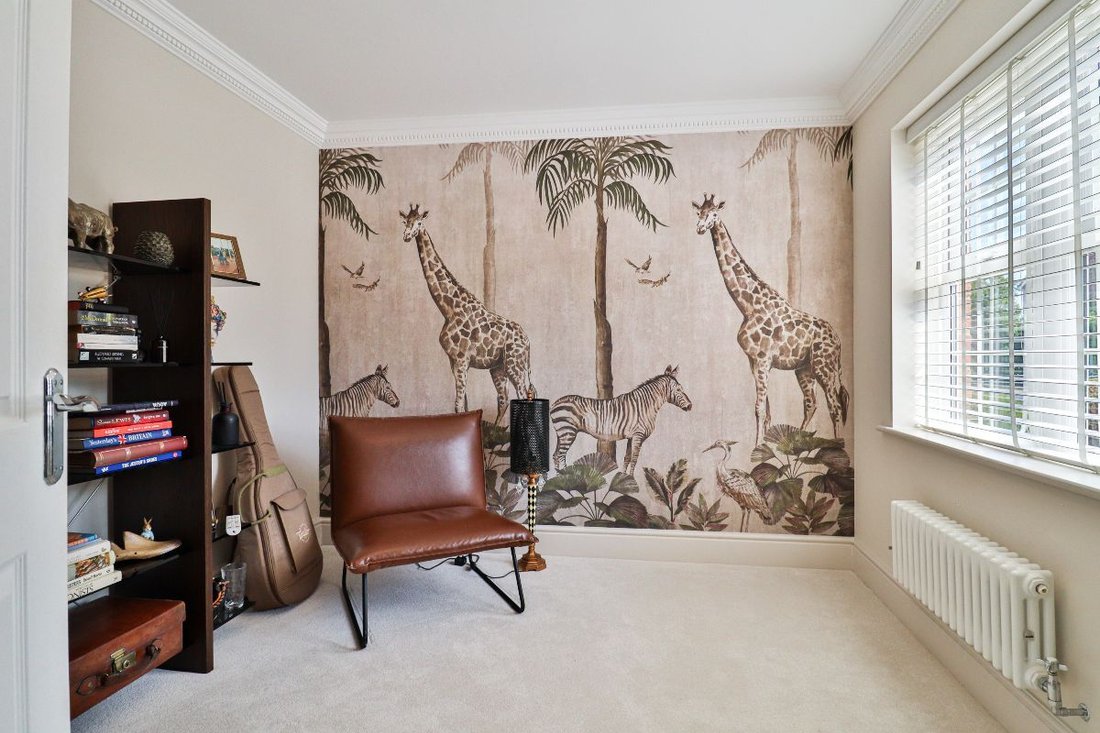
The elegant entrance hall immediately sets the tone, with Amtico flooring, inset lighting and useful understairs storage. The sophisticated lounge is positioned to the front and features a striking fireplace with power-flued gas fire, creating an inviting space for relaxing. A dedicated study provides an ideal private workspace, while the beautifully appointed cloakroom features Villeroy & Boch sanitary ware and Hansgrohe fittings.
The heart of the home is the impressive kitchen and family/dining space. The stylish kitchen features granite work surfaces and upstands, a Rangemaster double electric oven, gas hob, integrated fridge/freezer and dishwasher, complemented by a separate utility room. The adjoining family/dining room is designed for entertaining, with Amtico flooring, two skylights, plantation shutters and impressive aluminium bi-fold doors with electric blinds opening onto the west-facing rear garden. Integral speakers with surround sound further enhance this exceptional living space.
Upstairs, four well-proportioned bedrooms provide excellent accommodation. The principal bedroom benefits from fitted wardrobes and a beautifully appointed en-suite featuring Villeroy & Boch sanitary ware and Hansgrohe fittings. Bedrooms three and four also feature fitted wardrobes, while the luxurious family bathroom provides a bath, separate rainfall shower, vanity unit, heated towel rail and porcelain tiled flooring.
Externally, the property is approached via an attractive front garden with mature shrubbery and topiary trees. The west-facing rear garden provides an excellent private setting for outdoor entertaining, with lawn, slate pathways, a raised wooden decking area and useful garden shed. The property further benefits from a double garage with twin electric doors and an external electric vehicle charging point.
A truly impressive Wynyard home, combining refined interiors, exceptional entertaining space and a high-quality specification in one of the area’s most sought-after residential settings. CALL NOW TO VIEW.
Council Tax Band: G (Stockton Borough Council)
Tenure: Freehold
Parking options: Driveway, Garage, Off Street
Garden details: Enclosed Garden, Front Garden, Rear Garden
Electricity supply: Mains
Heating: Gas Mains
Water supply: Mains
Sewerage: Mains
Entrance hall
Double glazed composite door with glass panelling,
Double glazed window panels to side of door,
Amtico flooring,
Radiator,
Inset spot lighting,
Alarm control pad,
Central heating thermostat,
Understairs storage,
Lounge
Double glazed window to front,
Fire place,
Power flue gas fire,
Radiator,
TV point,
Carpet flooring,
Study
Double glazed window to front,
Radiator,
TV point,
Carpet flooring,
Cloakroom
Part tiled,
WC,
Wash basin,
Villeroy & Boch sanitary ware,
Hansgrohe taps,
Porcelain floor tiles,
Inset spot lighting,
Extractor fan,
Radiator,
Kitchen
Fitted wall and base units,
Double glazed window to rear,
Blinds,
Granite work surfaces,
Granite upstands,
Rangemaster double electric oven,
Gas hob,
Cooker hood,
Extractor fan,
Integrated fridge/freezer,
Integrated dishwasher,
Inset spot lighting,
Amtico flooring,
Utility
Wall and base units,
Laminate work surfaces,
Cupboard/pantry,
Ceramic sink,
Plumbing for washer machine and dryer,
Boiler,
Consumer unit,
Amtico flooring,
Inset spot lighting,
Extractor fan,
Composite glazed door with access to side of property,
Water filter system,
Family/Dining Room
Aluminium bi-fold doors with electric blinds leading to rear garden,
Double glazed windows to side with plantation shutters,
Column radiators,
Amtico flooring,
Skylights x2,
TV point,
Integral speakers providing surround sound,
Inset spot lighting,
FIRST FLOOR:
Landing
Storage cupboard,
Cupboard with hot water system,
Smoke alarm,
Carpet flooring,
Loft access,
Loft ladder,
Partially boarded loft,
Bedroom 1
Double glazed window to front,
Roman blind,
Fitted wardrobes,
Radiator,
Carpet flooring
En-suite
Opaque double glazed window to side,
Shower cubicle with Hansgrohe shower head/control,
Villeroy & Boch sanitary ware and Hansgrohe taps,
Vanity unit,
Extractor fan,
WC,
Porcelain tiled flooring,
Inset spot lighting,
Heater towel rail
Bedroom 2
Double glazed window to rear,
Blinds,
Radiator,
Carpet flooring,
Bedroom 3
Double glazed window to rear,
Fitted wardrobes with lighting,
Amtico flooring,
Inset spot lighting,
Bedroom 4
Double glazed window to rear,
Fitted wardrobes,
Radiator,
TV point,
Carpet flooring,
Bathroom
Opaque double glazed window to rear,
Bath with mixer taps,
Shower cubicle with rainfall shower head,
Vanity unit with wash basin,
Extractor fan,
Partially tiled,
Inset spot lighting,
Heated towel rail,
Storage cupboard,
Porcelain tiled flooring,
OUTSIDE
Front Garden
Lawn,
Outside lighting,
Path to side with access to rear garden via gate,
Mature shrubbery,
Topiary trees,
Rear Garden
West facing,
Lawn,
Slate pathway,
Wooden decking area,
Shed,
Two outside taps with one providing filtered water from internal system,
Gate leading to parking area and access to double garage,
Double garage
Electric doors x2,
Sealed concrete flooring,
Mirror,
Power,
Lighting,
Electric charging point on exterior wall,
The elegant entrance hall immediately sets the tone, with Amtico flooring, inset lighting and useful understairs storage. The sophisticated lounge is positioned to the front and features a striking fireplace with power-flued gas fire, creating an inviting space for relaxing. A dedicated study provides an ideal private workspace, while the beautifully appointed cloakroom features Villeroy & Boch sanitary ware and Hansgrohe fittings.
The heart of the home is the impressive kitchen and family/dining space. The stylish kitchen features granite work surfaces and upstands, a Rangemaster double electric oven, gas hob, integrated fridge/freezer and dishwasher, complemented by a separate utility room. The adjoining family/dining room is designed for entertaining, with Amtico flooring, two skylights, plantation shutters and impressive aluminium bi-fold doors with electric blinds opening onto the west-facing rear garden. Integral speakers with surround sound further enhance this exceptional living space.
Upstairs, four well-proportioned bedrooms provide excellent accommodation. The principal bedroom benefits from fitted wardrobes and a beautifully appointed en-suite featuring Villeroy & Boch sanitary ware and Hansgrohe fittings. Bedrooms three and four also feature fitted wardrobes, while the luxurious family bathroom provides a bath, separate rainfall shower, vanity unit, heated towel rail and porcelain tiled flooring.
Externally, the property is approached via an attractive front garden with mature shrubbery and topiary trees. The west-facing rear garden provides an excellent private setting for outdoor entertaining, with lawn, slate pathways, a raised wooden decking area and useful garden shed. The property further benefits from a double garage with twin electric doors and an external electric vehicle charging point.
A truly impressive Wynyard home, combining refined interiors, exceptional entertaining space and a high-quality specification in one of the area’s most sought-after residential settings. CALL NOW TO VIEW.
Council Tax Band: G (Stockton Borough Council)
Tenure: Freehold
Parking options: Driveway, Garage, Off Street
Garden details: Enclosed Garden, Front Garden, Rear Garden
Electricity supply: Mains
Heating: Gas Mains
Water supply: Mains
Sewerage: Mains
Entrance hall
Double glazed composite door with glass panelling,
Double glazed window panels to side of door,
Amtico flooring,
Radiator,
Inset spot lighting,
Alarm control pad,
Central heating thermostat,
Understairs storage,
Lounge
Double glazed window to front,
Fire place,
Power flue gas fire,
Radiator,
TV point,
Carpet flooring,
Study
Double glazed window to front,
Radiator,
TV point,
Carpet flooring,
Cloakroom
Part tiled,
WC,
Wash basin,
Villeroy & Boch sanitary ware,
Hansgrohe taps,
Porcelain floor tiles,
Inset spot lighting,
Extractor fan,
Radiator,
Kitchen
Fitted wall and base units,
Double glazed window to rear,
Blinds,
Granite work surfaces,
Granite upstands,
Rangemaster double electric oven,
Gas hob,
Cooker hood,
Extractor fan,
Integrated fridge/freezer,
Integrated dishwasher,
Inset spot lighting,
Amtico flooring,
Utility
Wall and base units,
Laminate work surfaces,
Cupboard/pantry,
Ceramic sink,
Plumbing for washer machine and dryer,
Boiler,
Consumer unit,
Amtico flooring,
Inset spot lighting,
Extractor fan,
Composite glazed door with access to side of property,
Water filter system,
Family/Dining Room
Aluminium bi-fold doors with electric blinds leading to rear garden,
Double glazed windows to side with plantation shutters,
Column radiators,
Amtico flooring,
Skylights x2,
TV point,
Integral speakers providing surround sound,
Inset spot lighting,
FIRST FLOOR:
Landing
Storage cupboard,
Cupboard with hot water system,
Smoke alarm,
Carpet flooring,
Loft access,
Loft ladder,
Partially boarded loft,
Bedroom 1
Double glazed window to front,
Roman blind,
Fitted wardrobes,
Radiator,
Carpet flooring
En-suite
Opaque double glazed window to side,
Shower cubicle with Hansgrohe shower head/control,
Villeroy & Boch sanitary ware and Hansgrohe taps,
Vanity unit,
Extractor fan,
WC,
Porcelain tiled flooring,
Inset spot lighting,
Heater towel rail
Bedroom 2
Double glazed window to rear,
Blinds,
Radiator,
Carpet flooring,
Bedroom 3
Double glazed window to rear,
Fitted wardrobes with lighting,
Amtico flooring,
Inset spot lighting,
Bedroom 4
Double glazed window to rear,
Fitted wardrobes,
Radiator,
TV point,
Carpet flooring,
Bathroom
Opaque double glazed window to rear,
Bath with mixer taps,
Shower cubicle with rainfall shower head,
Vanity unit with wash basin,
Extractor fan,
Partially tiled,
Inset spot lighting,
Heated towel rail,
Storage cupboard,
Porcelain tiled flooring,
OUTSIDE
Front Garden
Lawn,
Outside lighting,
Path to side with access to rear garden via gate,
Mature shrubbery,
Topiary trees,
Rear Garden
West facing,
Lawn,
Slate pathway,
Wooden decking area,
Shed,
Two outside taps with one providing filtered water from internal system,
Gate leading to parking area and access to double garage,
Double garage
Electric doors x2,
Sealed concrete flooring,
Mirror,
Power,
Lighting,
Electric charging point on exterior wall,
-
Property type
House
Features
- Garden
- Terrace
- Garage
- Fireplace
- Washer Dryer
- Gate
- Gas Stovetop
- Outdoor Living Space
- Laundry Room
Features
Indoor
- Fireplace
- Gas Stovetop
- Washer Dryer
- Laundry Room
- Stone Countertops
Outdoor
- Terrace
- Parking
- Garage
- Outdoor Living Space
- Gate
- Garden
Explore the Area
Joined 6 years ago
You have inquired about this property
The agent will contact you soon by
Listed by
Anthony Jones Properties
View agency profile
66
Listings
2020
Joined
Book home tour with the agent
Choose a date and whether you'd like a virtual or in-person tour with the agent.
Preferred date
Tour type
Last updated
August 20
First listed
August 20
Listing reference
RS2988
Trusted by the World's Leading Brokers
The agents behind the world's most exceptional properties list with JamesEdition.
- Listings from Sotheby's, Christie's, BARNES, and Engel & Völkers
- Every listing reviewed before it goes live
- Connect directly with verified listing agents
By continuing you agree to our Terms and Privacy Policy.