

$814,346
The Nasmyth Garden Room Is A Striking Detached 5 Bedroom Family Home, With 2,399 Square Feet Of Livi
- 5 Beds
- 3 Baths
- Updated: July 21
- 1
About the Property
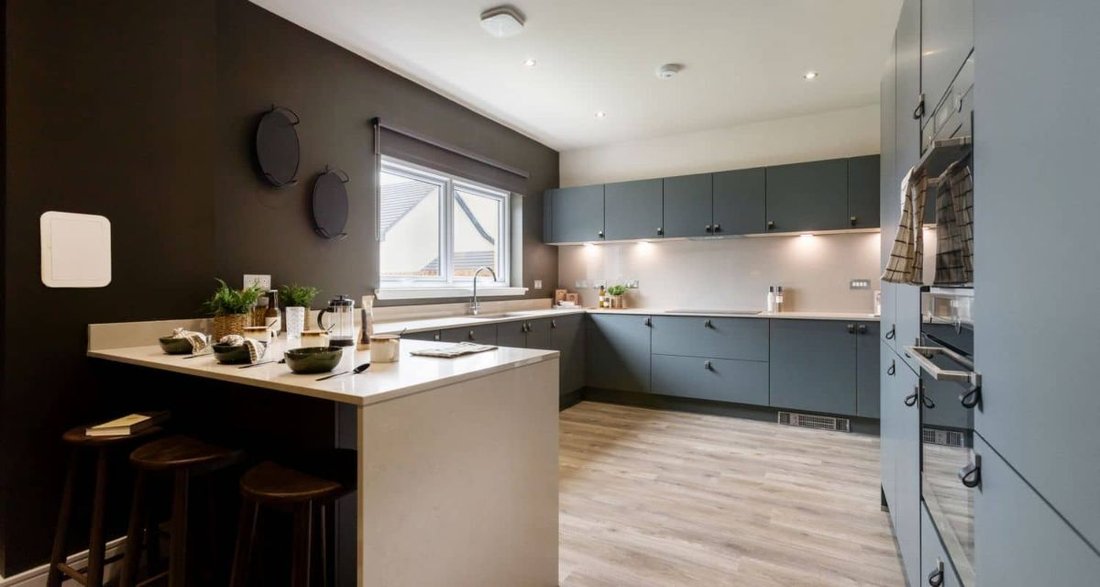
The downstairs space comprises a light and spacious open plan designer kitchen, dining and family area which leads into the signature garden room, with a vaulted ceiling looking out over the garden. This large, open space featuring a designer kitchen and quality integrated appliances provides the perfect space to dine, entertain and relax. Downstairs also comprises a separate living room, a separa
The downstairs space comprises a light and spacious open plan designer kitchen, dining and family area which leads into the signature garden room, with a vaulted ceiling looking out over the garden. This large, open space featuring a designer kitchen and quality integrated appliances provides the perfect space to dine, entertain and relax. Downstairs also comprises a separate living room, a separate utility room - with access directly from the kitchen, double garage and outside - WC and ample storage.
Upstairs are five double bedrooms, the beautiful primary bedroom includes a large walk-in wardrobe and en-suite with lavish double vanity sinks. The second bedroom also features an en-suite. Three further double bedrooms and a family bathroom complete this floor. The fifth bedroom would work perfectly as a private study - perfect for homeworking.
Tenure: Freehold Council Tax Band: TBC Management Charge: TBC EPC Rating: TBC
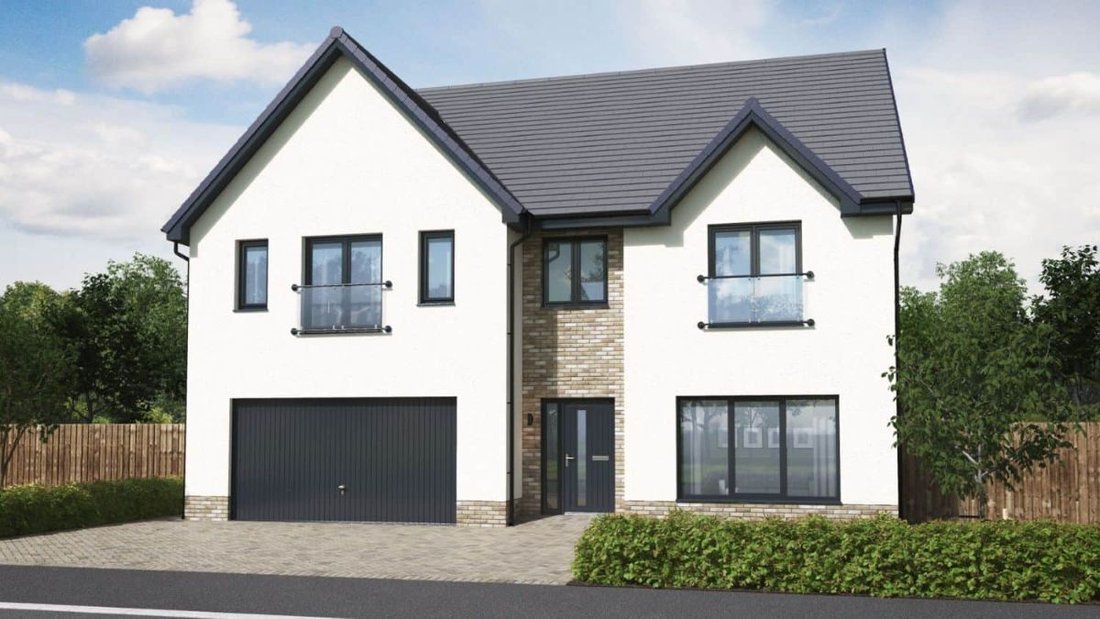
The Nasmyth Garden Room is a striking detached 5-bedroom family home, with 2,458 square feet of living space, plus a double integrated garage.
The downstairs space comprises a light and spacious open plan designer kitchen and dining area which leads into the signature garden room, with cathedral style windows and vaulted ceiling looking out over the garden. This large, open space featuring a designer kitchen and quality integrated appliances provides the perfect space to dine, entertain and relax. Downstairs also comprises a separate living room with large picture windows, a separate utility room - with access directly from the kitchen, double garage and outside - WC and ample storage.
Upstairs are five double bedrooms, the beautiful primary bedroom includes a large walk-in wardrobe and en-suite with lavish double vanity sinks. The second bedroom also features an en-suite and fitted wardrobe. Three further double bedrooms and a family bathroom complete this floor. The fifth bedroom would work perfectly as a private study - perfect for homeworking.
Council Tax Band: TBC
Tenure: Freehold
Parking options: Garage
Garden details: Front Garden, Rear Garden
Upstairs are five double bedrooms, the beautiful primary bedroom includes a large walk-in wardrobe and en-suite with lavish double vanity sinks. The second bedroom also features an en-suite. Three further double bedrooms and a family bathroom complete this floor. The fifth bedroom would work perfectly as a private study - perfect for homeworking.
Tenure: Freehold Council Tax Band: TBC Management Charge: TBC EPC Rating: TBC
The Nasmyth Garden Room is a striking detached 5-bedroom family home, with 2,458 square feet of living space, plus a double integrated garage.
The downstairs space comprises a light and spacious open plan designer kitchen and dining area which leads into the signature garden room, with cathedral style windows and vaulted ceiling looking out over the garden. This large, open space featuring a designer kitchen and quality integrated appliances provides the perfect space to dine, entertain and relax. Downstairs also comprises a separate living room with large picture windows, a separate utility room - with access directly from the kitchen, double garage and outside - WC and ample storage.
Upstairs are five double bedrooms, the beautiful primary bedroom includes a large walk-in wardrobe and en-suite with lavish double vanity sinks. The second bedroom also features an en-suite and fitted wardrobe. Three further double bedrooms and a family bathroom complete this floor. The fifth bedroom would work perfectly as a private study - perfect for homeworking.
Council Tax Band: TBC
Tenure: Freehold
Parking options: Garage
Garden details: Front Garden, Rear Garden
-
Property type
House
Features
- Garden
- Garage
- Fireplace
- Walk In Closet
- Open Kitchen
- Pergola
- Outdoor Living Space
- High Ceiling
- Bar
Features
Indoor
- High Ceiling
- Fireplace
- Bar
- Open Kitchen
- Stone Countertops
- Walk In Closet
Outdoor
- Garage
- Outdoor Living Space
- Pergola
- Garden
Explore the Area
Joined 6 years ago
You have inquired about this property
The agent will contact you soon by
Listed by
Anthony Jones Properties
View agency profile
56
Listings
2020
Joined
Book home tour with the agent
Choose a date and whether you'd like a virtual or in-person tour with the agent.
Preferred date
Tour type
Last updated
July 21
First listed
July 21
Listing reference
RS3008
Trusted by the World's Leading Brokers
The agents behind the world's most exceptional properties list with JamesEdition.
- Listings from Sotheby's, Christie's, BARNES, and Engel & Völkers
- Every listing reviewed before it goes live
- Connect directly with verified listing agents
By continuing you agree to our Terms and Privacy Policy.