$1,375,639
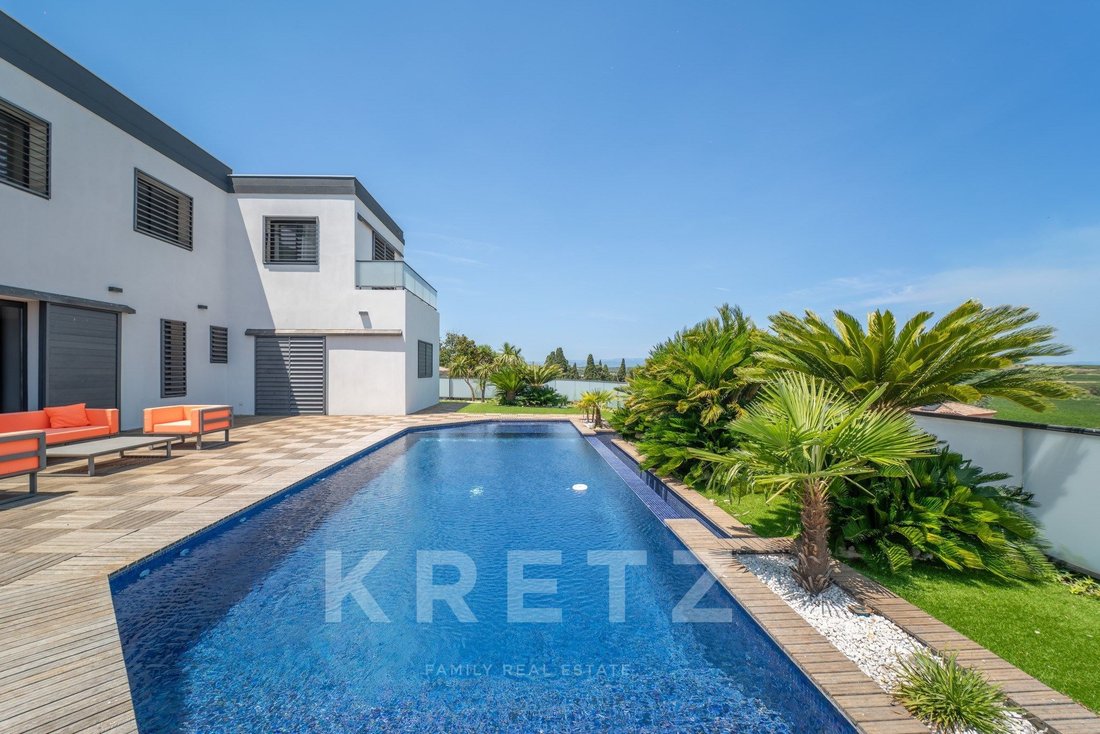
Architect Designed Villa With Infinity Pool
- 4 Beds
- 3,380 Sqft
- 11,184 Sqft lot
- Updated: Yesterday
About the Property
Nestled in an unspoiled setting with uninterrupted views across the mountains, this contemporary villa of approximately 314 sqm showcases refined architecture where natural light, open perspectives and generous volumes blend in perfect harmony.
Built in 2012 on a landscaped plot of approximately 1,000 sqm, the property has been thoughtfully designed to offer an exceptional lifestyle, with
Built in 2012 on a landscaped plot of approximately 1,000 sqm, the property has been thoughtfully designed to offer an exceptional lifestyle, with
Nestled in an unspoiled setting with uninterrupted views across the mountains, this contemporary villa of approximately 314 sqm showcases refined architecture where natural light, open perspectives and generous volumes blend in perfect harmony.
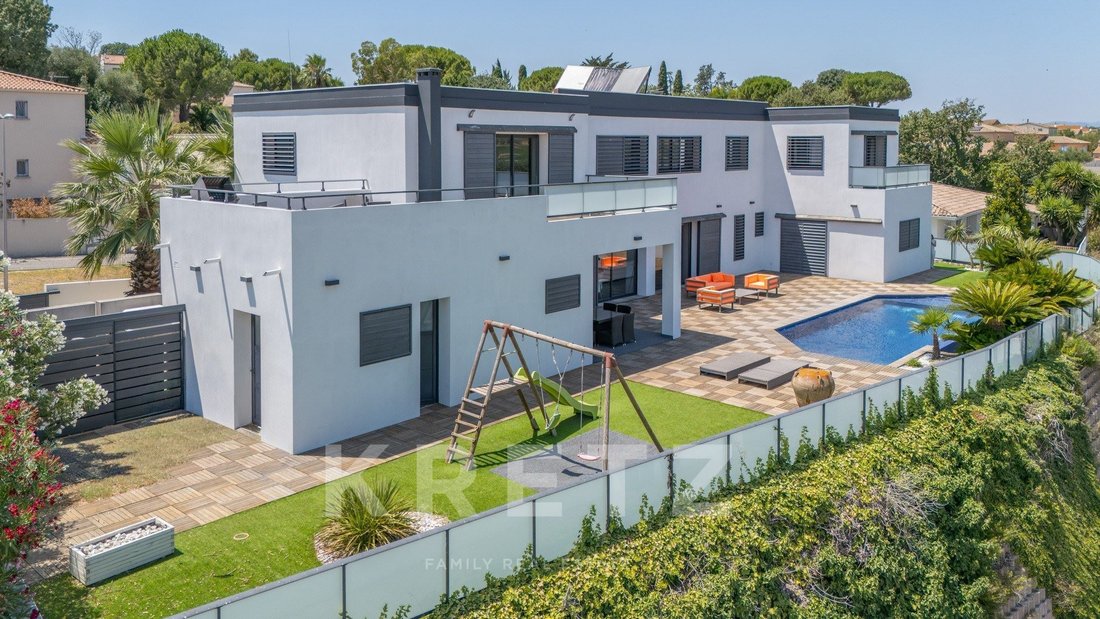
Built in 2012 on a landscaped plot of approximately 1,000 sqm, the property has been thoughtfully designed to offer an exceptional lifestyle, with every room opening seamlessly onto the outdoor living areas.
From the moment you enter, the impressive proportions set the tone. High ceilings, expansive floor-to-ceiling windows and carefully selected premium materials create an elegant and distinctly contemporary atmosphere. The magnificent reception area features a welcoming living room with fireplace, a convivial dining space and a spectacular open-plan kitchen enhanced by a soaring cathedral ceiling and generous central islands. An inspiring living space designed equally for entertaining and everyday enjoyment.
The ground-floor primary suite spans nearly 48 sqm and has been entirely dedicated to comfort and privacy, featuring a bespoke walk-in dressing room and a beautifully appointed bathroom.
Upstairs, three additional bedrooms each benefit from their own en-suite shower room, ensuring complete privacy and independence for family and guests.
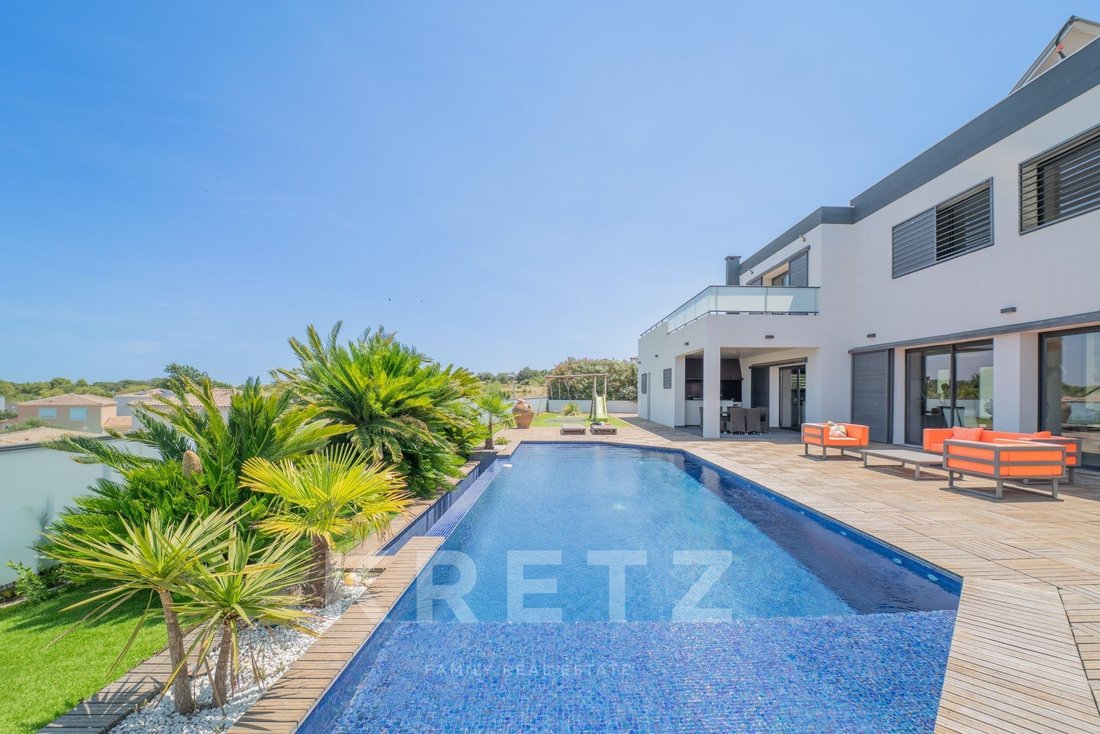
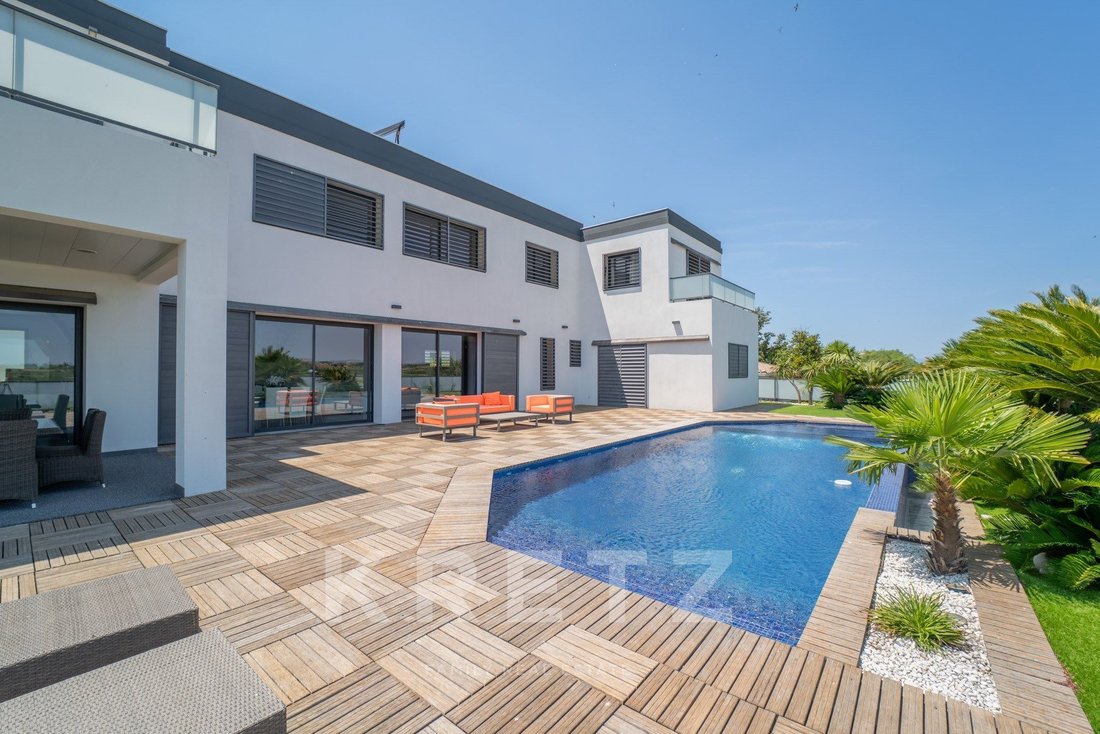
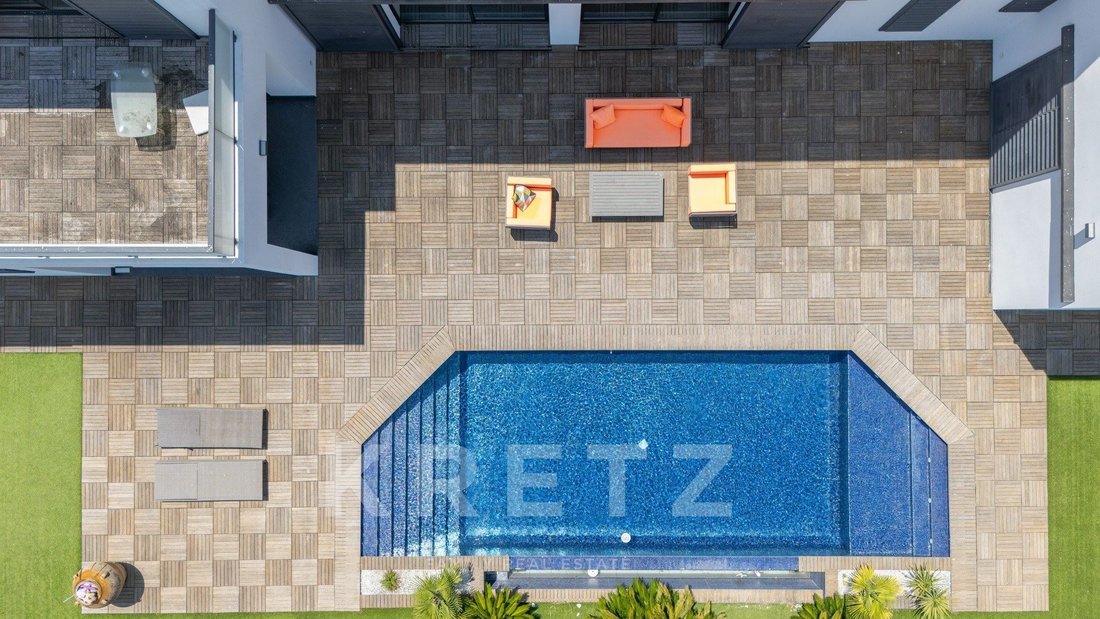
Outside, the villa reveals another dimension. The infinity pool appears to merge with the surrounding landscape, while the expansive terraces provide the perfect setting to enjoy sunny days. A summer kitchen, barbecue area and outdoor dining space create an exceptional environment for entertaining and embracing the Mediterranean lifestyle.
The lower level offers an outstanding garage of more than 160 sqm, providing endless possibilities for car enthusiasts, collectors or those seeking extensive storage space. A wine cellar and a technical room complete the property’s premium amenities.
Elegant without excess and contemporary while remaining warm and inviting, this remarkable villa offers a rare balance of architecture, comfort and the art of refined living.
Nichée dans un environnement préservé, face à un panorama ouvert sur les montagnes, cette villa contemporaine de près de 314 m² dévoile une architecture aux lignes épurées où la lumière, les perspectives et les espaces dialoguent en parfaite harmonie.
Édifiée en 2012 sur une parcelle d’environ 1 000 m², elle a été pensée pour offrir une qualité de vie remarquable, où chaque pièce s’ouvre naturellement vers l’extérieur.
Dès l’entrée, les volumes impressionnent. Les hauteurs sous plafond, les larges baies vitrées et les matériaux soigneusement sélectionnés créent une atmosphère élégante et résolument contemporaine. Le vaste espace de réception s’organise autour d’un salon avec cheminée, d’une salle à manger conviviale et d’une spectaculaire cuisine ouverte, sublimée par un plafond cathédrale et de généreux îlots centraux. Un espace de vie conçu pour recevoir autant que pour savourer les instants du quotidien.
La suite parentale, située au rez-de-chaussée, offre près de 48 m² entièrement dédiés au confort, avec un dressing sur mesure et une salle de bains raffinée. À l’étage, trois chambres disposent chacune de leur propre salle d’eau, garantissant intimité et indépendance à leurs occupants.
À l’extérieur, la villa révèle une nouvelle dimension. La piscine à débordement semble prolonger l’horizon, tandis que les terrasses invitent à profiter pleinement de la douceur des journées ensoleillées. Cuisine d’été, espace barbecue et salle à manger en plein air composent un véritable lieu de réception où chaque moment prend une saveur particulière.
Le sous-sol accueille un garage hors normes de plus de 160 m², offrant de nombreuses possibilités pour les passionnés d’automobiles, les collectionneurs ou les amateurs de grands espaces de rangement. Une cave à vin et un local technique complètent les prestations de cette propriété.
Élégante sans ostentation, contemporaine tout en restant chaleureuse, cette villa offre un équilibre rare entre architecture, confort et art de vivre.
Information on the risks to which this property is exposed is available on the Géorisques website: https://www.georisques.gouv.fr/
Built in 2012 on a landscaped plot of approximately 1,000 sqm, the property has been thoughtfully designed to offer an exceptional lifestyle, with every room opening seamlessly onto the outdoor living areas.
From the moment you enter, the impressive proportions set the tone. High ceilings, expansive floor-to-ceiling windows and carefully selected premium materials create an elegant and distinctly contemporary atmosphere. The magnificent reception area features a welcoming living room with fireplace, a convivial dining space and a spectacular open-plan kitchen enhanced by a soaring cathedral ceiling and generous central islands. An inspiring living space designed equally for entertaining and everyday enjoyment.
The ground-floor primary suite spans nearly 48 sqm and has been entirely dedicated to comfort and privacy, featuring a bespoke walk-in dressing room and a beautifully appointed bathroom.
Upstairs, three additional bedrooms each benefit from their own en-suite shower room, ensuring complete privacy and independence for family and guests.
Outside, the villa reveals another dimension. The infinity pool appears to merge with the surrounding landscape, while the expansive terraces provide the perfect setting to enjoy sunny days. A summer kitchen, barbecue area and outdoor dining space create an exceptional environment for entertaining and embracing the Mediterranean lifestyle.
The lower level offers an outstanding garage of more than 160 sqm, providing endless possibilities for car enthusiasts, collectors or those seeking extensive storage space. A wine cellar and a technical room complete the property’s premium amenities.
Elegant without excess and contemporary while remaining warm and inviting, this remarkable villa offers a rare balance of architecture, comfort and the art of refined living.
Nichée dans un environnement préservé, face à un panorama ouvert sur les montagnes, cette villa contemporaine de près de 314 m² dévoile une architecture aux lignes épurées où la lumière, les perspectives et les espaces dialoguent en parfaite harmonie.
Édifiée en 2012 sur une parcelle d’environ 1 000 m², elle a été pensée pour offrir une qualité de vie remarquable, où chaque pièce s’ouvre naturellement vers l’extérieur.
Dès l’entrée, les volumes impressionnent. Les hauteurs sous plafond, les larges baies vitrées et les matériaux soigneusement sélectionnés créent une atmosphère élégante et résolument contemporaine. Le vaste espace de réception s’organise autour d’un salon avec cheminée, d’une salle à manger conviviale et d’une spectaculaire cuisine ouverte, sublimée par un plafond cathédrale et de généreux îlots centraux. Un espace de vie conçu pour recevoir autant que pour savourer les instants du quotidien.
La suite parentale, située au rez-de-chaussée, offre près de 48 m² entièrement dédiés au confort, avec un dressing sur mesure et une salle de bains raffinée. À l’étage, trois chambres disposent chacune de leur propre salle d’eau, garantissant intimité et indépendance à leurs occupants.
À l’extérieur, la villa révèle une nouvelle dimension. La piscine à débordement semble prolonger l’horizon, tandis que les terrasses invitent à profiter pleinement de la douceur des journées ensoleillées. Cuisine d’été, espace barbecue et salle à manger en plein air composent un véritable lieu de réception où chaque moment prend une saveur particulière.
Le sous-sol accueille un garage hors normes de plus de 160 m², offrant de nombreuses possibilités pour les passionnés d’automobiles, les collectionneurs ou les amateurs de grands espaces de rangement. Une cave à vin et un local technique complètent les prestations de cette propriété.
Élégante sans ostentation, contemporaine tout en restant chaleureuse, cette villa offre un équilibre rare entre architecture, confort et art de vivre.
Information on the risks to which this property is exposed is available on the Géorisques website: https://www.georisques.gouv.fr/
-
Property type
House
-
Floors
1
-
Year built
2012
-
Price/sqft
$407
-
Emissions
A
-
Consumption
A
Features
- Pool
- Garage
- Terrace
- Fireplace
- Wine Cellar
- Outdoor Kitchen
- Open Kitchen
- Modern
- Walk In Closet
Features
Lot
Indoor
- High Ceiling
- Fireplace
- Kitchen island
- Wine Cellar
- Open Kitchen
- Walk In Closet
Outdoor
Explore the Area
16 allée Paul RIQUET, Allées Paul Riquet, Beziers, France
View on Google Maps
Price per sqft
Low
High
Listed by
17
Listings
2026
Joined
Book home tour with Nadège BAUTES
Choose a date and whether you'd like a virtual or in-person tour with the agent.
Preferred date
Tour type

KRETZ Real Estate. Since 2007, Kretz has been redefining luxury real estate. Specializing in luxury real estate in
KRETZ Real Estate. Since 2007, Kretz has been redefining luxury real estate. Specializing in luxury real estate in France and internationally, Kretz brings a fresh perspective to the industry. Built on strong family values, the agency has gathered the finest agents with an ultra-qualified client database to support you in all your real estate projects. Kretz offers a unique vision of luxury real estate, focusing exclusively on people and leveraging creative marketing strategies. The agency enjoys exceptional recognition, notably through a series on Netflix “The Parisian Agency”. As the number one player in digital, Kretz Family Real Estate operates like a communication agency, ensuring outstanding visibility and engagement for our content when selling your property.”
Last updated
Yesterday
First listed
Aug 8
Listing reference
KP1-14878C
Similar Properties Nearby
New Listings in Allées Paul Riquet
Explore More Homes for Sale
Allées Paul Riquet property types
Allées Paul Riquet popular searches
- Properties with Terrace in Allées Paul Riquet
- Properties with Bar in Allées Paul Riquet
- Properties with Game Room in Allées Paul Riquet
- Properties with Office in Allées Paul Riquet
- Properties with Elevator in Allées Paul Riquet
- Mountain View properties in Allées Paul Riquet
- Properties with Garden in Allées Paul Riquet
- Properties with Outdoor Kitchen in Allées Paul Riquet
- Duplex properties in Allées Paul Riquet
- Gated Community properties in Allées Paul Riquet
- Privacy properties in Allées Paul Riquet
- Investment Property properties in Allées Paul Riquet
- Modern properties in Allées Paul Riquet
- New Builds properties in Allées Paul Riquet
- Properties with Fitness Center / Gym in Allées Paul Riquet
- Properties with Sauna in Allées Paul Riquet
- Properties with Library in Allées Paul Riquet
- Properties with Air Conditioning in Allées Paul Riquet
- Properties with Wine Cellar in Allées Paul Riquet
- Properties with Jacuzzi in Allées Paul Riquet
- Properties with Fireplace in Allées Paul Riquet
- Properties with Pool in Allées Paul Riquet
- Properties with Garage in Allées Paul Riquet
- Properties with Balcony in Allées Paul Riquet
- Properties with Vineyard / Winery in Allées Paul Riquet
- Mansion properties in Allées Paul Riquet
- Properties with Open Kitchen in Allées Paul Riquet
- Renovated properties in Allées Paul Riquet
- Riverfront properties in Allées Paul Riquet
- Water View properties in Allées Paul Riquet
Related Guides & Stories
Trusted by the World's Leading Brokers
The agents behind the world's most exceptional properties list with JamesEdition.
- Listings from Sotheby's, Christie's, BARNES, and Engel & Völkers
- Every listing reviewed before it goes live
- Connect directly with verified listing agents
By continuing you agree to our Terms and Privacy Policy.