$1,585,000
Timeless Cotswold Elegance With Modern Living Features
- 4 Beds
- 3 Baths
- Updated: July 25
- MLS#MDMC2239990
About the Property
Are you a detail-minded buyer? If so, then this home is for you! This meticulously designed English Cotswold-inspired home is ideally located just moments from downtown Bethesda, where timeless architecture meets thoughtful, modern functionality. No detail has been overlooked in this exceptional home, offering refined finishes and seamless flow throughout. The front entry welcomes you into the hom
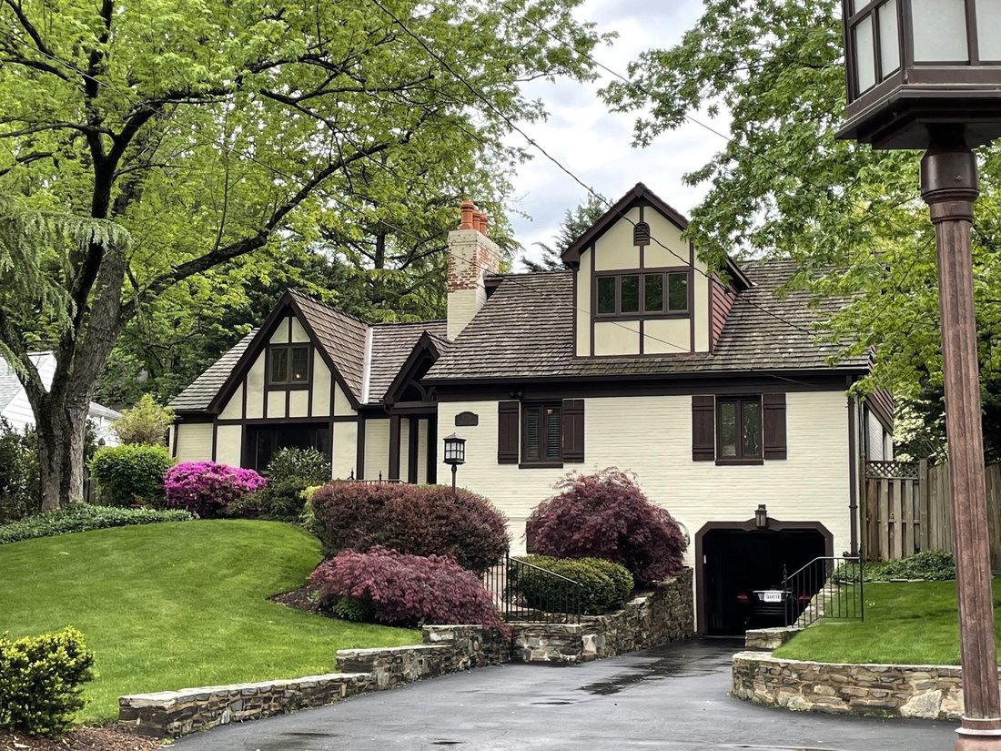
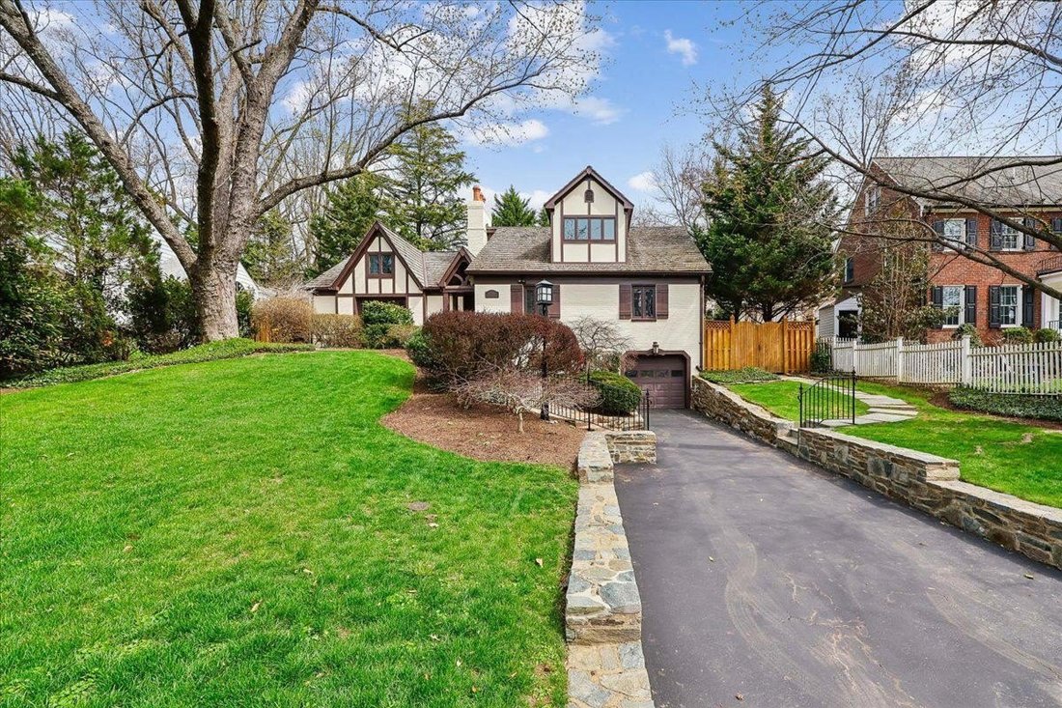
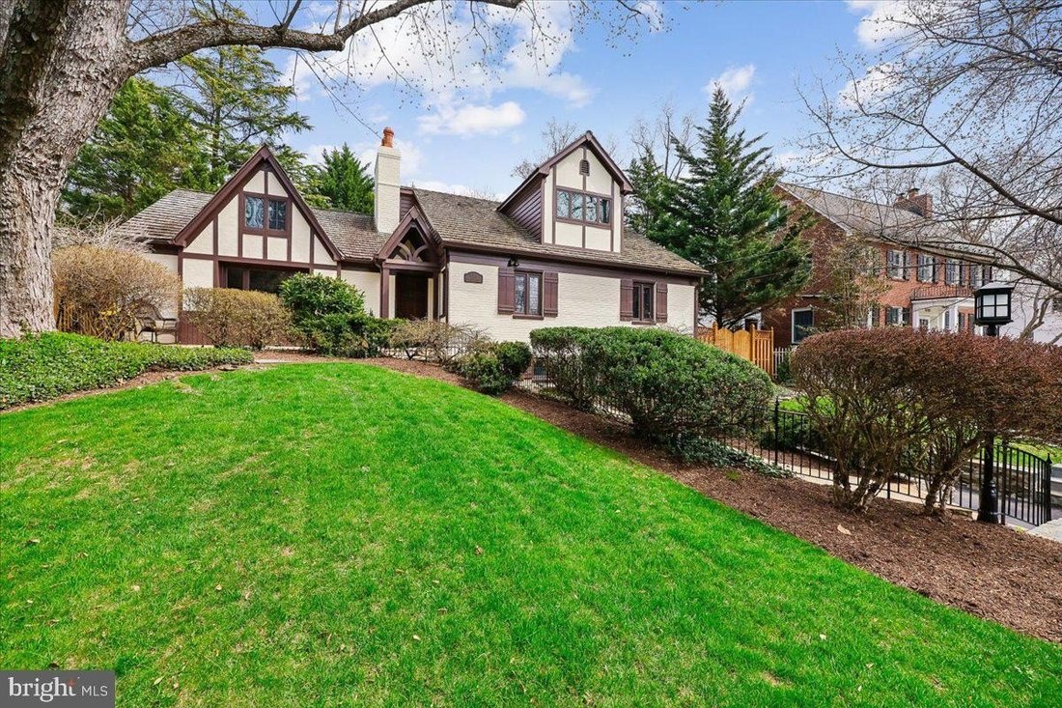
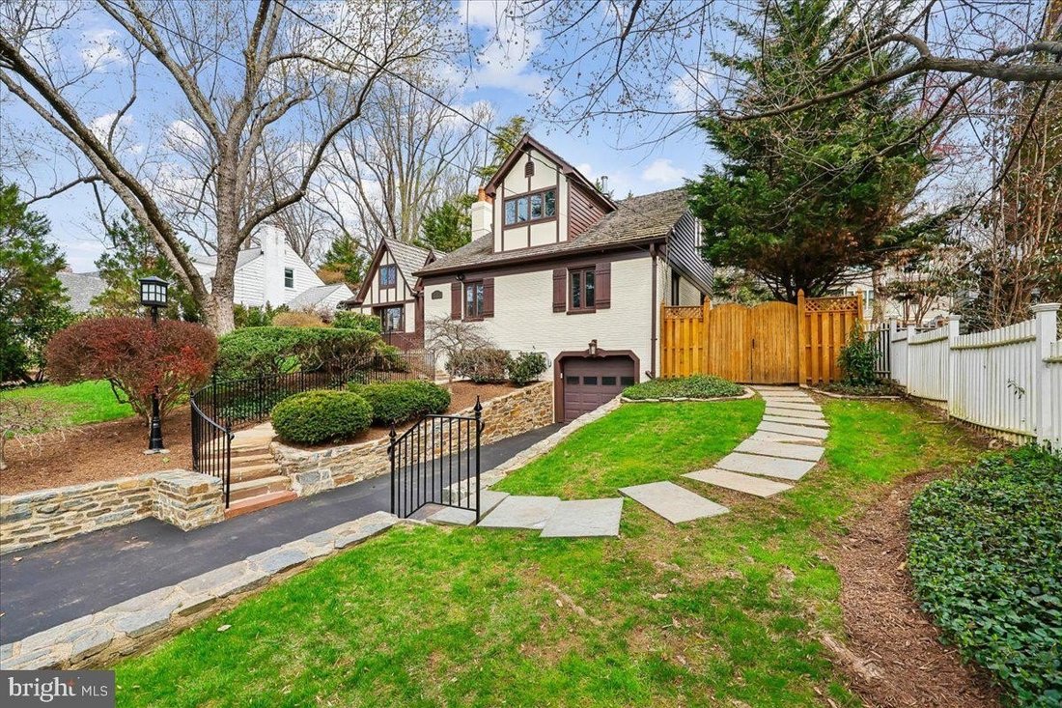
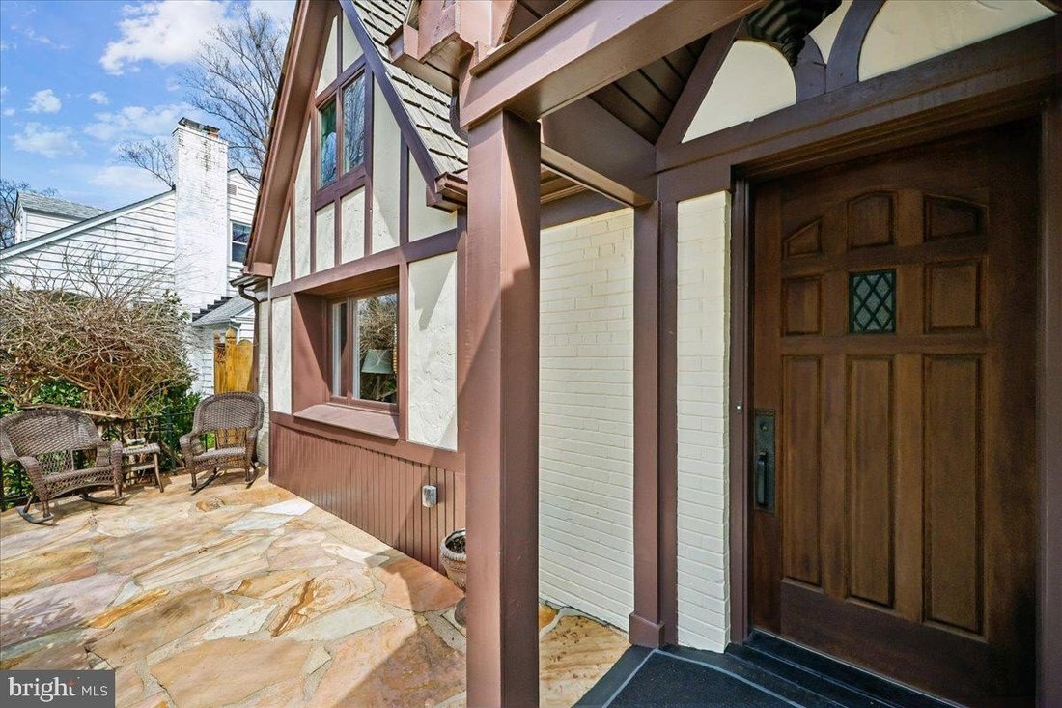
Are you a detail-minded buyer? If so, then this home is for you! This meticulously designed English Cotswold-inspired home is ideally located just moments from downtown Bethesda, where timeless architecture meets thoughtful, modern functionality. No detail has been overlooked in this exceptional home, offering refined finishes and seamless flow throughout. The front entry welcomes you into the home; the Americans with Disabilities Act compliant entry services the Veterans Affairs approved elevator that accesses all three levels of the home. From the foyer, enter into the elegant formal living and dining rooms, perfect for both intimate gatherings and larger-scale entertaining. A circular/figure eight floor plan is thought to be the ideal design, and this home meets that expectation. The cathedral, beamed ceiling in the family room addition overlooks a beautifully landscaped backyard, creating a warm and inviting setting. The expanded, eat-in kitchen provides direct access to the rear patio and features ample space for everyday living as well as effortless entertaining. The main level includes two well-appointed bedrooms and a full bathroom, offering flexibility for guests or multigenerational living and a wood burning fireplace in the living room. Upstairs, the primary suite serves as a private retreat with a gas fireplace and a fully Americans with Disabilities Act-compliant bathroom (zero threshold shower), complemented by an additional bedroom. The expansive lower level boasts a large recreation room with wood-burning fireplace, walk-up access to the backyard, a den as well as a full bathroom, and direct entry to the one-car garage—all great space that is ideal for both relaxation and convenience. The details are important here—the Americans with Disabilities Act compliant elevator accesses all three levels—easily accommodating two to three people. There are three zones of heating/cooling (primary system replaced in 2023); and a commercial grade Generac generator (replaced within last two years) that will make the whole house function in an emergency. The rear yard is fully fenced offering privacy. Outside, professionally designed and meticulously maintained landscaping surrounds the home, with two distinct rear patios offering multiple spaces for outdoor dining and entertaining. Additional features include an extended driveway accommodating six to seven vehicles. A rare offering combining classic Cotswold charm with modern accessibility in a premier Bethesda location.
-
Property type
House
-
Year built
1951
Features
- Fireplace
- Garden
- Garage
- Walk In Closet
- Fire Pit
- Elevator
- Terrace
- Gate
- Parking
Features
Lot
- Privacy
Indoor
- High Ceiling
- Fireplace
- Air Conditioning
- Kitchen island
- Gas Stovetop
- Bar
- Elevator
- Basement
- Stone Countertops
- Walk In Closet
Outdoor
- Terrace
- Parking
- Fire Pit
- Garage
- Gate
- Garden
Explore the Area
5735 BRADLEY BLVD BETHESDA MD 20814 USA, Maryland, United States
View on Google Maps
Price per sqft
Low
High
Joined 5 years ago
You have inquired about this property
The agent will contact you soon by
Listed by
1
Listings
2026
Joined
Book home tour with Cindy Souza
Choose a date and whether you'd like a virtual or in-person tour with the agent.
Preferred date
Tour type

Long & Foster Real Estate Inc.
3975 Fair Ridge Drive, 22033, Fairfax, Virginia, United States
View agency profile
Long & Foster Real Estate is part of The Long & Foster Companies, a subsidiary of HomeServices of America a
Long & Foster Real Estate is part of The Long & Foster Companies, a subsidiary of HomeServices of America and the industry pioneer of the all-inclusive approach to real estate. With Long & Foster, you have access to everything and everyone you need to buy, sell, rent, invest in and own a home. Real estate. Inspection. Mortgage. Insurance. Settlement. Moving. Property Management. It’s one company and one team with one goal - your real estate success.
Last updated
July 25
First listed
Jul 24
Listing reference
34b3b118-85c2-11f1-901e-6045bdd61ac4
Similar Properties Nearby
New Listings in Bethesda





Explore More Homes for Sale
Bethesda, MD, United States property types
Bethesda, MD, United States popular searches
- Properties with Garage in Bethesda, MD, United States
- Properties with Terrace in Bethesda, MD, United States
- Properties with Pool in Bethesda, MD, United States
- Properties with Elevator in Bethesda, MD, United States
- Modern properties in Bethesda, MD, United States
- New Builds properties in Bethesda, MD, United States
- Properties with Steam Room in Bethesda, MD, United States
Related Guides & Stories
Trusted by the World's Leading Brokers
The agents behind the world's most exceptional properties list with JamesEdition.
- Listings from Sotheby's, Christie's, BARNES, and Engel & Völkers
- Every listing reviewed before it goes live
- Connect directly with verified listing agents
By continuing you agree to our Terms and Privacy Policy.
brokerages we
partnered with
partnered with