$990,000
9528 Starmont Road, Bethesda, MD 20817
- 4 Beds
- 3 Baths
- 2,731 Sqft
- 8,712 Sqft lot
- 1
- MLS#MDMC2248144
About the Property
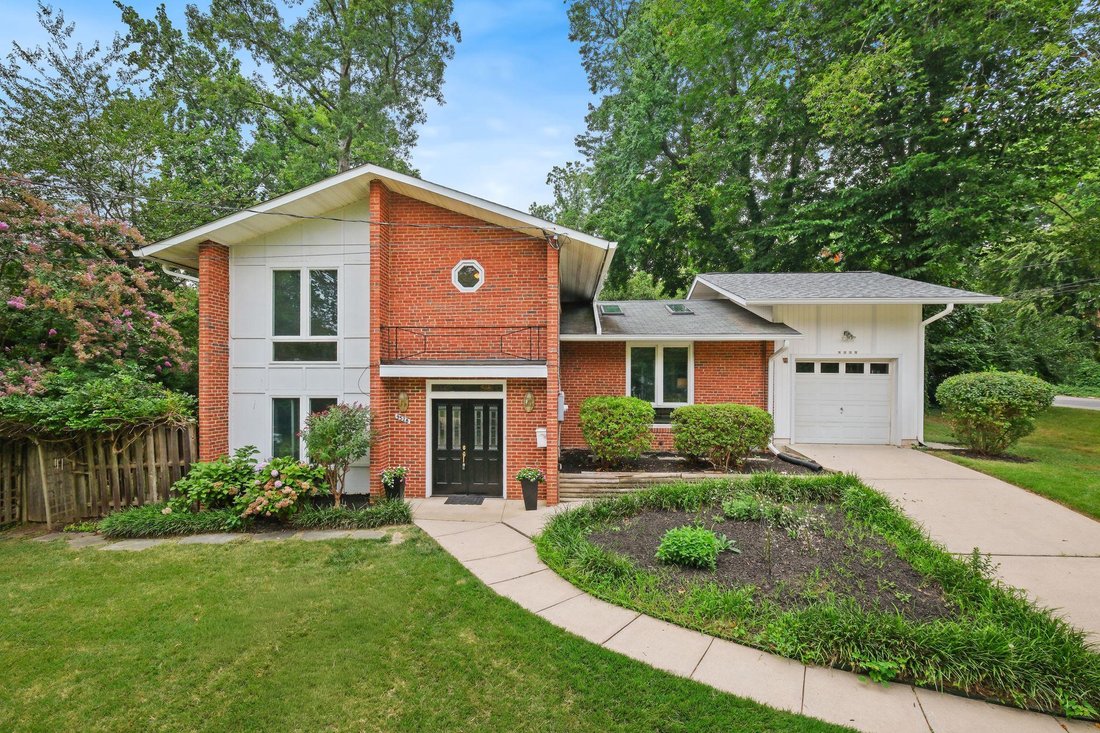
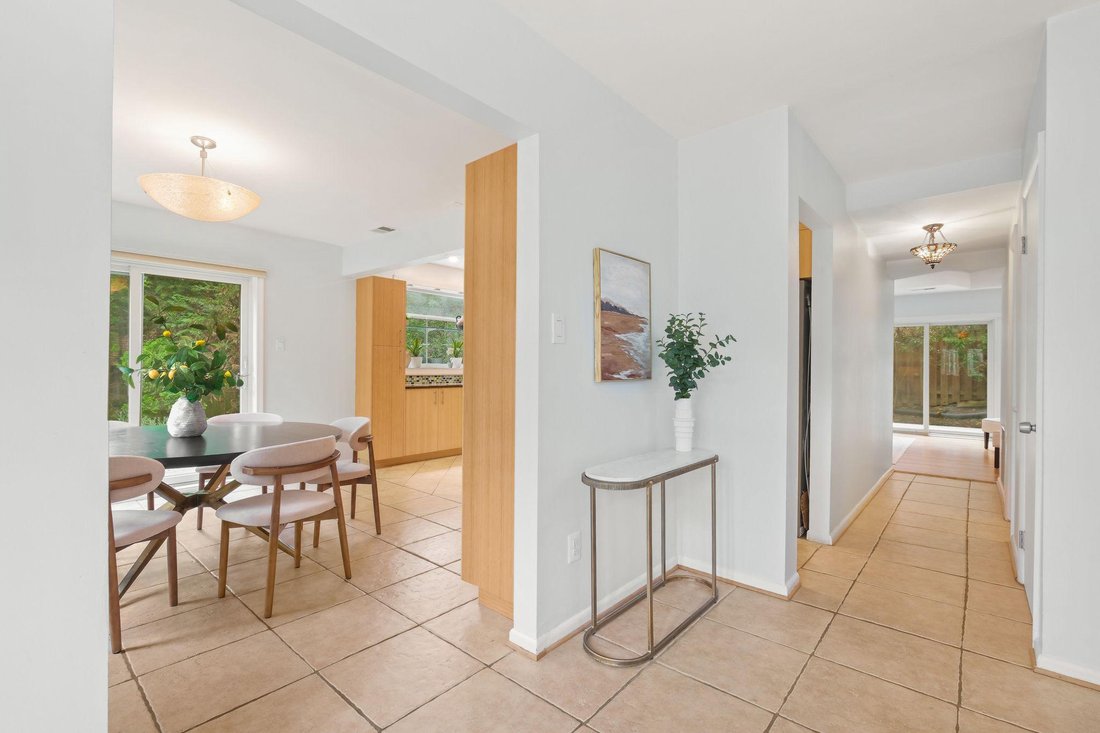
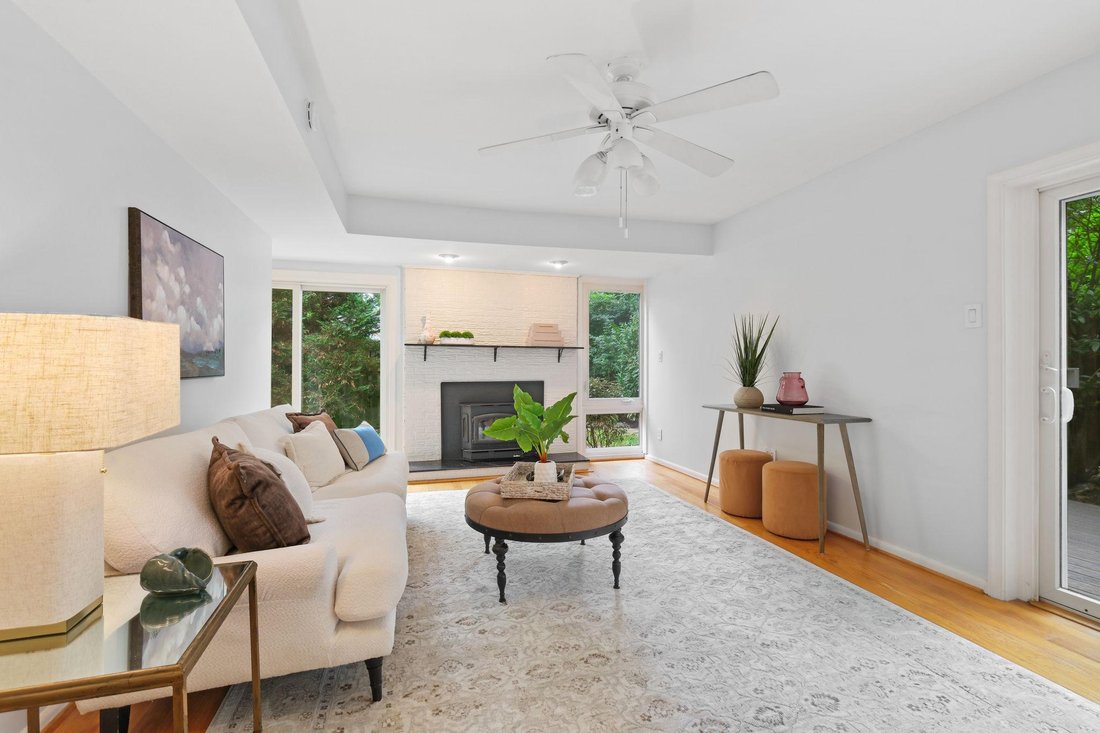
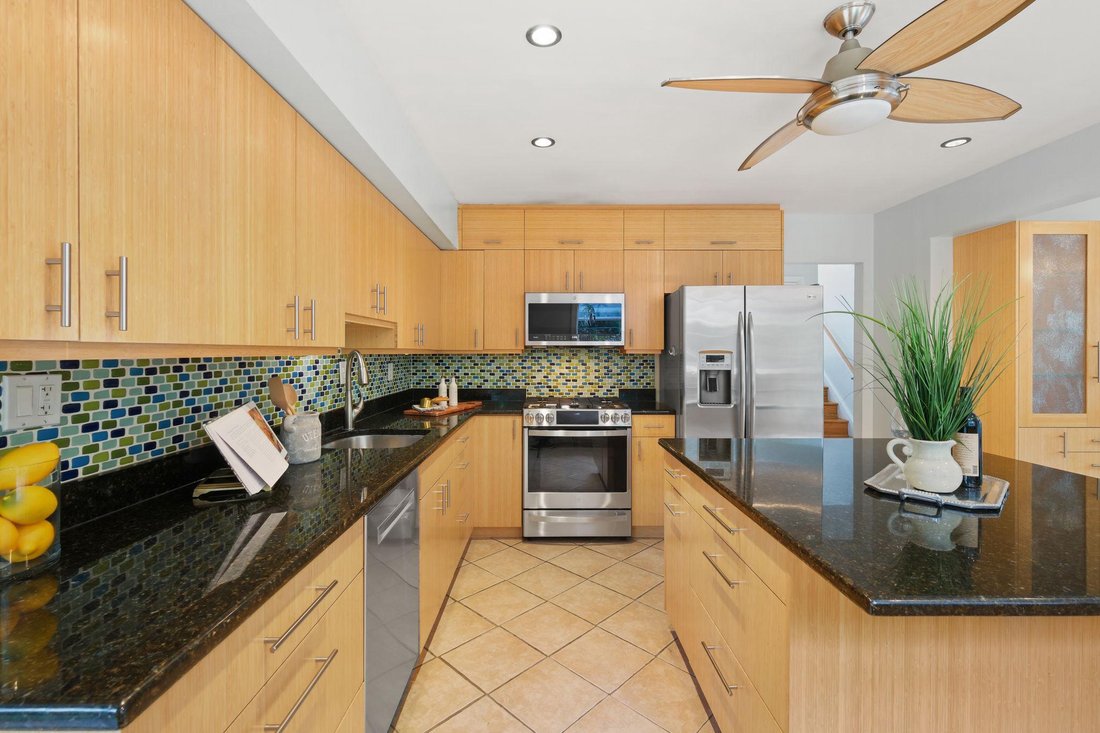
Beautifully updated split-level home with 4 bedrooms and 2.5 baths featuring a recently added sunroom, updated stainless steel appliances, and a wrap-around deck. The welcoming foyer leads to the dining room overlooking the beautiful garden and flows into the light-filled gourmet kitchen featuring custom made bamboo cabinets with a large island. The living room offers a cozy wood-burning fireplace
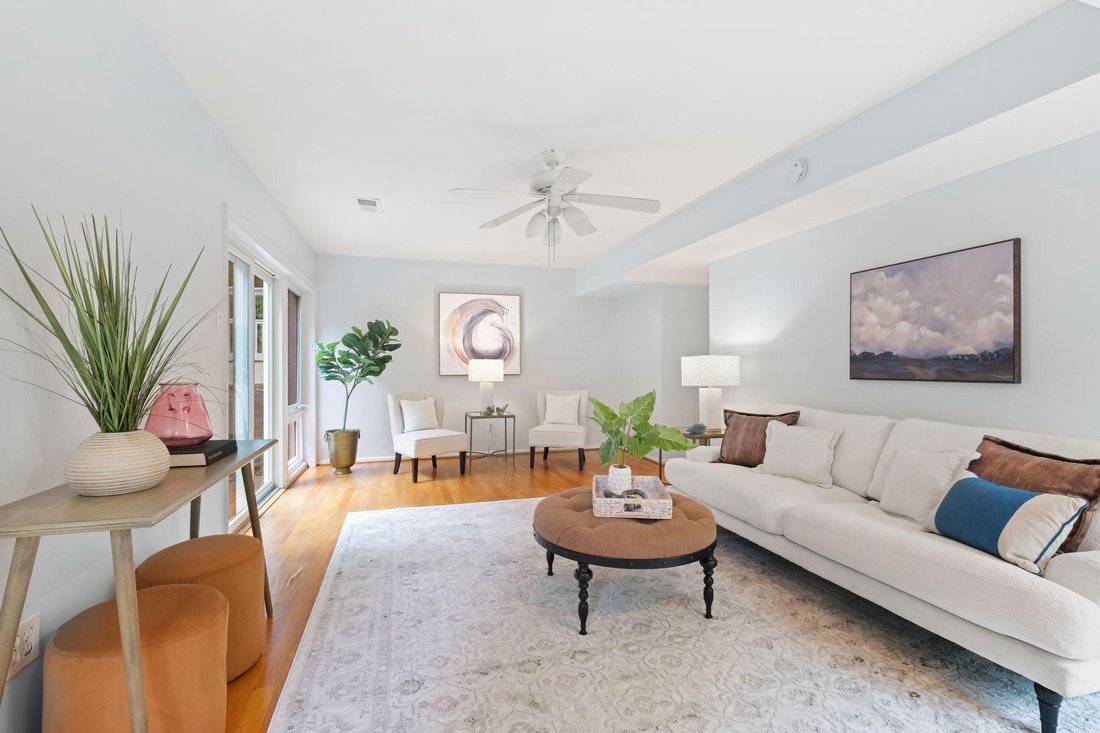
Beautifully updated split-level home with 4 bedrooms and 2.5 baths featuring a recently added sunroom, updated stainless steel appliances, and a wrap-around deck. The welcoming foyer leads to the dining room overlooking the beautiful garden and flows into the light-filled gourmet kitchen featuring custom made bamboo cabinets with a large island. The living room offers a cozy wood-burning fireplace and sliding doors to the spacious backyard. Outside, enjoy a private garden with a charming pond, perfect for entertaining. The updated deck wraps around to a bright, window-lined sunroom that fills the space with natural light. Upstairs, the spacious family room is enhanced by skylights, a second cozy fireplace, and direct access to this inviting sunroom that is complete with a ceiling fan and electric heater for year-round comfort. The owner’s suite on the third floor includes two closets with built-in shelving and a en-suite bath with double sinks and a beautiful shower. Enjoy plenty of parking in the large driveway and a spacious one car garage. Conveniently located close to Wyngate Woods Park, downtown Bethesda shops and restaurants, Walter Reed, NIH, and Metro. A rare offering not to be missed!
-
Property type
House
-
Year built
1962
-
Price/sqft
$362
Features
- Fireplace
- Garden
- Garage
- Terrace
- Gate
- Washer Dryer
- Gas Stovetop
- Parking
- High Ceiling
Features
Indoor
- High Ceiling
- Fireplace
- Air Conditioning
- Kitchen island
- Gas Stovetop
- Washer Dryer
- Basement
- Stone Countertops
Outdoor
- Terrace
- Parking
- Garage
- Gate
- Garden
Explore the Area
9528 Starmont Road , Bethesda, MD 20817, Maryland, United States
View on Google Maps
Price per sqft
Low
High
Joined 9 months ago
You have inquired about this property
The agent will contact you soon by
Listed by
1
Listings
2026
Joined
Book home tour with Darya Bidarmanesh
Choose a date and whether you'd like a virtual or in-person tour with the agent.
Preferred date
Tour type

TTR Sotheby's International Realty
345 Main Street, 20878, North Potomac, Maryland, United States
View agency profile
Similar Properties Nearby
New Listings in Bethesda






Explore More Homes for Sale
Bethesda, MD, United States property types
Bethesda, MD, United States popular searches
- Properties with Garage in Bethesda, MD, United States
- Properties with Terrace in Bethesda, MD, United States
- Properties with Pool in Bethesda, MD, United States
- Properties with Elevator in Bethesda, MD, United States
- Modern properties in Bethesda, MD, United States
- New Builds properties in Bethesda, MD, United States
- Properties with Steam Room in Bethesda, MD, United States
- Investment Property properties in Bethesda, MD, United States
Related Guides & Stories
Trusted by the World's Leading Brokers
The agents behind the world's most exceptional properties list with JamesEdition.
- Listings from Sotheby's, Christie's, BARNES, and Engel & Völkers
- Every listing reviewed before it goes live
- Connect directly with verified listing agents
By continuing you agree to our Terms and Privacy Policy.
brokerages we
partnered with
partnered with