$1,185,000
Exquisite Split Level Home With Gourmet Kitchen And Patio
- 4 Beds
- 3 Baths
- Updated: August 2
-
1
Views for last 30 days
- MLS#MDMC2247764
About the Property
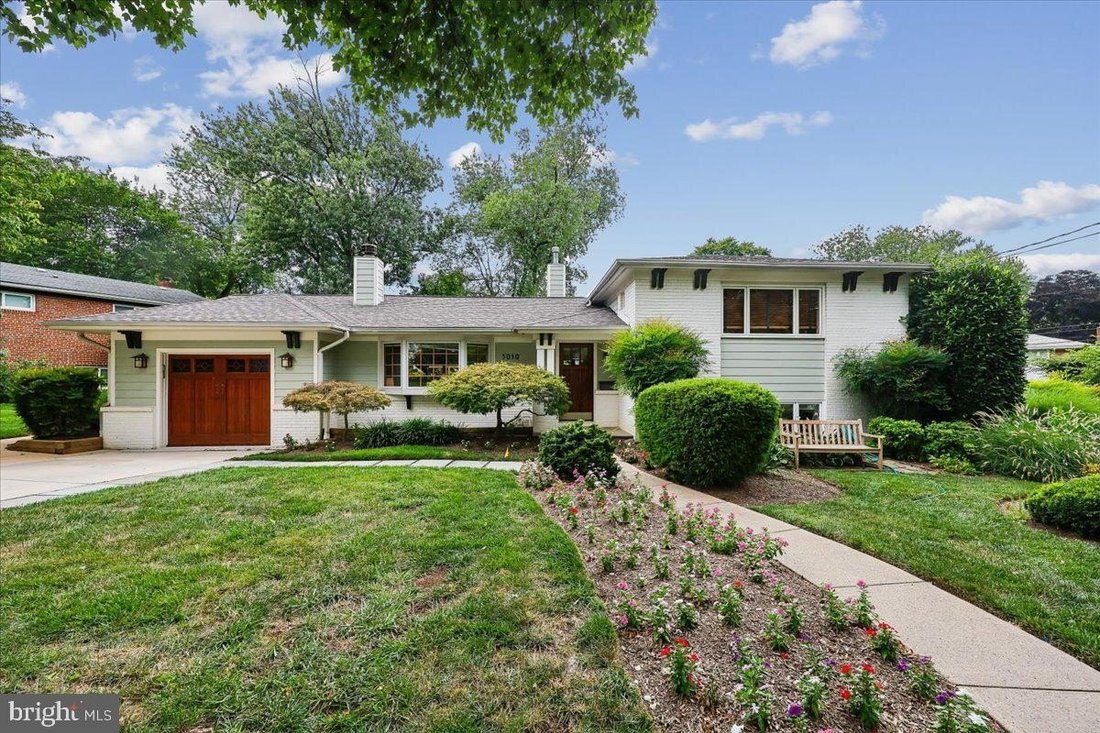
Welcome to this exceptionally crafted split-level home situated on a prime corner lot in Bethesda’s Maplewood/Alta Vista neighborhood. From the moment you arrive, the home’s detailed garage door woodwork and welcoming front bench set a tone of timeless warmth, hinting at the decorative craftsmanship found within. Step inside onto newly refinished hardwood floors seamlessly anchored by rich wood ba
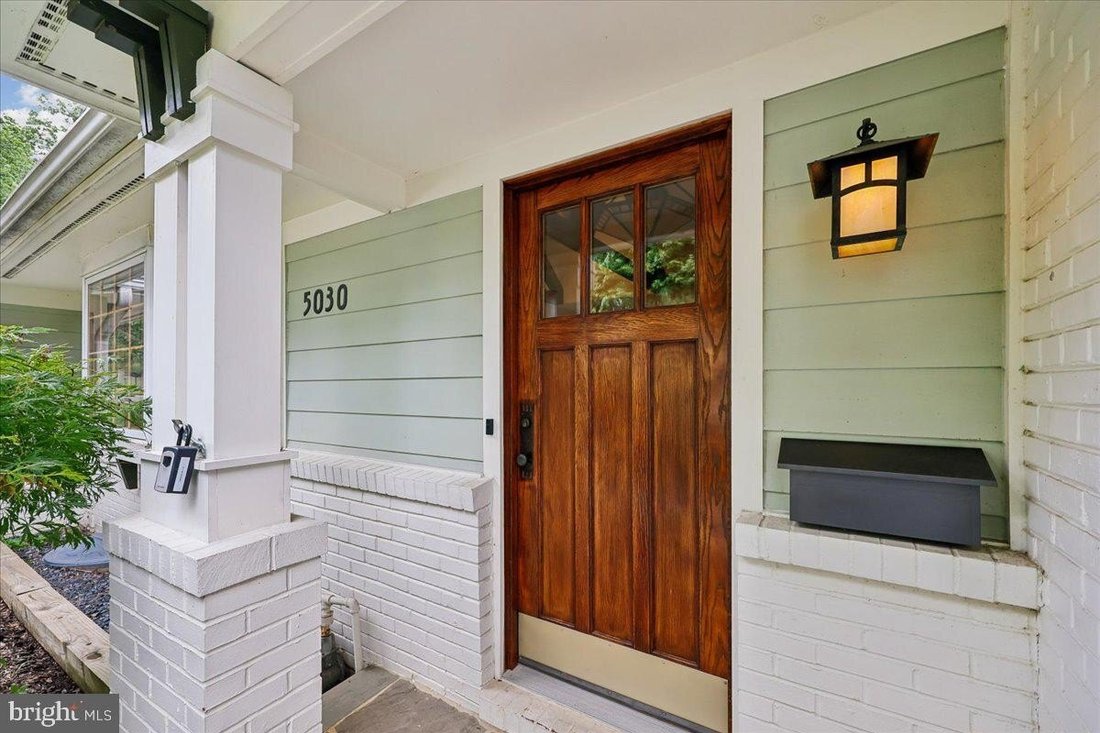
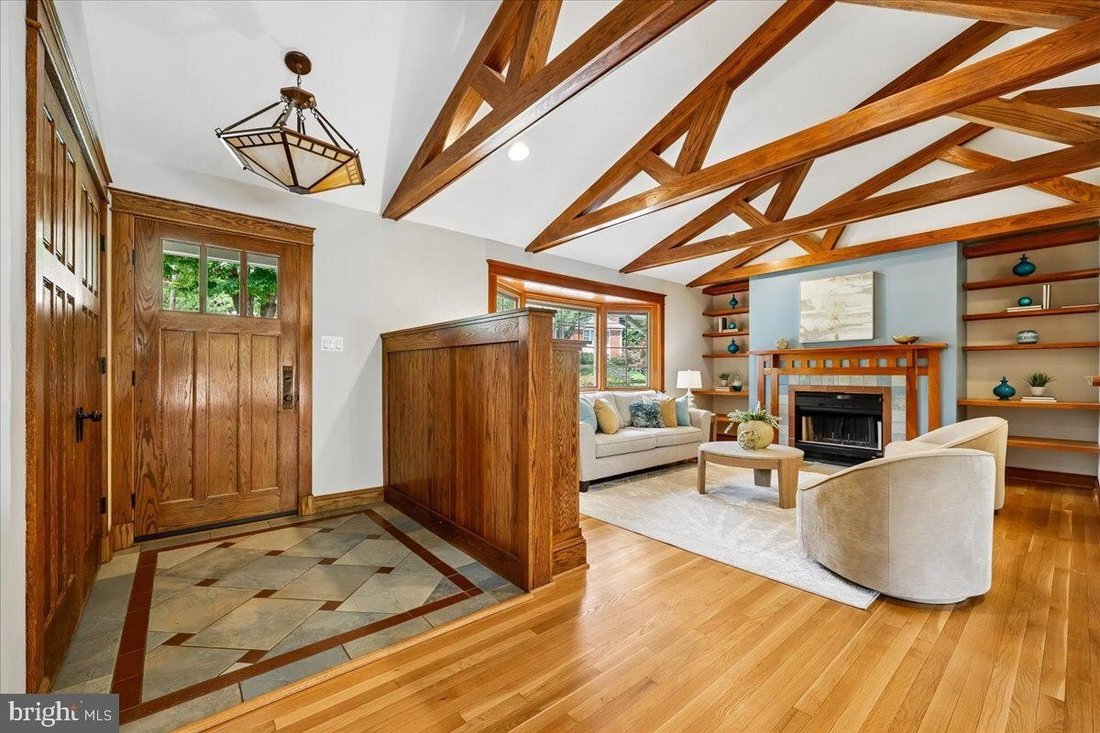
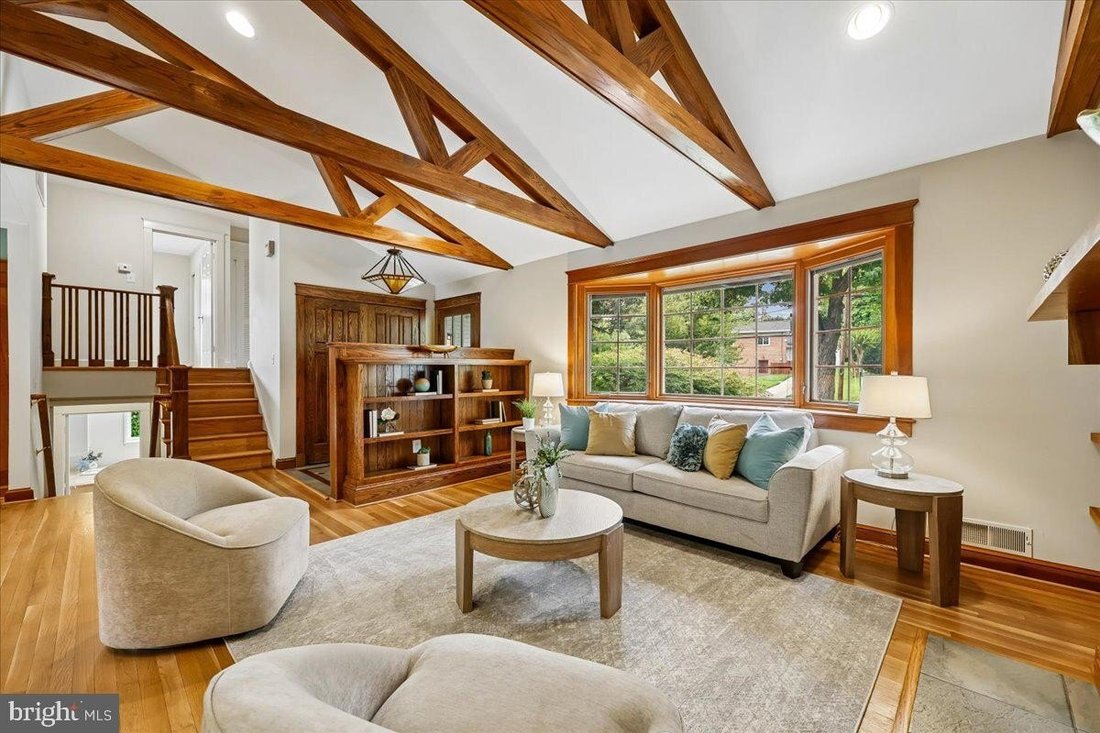
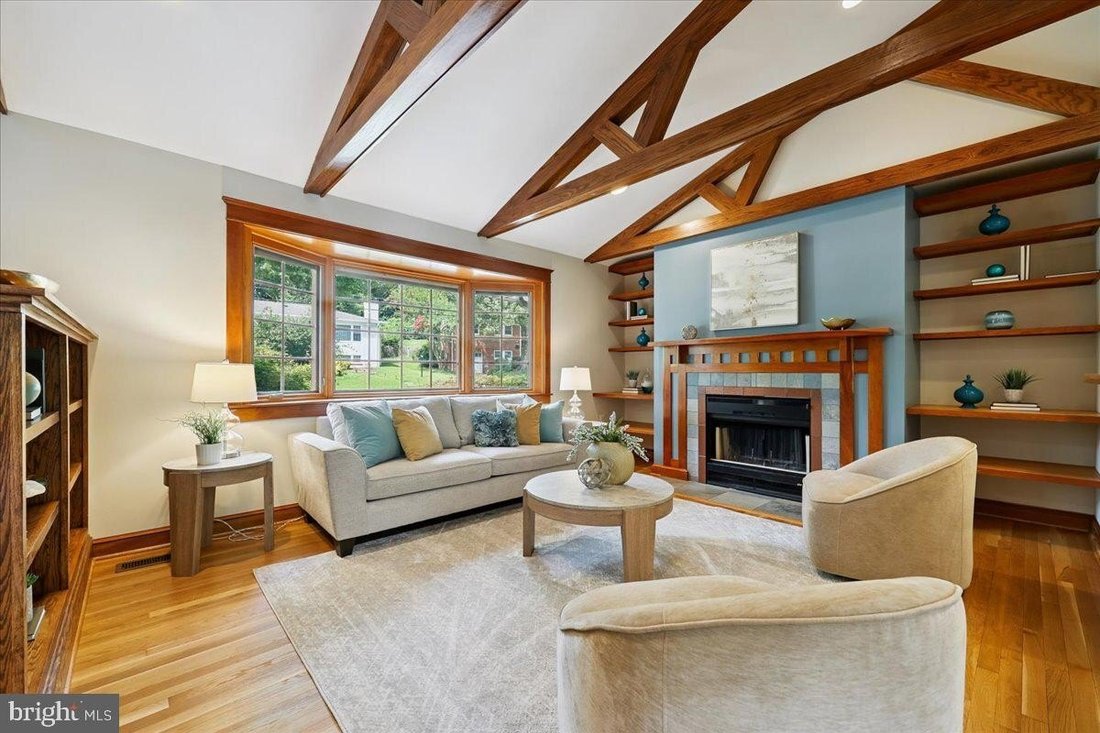
Welcome to this exceptionally crafted split-level home situated on a prime corner lot in Bethesda’s Maplewood/Alta Vista neighborhood. From the moment you arrive, the home’s detailed garage door woodwork and welcoming front bench set a tone of timeless warmth, hinting at the decorative craftsmanship found within. Step inside onto newly refinished hardwood floors seamlessly anchored by rich wood baseboards and bannisters, a warm foyer, and built-in shelving. The light-filled living room boasts a dramatic vaulted wood-beamed ceiling, classic bay windows, and a cozy fireplace, while the adjoining dining area continues the motif with elegant wood-trimmed walls and built-in cabinetry. At the heart of the main level lies a magnificent, island-centered gourmet kitchen equipped with stainless steel appliances, a double wall oven, a six-burner built-in range, dual dishwashers, and an abundance of countertop and cabinet space designed effortlessly for both casual weeknight dinners and grand entertaining. The upper level features a bright primary bedroom suite complete with a private bath and walk-in shower, along with two additional spacious bedrooms and a second full bathroom. Downstairs, a thoughtful renovation transformed the former au-pair suite into an expansive family room with direct walkout access to the rear patio. This light-filled lower level also accommodates a fourth bedroom, a third full bathroom, and a dedicated home office perfect for remote work. Just below, the lowest level provides flexible open space ideal for a home gym, media room or play area complemented by a charming sliding barn door that opens to extensive dedicated storage rooms. Indoor living flows effortlessly to the outdoors through a pair of graceful French doors leading out to a sprawling bi-level brick rear patio that spans the entire width of the home. Surrounded by thoughtful landscaping, the corner lot offers no compromise on green space providing lush side and rear yard areas alongside a versatile storage shed that easily doubles as a detached hobby workshop. Beyond the lot itself, you are just two blocks from Maplewood/Alta Vista Local Park’s playgrounds and tennis courts; minutes from biking and hiking along Rock Creek Park’s trails; and conveniently close to two Metro stations for easy access to D. C. With world-class entertainment at the nearby Music Center at Strathmore and all of downtown Bethesda’s boutique dining and shopping practically at your doorstep this home truly combines suburban tranquility with urban convenience.
-
Property type
House
-
Year built
1956
Features
- Fireplace
- Garden
- Garage
- Walk In Closet
- Fitness Center / Gym
- Terrace
- Pergola
- Gas Stovetop
- Renovated
Features
Lot
- Renovated
Indoor
- High Ceiling
- Office
- Fireplace
- Kitchen island
- Gas Stovetop
- Bar
- Basement
- Stone Countertops
- Walk In Closet
- Fitness Center / Gym
Outdoor
- Terrace
- Balcony
- Garage
- Pergola
- Garden
Explore the Area
5030 ALTA VISTA RD BETHESDA MD 20814 USA, Maryland, United States
View on Google Maps
Price per sqft
Low
High
Joined 5 years ago
You have inquired about this property
The agent will contact you soon by
Listed by
3
Listings
2026
Joined
Book home tour with Melinda Estridge
Choose a date and whether you'd like a virtual or in-person tour with the agent.
Preferred date
Tour type

Long & Foster Real Estate Inc.
3975 Fair Ridge Drive, 22033, Fairfax, Virginia, United States
View agency profile
Long & Foster Real Estate is part of The Long & Foster Companies, a subsidiary of HomeServices of America a
Long & Foster Real Estate is part of The Long & Foster Companies, a subsidiary of HomeServices of America and the industry pioneer of the all-inclusive approach to real estate. With Long & Foster, you have access to everything and everyone you need to buy, sell, rent, invest in and own a home. Real estate. Inspection. Mortgage. Insurance. Settlement. Moving. Property Management. It’s one company and one team with one goal - your real estate success.
Last updated
August 2
First listed
Aug 2
Listing reference
cc708eca-8cd4-11f1-901e-6045bdd61ac4
Similar Properties Nearby
New Listings in Bethesda





Explore More Homes for Sale
Bethesda, MD, United States property types
Bethesda, MD, United States popular searches
- Properties with Garage in Bethesda, MD, United States
- Properties with Terrace in Bethesda, MD, United States
- Properties with Pool in Bethesda, MD, United States
- Properties with Elevator in Bethesda, MD, United States
- Modern properties in Bethesda, MD, United States
- New Builds properties in Bethesda, MD, United States
- Properties with Steam Room in Bethesda, MD, United States
Related Guides & Stories
Trusted by the World's Leading Brokers
The agents behind the world's most exceptional properties list with JamesEdition.
- Listings from Sotheby's, Christie's, BARNES, and Engel & Völkers
- Every listing reviewed before it goes live
- Connect directly with verified listing agents
By continuing you agree to our Terms and Privacy Policy.
brokerages we
partnered with
partnered with