$1,125,000
Luxurious Split Level Colonial With Gourmet Chef's Kitchen
- 4 Beds
- 3 Baths
- Updated: August 4
-
1
Views for last 30 days
- MLS#MDMC2249416
About the Property
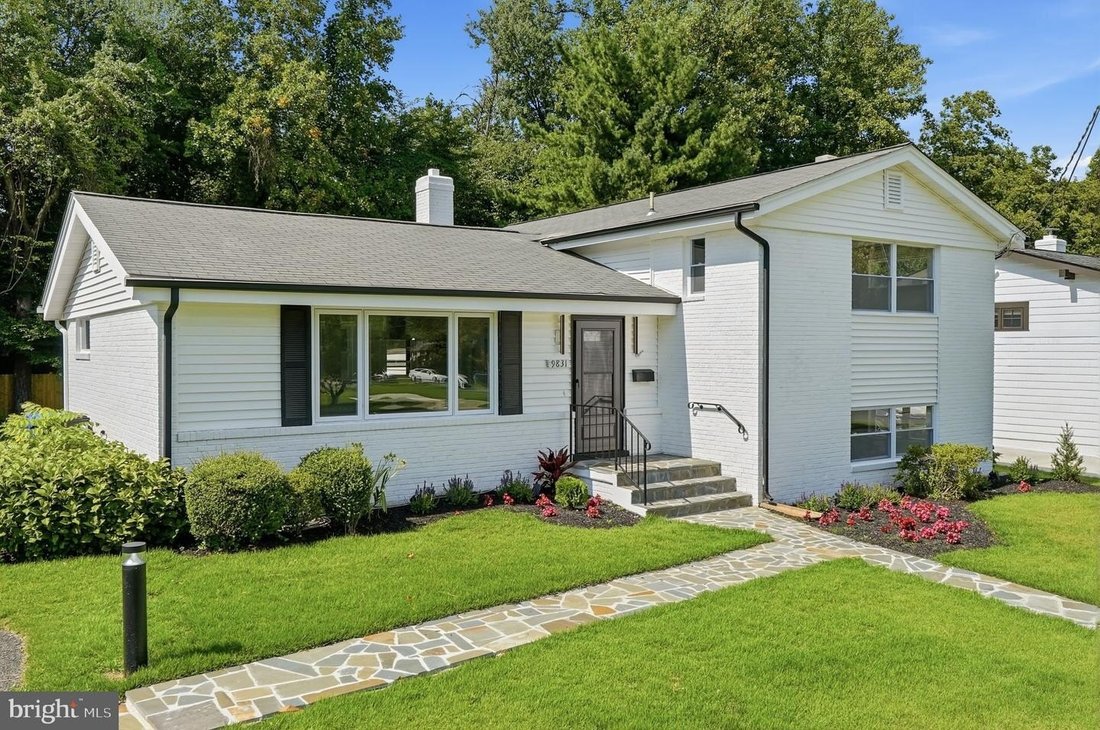
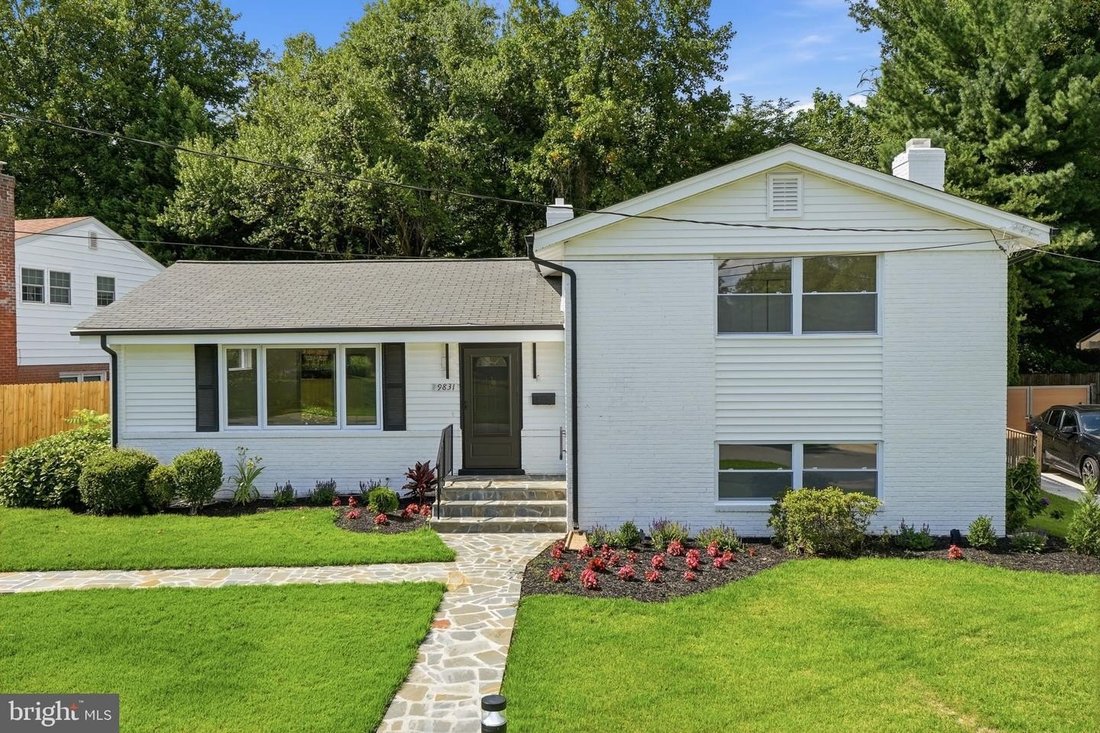
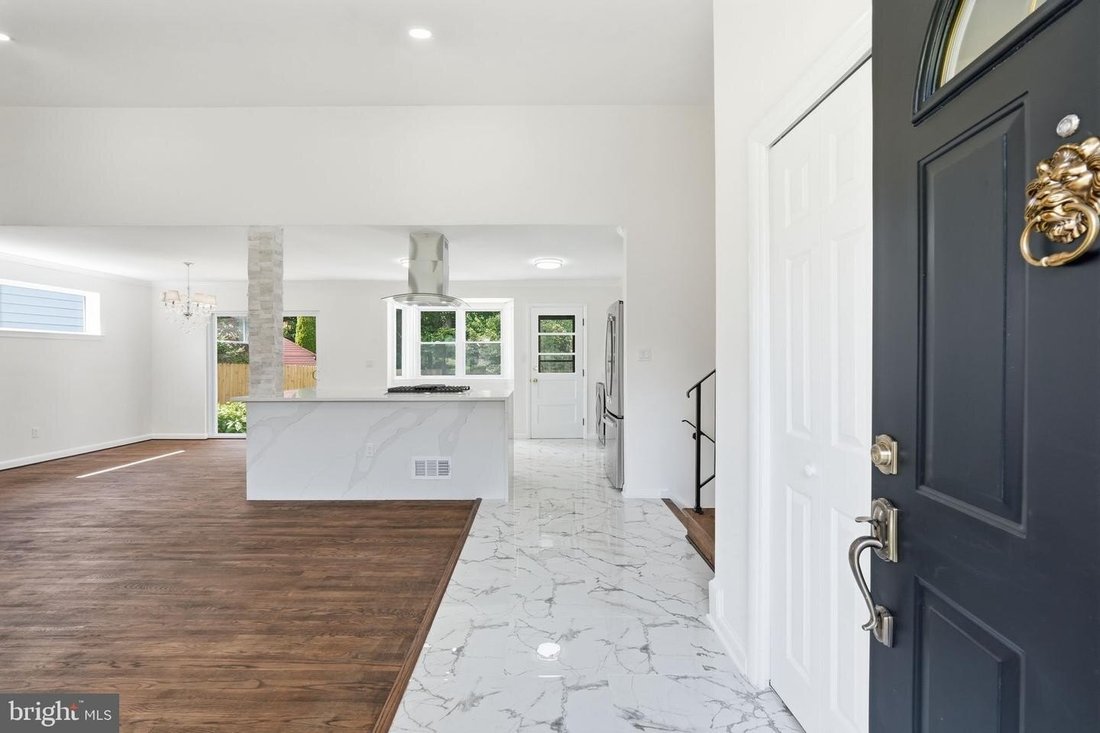
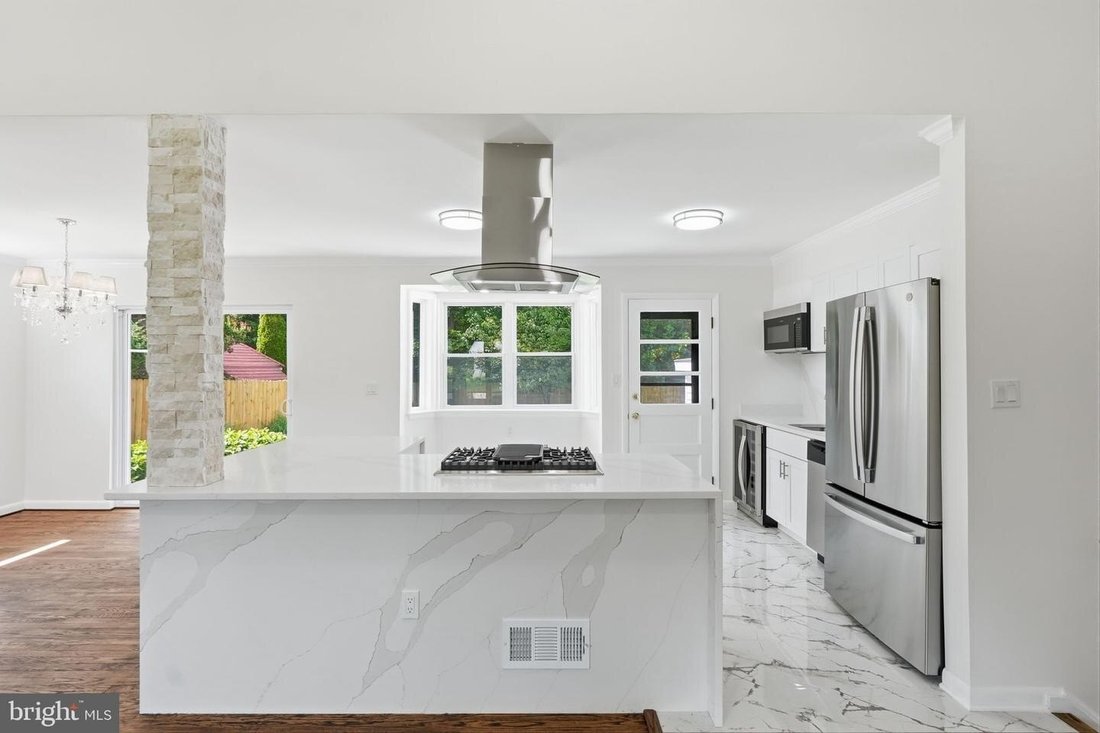
Completely reimagined split-level Colonial in Bethesda’s sought-after Ashburton neighborhood! Move-in ready, this home features soaring vaulted ceilings, refinished hardwoods, and an open main level bathed in light. The gourmet chef’s kitchen boasts waterfall quartz counters, marble-look tile, island with gas cooktop, stainless appliances, beverage center, and a sunlit bay window nook. Offers four
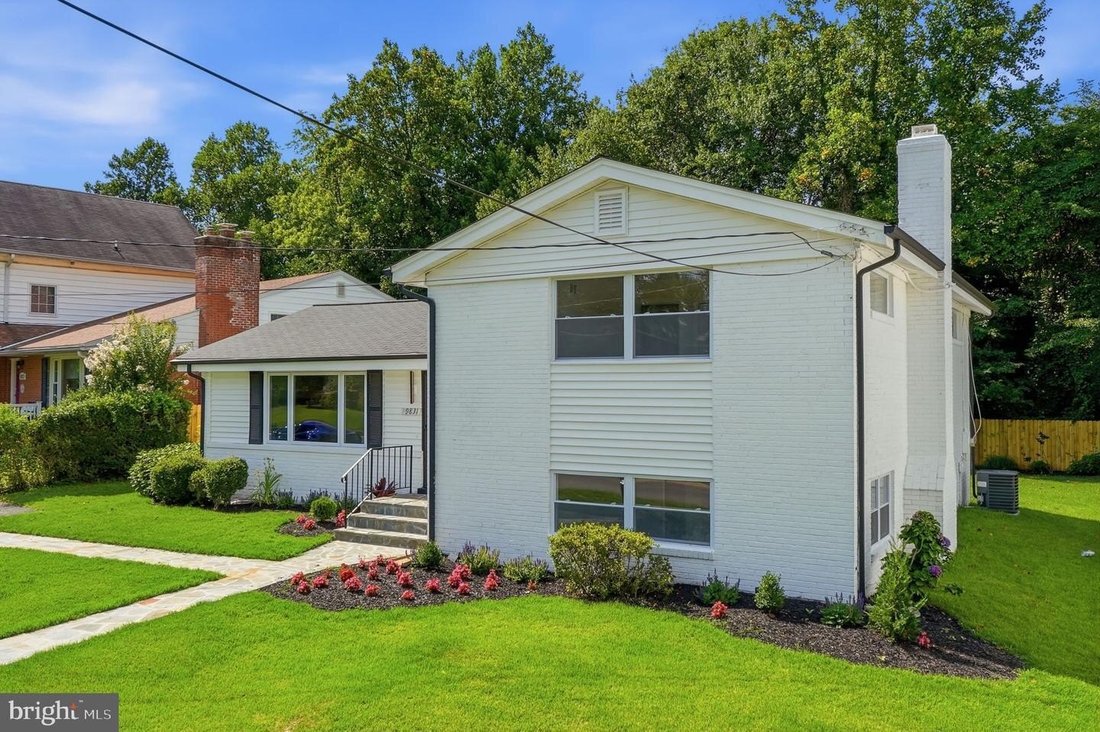
Completely reimagined split-level Colonial in Bethesda’s sought-after Ashburton neighborhood! Move-in ready, this home features soaring vaulted ceilings, refinished hardwoods, and an open main level bathed in light. The gourmet chef’s kitchen boasts waterfall quartz counters, marble-look tile, island with gas cooktop, stainless appliances, beverage center, and a sunlit bay window nook. Offers four spacious bedrooms, two and a half bathrooms, and a daylight walkout basement perfect for an office or recreation room. Enjoy two cozy fireplaces highlighted by a stunning floor-to-ceiling whitewashed stone feature with a linear electric flame. Exterior upgrades include refreshed painted brick, new windows, and a brand-new fence framing a flat, lush yard and expansive flagstone patio. Premier location near Grosvenor Metro, NIH, Walter Reed, I-270/495, top Montgomery County schools, parks, and dining!
-
Property type
House
-
Year built
1958
Features
- Fireplace
- Garden
- Open Kitchen
- Sauna
- Gate
- Gas Stovetop
- Kitchen island
- High Ceiling
- Office
Features
Indoor
- High Ceiling
- Office
- Fireplace
- Kitchen island
- Gas Stovetop
- Bar
- Sauna
- Open Kitchen
- Basement
- Stone Countertops
Outdoor
- Gate
- Garden
Explore the Area
9831 SINGLETON DR BETHESDA MD 20817 USA, Maryland, United States
View on Google Maps
Price per sqft
Low
High
Joined 5 years ago
You have inquired about this property
The agent will contact you soon by
Listed by
1
Listings
2026
Joined
Book home tour with Paul Marston
Choose a date and whether you'd like a virtual or in-person tour with the agent.
Preferred date
Tour type

Long & Foster Real Estate Inc.
3975 Fair Ridge Drive, 22033, Fairfax, Virginia, United States
View agency profile
Long & Foster Real Estate is part of The Long & Foster Companies, a subsidiary of HomeServices of America a
Long & Foster Real Estate is part of The Long & Foster Companies, a subsidiary of HomeServices of America and the industry pioneer of the all-inclusive approach to real estate. With Long & Foster, you have access to everything and everyone you need to buy, sell, rent, invest in and own a home. Real estate. Inspection. Mortgage. Insurance. Settlement. Moving. Property Management. It’s one company and one team with one goal - your real estate success.
Last updated
August 4
First listed
Aug 4
Listing reference
a17bf5c8-8ef3-11f1-901e-6045bdd61ac4
Similar Properties Nearby
New Listings in Bethesda





Explore More Homes for Sale
Bethesda, MD, United States property types
Bethesda, MD, United States popular searches
- Properties with Garage in Bethesda, MD, United States
- Properties with Terrace in Bethesda, MD, United States
- Properties with Pool in Bethesda, MD, United States
- Properties with Elevator in Bethesda, MD, United States
- Modern properties in Bethesda, MD, United States
- New Builds properties in Bethesda, MD, United States
- Properties with Steam Room in Bethesda, MD, United States
Related Guides & Stories
Trusted by the World's Leading Brokers
The agents behind the world's most exceptional properties list with JamesEdition.
- Listings from Sotheby's, Christie's, BARNES, and Engel & Völkers
- Every listing reviewed before it goes live
- Connect directly with verified listing agents
By continuing you agree to our Terms and Privacy Policy.
brokerages we
partnered with
partnered with