$1,480,000
Exquisite Colonial Home With Grand Entertaining Spaces
- 4 Beds
- 5 Baths
- Updated: July 25
- MLS#MDMC2242242
About the Property
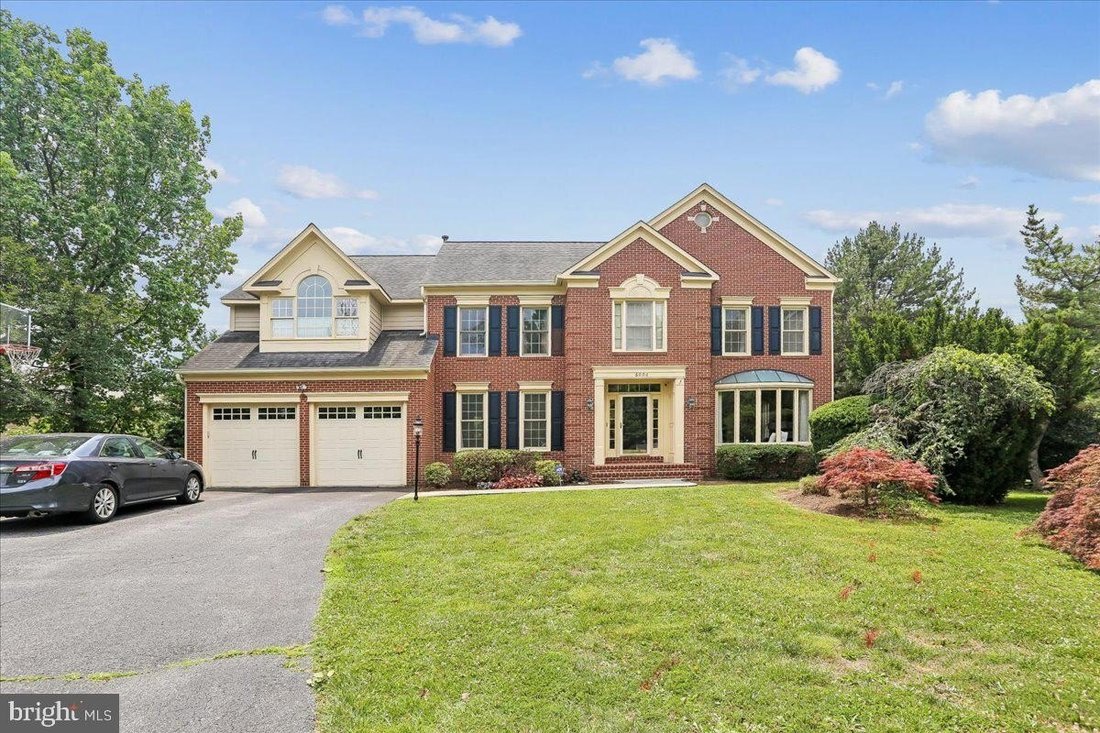
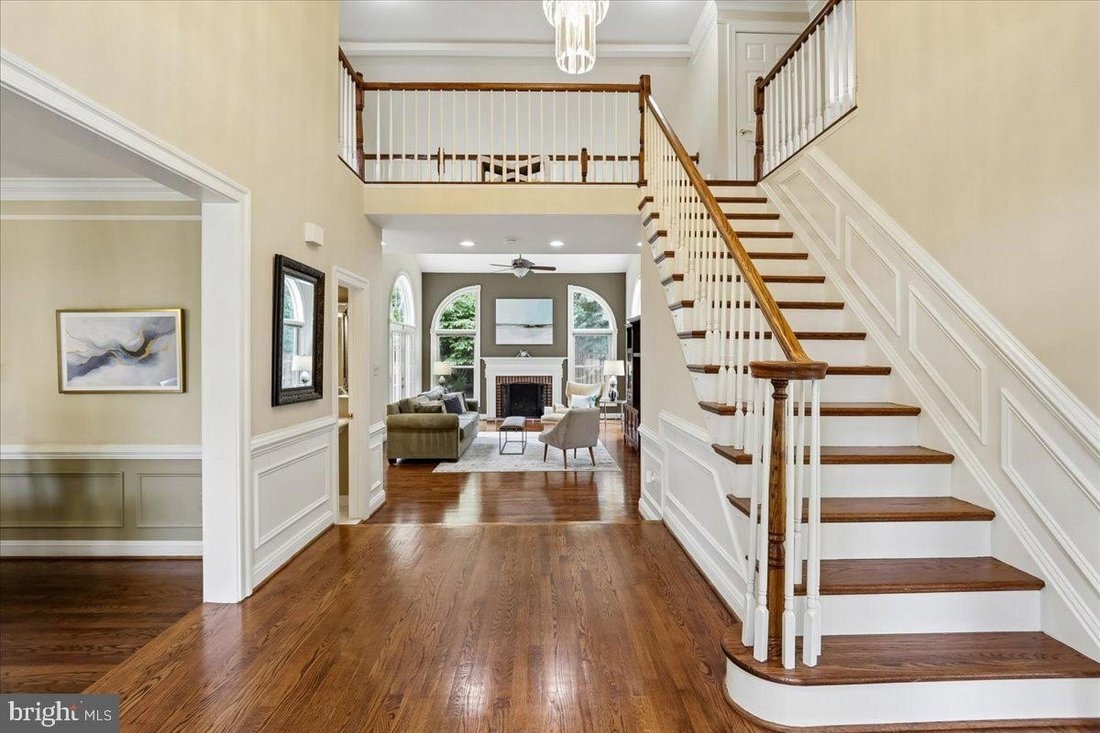
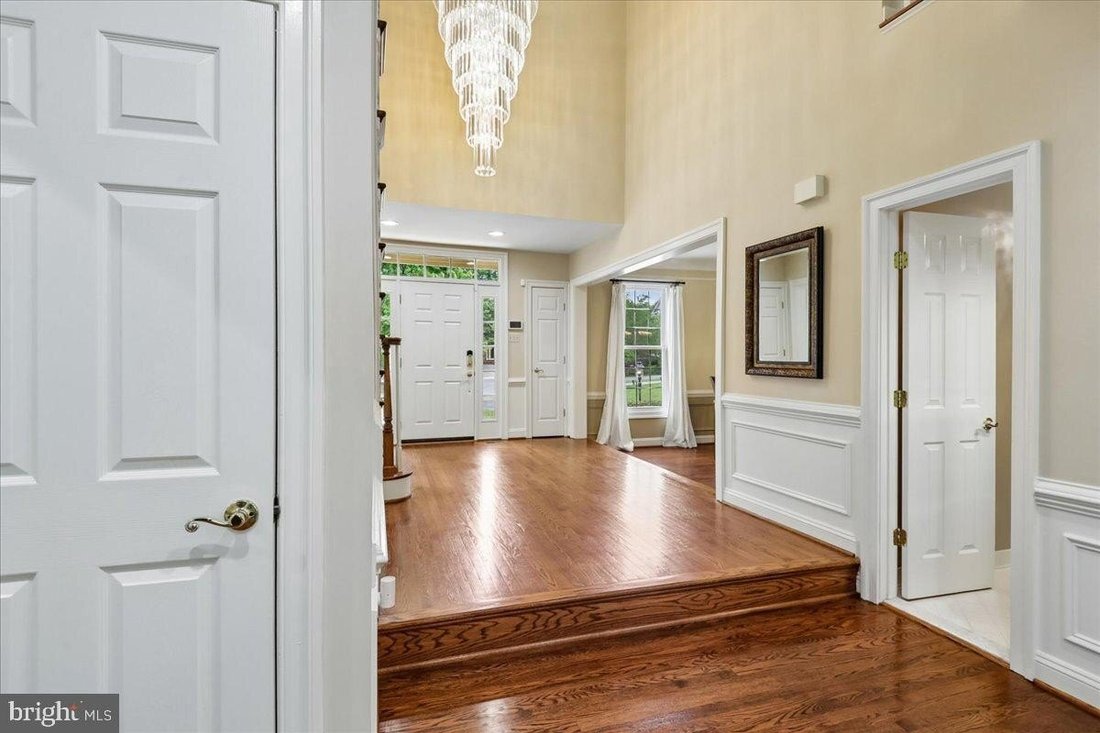
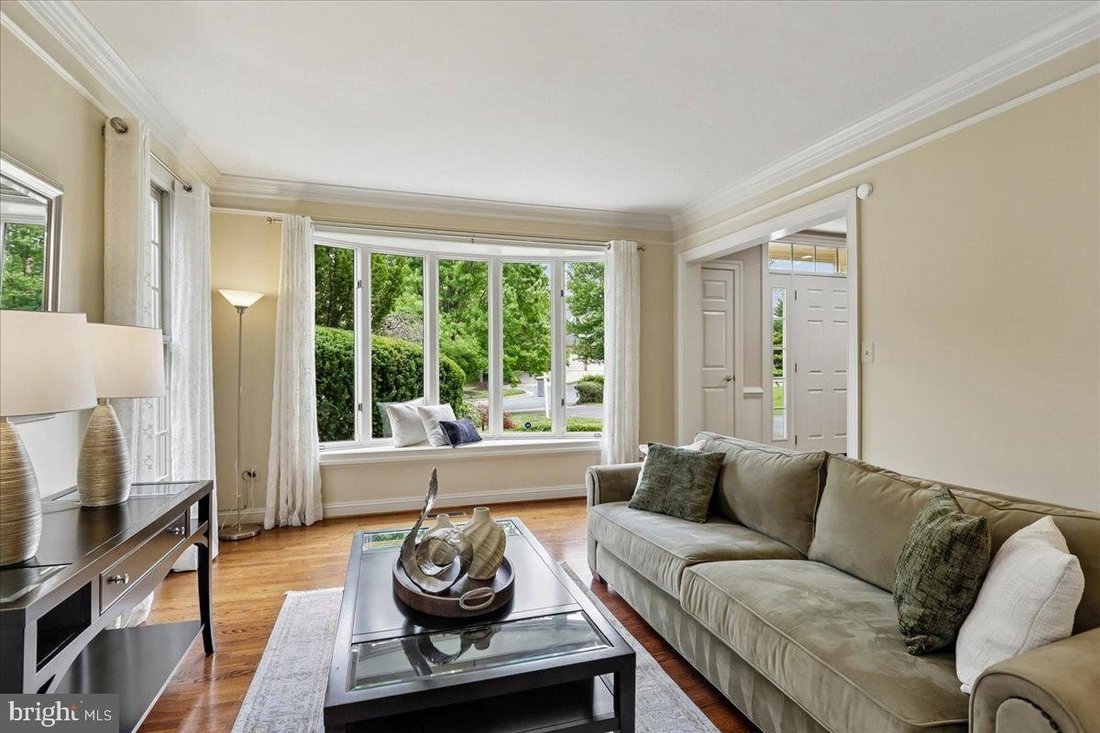
Featuring a stately exterior and meticulous maintenance, this impressive colonial offers the perfect blend of grand entertaining spaces and comfortable everyday living. The home’s thoughtful design allows for distinct yet connected spaces, beginning the moment you step inside. You are welcomed by a grand two-story foyer showcasing gleaming hardwood floors, crisp crown molding, wood-trim bannisters
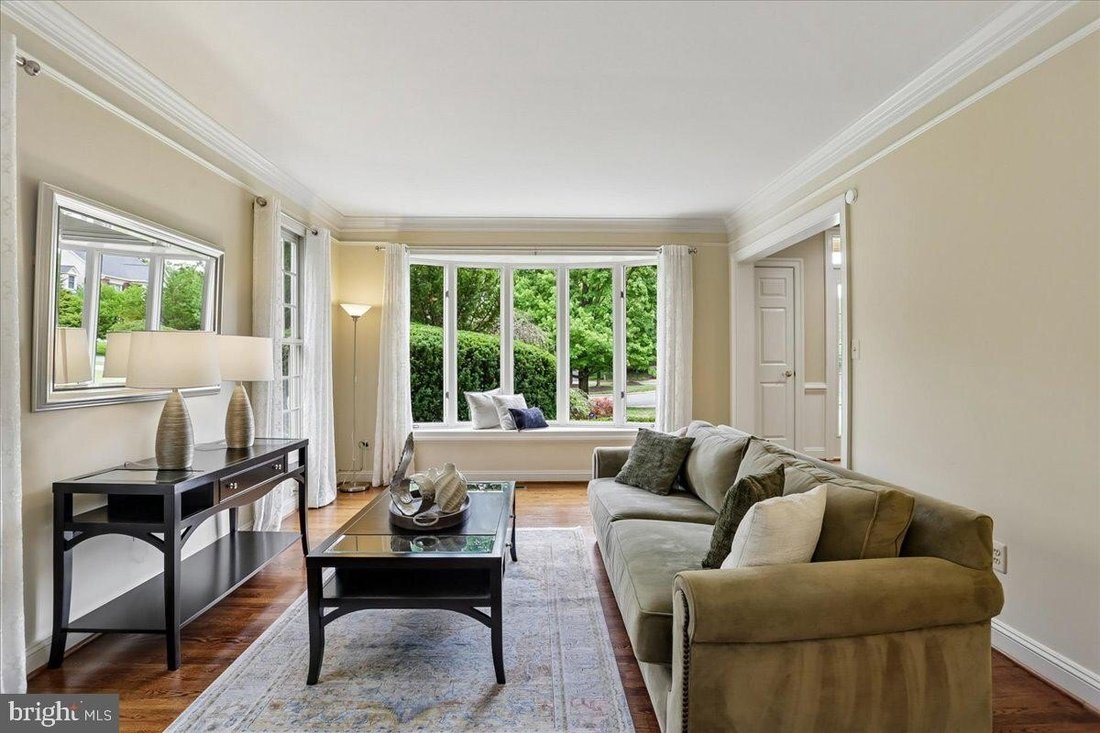
Featuring a stately exterior and meticulous maintenance, this impressive colonial offers the perfect blend of grand entertaining spaces and comfortable everyday living. The home’s thoughtful design allows for distinct yet connected spaces, beginning the moment you step inside. You are welcomed by a grand two-story foyer showcasing gleaming hardwood floors, crisp crown molding, wood-trim bannisters, and elegant wainscoted walls that beautifully frame a direct view of the family room fireplace. The formal living room and dining room bracket the foyer, both bathed in natural light from large windows. Off the living room, a pair of French doors open into a private office featuring a wall of built-in shelving, while a well-appointed powder room that your guests will love is conveniently located just off the dining room. The main level continues to impress with a spacious island kitchen, equipped with a built-in range, double wall oven, stainless steel appliances, ample countertop space and cabinetry, a dedicated desk nook, and a roomy breakfast area overlooking the landscaped backyard. Cross the threshold from the breakfast area into the family room, where soaring vaulted ceilings, dramatic atrium windows, and a classic brick fireplace create a warm inviting gathering hub. A convenient main-level laundry room completes this floor. Upstairs, a catwalk landing overlooks both the foyer and the family room allowing for easy bi-level conversations. Each of the four bedrooms on this level offers direct access to a full bathroom. To the right, two bedrooms share a dual-sink bathroom with a walk-in shower. The middle bedroom features its own dedicated ensuite bathroom while the expansive primary bedroom retreat serves as a true sanctuary complete with a relaxing fireplace sitting room,a pair of walk-in closets,larg e windows,vaulted ceilings,and spa-like primary bathroom suite perfect for hours of relaxation. The beautifully finished lower level provides a range of flexible spaces including an open recreation room,a convenient guest room with full bathroom,and spacious utility room with ample space for an exercise area. Outside,mature trees and fencing in rear yard provide remarkably private oasis from neighboring homes and roadways. Located in highly desirable Bethesda neighborhood,this home offers quick access to two Metro stations,I-270,and Beltway. Enjoy range of recreation and entertainment options with The Shops at Wildwoodand scenic trails of Rock Creek Park just blocks away;and you’re short drive from world-class performances at The Music Center at Strathmoreand premier shopping and diningof both downtown Bethesdaand Pike & Rose.
-
Property type
House
-
Year built
1993
Features
- Fireplace
- Garden
- Garage
- Walk In Closet
- Fitness Center / Gym
- Gate
- Gas Stovetop
- Privacy
- Kitchen island
Features
Lot
- Privacy
Indoor
- High Ceiling
- Office
- Fireplace
- Kitchen island
- Gas Stovetop
- Laundry Room
- Basement
- Stone Countertops
- Walk In Closet
- Fitness Center / Gym
Outdoor
- Garage
- Gate
- Garden
Explore the Area
6006 MANOR OAK WAY BETHESDA MD 20814 USA, Maryland, United States
View on Google Maps
Price per sqft
Low
High
Joined 5 years ago
You have inquired about this property
The agent will contact you soon by
Listed by
3
Listings
2026
Joined
Book home tour with Melinda Estridge
Choose a date and whether you'd like a virtual or in-person tour with the agent.
Preferred date
Tour type

Long & Foster Real Estate Inc.
3975 Fair Ridge Drive, 22033, Fairfax, Virginia, United States
View agency profile
Long & Foster Real Estate is part of The Long & Foster Companies, a subsidiary of HomeServices of America a
Long & Foster Real Estate is part of The Long & Foster Companies, a subsidiary of HomeServices of America and the industry pioneer of the all-inclusive approach to real estate. With Long & Foster, you have access to everything and everyone you need to buy, sell, rent, invest in and own a home. Real estate. Inspection. Mortgage. Insurance. Settlement. Moving. Property Management. It’s one company and one team with one goal - your real estate success.
Last updated
July 25
First listed
Jul 24
Listing reference
3498c405-85c2-11f1-901e-6045bdd61ac4
Similar Properties Nearby
New Listings in Bethesda





Explore More Homes for Sale
Bethesda, MD, United States property types
Bethesda, MD, United States popular searches
- Properties with Garage in Bethesda, MD, United States
- Properties with Terrace in Bethesda, MD, United States
- Properties with Pool in Bethesda, MD, United States
- Properties with Elevator in Bethesda, MD, United States
- Modern properties in Bethesda, MD, United States
- New Builds properties in Bethesda, MD, United States
- Properties with Steam Room in Bethesda, MD, United States
- City View properties in Bethesda, MD, United States
Related Guides & Stories
Trusted by the World's Leading Brokers
The agents behind the world's most exceptional properties list with JamesEdition.
- Listings from Sotheby's, Christie's, BARNES, and Engel & Völkers
- Every listing reviewed before it goes live
- Connect directly with verified listing agents
By continuing you agree to our Terms and Privacy Policy.
brokerages we
partnered with
partnered with