$671,143
Architect's House Of 225 M² And Independent Gite Of 65 M² In A Wooded Park Of More Than 4,000 M²
- 5 Beds
- 3 Baths
- 3,122 Sqft
- 1.03 Ac lot
- Updated: August 13
About the Property
ARCHITECT’S HOUSE OF 225 M² AND INDEPENDENT GITE OF 65 M² IN A WOODED PARK OF MORE THAN 4,000 M²
Very beautiful villa (builder Augier) built in 2003 of 225 m² with independent gîte of 65m² in the middle of a fully enclosed wooded park of more than 4,000m² (landscaped garden): terrace, heated swimming pool, undergrowth, fish pond, and above all, a magnificent view of the surrounding countr
Very beautiful villa (builder Augier) built in 2003 of 225 m² with independent gîte of 65m² in the middle of a fully enclosed wooded park of more than 4,000m² (landscaped garden): terrace, heated swimming pool, undergrowth, fish pond, and above all, a magnificent view of the surrounding countr
ARCHITECT’S HOUSE OF 225 M² AND INDEPENDENT GITE OF 65 M² IN A WOODED PARK OF MORE THAN 4,000 M²
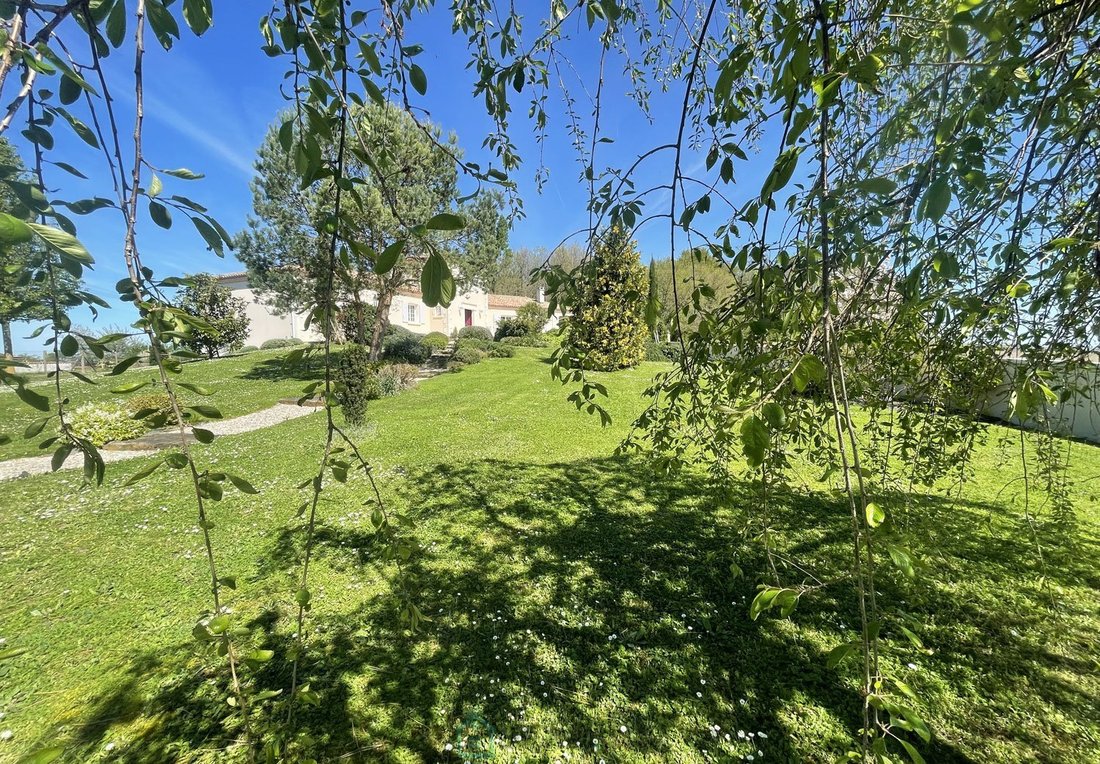
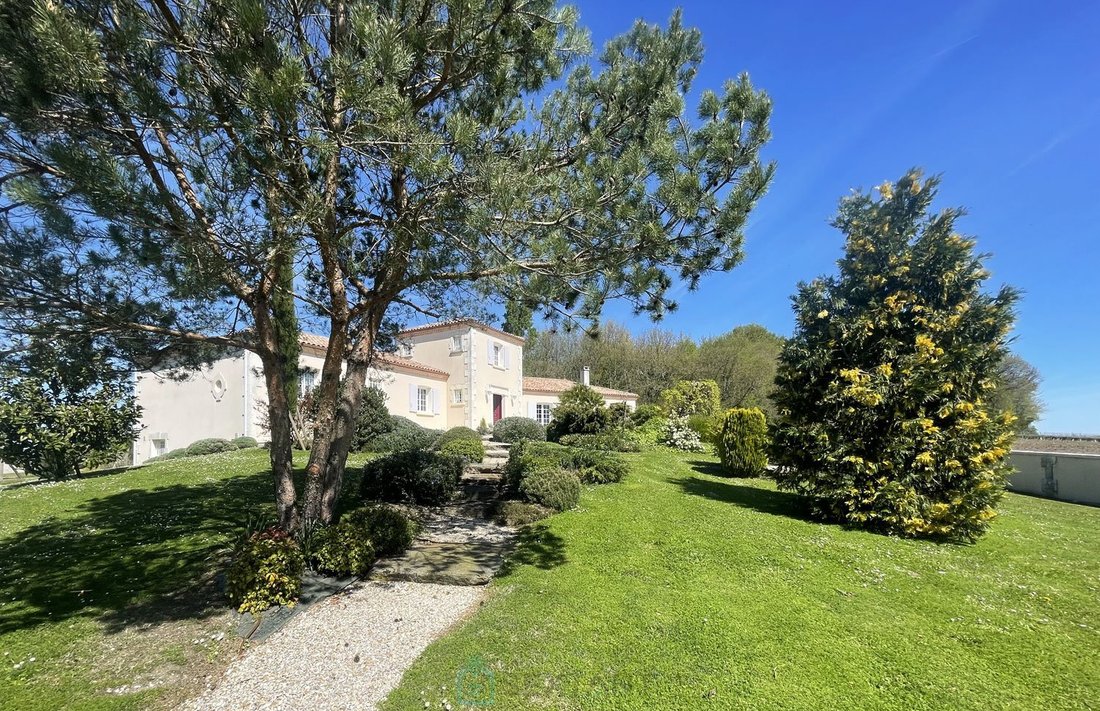
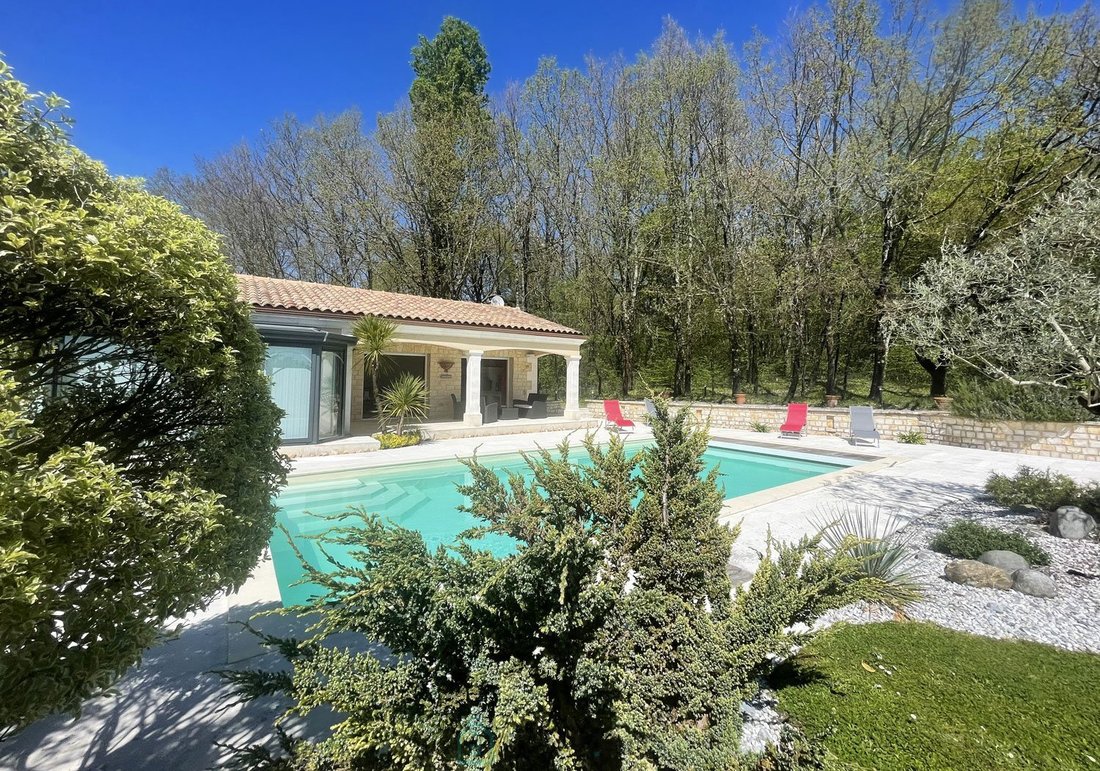
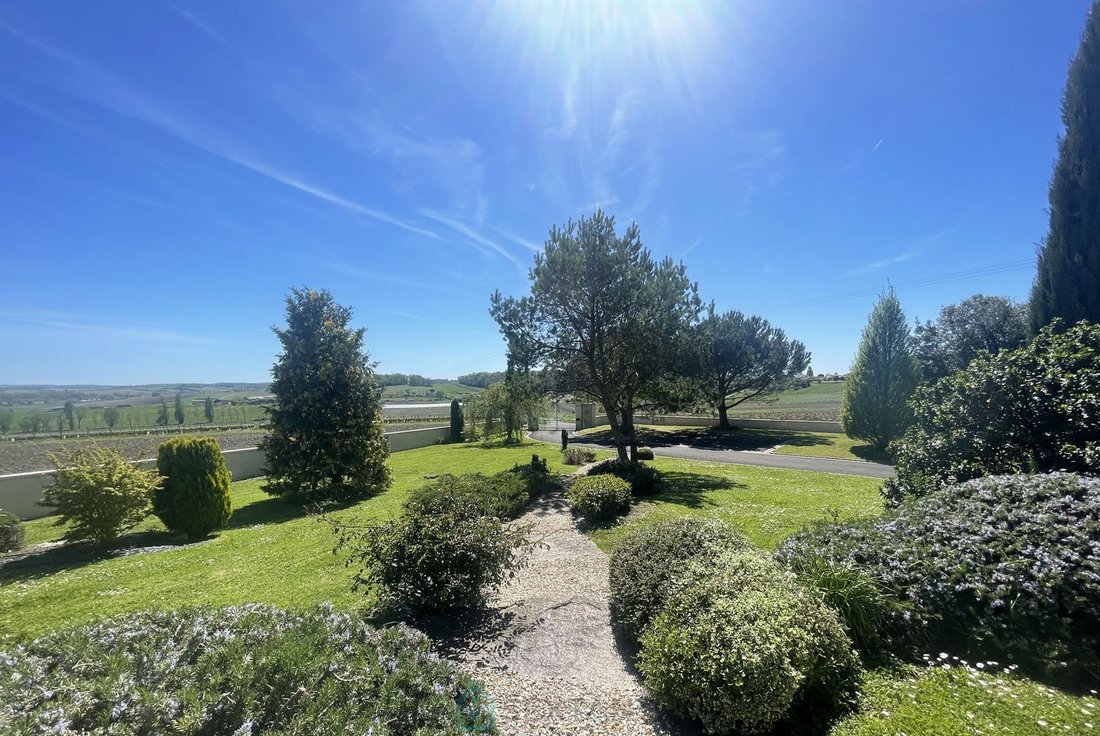
Very beautiful villa (builder Augier) built in 2003 of 225 m² with independent gîte of 65m² in the middle of a fully enclosed wooded park of more than 4,000m² (landscaped garden): terrace, heated swimming pool, undergrowth, fish pond, and above all, a magnificent view of the surrounding countryside. No nuisance in the surrounding area, the setting is idyllic
Just 5 minutes from the town center of Barbezieux (dynamic town where you will find all the shops, schools, buses, doctors, etc.). Access ramp to the N10 2km away allowing easy and quick access to Angoulême and its TGV station (30min) or Bordeaux (only 1 hour).
THE MAIN HOUSE offers:
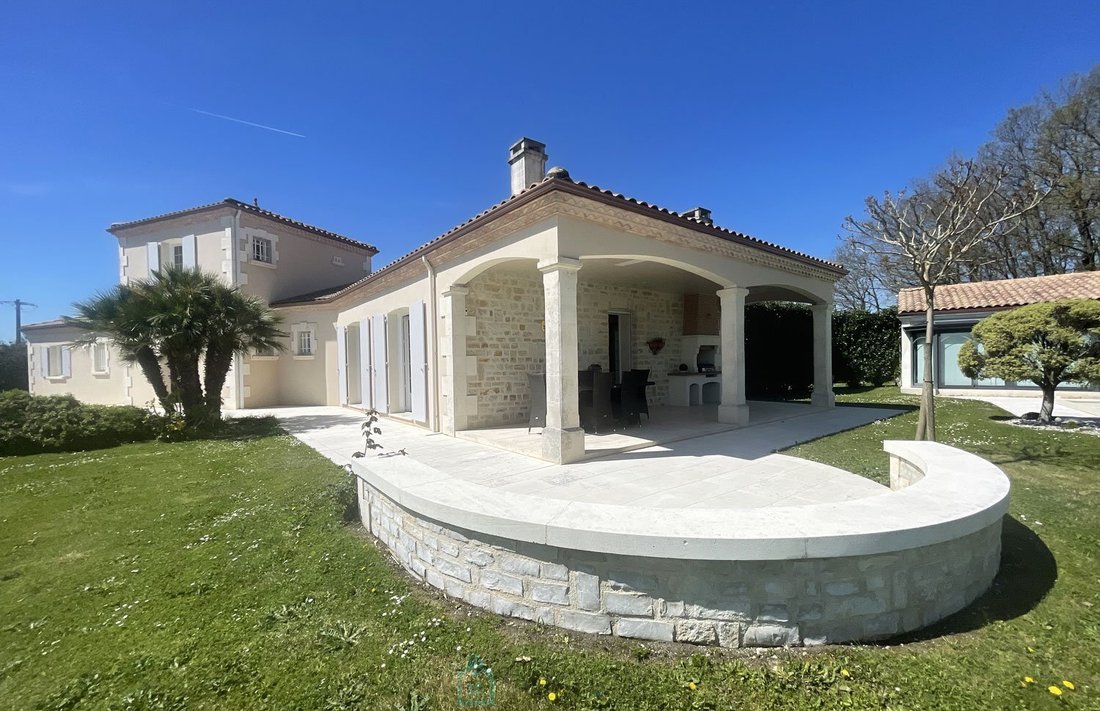
- A large entrance of 22m² (very beautiful stone staircase) distributes on the one hand an office and on the other hand a very bright living room of more than 77m² (kitchen open to the living room) with fireplace (insert), open to different terraces
- Back kitchen, laundry room (accessible directly from the garage via a staircase)
- 3 bedrooms and a bathroom and shower on the ground floor (including 1 en suite), and a 4th bedroom with its shower room and toilet upstairs, in the tower.
- 2 independent toilets
THE INDEPENDENT GITE offers:
- A large living room (open kitchen) of 43m², opening onto a private terrace, facing the swimming pool (an ideal location for guests, etc.)
- 1 bedroom under veranda (offering a beautiful view and light) and its shower room
A COMPLETE BASEMENT: under the house, a complete basement offers incredible volumes, converted into different rooms: garage with electric shutters (3 cars), workshop, 2 cellars, large room for storage/tidying up
THE EXTERIORS: the undeniable plus of this villa, a magnificent wooded park of more than 4,000 m² offering a magnificent view of the surrounding countryside. The calm and tranquility are absolute. 2 entrances: a gate opens onto a tarmac driveway which leads to the garages (under the house) + guest parking at the entrance, and a 2nd entrance at the rear (sliding gate) on the gîte side. From the property, there is direct access to a wood with hiking trails. None overlooked, we dominate the valley!
Underfloor heating, heat pump, individual sanitation.
VIRTUAL VISIT AND ADDITIONAL PHOTOS ON REQUEST.
MAISON D’ARCHITECTE DE 225 m² AVEC GITE INDEPENDANT DE 65 m² DANS UN MAGNIFIQUE PARC ARBORE DE 4 000 m² EN SURPLOMB AVEC PISCINE
Très belle villa (constructeur Augier) construite en 2003 de 225 m² avec gîte indépendant de 65m² au milieu d’un parc arboré entièrement clos de plus de 4 000m² (jardin paysagé) : terrasse, piscine chauffée, sous-bois, bassin à poisson, et surtout, un point de vue magnifique sur la campagne environnante. Aucune nuisance aux alentours, le cadre est idyllique!
A seulement 5min du centre-ville de Barbezieux (ville dynamique où vous trouverez tous les commerces, écoles, bus, médecins, etc). Bretelle d’accès à la N10 à 2kms permettant un accès facile et rapide à Angoulême et sa gare TGV (30min) ou Bordeaux (à seulement 1h).
LA MAISON PRINCIPALE propose :
- Une vaste entrée de 22m² (très bel escalier en pierre) distribue d’une part un bureau et d’autre part une pièce de vie très lumineuse de plus de 77m² (cuisine ouverte sur le séjour) avec cheminée (insert), ouverte sur différentes terrasses
- Arrière cuisine, buanderie (accessible directement du garage par un escalier)
- 3 chambres et une salle de bain et douche au RDC (dont 1 en suite), et une 4ème chambre avec sa salle de douche et wc à l’étage, dans la tour.
- 2 wc indépendants
LE GITE INDEPENDANT propose :
- Une grande pièce de vie (cuisine ouverte) de 43m², ouverte sur une terrasse privative, face à la piscine (une situation idéale pour des invités)
- 1 chambre « sous véranda » (offrant une très belle vue et luminosité) et sa salle de douche
UN SOUS SOL COMPLET : sous la maison, un sous-sol complet offre des volumes incroyables, aménagés en différentes pièces : garage avec volets électriques (3 voitures), atelier, 2 caves, vaste pièce pour du stockage / rangement
LES EXTERIEURS : le + incontestable de cette villa, un magnifique parc arboré sur plus de 4 000 m² offrant un point de vue magnifique sur la campagne environnante. Le calme et la quiétude y sont absolues. 2 entrées : un portail ouvre sur une allée goudronnée qui mène jusqu’aux garages (sous la maison) + parking d’invité à l’entrée, et une 2ème entrée à l’arrière (portail colissant) du côté du gîte. De la propriété, on accède directement à un bois avec chemins de randonnée. Aucun vis-à-vis, on domine la vallée !
Chauffage au sol, pompe à chaleur, assainissement individuel.
VISITE VIRTUELLE ET PHOTOS COMPLEMENTAIRES SUR DEMANDE.
Honoraires : 3,40 % TTC inclus charge acquéreur (580 000 hors honoraires) Agent commercial Sextant France - Stephanie Mollard - [hidden information]/7j - 9/19h) - Plus d’informations sur [hidden information] réf. 22811
Information on the risks to which this property is exposed is available on the Géorisques website: https://www.georisques.gouv.fr/
Very beautiful villa (builder Augier) built in 2003 of 225 m² with independent gîte of 65m² in the middle of a fully enclosed wooded park of more than 4,000m² (landscaped garden): terrace, heated swimming pool, undergrowth, fish pond, and above all, a magnificent view of the surrounding countryside. No nuisance in the surrounding area, the setting is idyllic
Just 5 minutes from the town center of Barbezieux (dynamic town where you will find all the shops, schools, buses, doctors, etc.). Access ramp to the N10 2km away allowing easy and quick access to Angoulême and its TGV station (30min) or Bordeaux (only 1 hour).
THE MAIN HOUSE offers:
- A large entrance of 22m² (very beautiful stone staircase) distributes on the one hand an office and on the other hand a very bright living room of more than 77m² (kitchen open to the living room) with fireplace (insert), open to different terraces
- Back kitchen, laundry room (accessible directly from the garage via a staircase)
- 3 bedrooms and a bathroom and shower on the ground floor (including 1 en suite), and a 4th bedroom with its shower room and toilet upstairs, in the tower.
- 2 independent toilets
THE INDEPENDENT GITE offers:
- A large living room (open kitchen) of 43m², opening onto a private terrace, facing the swimming pool (an ideal location for guests, etc.)
- 1 bedroom under veranda (offering a beautiful view and light) and its shower room
A COMPLETE BASEMENT: under the house, a complete basement offers incredible volumes, converted into different rooms: garage with electric shutters (3 cars), workshop, 2 cellars, large room for storage/tidying up
THE EXTERIORS: the undeniable plus of this villa, a magnificent wooded park of more than 4,000 m² offering a magnificent view of the surrounding countryside. The calm and tranquility are absolute. 2 entrances: a gate opens onto a tarmac driveway which leads to the garages (under the house) + guest parking at the entrance, and a 2nd entrance at the rear (sliding gate) on the gîte side. From the property, there is direct access to a wood with hiking trails. None overlooked, we dominate the valley!
Underfloor heating, heat pump, individual sanitation.
VIRTUAL VISIT AND ADDITIONAL PHOTOS ON REQUEST.
MAISON D’ARCHITECTE DE 225 m² AVEC GITE INDEPENDANT DE 65 m² DANS UN MAGNIFIQUE PARC ARBORE DE 4 000 m² EN SURPLOMB AVEC PISCINE
Très belle villa (constructeur Augier) construite en 2003 de 225 m² avec gîte indépendant de 65m² au milieu d’un parc arboré entièrement clos de plus de 4 000m² (jardin paysagé) : terrasse, piscine chauffée, sous-bois, bassin à poisson, et surtout, un point de vue magnifique sur la campagne environnante. Aucune nuisance aux alentours, le cadre est idyllique!
A seulement 5min du centre-ville de Barbezieux (ville dynamique où vous trouverez tous les commerces, écoles, bus, médecins, etc). Bretelle d’accès à la N10 à 2kms permettant un accès facile et rapide à Angoulême et sa gare TGV (30min) ou Bordeaux (à seulement 1h).
LA MAISON PRINCIPALE propose :
- Une vaste entrée de 22m² (très bel escalier en pierre) distribue d’une part un bureau et d’autre part une pièce de vie très lumineuse de plus de 77m² (cuisine ouverte sur le séjour) avec cheminée (insert), ouverte sur différentes terrasses
- Arrière cuisine, buanderie (accessible directement du garage par un escalier)
- 3 chambres et une salle de bain et douche au RDC (dont 1 en suite), et une 4ème chambre avec sa salle de douche et wc à l’étage, dans la tour.
- 2 wc indépendants
LE GITE INDEPENDANT propose :
- Une grande pièce de vie (cuisine ouverte) de 43m², ouverte sur une terrasse privative, face à la piscine (une situation idéale pour des invités)
- 1 chambre « sous véranda » (offrant une très belle vue et luminosité) et sa salle de douche
UN SOUS SOL COMPLET : sous la maison, un sous-sol complet offre des volumes incroyables, aménagés en différentes pièces : garage avec volets électriques (3 voitures), atelier, 2 caves, vaste pièce pour du stockage / rangement
LES EXTERIEURS : le + incontestable de cette villa, un magnifique parc arboré sur plus de 4 000 m² offrant un point de vue magnifique sur la campagne environnante. Le calme et la quiétude y sont absolues. 2 entrées : un portail ouvre sur une allée goudronnée qui mène jusqu’aux garages (sous la maison) + parking d’invité à l’entrée, et une 2ème entrée à l’arrière (portail colissant) du côté du gîte. De la propriété, on accède directement à un bois avec chemins de randonnée. Aucun vis-à-vis, on domine la vallée !
Chauffage au sol, pompe à chaleur, assainissement individuel.
VISITE VIRTUELLE ET PHOTOS COMPLEMENTAIRES SUR DEMANDE.
Honoraires : 3,40 % TTC inclus charge acquéreur (580 000 hors honoraires) Agent commercial Sextant France - Stephanie Mollard - [hidden information]/7j - 9/19h) - Plus d’informations sur [hidden information] réf. 22811
Information on the risks to which this property is exposed is available on the Géorisques website: https://www.georisques.gouv.fr/
-
Property type
Villa
-
Floors
1
-
Year built
2003
-
Price/sqft
$215
-
Emissions
A
-
Consumption
B
Features
- Garden
- Pool
- Terrace
- Garage
- Open Kitchen
- Fireplace
- Panoramic / Scenic View
- Basement
- Gate
Features
Lot
Indoor
- High Ceiling
- Office
- Fireplace
- Air Conditioning
- Gas Stovetop
- Laundry Room
- Open Kitchen
- Basement
Outdoor
Explore the Area
Saint Hilaire, Barbezieux-Saint-Hilaire, France
View on Google Maps
Price per sqft
Low
High
Joined 2 years ago
You have inquired about this property
The agent will contact you soon by
Listed by
175
Listings
2024
Joined
Book home tour with the agent
Choose a date and whether you'd like a virtual or in-person tour with the agent.
Preferred date
Tour type
Last updated
August 13
First listed
August 13
Listing reference
75011174408
Trusted by the World's Leading Brokers
The agents behind the world's most exceptional properties list with JamesEdition.
- Listings from Sotheby's, Christie's, BARNES, and Engel & Völkers
- Every listing reviewed before it goes live
- Connect directly with verified listing agents
By continuing you agree to our Terms and Privacy Policy.