

$864,888
Detail | Pierres Blanches Immobilier
- 4 Beds
- 1,992 Sqft
- 9,344 Sqft lot
- Updated: August 6
About the Property
Balma — PBI CRUSH® Selection
Ten kilometers east of the Capitole, the hypercenter of Toulouse gives way to the Balma area. Around the market, the foliage of the plane trees filters light onto the facades of the local brick. The Aragon neighborhood then unfolds its network of quiet streets. It is in this layout, placed under the aegis of the poet and his collection ”Les Yeux d’Elsa”, that PIERR
Ten kilometers east of the Capitole, the hypercenter of Toulouse gives way to the Balma area. Around the market, the foliage of the plane trees filters light onto the facades of the local brick. The Aragon neighborhood then unfolds its network of quiet streets. It is in this layout, placed under the aegis of the poet and his collection ”Les Yeux d’Elsa”, that PIERR
Balma — PBI CRUSH® Selection
Ten kilometers east of the Capitole, the hypercenter of Toulouse gives way to the Balma area. Around the market, the foliage of the plane trees filters light onto the facades of the local brick. The Aragon neighborhood then unfolds its network of quiet streets. It is in this layout, placed under the aegis of the poet and his collection ”Les Yeux d’Elsa”, that PIERRES-BLANCHES® unveils ”In the Shade of Birds”. THE ANCHOR
On the slopes, daily life is organized around the stalls, sheltered from the awnings. Residents cross paths without haste, savoring the freshness of the willows in the Lisière park, or lingering in the afternoon on the greens of the golf course. Higher up, the silhouettes of the 16th-century estates recall the aristocratic past of these lands.
Behind the thickness of the hedges of the properties, the evening is measured by the quality of an enveloping light that blankets the gardens.
THE MEASURE OF THE LANDSCAPE
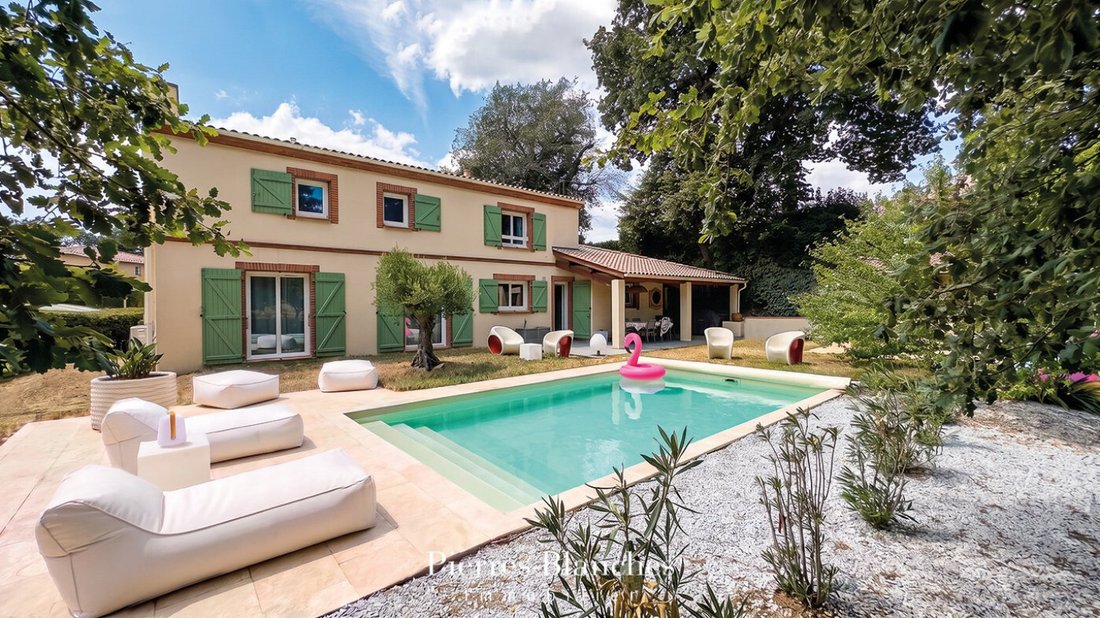
Affirming a neo-Toulousain style, the residence dialogues between territorial anchoring and modern spatial fluidity. Behind the highlighted facades, accented and rhythmically adorned with almond-colored shutters, the property, established on a plot of 870 m², is articulated around large bays that allow the seasons to color the reception rooms. Covered with terracotta canal tiles, the roof ends with a slight overhang, emphasized by rows of local bricks. Flat and thin, they mark the corner chains and the outline of the openings. On the right wing, a single-pitched shed crowns the terrace with its protective shade. Tall hedges surround the garden to preserve it from prying eyes, without ever enclosing the view that stretches towards the horizon. GEOMETRY OF VOLUMES
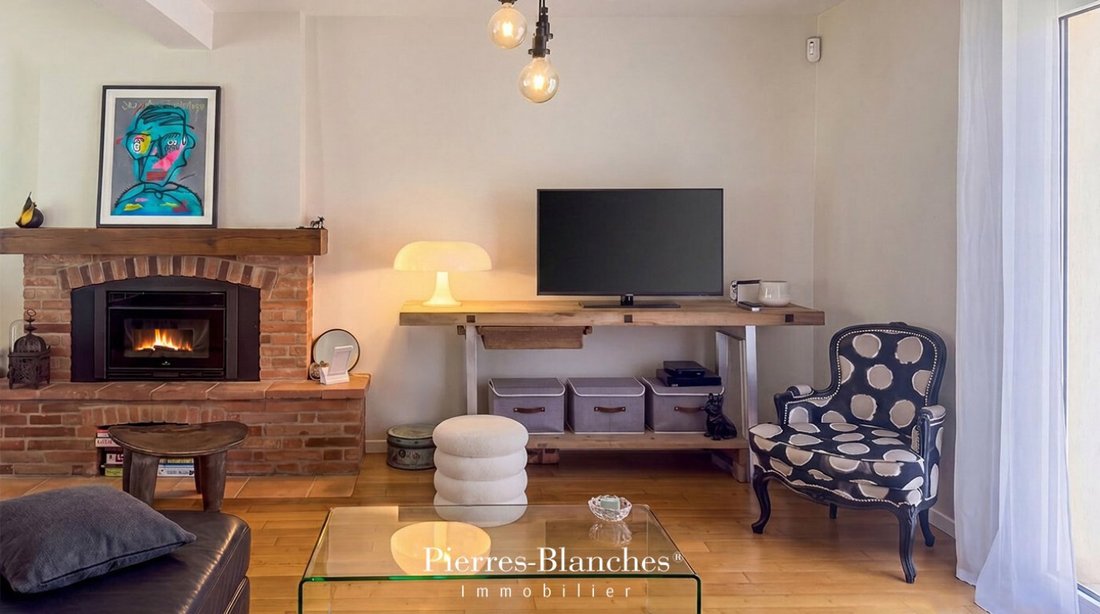
This 185 m² residence cultivates a discreet elegance, perfectly integrated into its wooded environment. Developed over two levels, the house reveals a harmonious layout where spaces have been designed to combine functionality and comfort. The living room unfolds 45 m² in an open volume, dictated by the fluidity of the passages and the clarity of the bays. Facing the garden, this reception area extends towards a kitchen of over 16 m² with refined lines, designed to infuse tranquility or come alive to the rhythm of daily life.
THE ART OF HOSPITALITY
The sleeping area is discovered on both levels of the house with three bedrooms and a bathroom. Each occupant finds their territory in a calm atmosphere conducive to rest.
THE BARK OF DREAMS
Part of the upper floor belongs to the master suite. In this layout of great fluidity, the bedroom, the bathroom, and the dressing room unite to form a private sphere, revealed by a traversing natural light.
THE MERIDIANS OF THE PLACE
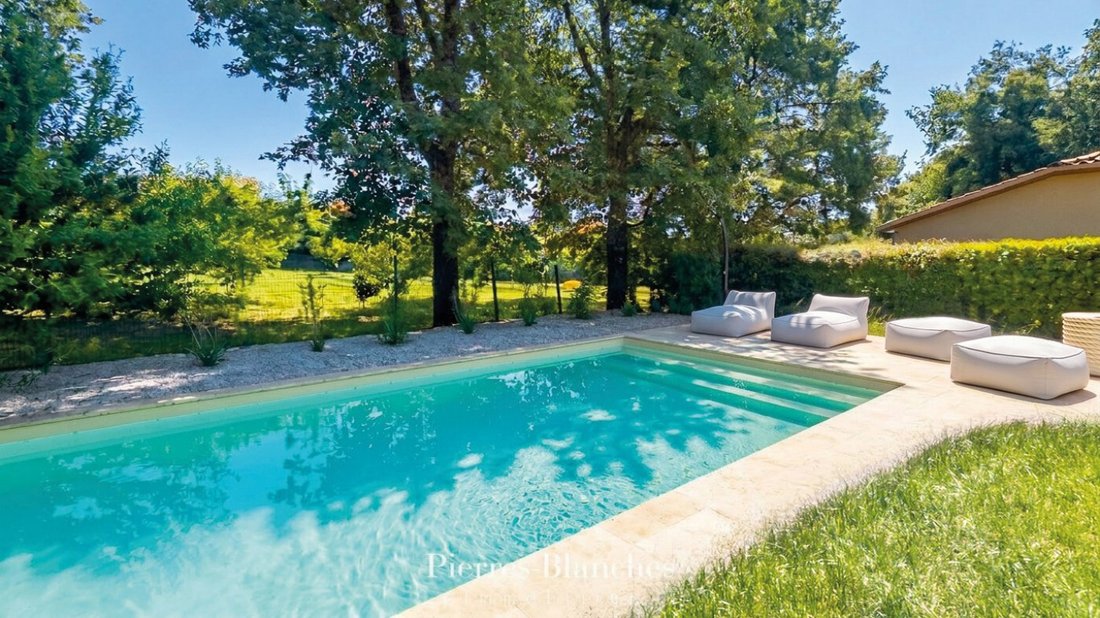
When the Toulouse sun lingers, the garden imposes itself as the natural horizon of the house. The seven-meter pool fits in seamlessly, bordered by travertine paving whose mineral quality highlights the waterline. Around this basin, outdoor life is arranged according to the play of shadows and light. Directly extending from the reception areas, the covered terrace transforms into an open-air living space during fine weather. Lunches, evenings, or reading hours find a setting turned towards the garden, where the boundary between indoors and outdoors fades to allow for a controlled continuity.
VECTORS OF COMFORT
Balma — The balance between performance, functionality, and quality of life fully contributes to the attractiveness of this place. Designed to meet contemporary demands, the property benefits from quality amenities including air conditioning, optimized storage spaces, and private parking. Just ten minutes from Toulouse, between the softness of the gardens and the spaciousness of the interior volumes, the property draws a harmonious balance. The architectural style, faithful to regional inspirations, sculpts light to reveal, from every perspective, an absolute clarity.
PIERRES-BLANCHES®
Private presentation by appointment
[hidden information]
Caroline Mendegris [hidden information]
Consultant Commercial Agent, RSAC Toulouse [hidden information]
© PIERRES-BLANCHES®, 2026. All rights reserved.
Information on the risks to which this property is exposed is available on the Géorisques website: https://www.georisques.gouv.fr/
Ten kilometers east of the Capitole, the hypercenter of Toulouse gives way to the Balma area. Around the market, the foliage of the plane trees filters light onto the facades of the local brick. The Aragon neighborhood then unfolds its network of quiet streets. It is in this layout, placed under the aegis of the poet and his collection ”Les Yeux d’Elsa”, that PIERRES-BLANCHES® unveils ”In the Shade of Birds”. THE ANCHOR
On the slopes, daily life is organized around the stalls, sheltered from the awnings. Residents cross paths without haste, savoring the freshness of the willows in the Lisière park, or lingering in the afternoon on the greens of the golf course. Higher up, the silhouettes of the 16th-century estates recall the aristocratic past of these lands.
Behind the thickness of the hedges of the properties, the evening is measured by the quality of an enveloping light that blankets the gardens.
THE MEASURE OF THE LANDSCAPE
Affirming a neo-Toulousain style, the residence dialogues between territorial anchoring and modern spatial fluidity. Behind the highlighted facades, accented and rhythmically adorned with almond-colored shutters, the property, established on a plot of 870 m², is articulated around large bays that allow the seasons to color the reception rooms. Covered with terracotta canal tiles, the roof ends with a slight overhang, emphasized by rows of local bricks. Flat and thin, they mark the corner chains and the outline of the openings. On the right wing, a single-pitched shed crowns the terrace with its protective shade. Tall hedges surround the garden to preserve it from prying eyes, without ever enclosing the view that stretches towards the horizon. GEOMETRY OF VOLUMES
This 185 m² residence cultivates a discreet elegance, perfectly integrated into its wooded environment. Developed over two levels, the house reveals a harmonious layout where spaces have been designed to combine functionality and comfort. The living room unfolds 45 m² in an open volume, dictated by the fluidity of the passages and the clarity of the bays. Facing the garden, this reception area extends towards a kitchen of over 16 m² with refined lines, designed to infuse tranquility or come alive to the rhythm of daily life.
THE ART OF HOSPITALITY
The sleeping area is discovered on both levels of the house with three bedrooms and a bathroom. Each occupant finds their territory in a calm atmosphere conducive to rest.
THE BARK OF DREAMS
Part of the upper floor belongs to the master suite. In this layout of great fluidity, the bedroom, the bathroom, and the dressing room unite to form a private sphere, revealed by a traversing natural light.
THE MERIDIANS OF THE PLACE
When the Toulouse sun lingers, the garden imposes itself as the natural horizon of the house. The seven-meter pool fits in seamlessly, bordered by travertine paving whose mineral quality highlights the waterline. Around this basin, outdoor life is arranged according to the play of shadows and light. Directly extending from the reception areas, the covered terrace transforms into an open-air living space during fine weather. Lunches, evenings, or reading hours find a setting turned towards the garden, where the boundary between indoors and outdoors fades to allow for a controlled continuity.
VECTORS OF COMFORT
Balma — The balance between performance, functionality, and quality of life fully contributes to the attractiveness of this place. Designed to meet contemporary demands, the property benefits from quality amenities including air conditioning, optimized storage spaces, and private parking. Just ten minutes from Toulouse, between the softness of the gardens and the spaciousness of the interior volumes, the property draws a harmonious balance. The architectural style, faithful to regional inspirations, sculpts light to reveal, from every perspective, an absolute clarity.
PIERRES-BLANCHES®
Private presentation by appointment
[hidden information]
Caroline Mendegris [hidden information]
Consultant Commercial Agent, RSAC Toulouse [hidden information]
© PIERRES-BLANCHES®, 2026. All rights reserved.
Information on the risks to which this property is exposed is available on the Géorisques website: https://www.georisques.gouv.fr/
-
Property type
House
-
Price/sqft
$434
Features
Features
Lot
Indoor
Outdoor
Explore the Area
Saint Clair-Coteaux, Balma, France
View on Google Maps
Price per sqft
Low
High
Joined 11 months ago
You have inquired about this property
The agent will contact you soon by
Listed by
104
Listings
2025
Joined
Book home tour with the agent
Choose a date and whether you'd like a virtual or in-person tour with the agent.
Preferred date
Tour type
Last updated
August 6
First listed
Jun 23
Listing reference
345051930
All property information is shown based on the most accurate data we have at the time of publication. Details on how we collect and verify this data can be found in section 5 of our Terms & Conditions.
Similar Properties Nearby
New Listings in Saint Clair-Coteaux

Explore More Homes for Sale
Saint Clair-Coteaux property types
Saint Clair-Coteaux popular searches
- Panoramic / Scenic View properties in Saint Clair-Coteaux
- Properties with Terrace in Saint Clair-Coteaux
- Properties with Bar in Saint Clair-Coteaux
- Properties with Game Room in Saint Clair-Coteaux
- Properties with Office in Saint Clair-Coteaux
- Properties with Elevator in Saint Clair-Coteaux
- City View properties in Saint Clair-Coteaux
- Mountain View properties in Saint Clair-Coteaux
- Properties with Garden in Saint Clair-Coteaux
- Duplex properties in Saint Clair-Coteaux
- Gated Community properties in Saint Clair-Coteaux
- Privacy properties in Saint Clair-Coteaux
- Investment Property properties in Saint Clair-Coteaux
- Modern properties in Saint Clair-Coteaux
- Properties with Fitness Center / Gym in Saint Clair-Coteaux
- Properties with Library in Saint Clair-Coteaux
- Properties with Air Conditioning in Saint Clair-Coteaux
- Properties with Wine Cellar in Saint Clair-Coteaux
- Properties with Jacuzzi in Saint Clair-Coteaux
- Properties with Fireplace in Saint Clair-Coteaux
- Properties with Pool in Saint Clair-Coteaux
- Properties with Garage in Saint Clair-Coteaux
- Properties with Balcony in Saint Clair-Coteaux
- Properties with Open Kitchen in Saint Clair-Coteaux
- Renovated properties in Saint Clair-Coteaux
- Properties with Cinema in Saint Clair-Coteaux
Related Guides & Stories
Trusted by the World's Leading Brokers
The agents behind the world's most exceptional properties list with JamesEdition.
- Listings from Sotheby's, Christie's, BARNES, and Engel & Völkers
- Every listing reviewed before it goes live
- Connect directly with verified listing agents
By continuing you agree to our Terms and Privacy Policy.