$4,559,273
Barnes Annecy Off Market Five Bedrooms Villa With Pool And Garden
- 5 Beds
- 3 Baths
- 3,553 Sqft
- 15,608 Sqft lot
- Updated: September 29
About the Property
Set on a beautifully landscaped 1,456 m² plot, this architect-designed home of approximately 317 m² has been fully renovated. It offers vast, light-filled spaces, combining elegance, comfort, and state-of-the-art technology.
On the garden level, a spectacular cathedral-style living room with a central fireplace opens onto a fully equipped kitchen and its adjoining pantry with wine cellar.
On the garden level, a spectacular cathedral-style living room with a central fireplace opens onto a fully equipped kitchen and its adjoining pantry with wine cellar.
Set on a beautifully landscaped 1,456 m² plot, this architect-designed home of approximately 317 m² has been fully renovated. It offers vast, light-filled spaces, combining elegance, comfort, and state-of-the-art technology.
On the garden level, a spectacular cathedral-style living room with a central fireplace opens onto a fully equipped kitchen and its adjoining pantry with wine cellar. A private home cinema with centralized smart home system, a bedroom with en-suite shower room, and a second bedroom overlooking the garden with generous storage complete this level.
Upstairs, the master suite features a bedroom with views, a bathroom with a large double shower, a walk-in closet, an office, and separate toilets. Two additional bedrooms with storage, including one with en-suite shower room, WC, and washbasin, are also found on this floor. A laundry room completes the space.
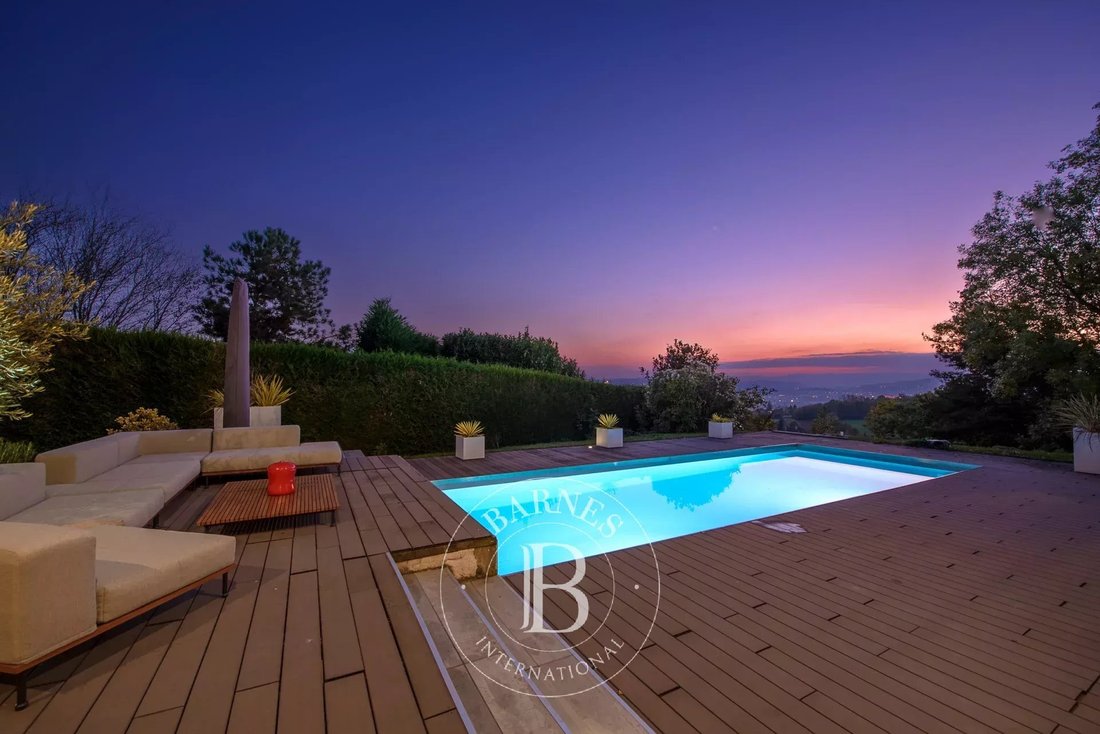
Outdoors, a sun-drenched 200 m² terrace opens onto a heated swimming pool, creating a true haven of relaxation.
Finally, a triple garage of 100 m², fully tiled, equipped with a car lift and water point, completes this exceptional property.
Information on the risks to which this property is exposed is available on the Géorisques website: https://www.georisques.gouv.fr/
On the garden level, a spectacular cathedral-style living room with a central fireplace opens onto a fully equipped kitchen and its adjoining pantry with wine cellar. A private home cinema with centralized smart home system, a bedroom with en-suite shower room, and a second bedroom overlooking the garden with generous storage complete this level.
Upstairs, the master suite features a bedroom with views, a bathroom with a large double shower, a walk-in closet, an office, and separate toilets. Two additional bedrooms with storage, including one with en-suite shower room, WC, and washbasin, are also found on this floor. A laundry room completes the space.
Outdoors, a sun-drenched 200 m² terrace opens onto a heated swimming pool, creating a true haven of relaxation.
Finally, a triple garage of 100 m², fully tiled, equipped with a car lift and water point, completes this exceptional property.
Information on the risks to which this property is exposed is available on the Géorisques website: https://www.georisques.gouv.fr/
-
Property type
House
-
Floors
2
-
Price/sqft
$1,283
Features
Explore the Area
Annecy-le-Vieux, Annecy, France
View on Google Maps
Price per sqft
Low
High

Joined 2 years ago
You have inquired about this property
The agent will contact you soon by
Listed by
24
Listings
2024
Joined
Book home tour with Brigitte Grizard
Choose a date and whether you'd like a virtual or in-person tour with the agent.
Preferred date
Tour type

Last updated
September 29
First listed
February 10
Listing reference
86198796
Similar Properties Nearby
New Listings in Annecy-le-Vieux

Explore More Homes for Sale
Annecy-le-Vieux property types
Annecy-le-Vieux popular searches
- Properties with Game Room in Annecy-le-Vieux
- City View properties in Annecy-le-Vieux
- Properties with Outdoor Kitchen in Annecy-le-Vieux
- Gated Community properties in Annecy-le-Vieux
- Investment Property properties in Annecy-le-Vieux
- Equestrian properties in Annecy-le-Vieux
- New Builds properties in Annecy-le-Vieux
- Properties with Open Kitchen in Annecy-le-Vieux
Related Guides & Stories
Trusted by the World's Leading Brokers
The agents behind the world's most exceptional properties list with JamesEdition.
- Listings from Sotheby's, Christie's, BARNES, and Engel & Völkers
- Every listing reviewed before it goes live
- Connect directly with verified listing agents
By continuing you agree to our Terms and Privacy Policy.