$2,492,389
A Unique Architectural Signature.
- 3 Beds
- 4 Baths
- 1,873 Sqft
About the Property
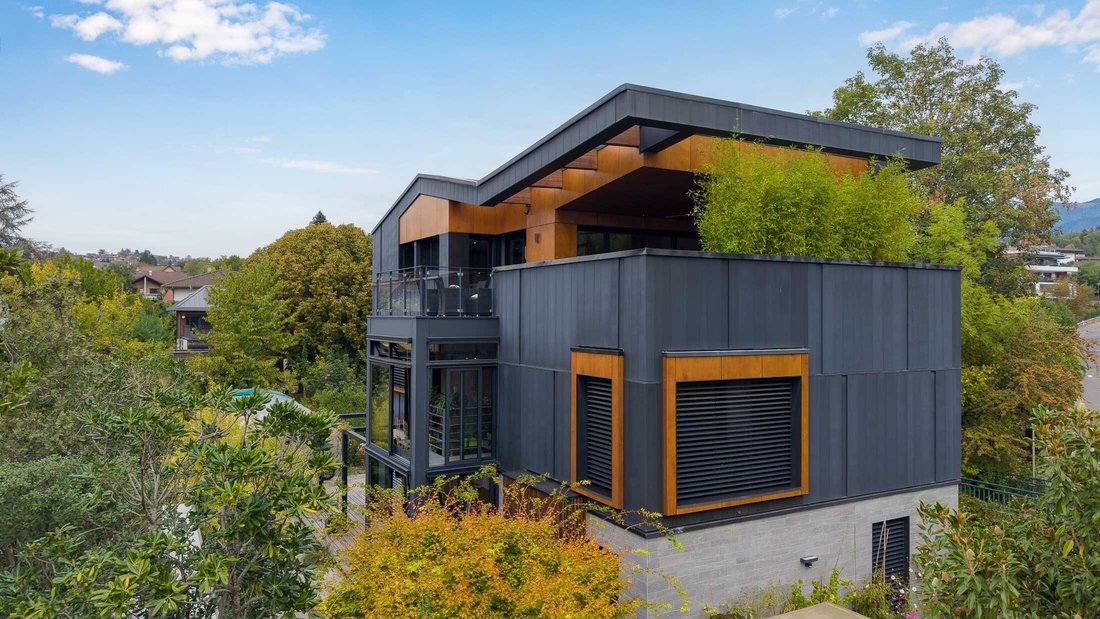
ANNECY SOTHEBY’S INTERNATIONAL REALTY presents a unique architect-designed home in Annecy-le-Vieux, where contemporary architecture, nature, and light come together around a spectacular central greenhouse.
Set on a lot of approximately 500 m², it stands out for its clean lines, natural materials, and generous windows opening onto the garden.
Organized over three levels, the home
Set on a lot of approximately 500 m², it stands out for its clean lines, natural materials, and generous windows opening onto the garden.
Organized over three levels, the home
ANNECY SOTHEBY’S INTERNATIONAL REALTY presents a unique architect-designed home in Annecy-le-Vieux, where contemporary architecture, nature, and light come together around a spectacular central greenhouse.
Set on a lot of approximately 500 m², it stands out for its clean lines, natural materials, and generous windows opening onto the garden.
Organized over three levels, the home is centered around a central greenhouse that serves as a true bridge between the interior and exterior, providing natural light, greenery, and a constant sense of openness.
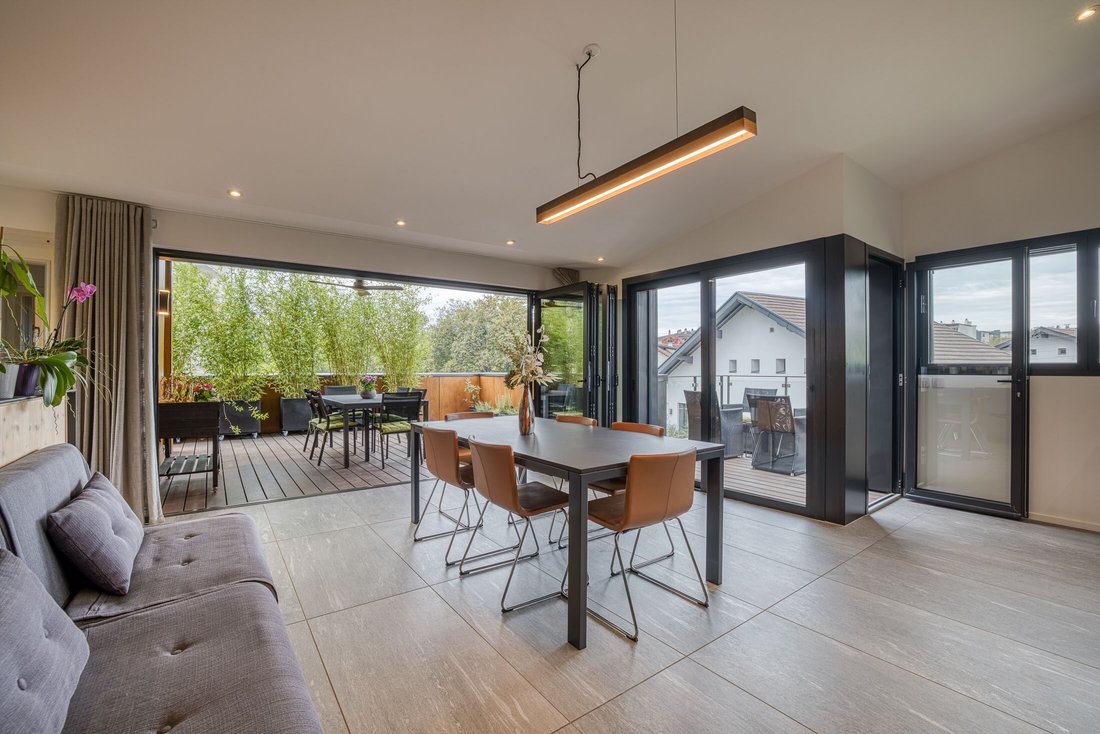
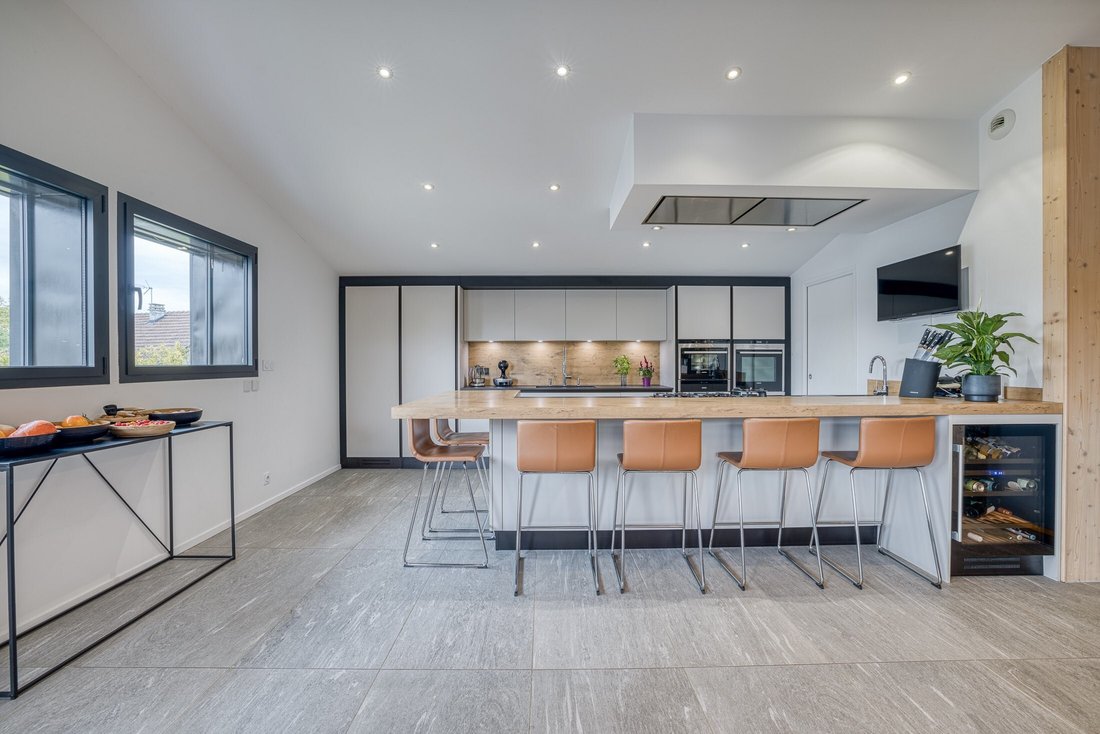
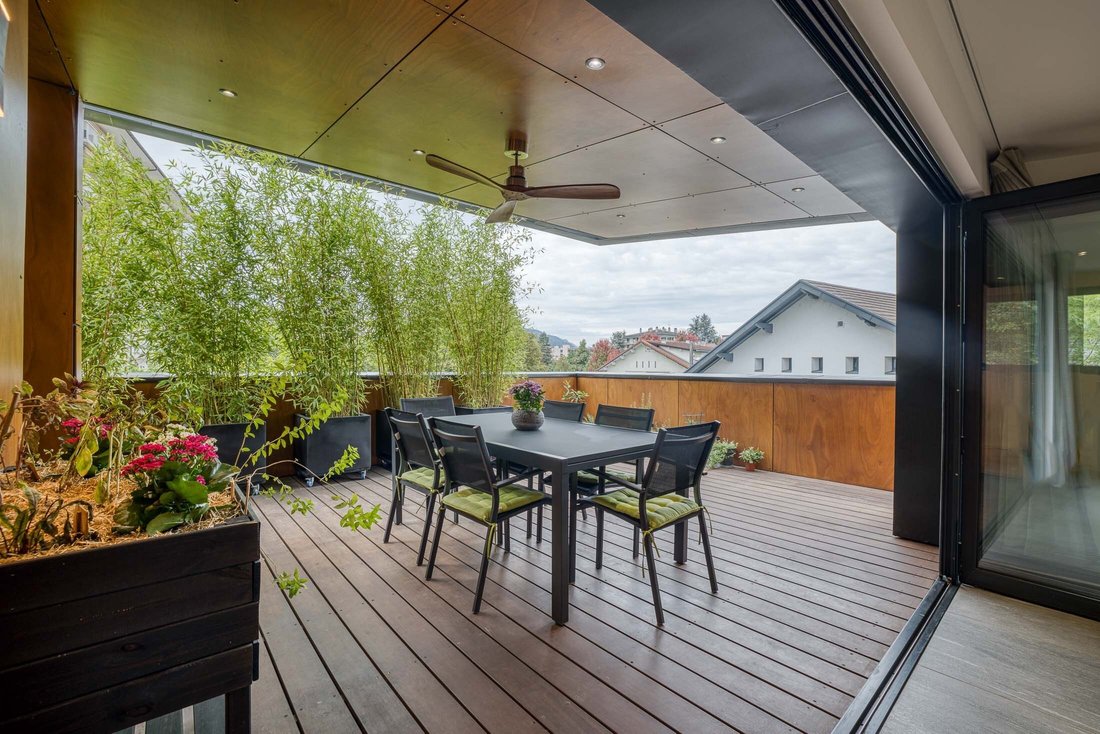
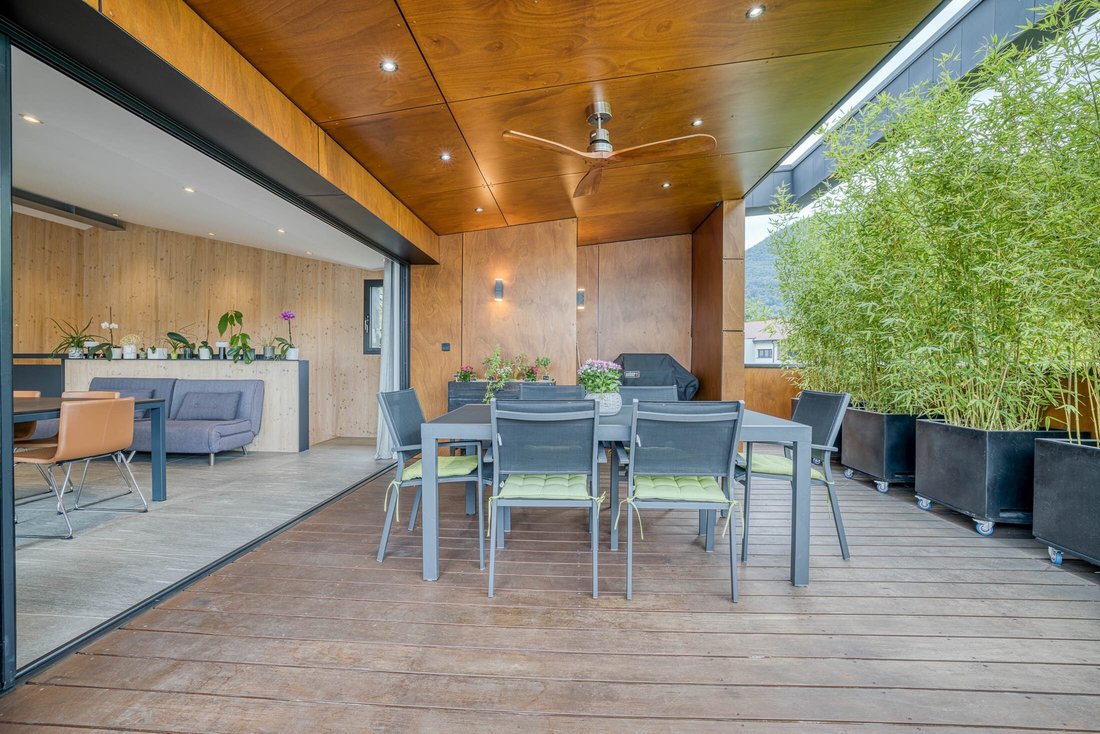
The living spaces feature numerous floor-to-ceiling windows and a particularly fluid design. The modular layout allows the spaces to adapt to different uses, while the various outdoor areas naturally extend the home.
Bioclimatic design plays a key role: CLT wood panels, wood wool insulation, a green roof, solar panels, and careful consideration of solar gain all contribute to an architectural approach focused on performance and environmental sustainability.
On the top floor, the architecture gradually opens up to the alpine landscape, offering a truly remarkable view and a genuine sense of living in harmony with nature.
This home is a rare find in Annecy, designed for those who appreciate unique settings and contemporary architecture.
ANNECY SOTHEBY’S INTERNATIONAL REALTY, your expert in the sale and rental of luxury properties in the Annecy area and the Aravis Mountains.
Information on the risks to which this property is exposed is available on the Géorisques website: https://www.georisques.gouv.fr/
Set on a lot of approximately 500 m², it stands out for its clean lines, natural materials, and generous windows opening onto the garden.
Organized over three levels, the home is centered around a central greenhouse that serves as a true bridge between the interior and exterior, providing natural light, greenery, and a constant sense of openness.
The living spaces feature numerous floor-to-ceiling windows and a particularly fluid design. The modular layout allows the spaces to adapt to different uses, while the various outdoor areas naturally extend the home.
Bioclimatic design plays a key role: CLT wood panels, wood wool insulation, a green roof, solar panels, and careful consideration of solar gain all contribute to an architectural approach focused on performance and environmental sustainability.
On the top floor, the architecture gradually opens up to the alpine landscape, offering a truly remarkable view and a genuine sense of living in harmony with nature.
This home is a rare find in Annecy, designed for those who appreciate unique settings and contemporary architecture.
ANNECY SOTHEBY’S INTERNATIONAL REALTY, your expert in the sale and rental of luxury properties in the Annecy area and the Aravis Mountains.
Information on the risks to which this property is exposed is available on the Géorisques website: https://www.georisques.gouv.fr/
-
Property type
House
-
Year built
2019
-
Price/sqft
$1,330
Features
- Garden
- Terrace
- Mountain View
- Elevator
- Modern
- Panoramic / Scenic View
Explore the Area
ANNECY LE VIEUX, V 74940, Annecy-le-Vieux, France
View on Google Maps
Price per sqft
Low
High
Joined 6 years ago
You have inquired about this property
The agent will contact you soon by
Listed by
6
Listings
2020
Joined
Book home tour with Alexandre Barrachin
Choose a date and whether you'd like a virtual or in-person tour with the agent.
Preferred date
Tour type

Annecy Sotheby's International Realty
9 avenue d'albigny, 74000, Annecy, Haute-Savoie, France
View agency profile
Last updated
Today
First listed
October 1
Listing link
Listing reference
36NPLJ
Trusted by the World's Leading Brokers
The agents behind the world's most exceptional properties list with JamesEdition.
- Listings from Sotheby's, Christie's, BARNES, and Engel & Völkers
- Every listing reviewed before it goes live
- Connect directly with verified listing agents
By continuing you agree to our Terms and Privacy Policy.