

$1,519,695
Exceptional Waterside City Villa Of Approx. 164 M², Sustainably Built, With A South Facing Garden
- 3 Beds
- 2 Baths
- 1,766 Sqft
- 1,357 Sqft lot
- 11
About the Property
Positioned directly alongside the Oostelijk Marktkanaal and moments from the Westerpark, this exceptional, sustainably built city villa offers approximately 164 m² of thoughtfully designed living space. The property features three bedrooms, two bathrooms, and a generous south-facing garden.
Built in 2020 to a high specification, the home combines premium materials, modern installations, a
Built in 2020 to a high specification, the home combines premium materials, modern installations, a
Positioned directly alongside the Oostelijk Marktkanaal and moments from the Westerpark, this exceptional, sustainably built city villa offers approximately 164 m² of thoughtfully designed living space. The property features three bedrooms, two bathrooms, and a generous south-facing garden.
Built in 2020 to a high specification, the home combines premium materials, modern installations, and thorough insulation, where refined finishes and contemporary comfort go hand in hand with sustainability. Fully gas-free and equipped with an efficient electric heating and cooling system.
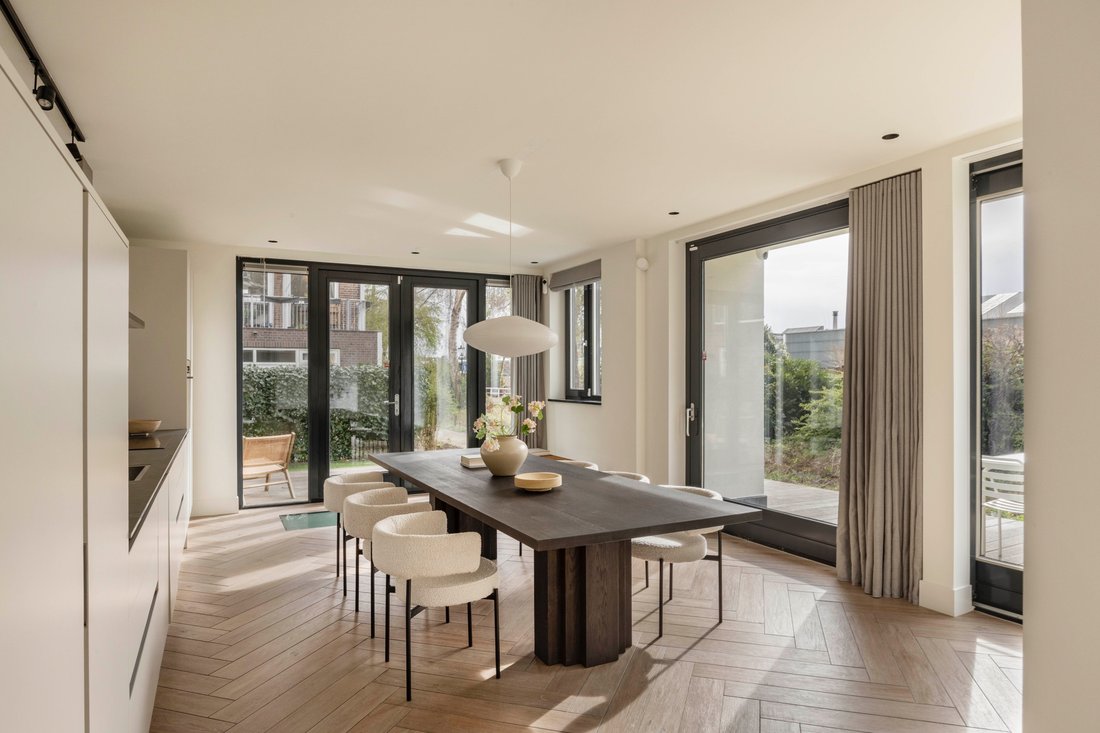
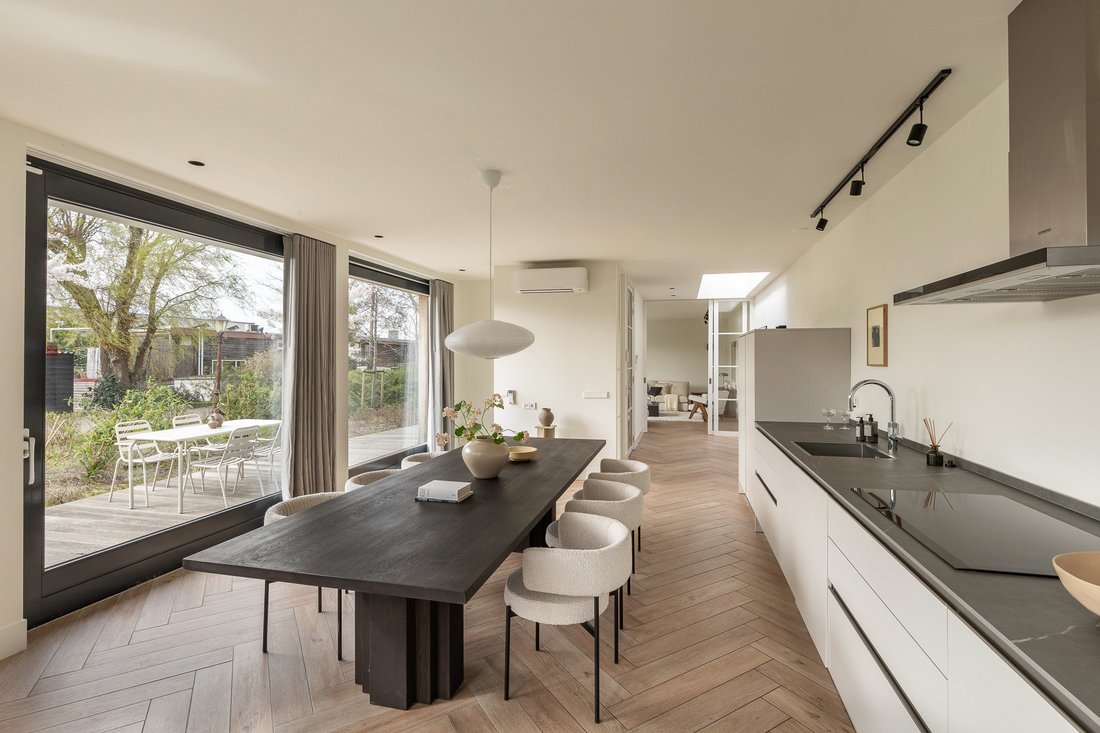
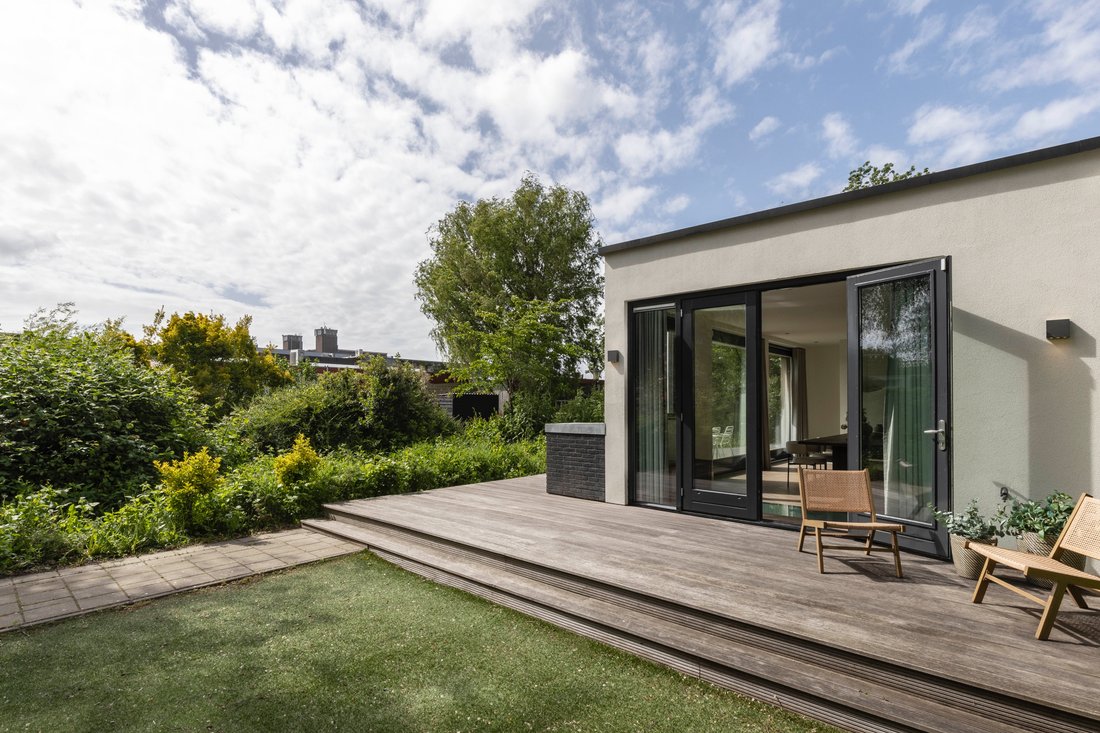
The entrance hall, complete with a cloakroom and separate toilet, leads into the home. To the right, the open-plan kitchen-living area features a bespoke SieMatic kitchen with high-end appliances. French doors and a large sliding partition open directly onto the terrace and surrounding garden. A hallway with a generous roof light connects through to the bright, front-facing sitting room.
The lower ground floor accommodates three spacious bedrooms and two bathrooms, all benefiting from ample storage and natural light via roof lights. The principal bedroom is served by an en-suite bathroom fitted with a freestanding bath, double vanity unit, walk-in shower, and toilet.
Key Features
Approximate living area of 164 m² (in accordance with NEN2580)
Generous south-facing garden
3 bedrooms, 2 bathrooms, 3 toilets
Ecological construction with timber frame, full insulation, and sedum roof
Energy label A
Underfloor heating on the lower ground floor and air conditioning for both heating and cooling
Balanced mechanical ventilation with heat recovery (HRV)
Completed in 2020 and recently maintained
Private entrance path from Van Bossepad
Situated on leasehold land; current ground rent approximately €2,300 per year, subject to revision in 2038 to approximately €9,000 per year (new terms to be confirmed shortly)
Completion by arrangement.
Location: The property is set in the sought-after Staatsliedenbuurt, within walking distance of the Westerpark and Café Amsterdam. The neighbourhood offers a vibrant mix of cafés, restaurants, independent shops, and amenities, including the beloved Ketelhuis cinema. The Jordaan and Noordermarkt are easily reached by bicycle, and both Centraal Station and Sloterdijk Station are within a ten-minute ride. The A10 ring road is swiftly accessible via the Haarlemmerweg.
Built in 2020 to a high specification, the home combines premium materials, modern installations, and thorough insulation, where refined finishes and contemporary comfort go hand in hand with sustainability. Fully gas-free and equipped with an efficient electric heating and cooling system.
The entrance hall, complete with a cloakroom and separate toilet, leads into the home. To the right, the open-plan kitchen-living area features a bespoke SieMatic kitchen with high-end appliances. French doors and a large sliding partition open directly onto the terrace and surrounding garden. A hallway with a generous roof light connects through to the bright, front-facing sitting room.
The lower ground floor accommodates three spacious bedrooms and two bathrooms, all benefiting from ample storage and natural light via roof lights. The principal bedroom is served by an en-suite bathroom fitted with a freestanding bath, double vanity unit, walk-in shower, and toilet.
Key Features
Approximate living area of 164 m² (in accordance with NEN2580)
Generous south-facing garden
3 bedrooms, 2 bathrooms, 3 toilets
Ecological construction with timber frame, full insulation, and sedum roof
Energy label A
Underfloor heating on the lower ground floor and air conditioning for both heating and cooling
Balanced mechanical ventilation with heat recovery (HRV)
Completed in 2020 and recently maintained
Private entrance path from Van Bossepad
Situated on leasehold land; current ground rent approximately €2,300 per year, subject to revision in 2038 to approximately €9,000 per year (new terms to be confirmed shortly)
Completion by arrangement.
Location: The property is set in the sought-after Staatsliedenbuurt, within walking distance of the Westerpark and Café Amsterdam. The neighbourhood offers a vibrant mix of cafés, restaurants, independent shops, and amenities, including the beloved Ketelhuis cinema. The Jordaan and Noordermarkt are easily reached by bicycle, and both Centraal Station and Sloterdijk Station are within a ten-minute ride. The A10 ring road is swiftly accessible via the Haarlemmerweg.
-
Property type
House
-
Floors
2
-
Price/sqft
$860
Features
- Open Kitchen
- Modern
- Fireplace
- Garden
- New Builds
- Air Conditioning
- High Ceiling
- Renovated
- Stone Countertops
Explore the Area
Van Bossepad 3, 1051 MA Amsterdam, North Holland, Netherlands
View on Google Maps
Price per sqft
Low
High
Listed by
5
Listings
2023
Joined
Book home tour with Lieke Wassenberg
Choose a date and whether you'd like a virtual or in-person tour with the agent.
Preferred date
Tour type
More than just a real estate agent, DSTRCT is the future of buying and selling. Our expert team from certified age
More than just a real estate agent, DSTRCT is the future of buying and selling. Our expert team from certified agents and architects to render artists and social specialists, will guide you on your real estate journey. With over 65+ years of combined experience, our real estate agents are professional, well connected and know how to match the perfect home to the perfect owner. Our real estate brokers know the key locations like no one else, while our extensive network ensures that we are always the first to know about off-market opportunities.
First listed
August 17
Similar Properties Nearby
New Listings in Hoofdweg en omgeving




Explore More Homes for Sale
Hoofdweg en omgeving, Netherlands property types
Related Guides & Stories
Trusted by the World's Leading Brokers
The agents behind the world's most exceptional properties list with JamesEdition.
- Listings from Sotheby's, Christie's, BARNES, and Engel & Völkers
- Every listing reviewed before it goes live
- Connect directly with verified listing agents
By continuing you agree to our Terms and Privacy Policy.