$1,754,016
Spacious Ground-Floor Apartment of 231 m² with Five Bedrooms and a Sunny Terrace in De Houthavens
- 5 Beds
- 2 Baths
- 2,487 Sqft
About the Property
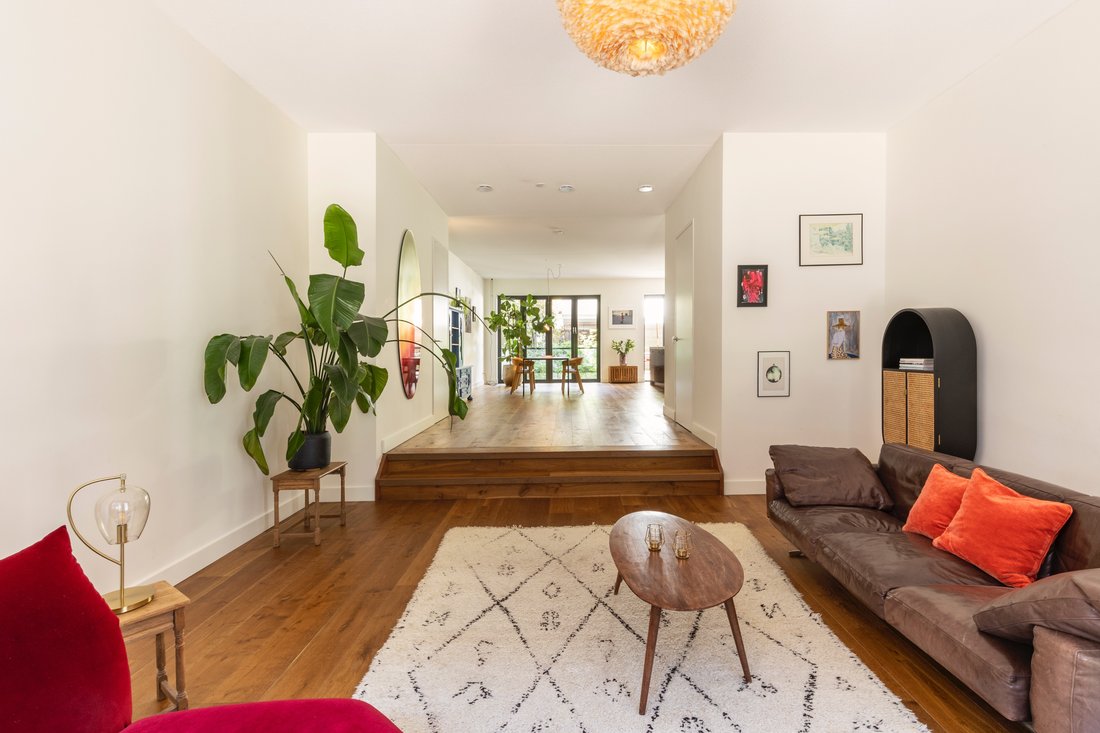
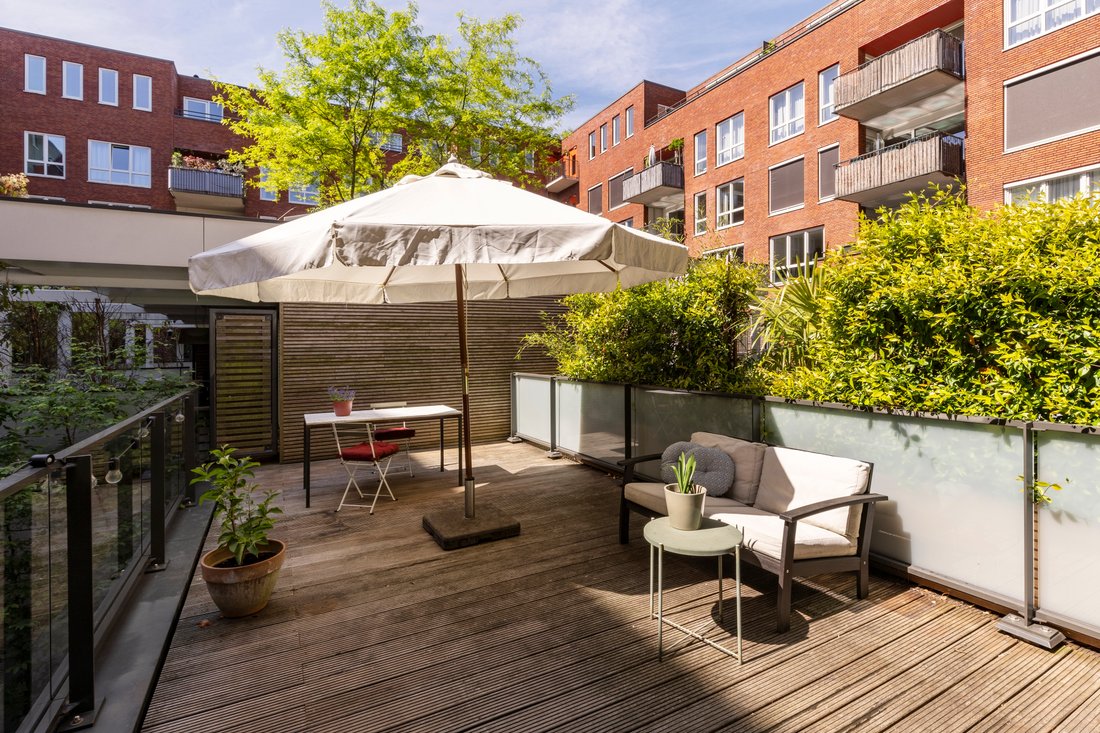
This spacious ground-floor apartment of approximately 231 sqm, spread over the ground floor and basement level, features a generous living room with open-plan kitchen, five bedrooms, two bathrooms, a sunny terrace, and a patio. The finishings are of high quality and the level of comfort is exceptional. The property offers high ceilings, bespoke luxury elements, and a peaceful and private setting.
This spacious ground-floor apartment of approximately 231 sqm, spread over the ground floor and basement level, features a generous living room with open-plan kitchen, five bedrooms, two bathrooms, a sunny terrace, and a patio. The finishings are of high quality and the level of comfort is exceptional. The property offers high ceilings, bespoke luxury elements, and a peaceful and private setting. Includes a private parking space, storage unit, and is situated on municipal leasehold land with energy label A. The home is located in the modern and waterfront district of De Houthavens, with all amenities within walking distance.
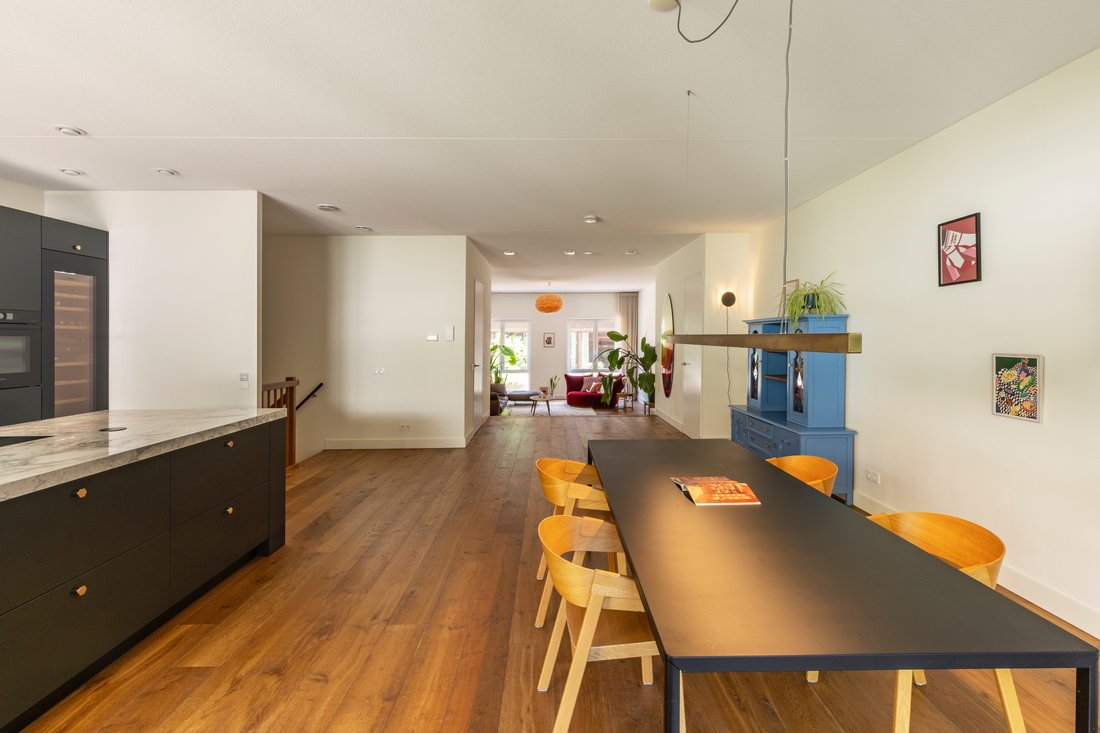
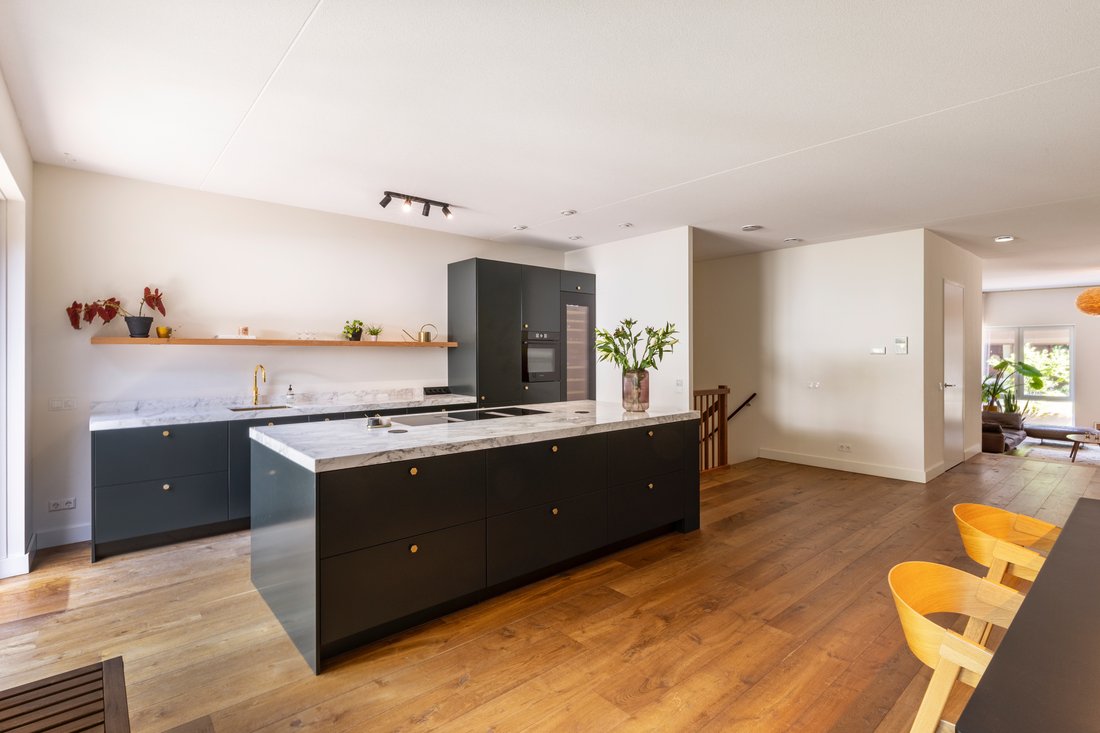
Layout: The entrance to the property is located on the ground floor. Through the hallway, you enter the impressive living area featuring large windows, high ceilings, and a beautiful wooden floor. The luxurious open-plan kitchen is finished with high-end materials and equipped with a large kitchen island, modern built-in appliances, and a spacious climate-controlled wine cabinet. French doors provide access to the sun-drenched terrace adjacent to the kitchen.
The basement level comprises five well-proportioned (bed)rooms and two modern bathrooms. The master bedroom directly connects to the patio and features a luxurious en-suite bathroom with bathtub, double washbasin, and walk-in shower. Additionally, the master bedroom includes a generous adjoining space, currently used as a walk-in closet and workspace, which could also serve as an extra bedroom. Two of the bedrooms, including the master, have direct access to the patio, providing additional natural light and a serene outdoor experience on this level. At the front of the property, there are two further well-sized bedrooms and a second bathroom.
The property also offers built-in storage and a separate technical room with connections for a washing machine and dryer.
The private parking space with electric charging point, as well as a separate storage unit, are located in the underground parking garage and can be accessed internally via the basement, via the stairs or elevator.
Details
Living area approx. 231 sqm (in accordance with NEN2580)
Distributed over ground floor and basement level
Sunny terrace and patio totalling approx. 56 sqm
Five bedrooms, two bathrooms, and ample storage space
Luxury kitchen with cooking island
Beautiful wooden flooring, high ceilings, underfloor heating
Fully insulated and equipped with energy label A
Private parking space with charging station and separate storage
Situated on municipal leasehold land; the current ground rent for the apartment and parking space amounts to €8,460 per year, subject to indexation every 10 years until 31-10-2067. The application for conversion to perpetual leasehold under favourable conditions has been submitted
Professionally managed Owners’ Association (VvE)
Service charges: €471.87 per month
Delivery in consultation.
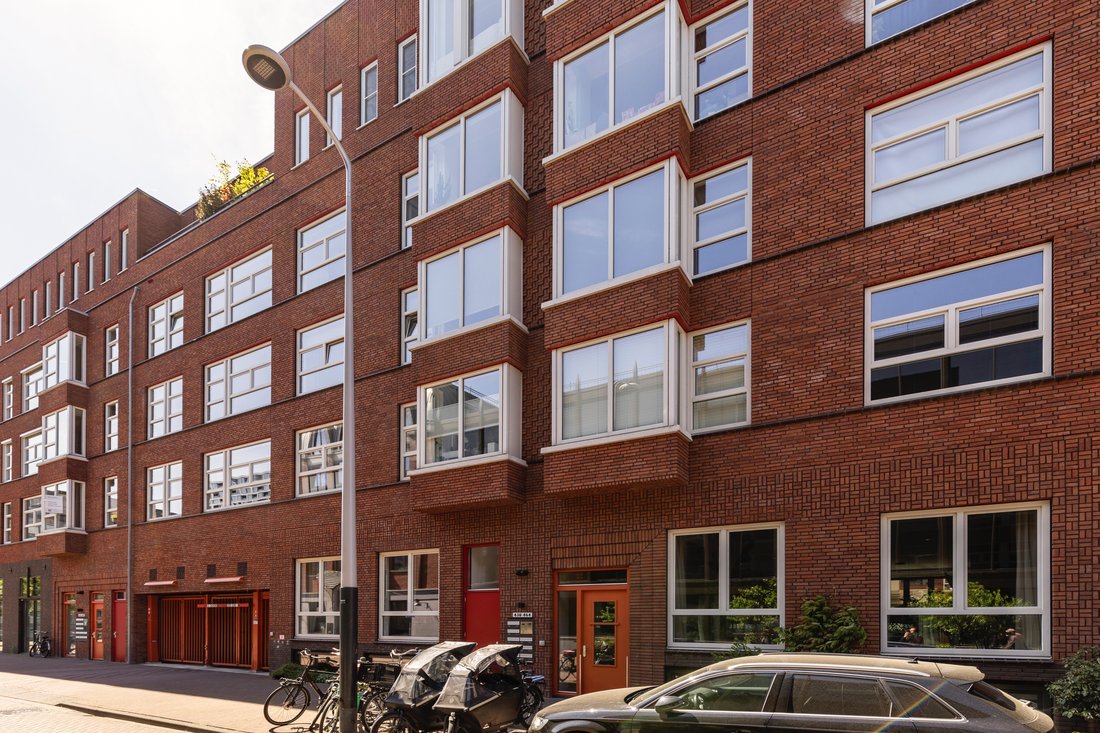
Location: Revaleiland is located in the popular and modern district of De Houthavens: a car-free, waterfront neighbourhood characterized by high-quality architecture, abundant greenery, and excellent amenities. Within walking distance of various schools (including international schools), restaurants, supermarkets, and Westerpark. The property offers convenient access to major roads, while the city centre and Sloterdijk Station are easily reachable by bike or public transport.
Layout: The entrance to the property is located on the ground floor. Through the hallway, you enter the impressive living area featuring large windows, high ceilings, and a beautiful wooden floor. The luxurious open-plan kitchen is finished with high-end materials and equipped with a large kitchen island, modern built-in appliances, and a spacious climate-controlled wine cabinet. French doors provide access to the sun-drenched terrace adjacent to the kitchen.
The basement level comprises five well-proportioned (bed)rooms and two modern bathrooms. The master bedroom directly connects to the patio and features a luxurious en-suite bathroom with bathtub, double washbasin, and walk-in shower. Additionally, the master bedroom includes a generous adjoining space, currently used as a walk-in closet and workspace, which could also serve as an extra bedroom. Two of the bedrooms, including the master, have direct access to the patio, providing additional natural light and a serene outdoor experience on this level. At the front of the property, there are two further well-sized bedrooms and a second bathroom.
The property also offers built-in storage and a separate technical room with connections for a washing machine and dryer.
The private parking space with electric charging point, as well as a separate storage unit, are located in the underground parking garage and can be accessed internally via the basement, via the stairs or elevator.
Details
Living area approx. 231 sqm (in accordance with NEN2580)
Distributed over ground floor and basement level
Sunny terrace and patio totalling approx. 56 sqm
Five bedrooms, two bathrooms, and ample storage space
Luxury kitchen with cooking island
Beautiful wooden flooring, high ceilings, underfloor heating
Fully insulated and equipped with energy label A
Private parking space with charging station and separate storage
Situated on municipal leasehold land; the current ground rent for the apartment and parking space amounts to €8,460 per year, subject to indexation every 10 years until 31-10-2067. The application for conversion to perpetual leasehold under favourable conditions has been submitted
Professionally managed Owners’ Association (VvE)
Service charges: €471.87 per month
Delivery in consultation.
Location: Revaleiland is located in the popular and modern district of De Houthavens: a car-free, waterfront neighbourhood characterized by high-quality architecture, abundant greenery, and excellent amenities. Within walking distance of various schools (including international schools), restaurants, supermarkets, and Westerpark. The property offers convenient access to major roads, while the city centre and Sloterdijk Station are easily reachable by bike or public transport.
-
Property type
Apartment
-
Year built
2020
-
Price/sqft
$705
Features
- Terrace
- Open Kitchen
- Modern
- Walk In Closet
- Playground
- New Builds
- Privacy
- High Ceiling
- Renovated
Features
Lot
- Privacy
- New Builds
- Renovated
- Modern
Indoor
- High Ceiling
- Kitchen island
- Open Kitchen
- Stone Countertops
- Walk In Closet
Outdoor
- Terrace
- Parking
- Playground
Explore the Area
Revaleiland 450, 1014 ZG Amsterdam, North Holland, Netherlands
View on Google Maps
Price per sqft
Low
High
Joined 4 years ago
You have inquired about this property
The agent will contact you soon by
Listed by
78
Listings
2022
Joined
Book home tour with the agent
Choose a date and whether you'd like a virtual or in-person tour with the agent.
Preferred date
Tour type
First listed
November 16
Similar Properties Nearby
New Listings in Hoofdweg en omgeving

Explore More Homes for Sale
Hoofdweg en omgeving, Netherlands property types
Hoofdweg en omgeving, Netherlands popular searches
- Waterfront properties in Hoofdweg en omgeving, Netherlands
- New Builds properties in Hoofdweg en omgeving, Netherlands
- Properties with Outdoor Kitchen in Hoofdweg en omgeving, Netherlands
- Properties with Library in Hoofdweg en omgeving, Netherlands
- Properties with Fitness Center / Gym in Hoofdweg en omgeving, Netherlands
Related Guides & Stories
Trusted by the World's Leading Brokers
The agents behind the world's most exceptional properties list with JamesEdition.
- Listings from Sotheby's, Christie's, BARNES, and Engel & Völkers
- Every listing reviewed before it goes live
- Connect directly with verified listing agents
By continuing you agree to our Terms and Privacy Policy.