$1,084,036
Zocherstraat 5 H 1054 Lp Amsterdam
- 3 Beds
- 2 Baths
- 991 Sqft
- Updated: Today
About the Property
Zocherstraat 5H, 1054LP Amsterdam
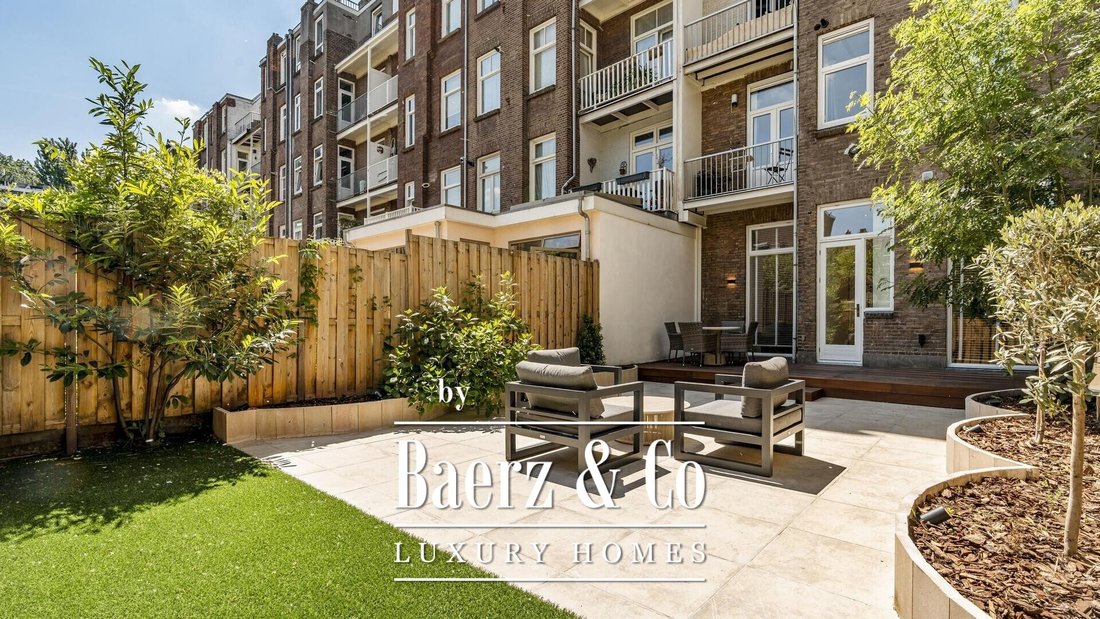
Located on the edge of Vondelpark, we are pleased to offer this recently and extensively renovated ground-floor apartment (approx. 92 m²), featuring a generous rear garden of nearly 80 m². This fully turn-key apartment includes three bedrooms, two bathrooms, energy label A, and is situated on freehold land.
Location & Accessibility
Zocherstraa
Located on the edge of Vondelpark, we are pleased to offer this recently and extensively renovated ground-floor apartment (approx. 92 m²), featuring a generous rear garden of nearly 80 m². This fully turn-key apartment includes three bedrooms, two bathrooms, energy label A, and is situated on freehold land.
Location & Accessibility
Zocherstraa
Zocherstraat 5H, 1054LP Amsterdam
Located on the edge of Vondelpark, we are pleased to offer this recently and extensively renovated ground-floor apartment (approx. 92 m²), featuring a generous rear garden of nearly 80 m². This fully turn-key apartment includes three bedrooms, two bathrooms, energy label A, and is situated on freehold land.
Location & Accessibility
Zocherstraat is situated in a beloved and vibrant neighbourhood where the best of the city comes together. The immediate area offers a diverse range of dining and hospitality options: from cosy coffee bars to contemporary restaurants and inviting terraces, perfect for a coffee, lunch with friends, or a relaxed dinner. Green space is equally well represented: several parks and quiet streets are within walking distance, ideal for a stroll, a run, or simply a moment of calm.
Accessibility is excellent. Public transport provides easy connections to other parts of the city, and by car you can reach the ring road within minutes. Parking is generally readily available on the street or nearby, and parking permits are obtainable.
Layout
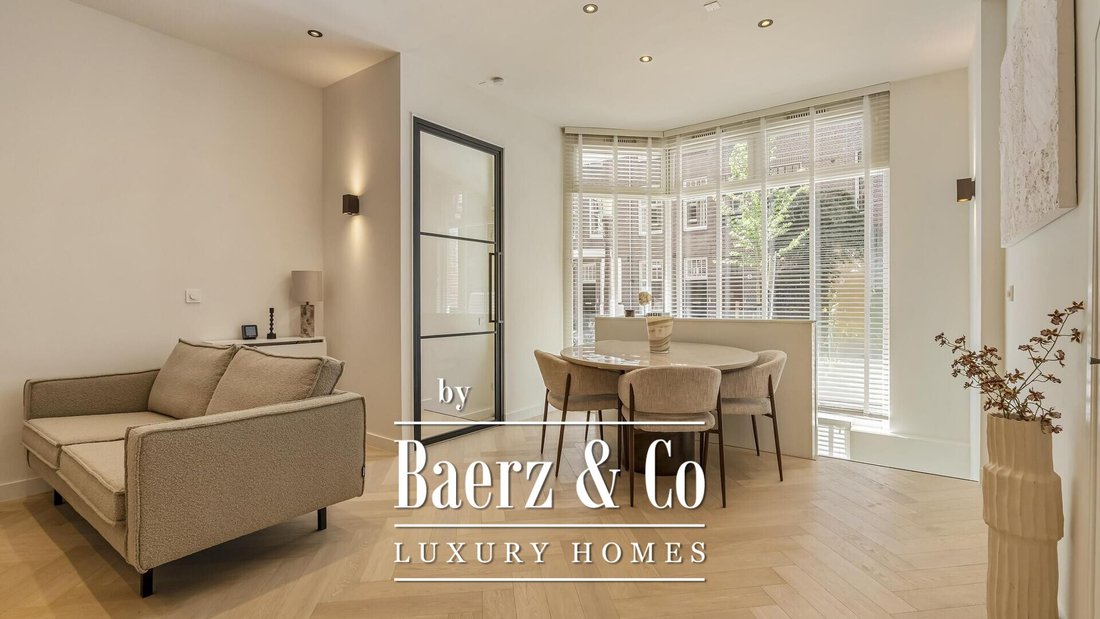
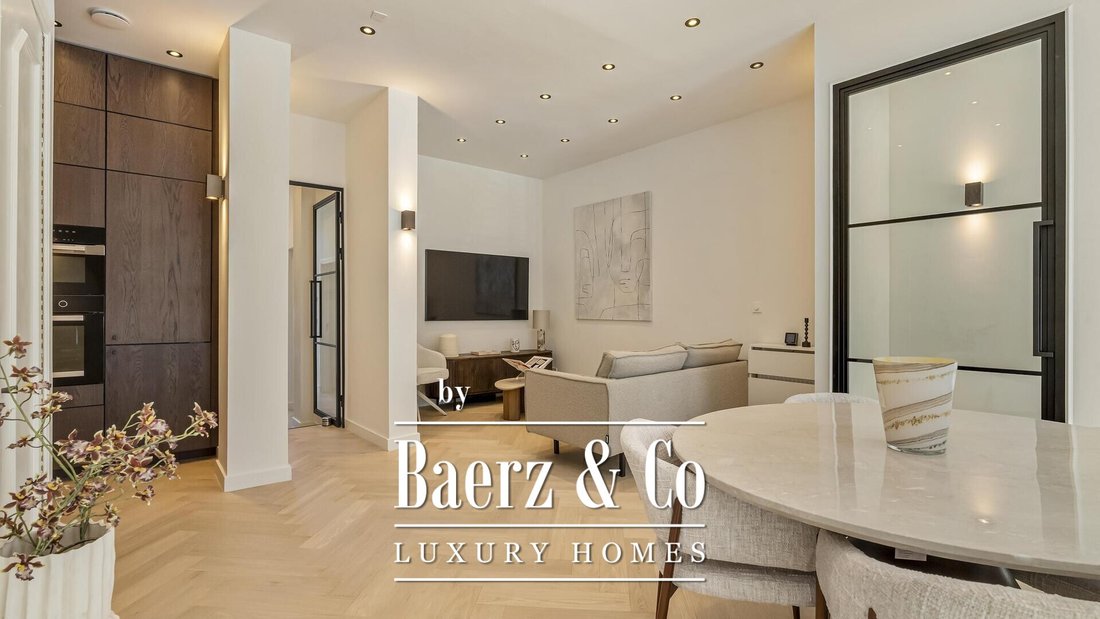
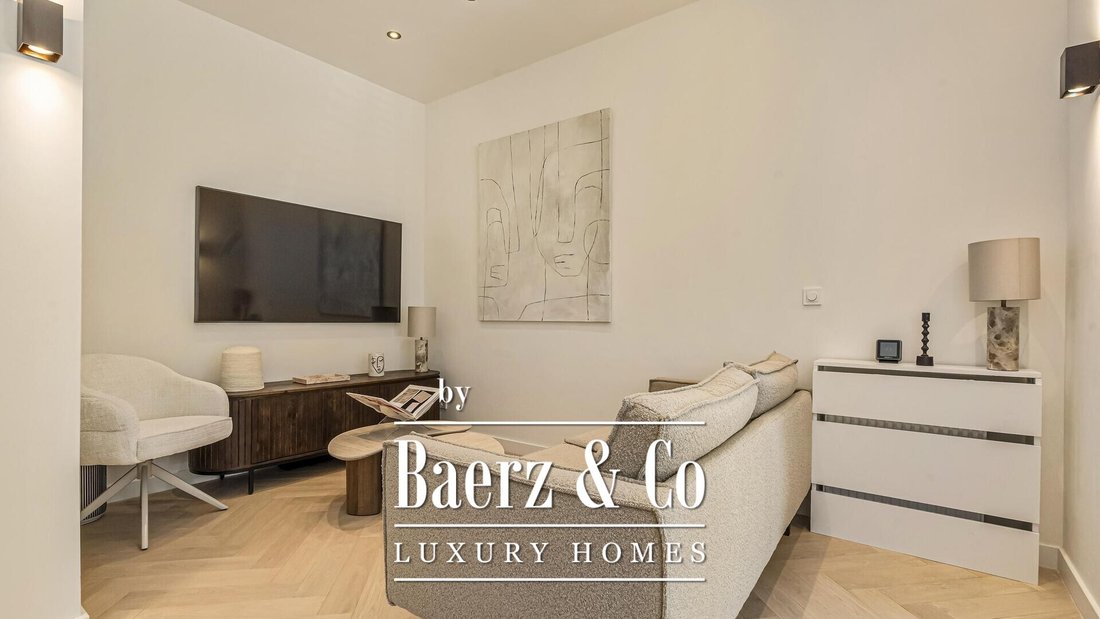
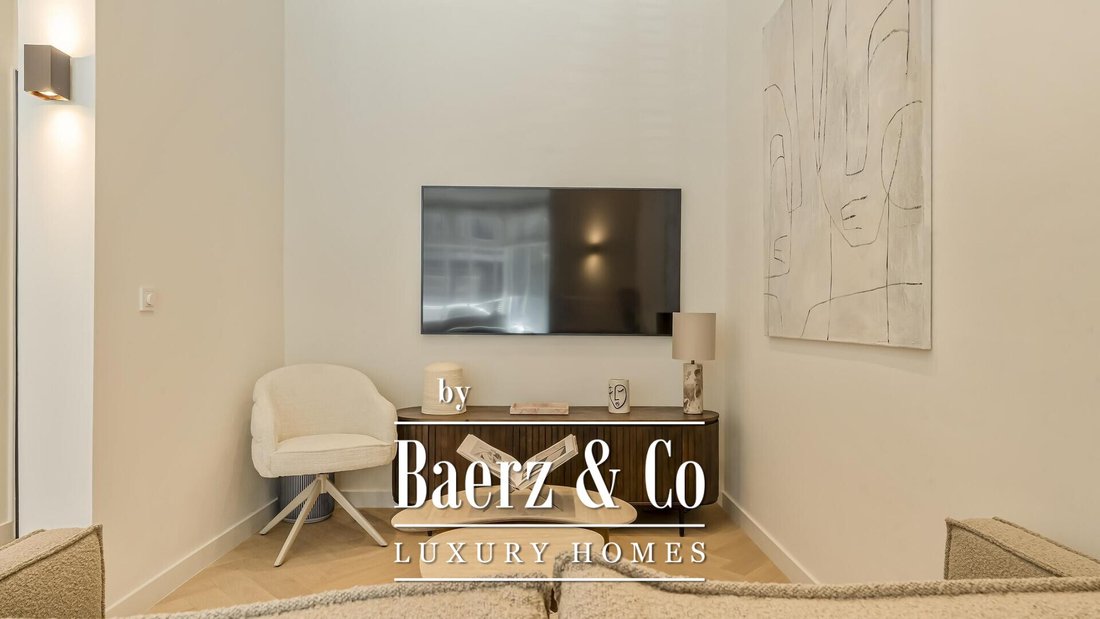
Through the private entrance you enter the hallway, which leads to the bright living room at the front of the property. The attractive front façade allows an abundance of natural light to fill the space. The luxurious open-plan kitchen is equipped with every conceivable built-in appliance from premium brands (Miele0) and Quooker, and is finished with a stunning Taj Mahal worktop. The rear hallway provides access to the first two bedrooms or studies and the first luxury bathroom, fitted with a walk-in shower with rain head, a double vanity unit and a toilet.
From this hallway you also step directly into the spacious, well-maintained rear garden of nearly 80 m², where you can enjoy the sun for almost the entire day.
An internal staircase at the front of the apartment leads down to the master bedroom on the lower ground floor. This room features handsome built-in wardrobes and has its own toilet and en-suite bathroom with walk-in shower and double vanity. The lower ground floor also offers a practical storage room for additional space.
Key Features:
Ground-floor apartment of approx. 92 m² (measured in accordance with NEN 2580 guidelines)
Three bedrooms and two bathrooms
Generous rear garden of approx. 79 m²
Recently renovated and fully turn-key
Situated on freehold land, no ground lease
Energy label A
Owners’ association (VvE) recently established, professionaly managed by Velzel VVE diensten
Servicecharges €202,81 per month
Non-owner-occupancy clause applies
Delivery in consultation
This information has been compiled with due care. However, no liability is accepted on our part for any incompleteness, inaccuracy or otherwise, nor for any consequences thereof. All stated dimensions and surface areas are indicative. The buyer has their own duty of inquiry with regard to all matters of importance to them. With respect to this property, the agent acts as advisor to the seller. We recommend engaging a qualified (NVM) buying agent to guide you through the purchase process. If you have specific wishes regarding the property, we advise you to communicate these to your buying agent in a timely manner and to conduct or commission independent research accordingly. If you choose not to engage a qualified representative, you are deemed by law to be sufficiently knowledgeable to assess all relevant matters yourself. NVM conditions apply.
Located on the edge of Vondelpark, we are pleased to offer this recently and extensively renovated ground-floor apartment (approx. 92 m²), featuring a generous rear garden of nearly 80 m². This fully turn-key apartment includes three bedrooms, two bathrooms, energy label A, and is situated on freehold land.
Location & Accessibility
Zocherstraat is situated in a beloved and vibrant neighbourhood where the best of the city comes together. The immediate area offers a diverse range of dining and hospitality options: from cosy coffee bars to contemporary restaurants and inviting terraces, perfect for a coffee, lunch with friends, or a relaxed dinner. Green space is equally well represented: several parks and quiet streets are within walking distance, ideal for a stroll, a run, or simply a moment of calm.
Accessibility is excellent. Public transport provides easy connections to other parts of the city, and by car you can reach the ring road within minutes. Parking is generally readily available on the street or nearby, and parking permits are obtainable.
Layout
Through the private entrance you enter the hallway, which leads to the bright living room at the front of the property. The attractive front façade allows an abundance of natural light to fill the space. The luxurious open-plan kitchen is equipped with every conceivable built-in appliance from premium brands (Miele0) and Quooker, and is finished with a stunning Taj Mahal worktop. The rear hallway provides access to the first two bedrooms or studies and the first luxury bathroom, fitted with a walk-in shower with rain head, a double vanity unit and a toilet.
From this hallway you also step directly into the spacious, well-maintained rear garden of nearly 80 m², where you can enjoy the sun for almost the entire day.
An internal staircase at the front of the apartment leads down to the master bedroom on the lower ground floor. This room features handsome built-in wardrobes and has its own toilet and en-suite bathroom with walk-in shower and double vanity. The lower ground floor also offers a practical storage room for additional space.
Key Features:
Ground-floor apartment of approx. 92 m² (measured in accordance with NEN 2580 guidelines)
Three bedrooms and two bathrooms
Generous rear garden of approx. 79 m²
Recently renovated and fully turn-key
Situated on freehold land, no ground lease
Energy label A
Owners’ association (VvE) recently established, professionaly managed by Velzel VVE diensten
Servicecharges €202,81 per month
Non-owner-occupancy clause applies
Delivery in consultation
This information has been compiled with due care. However, no liability is accepted on our part for any incompleteness, inaccuracy or otherwise, nor for any consequences thereof. All stated dimensions and surface areas are indicative. The buyer has their own duty of inquiry with regard to all matters of importance to them. With respect to this property, the agent acts as advisor to the seller. We recommend engaging a qualified (NVM) buying agent to guide you through the purchase process. If you have specific wishes regarding the property, we advise you to communicate these to your buying agent in a timely manner and to conduct or commission independent research accordingly. If you choose not to engage a qualified representative, you are deemed by law to be sufficiently knowledgeable to assess all relevant matters yourself. NVM conditions apply.
-
Property type
Apartment
-
Floors
2
-
Year built
1916
-
Price/sqft
$1,094
-
Consumption
A
Features
- Open Kitchen
- Garden
- Basement
- Outdoor Living Space
- Gas Stovetop
- Renovated
- 2D Floor Plan
- Water View
- Stone Countertops
Features
Lot
- Water View
- Renovated
Indoor
- Gas Stovetop
- Open Kitchen
- Basement
- Stone Countertops
Outdoor
- Terrace
- Parking
- Outdoor Living Space
- Garden
Explore the Area
Zocherstraat 5 H, Amsterdam, North Holland, Netherlands
View on Google Maps
Price per sqft
Low
High
Joined 8 years ago
You have inquired about this property
The agent will contact you soon by
Listed by
478
Listings
2019
Joined
Book home tour with the agent
Choose a date and whether you'd like a virtual or in-person tour with the agent.
Preferred date
Tour type
Last updated
Today
First listed
November 11
Listing reference
51909
Similar Properties Nearby
New Listings in Hoofdweg en omgeving



Explore More Homes for Sale
Hoofdweg en omgeving, Netherlands property types
Hoofdweg en omgeving, Netherlands popular searches
- Waterfront properties in Hoofdweg en omgeving, Netherlands
- New Builds properties in Hoofdweg en omgeving, Netherlands
- Properties with Outdoor Kitchen in Hoofdweg en omgeving, Netherlands
- Properties with Library in Hoofdweg en omgeving, Netherlands
- Properties with Fitness Center / Gym in Hoofdweg en omgeving, Netherlands
Related Guides & Stories
Trusted by the World's Leading Brokers
The agents behind the world's most exceptional properties list with JamesEdition.
- Listings from Sotheby's, Christie's, BARNES, and Engel & Völkers
- Every listing reviewed before it goes live
- Connect directly with verified listing agents
By continuing you agree to our Terms and Privacy Policy.