$1,220,175
Bright Apartment Of 114 M² With 39 M² Terrace In The Solids Building By Tony Fretton
- 1 Beds
- 1 Baths
- 1,228 Sqft
About the Property
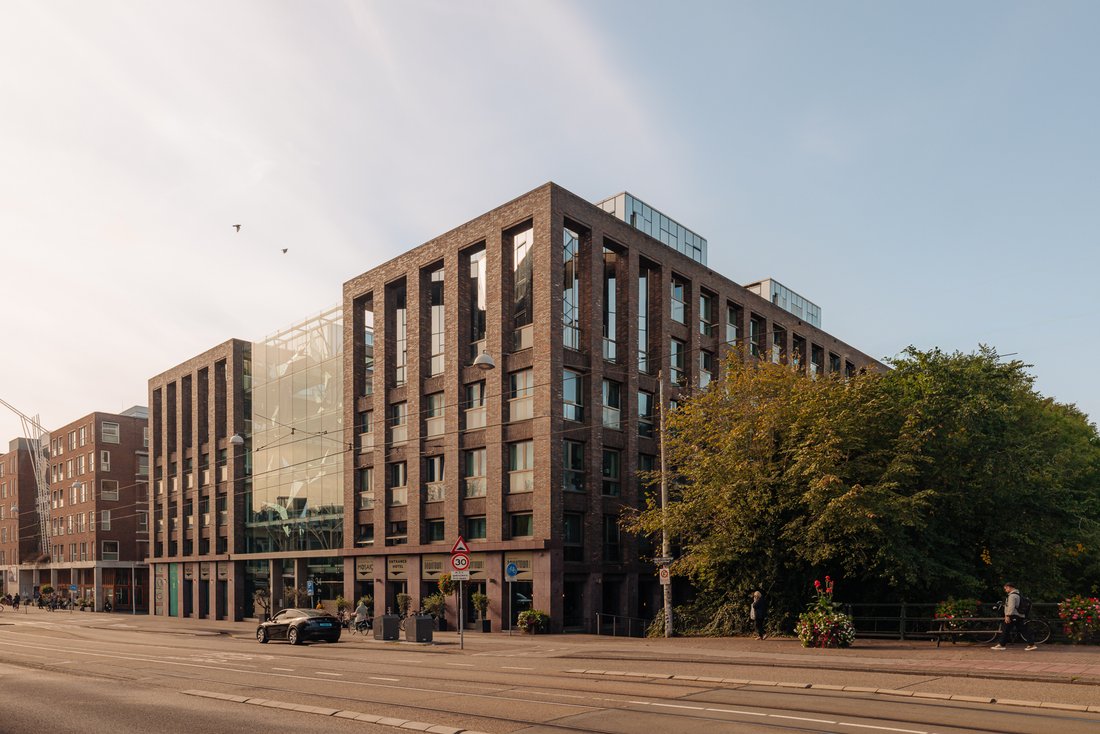
Bright and architecturally distinctive apartment of approximately 114 m² with a terrace of approximately 39 m² extending along three sides, situated in Solids (2011), a building designed by British architect Tony Fretton. Floor-to-ceiling windows, ceiling heights of over three metres and a completely open-plan layout give the apartment a loft-like character, with the possibility of creating two be
Bright and architecturally distinctive apartment of approximately 114 m² with a terrace of approximately 39 m² extending along three sides, situated in Solids (2011), a building designed by British architect Tony Fretton. Floor-to-ceiling windows, ceiling heights of over three metres and a completely open-plan layout give the apartment a loft-like character, with the possibility of creating two bedrooms. Located in the Helmersbuurt neighbourhood, within walking distance of Vondelpark, on freehold land.
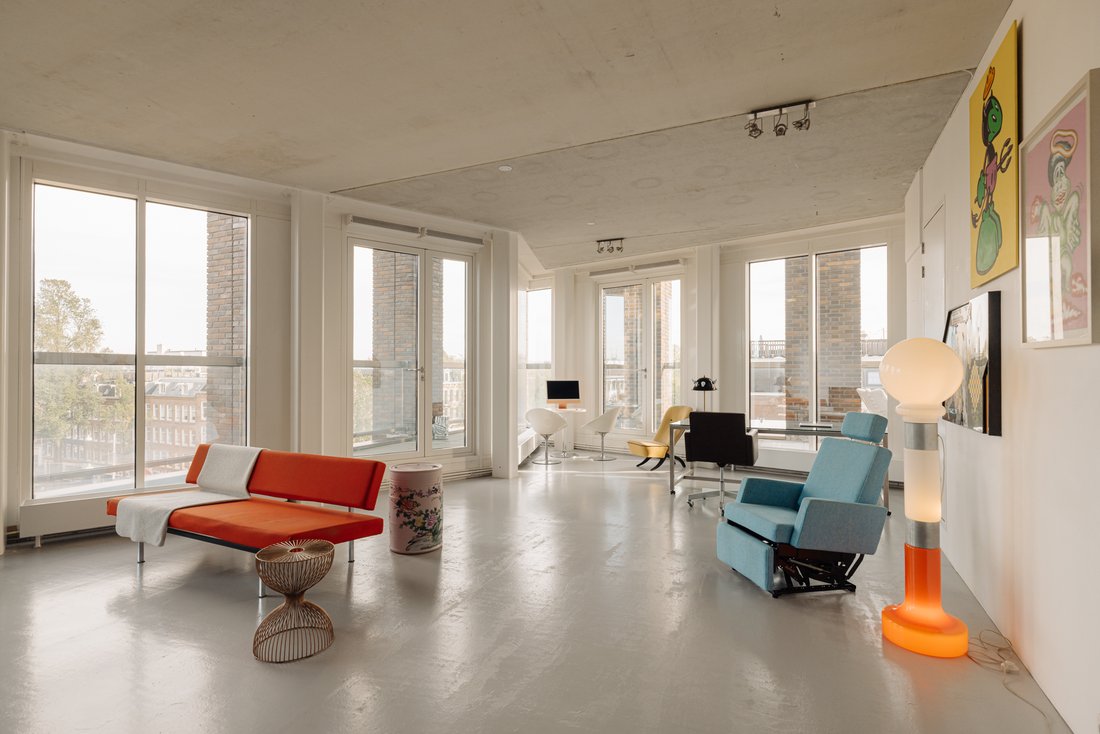
Layout: The apartment is accessible by lift and is arranged entirely on one level. The property opens into a spacious living area, where the faceted façade wraps around the apartment and tall windows with French doors provide access to the terrace on three sides. A light grey concrete floor and exposed concrete ceiling give the space an understated, industrial character.
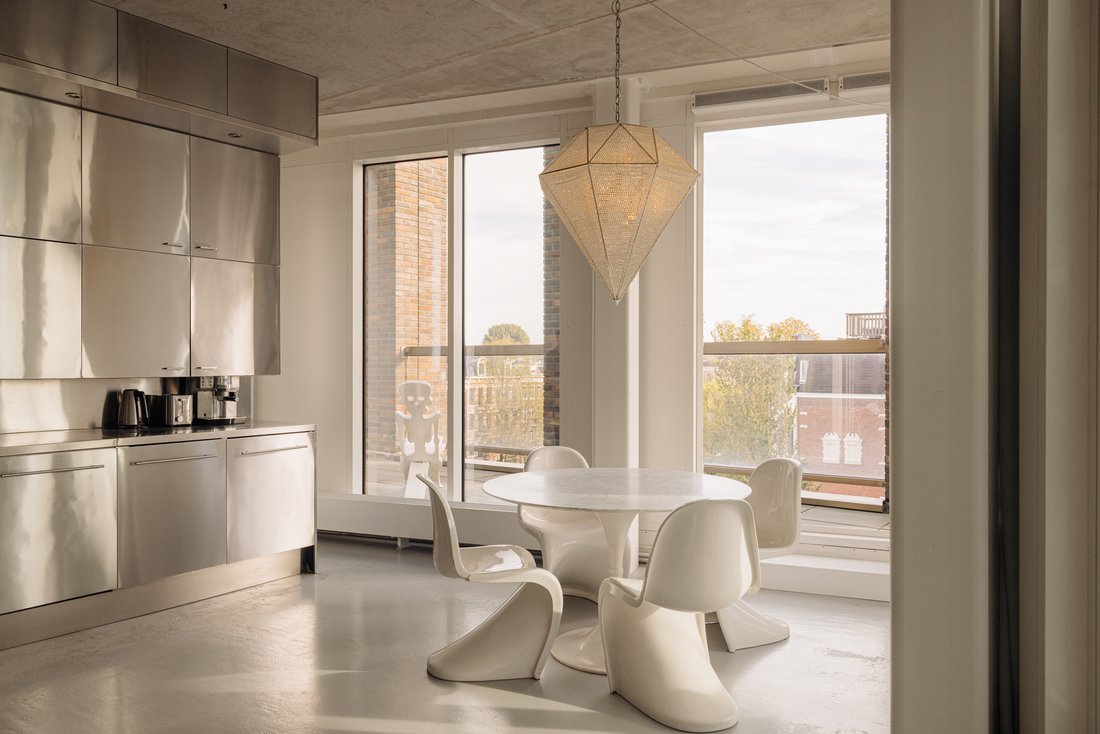
The kitchen is centrally positioned between the dining and living areas and features stainless steel cabinetry fronts and a stainless steel worktop. On one side, the dining area offers ample space for a large table, while the generously proportioned living room on the other side can also accommodate a workspace.
The bedroom, featuring a built-in wardrobe, is positioned separately from the living area. The bathroom (renovated in 2026), with a walk-in shower, washbasin and toilet, is located in the central part of the apartment, next to a separate room with a small washbasin.
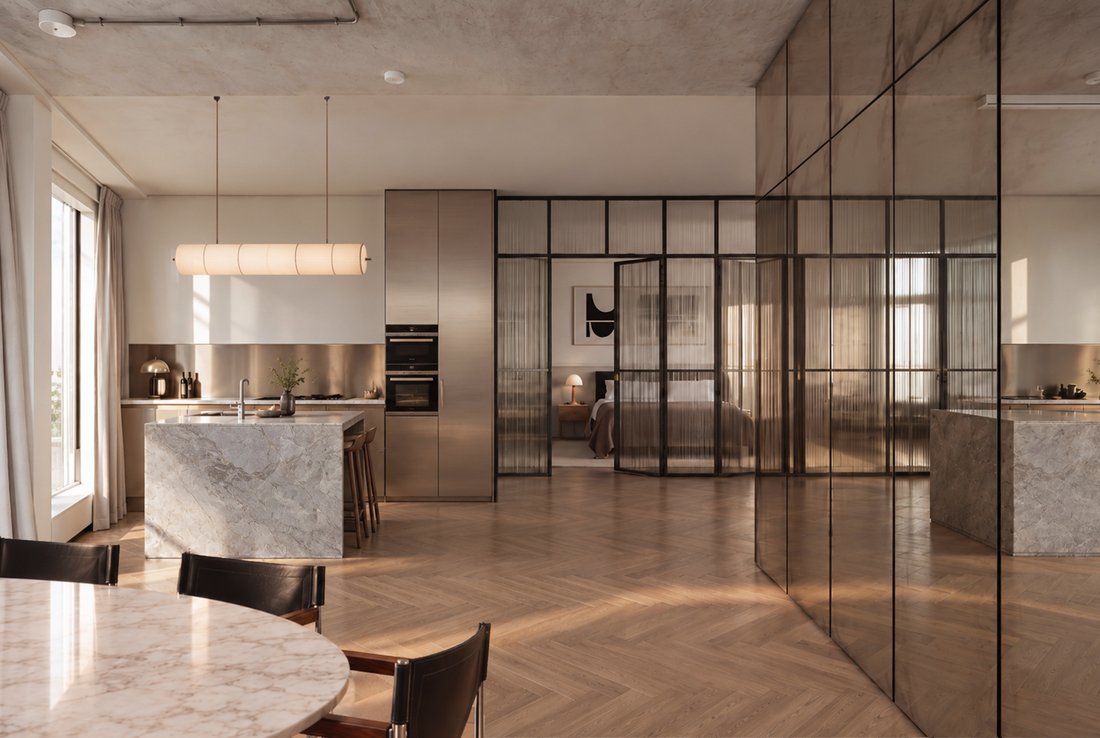
The apartment’s open-plan layout offers the flexibility to arrange the space according to individual preferences. Plans have been developed for a layout comprising two bedrooms, a walk-in wardrobe and a new bathroom. These are presented in renders and alternative floor plans.
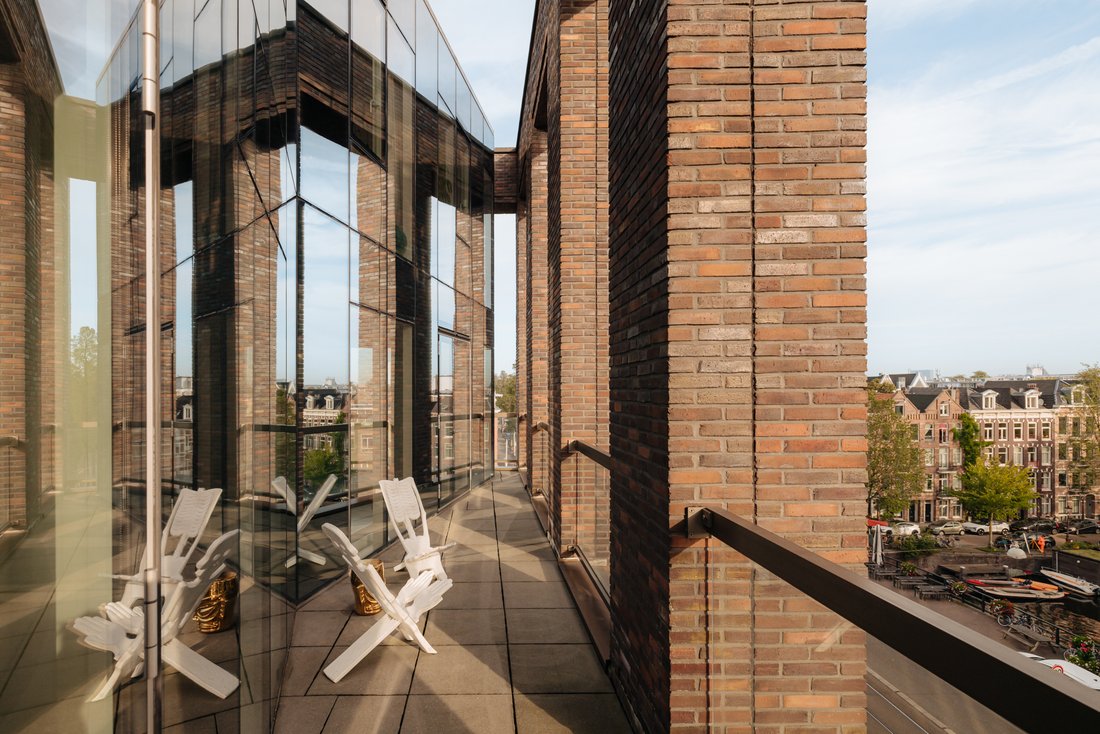
The terrace of approximately 39 m² wraps around three sides of the apartment, enjoys both morning and evening sun and offers views over the water and the city. A communal bicycle storage area is located on the lower ground floor of the building, and parking spaces are regularly offered for rent or sale.
Details
Living area of 113.5 m² (in accordance with NEN 2580) and a gross floor area of 126.8 m²
Terrace of 39.1 m², extending along three sides and enjoying morning and evening sun
1 bedroom, 1 bathroom (renovated in 2026), 1 toilet
Possibility of creating 2 bedrooms, a walk-in wardrobe and a new bathroom (renders and alternative floor plans available)
Ceiling height of over 3 m
Floor-to-ceiling windows on three sides
Arranged entirely on one level and accessible by lift
Communal bicycle storage area on the lower ground floor
Parking spaces are regularly offered for rent or sale
Designed by architect Tony Fretton and completed in 2011 as part of the Solids concept, built for a lifespan of 200 years
Well insulated, fitted with high-efficiency glazing (HR glass) and a heat pump
Energy label B
Foundation risk: not elevated (A, B, C)
Situated on freehold land
Financially sound and active Owners’ Association (VvE), professionally managed
Monthly Owners’ Association service charges of € 349,61
Completion date to be agreed.
Location: The property is situated in the popular Helmersbuurt neighbourhood, just around the corner from Overtoom and Bosboom Toussaintstraat. Vondelpark is only a few minutes’ walk away, as are De Hallen, Leidseplein and Museumplein. The surrounding area offers a wide selection of restaurants, coffee bars and everyday amenities.
Accessibility is also excellent. Several tram lines stop almost directly outside the building, while the A10 ring road can be reached quickly via Overtoom.
Layout: The apartment is accessible by lift and is arranged entirely on one level. The property opens into a spacious living area, where the faceted façade wraps around the apartment and tall windows with French doors provide access to the terrace on three sides. A light grey concrete floor and exposed concrete ceiling give the space an understated, industrial character.
The kitchen is centrally positioned between the dining and living areas and features stainless steel cabinetry fronts and a stainless steel worktop. On one side, the dining area offers ample space for a large table, while the generously proportioned living room on the other side can also accommodate a workspace.
The bedroom, featuring a built-in wardrobe, is positioned separately from the living area. The bathroom (renovated in 2026), with a walk-in shower, washbasin and toilet, is located in the central part of the apartment, next to a separate room with a small washbasin.
The apartment’s open-plan layout offers the flexibility to arrange the space according to individual preferences. Plans have been developed for a layout comprising two bedrooms, a walk-in wardrobe and a new bathroom. These are presented in renders and alternative floor plans.
The terrace of approximately 39 m² wraps around three sides of the apartment, enjoys both morning and evening sun and offers views over the water and the city. A communal bicycle storage area is located on the lower ground floor of the building, and parking spaces are regularly offered for rent or sale.
Details
Living area of 113.5 m² (in accordance with NEN 2580) and a gross floor area of 126.8 m²
Terrace of 39.1 m², extending along three sides and enjoying morning and evening sun
1 bedroom, 1 bathroom (renovated in 2026), 1 toilet
Possibility of creating 2 bedrooms, a walk-in wardrobe and a new bathroom (renders and alternative floor plans available)
Ceiling height of over 3 m
Floor-to-ceiling windows on three sides
Arranged entirely on one level and accessible by lift
Communal bicycle storage area on the lower ground floor
Parking spaces are regularly offered for rent or sale
Designed by architect Tony Fretton and completed in 2011 as part of the Solids concept, built for a lifespan of 200 years
Well insulated, fitted with high-efficiency glazing (HR glass) and a heat pump
Energy label B
Foundation risk: not elevated (A, B, C)
Situated on freehold land
Financially sound and active Owners’ Association (VvE), professionally managed
Monthly Owners’ Association service charges of € 349,61
Completion date to be agreed.
Location: The property is situated in the popular Helmersbuurt neighbourhood, just around the corner from Overtoom and Bosboom Toussaintstraat. Vondelpark is only a few minutes’ walk away, as are De Hallen, Leidseplein and Museumplein. The surrounding area offers a wide selection of restaurants, coffee bars and everyday amenities.
Accessibility is also excellent. Several tram lines stop almost directly outside the building, while the A10 ring road can be reached quickly via Overtoom.
-
Property type
Penthouse
-
Price/sqft
$994
Features
- Terrace
- Open Kitchen
- Water View
- Modern
- High Altitude
- Privacy
- Gas Stovetop
- High Ceiling
- Panoramic / Scenic View
Explore the Area
Eerste Constantijn Huygensstraat 28G, 1054 BR Amsterdam, North Holland, Netherlands
View on Google Maps
Price per sqft
Low
High
Listed by
7
Listings
2025
Joined
Book home tour with Leanne Rensen
Choose a date and whether you'd like a virtual or in-person tour with the agent.
Preferred date
Tour type
More than just a real estate agent, DSTRCT is the future of buying and selling. Our expert team from certified age
More than just a real estate agent, DSTRCT is the future of buying and selling. Our expert team from certified agents and architects to render artists and social specialists, will guide you on your real estate journey. With over 65+ years of combined experience, our real estate agents are professional, well connected and know how to match the perfect home to the perfect owner. Our real estate brokers know the key locations like no one else, while our extensive network ensures that we are always the first to know about off-market opportunities.
First listed
November 11
Similar Properties Nearby
New Listings in Hoofdweg en omgeving



Explore More Homes for Sale
Hoofdweg en omgeving, Netherlands property types
Hoofdweg en omgeving, Netherlands popular searches
- Waterfront properties in Hoofdweg en omgeving, Netherlands
- New Builds properties in Hoofdweg en omgeving, Netherlands
- Properties with Outdoor Kitchen in Hoofdweg en omgeving, Netherlands
- Properties with Library in Hoofdweg en omgeving, Netherlands
- Properties with Fitness Center / Gym in Hoofdweg en omgeving, Netherlands
Related Guides & Stories
Trusted by the World's Leading Brokers
The agents behind the world's most exceptional properties list with JamesEdition.
- Listings from Sotheby's, Christie's, BARNES, and Engel & Völkers
- Every listing reviewed before it goes live
- Connect directly with verified listing agents
By continuing you agree to our Terms and Privacy Policy.