$1,524,603
Single Family Detached Alcabideche
- 4 Beds
- 4 Baths
- 3,418 Sqft
- 32,723 Sqft lot
- Updated: August 5
About the Property
T4 House with Garden and Private Pool in a Private Condominium of 3 Houses | Manique, Alcabideche, Cascais
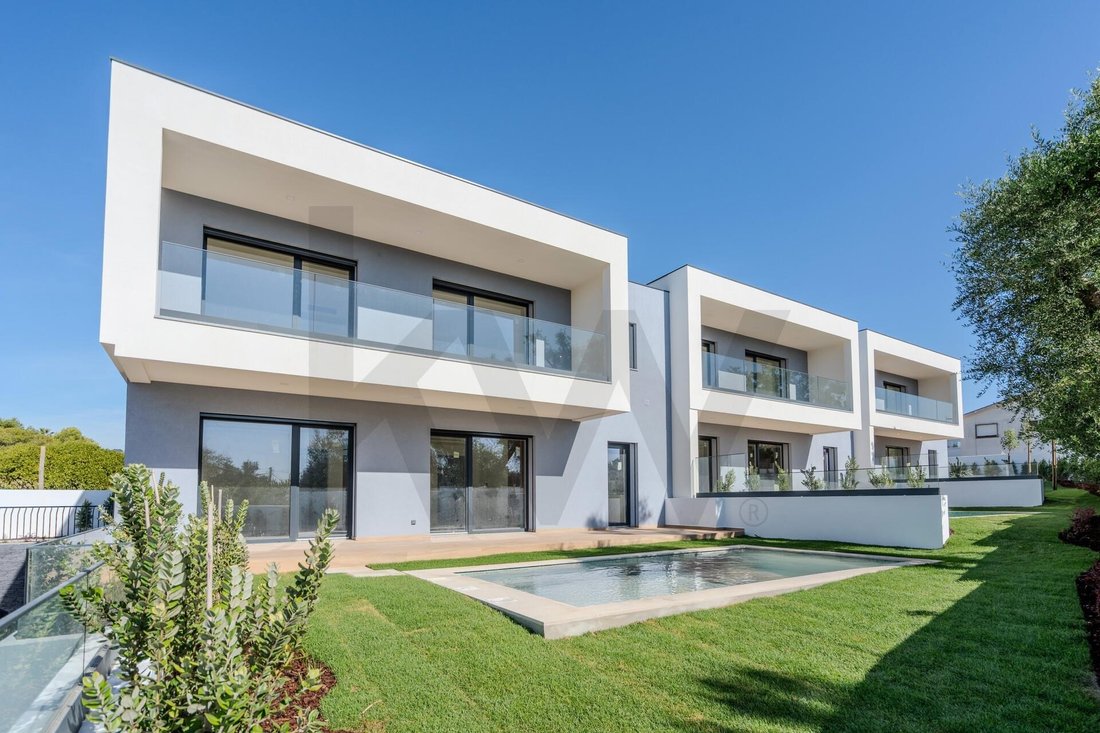
Imagine living in a modern and exclusive gated condominium, composed of only three T4 houses, where every detail has been meticulously planned for your comfort and well-being!
Premium quality construction and A+ energy efficiency, where functionality prevails without sacrifi
Imagine living in a modern and exclusive gated condominium, composed of only three T4 houses, where every detail has been meticulously planned for your comfort and well-being!
Premium quality construction and A+ energy efficiency, where functionality prevails without sacrifi
T4 House with Garden and Private Pool in a Private Condominium of 3 Houses | Manique, Alcabideche, Cascais
Imagine living in a modern and exclusive gated condominium, composed of only three T4 houses, where every detail has been meticulously planned for your comfort and well-being!
Premium quality construction and A+ energy efficiency, where functionality prevails without sacrificing aesthetics: these are just some of the features you will find in this house.
Located in a quiet area, close to a wide range of reputable schools and with quick access to various services and shops, this condominium offers the perfect balance between comfort, security, convenience, and leisure—in other words, QUALITY OF LIFE!
As a reference, this condominium is within driving distance of:
- 4 minutes from Escola Salesiana de Manique
- 10 minutes from Tasis Portugal International School
- 11 minutes from Carlucci American International School of Lisbon
- 5 minutes from the Estoril Coast Motorway (A5) access
- 3 minutes from Aldi supermarket in Manique
- 6 minutes from Cascais Shopping Mall
- 7 minutes from Estoril Golf Club
- 10 minutes from Poça and Tamariz Beaches
Set on a 3,040 m2 plot, this T4 house features a Gross Construction Area of 317.52 m2 and a private garden and pool area of 75.98 m2.
With 3 floors – Ground Floor (Main Floor), 1st Floor, and Basement – it consists of:
1. Ground Floor:
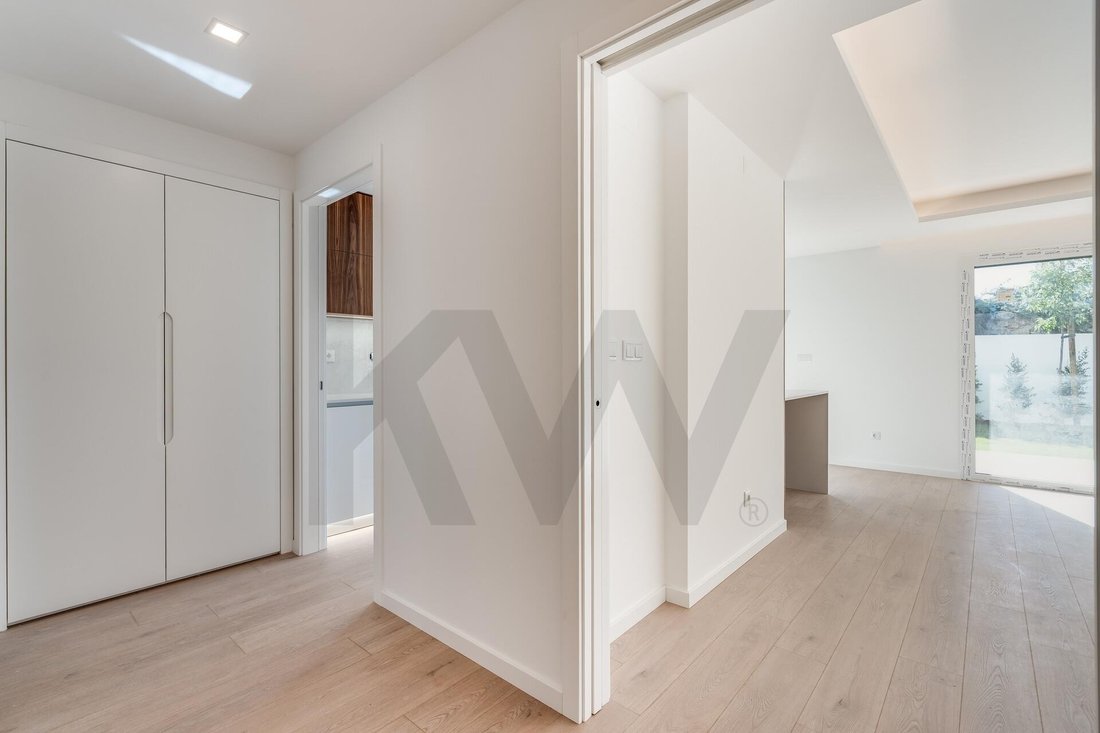
- Entrance Hall: 7.75 m2
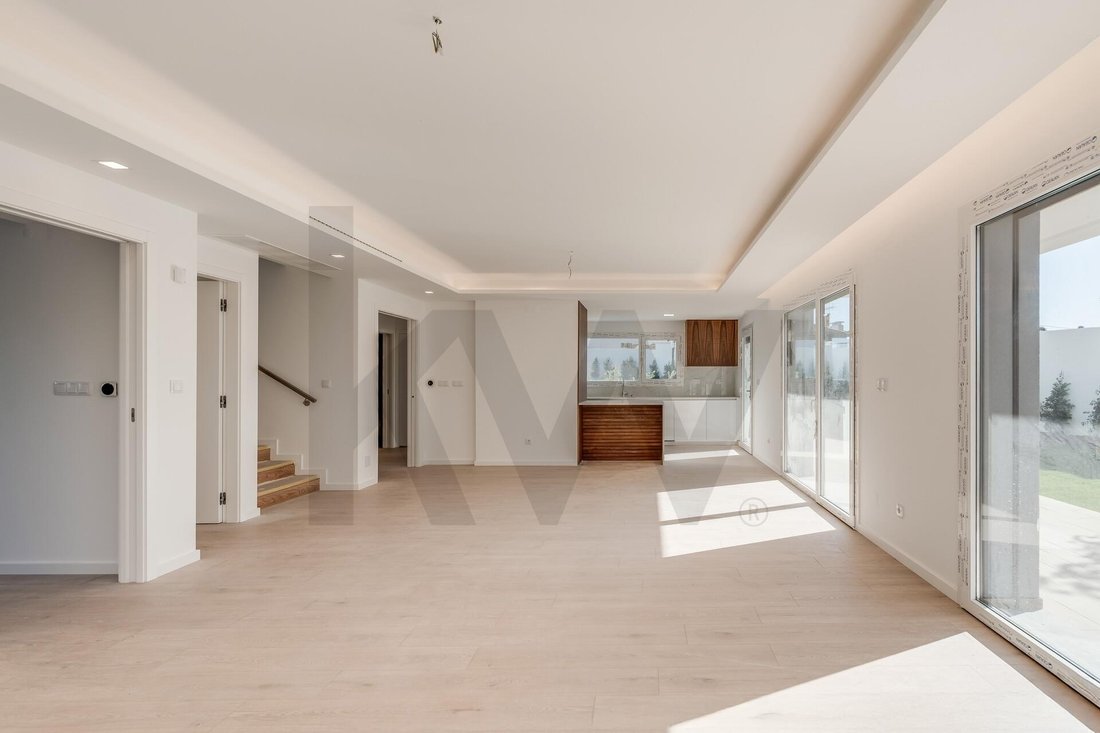
- Living Room: 38.05 m2
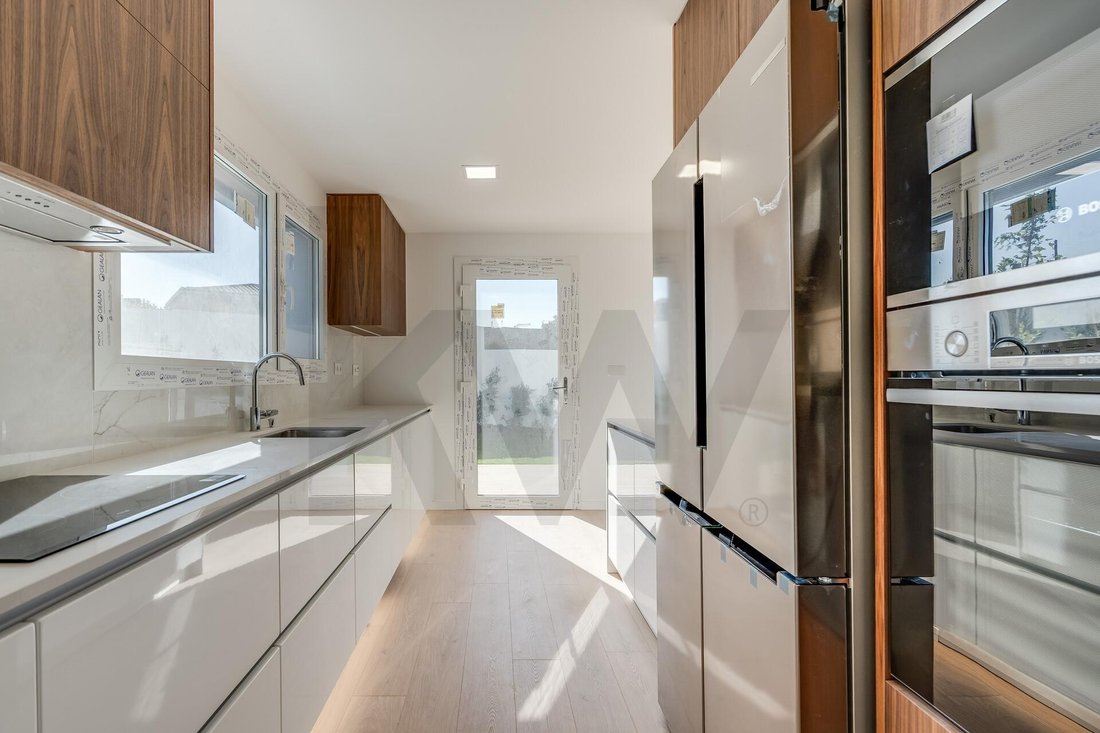
- Kitchen: 13.55 m2
- Bathroom: 5.50 m2
- Bedroom/Office: 12.06 m2
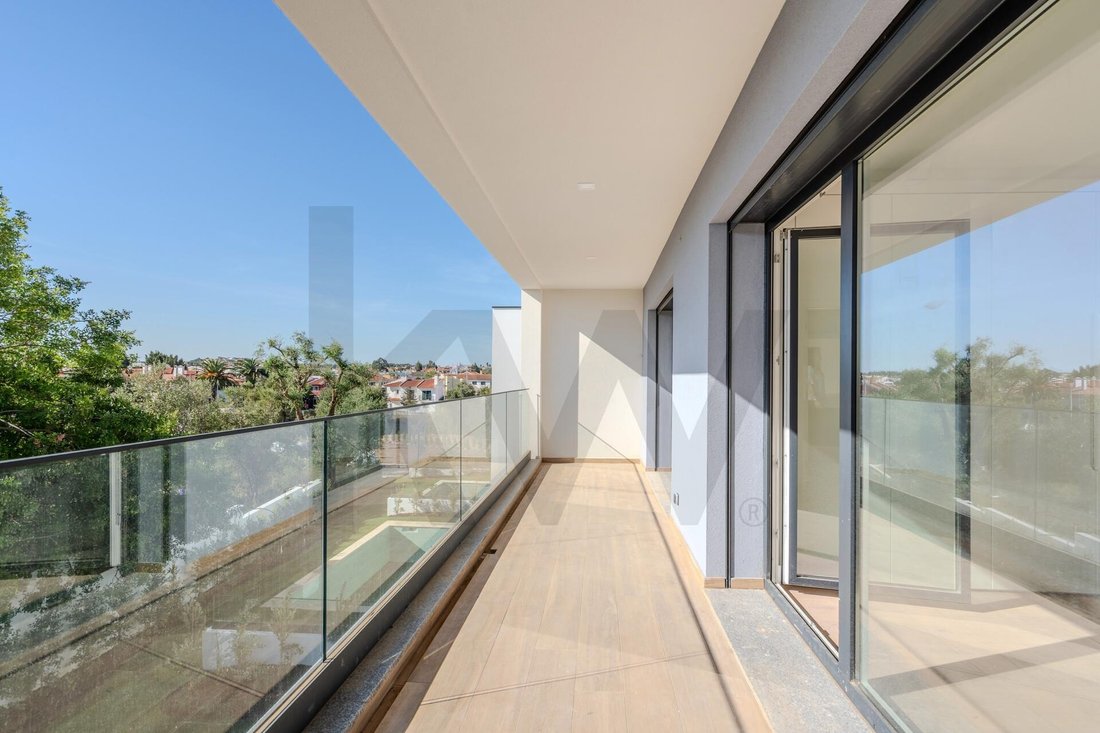
- Terrace + Porch: 38.47 m2
- Exclusive garden (with pool): 75.98 m2
- Pool: 21 m2
2. 1st Floor:
- Suite 1: 18.78 m2
- Suite 1 Bathroom: 7.92 m2
- Suite 2: 15.19 m2
- Suite 2 Bathroom: 5.70 m2
- Suite 3: 15.02 m2
- Suite 3 Bathroom: 4.90 m2
- Balconies: 22.00 m2
3. Basement:
- Technical Room + Circulation Space: 24.56 m2
- Private parking for 2 vehicles: 36.59 m2
Additional Features, Materials, and Equipment:
- All suites and the ground floor bedroom include a closet or built-in wardrobe
- All bathrooms have windows to the outside
- Interior doors and wardrobes lacquered white
- Floating flooring in hall, bedrooms, living room, and kitchen
- Ceramic flooring on terraces and balconies
- Interior stairs in oak wood
- Kitchen with Silestone Et. Statuario countertop and equipped with BOSCH appliances
- Bathrooms with compact sinks, GROHE faucets, and suspended ROCA Inspira Square Branco toilets
- Electric thermal blinds
- PVC window frames – white interior and gray exterior – with double laminated Guardian Sun glass
- Daikin air conditioning with low static pressure ducts
- Heat pump with forced solar system
- Central vacuum system
- High-security armored entrance door
- Video intercom, CCTV IP alarm, and KNX home automation control
- Access to parking with automatic gate
- Additional parking space outside the garage
- Automatic exterior gates
Whether to live in or invest, this house is a SAFE VALUE. Don’t waste time and BOOK YOUR VISIT NOW!
Keller Williams is synonymous with excellence. We take great pride in offering exceptional service to each of our clients. As such, we collaborate in partnership with the market to maximize all opportunities.
If you are a real estate professional and believe you have a potential buyer for this property, do not hesitate to contact me. I will be delighted to assist and share this exceptional opportunity with you on a 50%-50% basis.
Imagine living in a modern and exclusive gated condominium, composed of only three T4 houses, where every detail has been meticulously planned for your comfort and well-being!
Premium quality construction and A+ energy efficiency, where functionality prevails without sacrificing aesthetics: these are just some of the features you will find in this house.
Located in a quiet area, close to a wide range of reputable schools and with quick access to various services and shops, this condominium offers the perfect balance between comfort, security, convenience, and leisure—in other words, QUALITY OF LIFE!
As a reference, this condominium is within driving distance of:
- 4 minutes from Escola Salesiana de Manique
- 10 minutes from Tasis Portugal International School
- 11 minutes from Carlucci American International School of Lisbon
- 5 minutes from the Estoril Coast Motorway (A5) access
- 3 minutes from Aldi supermarket in Manique
- 6 minutes from Cascais Shopping Mall
- 7 minutes from Estoril Golf Club
- 10 minutes from Poça and Tamariz Beaches
Set on a 3,040 m2 plot, this T4 house features a Gross Construction Area of 317.52 m2 and a private garden and pool area of 75.98 m2.
With 3 floors – Ground Floor (Main Floor), 1st Floor, and Basement – it consists of:
1. Ground Floor:
- Entrance Hall: 7.75 m2
- Living Room: 38.05 m2
- Kitchen: 13.55 m2
- Bathroom: 5.50 m2
- Bedroom/Office: 12.06 m2
- Terrace + Porch: 38.47 m2
- Exclusive garden (with pool): 75.98 m2
- Pool: 21 m2
2. 1st Floor:
- Suite 1: 18.78 m2
- Suite 1 Bathroom: 7.92 m2
- Suite 2: 15.19 m2
- Suite 2 Bathroom: 5.70 m2
- Suite 3: 15.02 m2
- Suite 3 Bathroom: 4.90 m2
- Balconies: 22.00 m2
3. Basement:
- Technical Room + Circulation Space: 24.56 m2
- Private parking for 2 vehicles: 36.59 m2
Additional Features, Materials, and Equipment:
- All suites and the ground floor bedroom include a closet or built-in wardrobe
- All bathrooms have windows to the outside
- Interior doors and wardrobes lacquered white
- Floating flooring in hall, bedrooms, living room, and kitchen
- Ceramic flooring on terraces and balconies
- Interior stairs in oak wood
- Kitchen with Silestone Et. Statuario countertop and equipped with BOSCH appliances
- Bathrooms with compact sinks, GROHE faucets, and suspended ROCA Inspira Square Branco toilets
- Electric thermal blinds
- PVC window frames – white interior and gray exterior – with double laminated Guardian Sun glass
- Daikin air conditioning with low static pressure ducts
- Heat pump with forced solar system
- Central vacuum system
- High-security armored entrance door
- Video intercom, CCTV IP alarm, and KNX home automation control
- Access to parking with automatic gate
- Additional parking space outside the garage
- Automatic exterior gates
Whether to live in or invest, this house is a SAFE VALUE. Don’t waste time and BOOK YOUR VISIT NOW!
Keller Williams is synonymous with excellence. We take great pride in offering exceptional service to each of our clients. As such, we collaborate in partnership with the market to maximize all opportunities.
If you are a real estate professional and believe you have a potential buyer for this property, do not hesitate to contact me. I will be delighted to assist and share this exceptional opportunity with you on a 50%-50% basis.
-
Property type
House
-
Year built
2025
-
Price/sqft
$446
Features
- Garden
- Pool
- Terrace
- Garage
- Sauna
- Mountain View
- Walk In Closet
- 2D Floor Plan
- Gate
Features
Lot
- Mountain View
Indoor
- Sauna
- Stone Countertops
- Walk In Closet
Outdoor
- Terrace
- Balcony
- Parking
- Pool
- Garage
- Gate
- Garden
Explore the Area
Estrada das Neves, Alcabideche, Cascais 2645-481, Lisbon, Portugal
View on Google Maps
Price per sqft
Low
High
Joined 6 months ago
You have inquired about this property
The agent will contact you soon by
Listed by
3
Listings
2026
Joined
Book home tour with Cláudia Sequeira
Choose a date and whether you'd like a virtual or in-person tour with the agent.
Preferred date
Tour type

Last updated
August 5
First listed
Mar 3
Listing reference
2089908931974222
Similar Properties Nearby
New Listings in Alcabideche




Explore More Homes for Sale
Alcabideche, Portugal property types
Alcabideche, Portugal popular searches
- Sea View properties in Alcabideche, Portugal
- Properties with Tennis Court in Alcabideche, Portugal
- Properties with Vineyard / Winery in Alcabideche, Portugal
- Mansion properties in Alcabideche, Portugal
- Properties with Private Beach in Alcabideche, Portugal
- Ocean View properties in Alcabideche, Portugal
Related Guides & Stories
Trusted by the World's Leading Brokers
The agents behind the world's most exceptional properties list with JamesEdition.
- Listings from Sotheby's, Christie's, BARNES, and Engel & Völkers
- Every listing reviewed before it goes live
- Connect directly with verified listing agents
By continuing you agree to our Terms and Privacy Policy.