$2,087,032
Refúgio De Luxo Entre Cascais E A Serra De Sintra Com Vistas De Mar
- 4 Baths
- 1,549 Sqft
- 14,947 Sqft lot
- Updated: August 10
About the Property
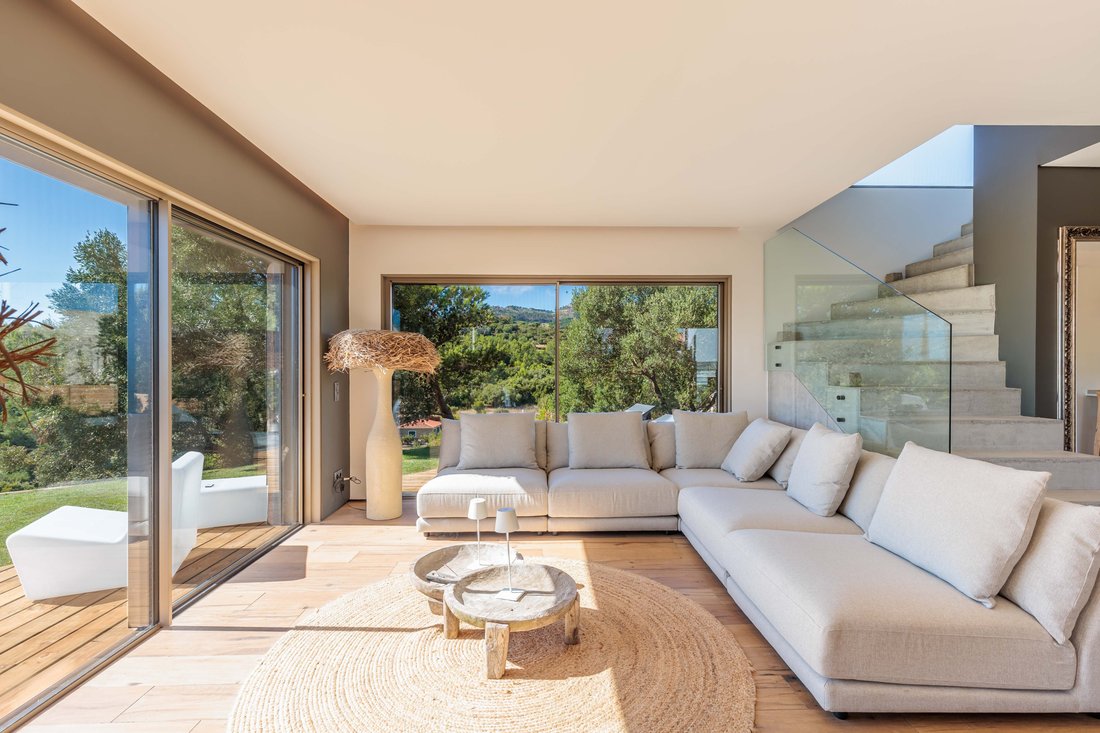
Find the perfect balance between modern sophistication and the tranquillity of nature in this unique villa, ideally located between Cascais and the Sintra Mountains. Completely renovated by a renowned interior designer, this property is offered on a turnkey basis, ready for immediate occupancy.
Set on a 1,388 m² plot, the villa offers exceptional privacy. Bordering a protected landscape a
Set on a 1,388 m² plot, the villa offers exceptional privacy. Bordering a protected landscape a
Find the perfect balance between modern sophistication and the tranquillity of nature in this unique villa, ideally located between Cascais and the Sintra Mountains. Completely renovated by a renowned interior designer, this property is offered on a turnkey basis, ready for immediate occupancy.
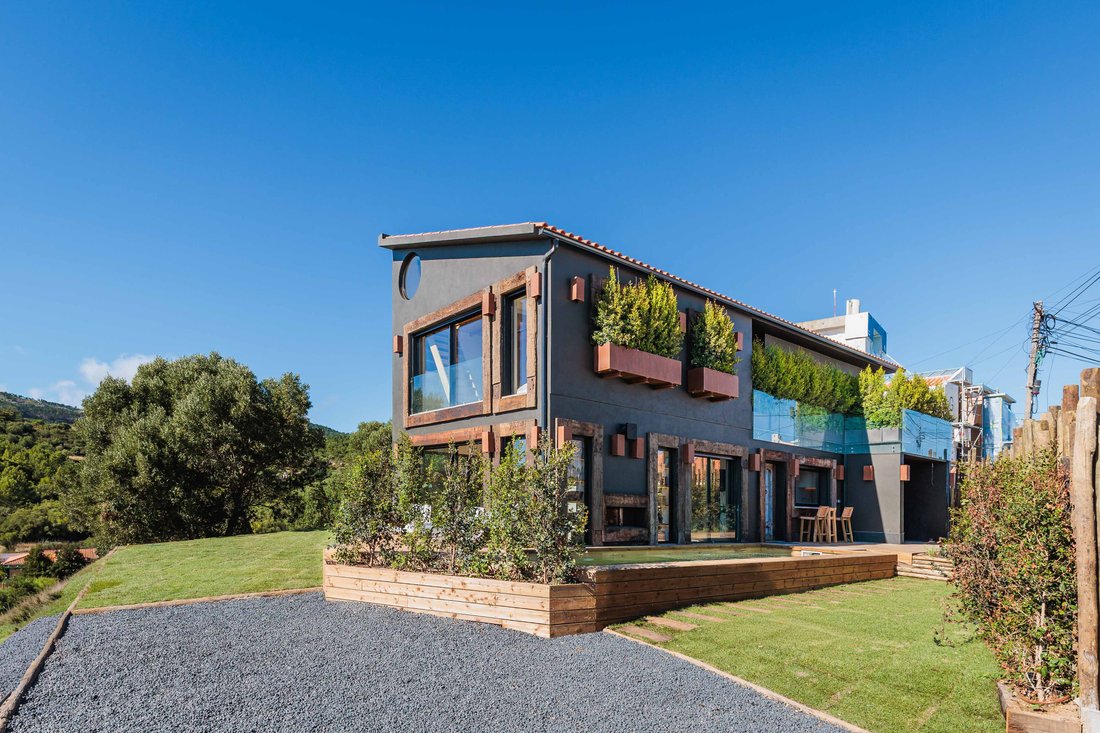
Set on a 1,388 m² plot, the villa offers exceptional privacy. Bordering a protected landscape area, it benefits from permanent, unobstructed views over the Natural Park, the surrounding woodland and the sea, with no possibility of future development obstructing the views.
The Villa
With approximately 205 m² of gross built area, the property has been carefully designed to provide comfort and functionality:
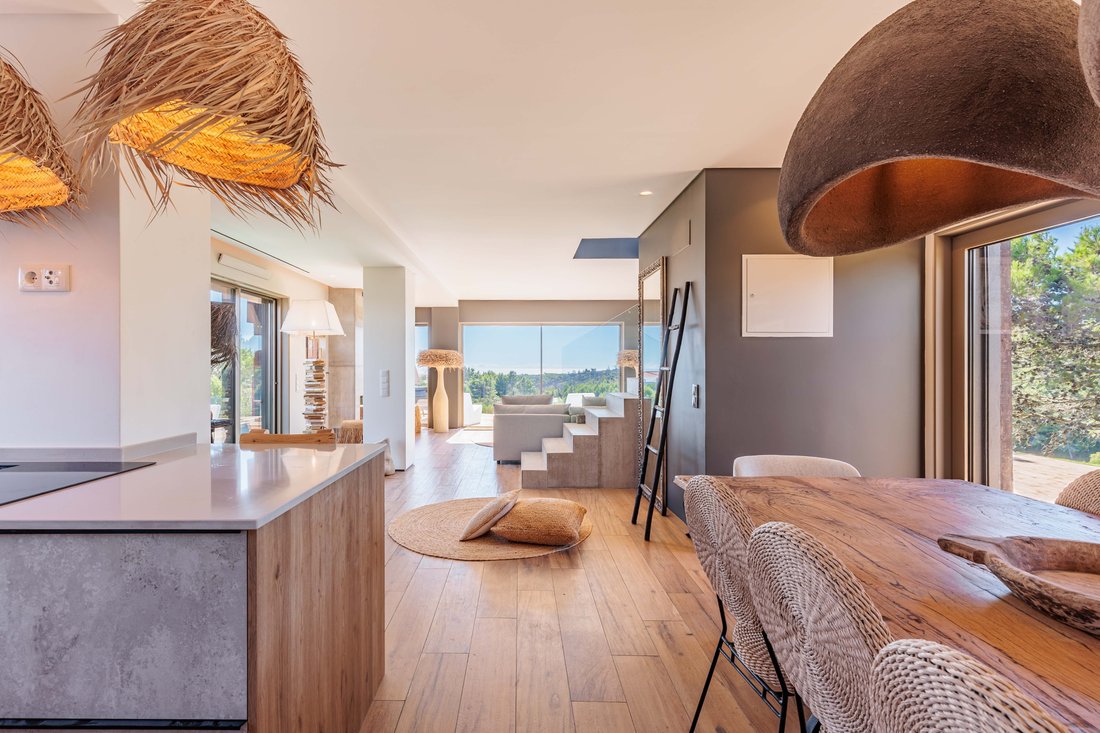
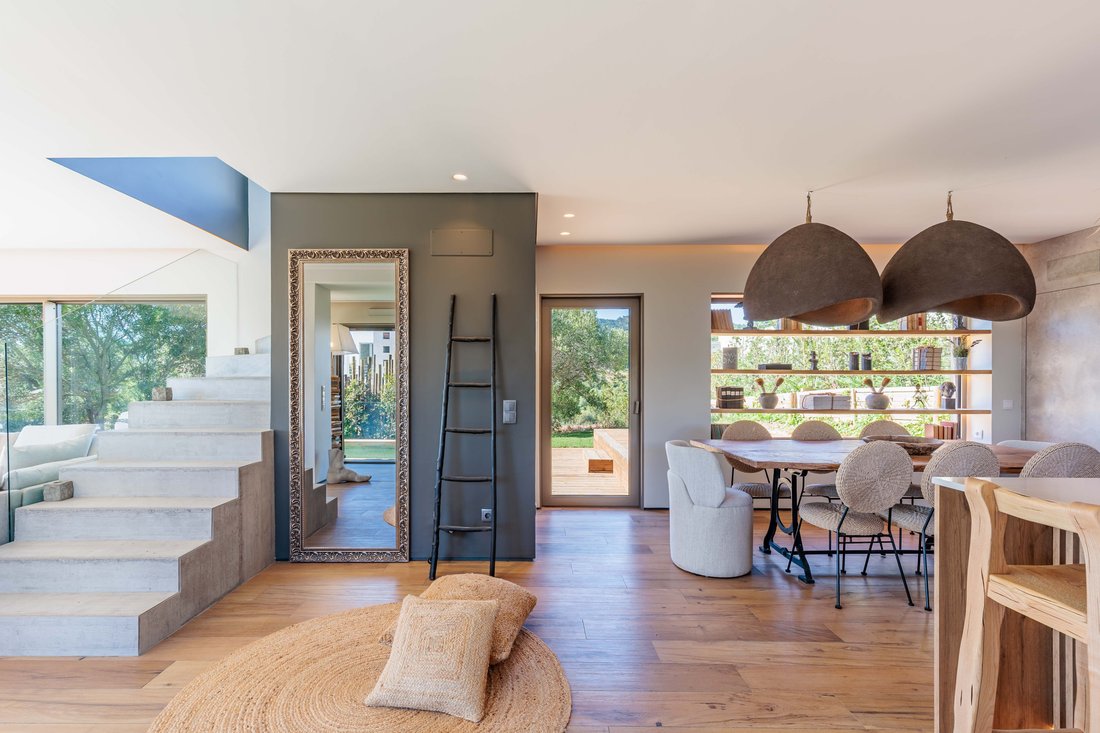
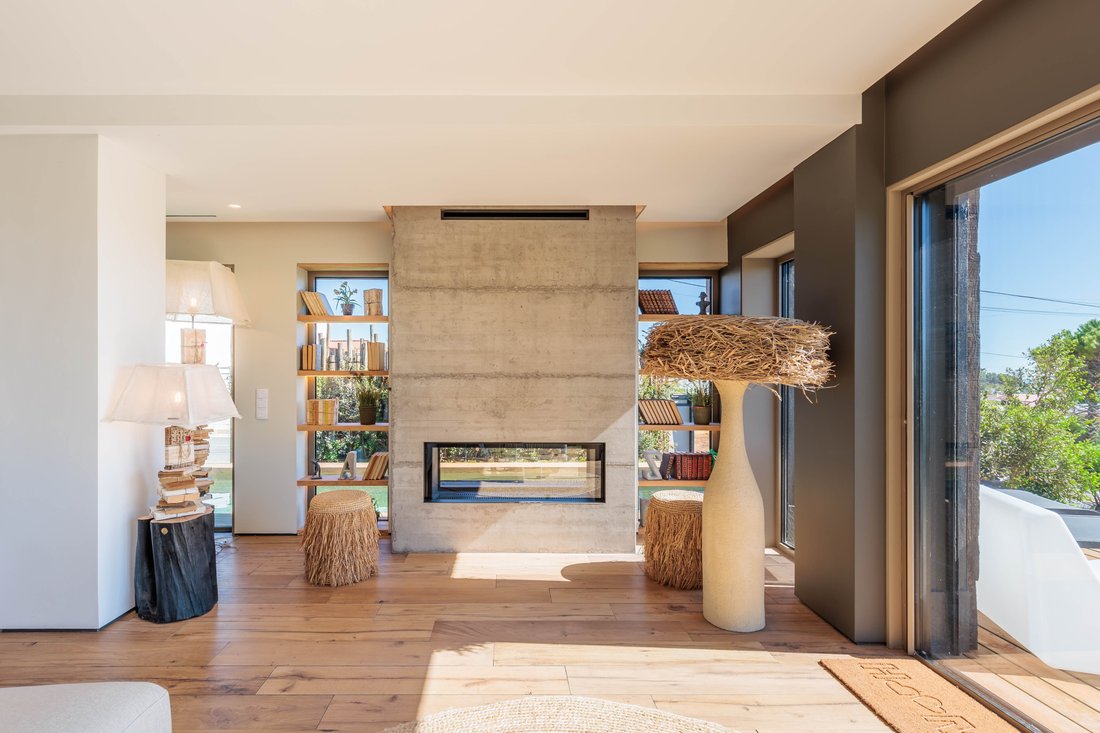
• Ground Floor: A spacious open-plan living and kitchen area featuring Italian ceramic flooring with a vintage wood effect and a gas fireplace. The social area can potentially be extended through the addition of an enclosed pergola. The kitchen is fully fitted with Smeg appliances and is complemented by a separate laundry room equipped with Teka appliances. The ground floor also includes a bedroom/home office and a fully fitted bathroom.
• Upper Floor: The private area comprises three en-suite bedrooms, all featuring vinyl flooring and bespoke fitted wardrobes. There is also a full-length attic providing generous storage space and housing the technical installations.
• Year-Round Comfort: The property is equipped with air conditioning throughout, underfloor heating in the bathrooms, electric shutters and solar panels for domestic hot water.
Outdoor & Leisure
The landscaped garden features a wooden deck, a swimming pool with LED lighting and pre-installation for a heating system, as well as a sauna and jacuzzi. The outdoor areas also include a vegetable garden, fruit trees, an automatic irrigation system and exterior lighting. The private parking area provides space for four or more vehicles.
Location
Ideally situated between central Cascais, Guincho beaches and access to the A5 motorway.
An exceptional opportunity to acquire a home where architecture and nature exist in perfect harmony.
Key Features
• Turnkey Property: Sold with high-end finishes and specifications, including Italian ceramics, a Smeg kitchen and bespoke carpentry, with the option of purchasing the property fully furnished and decorated.
• Permanent Sea Views: Facing a protected landscape area, ensuring uninterrupted sea views with no risk of future construction obstructing the outlook.
• Extension Potential: Possibility of expanding the living and entertaining area through the addition of an enclosed pergola.
• Year-Round Comfort: Air conditioning throughout the property, underfloor heating in the bathrooms, gas fireplace and solar panels for domestic hot water.
• Prime Location: Ideally positioned between Cascais and Sintra, with easy access to the A5 motorway and international schools.
• Well-Being & Nature: Swimming pool with pre-installation for heating, sauna, jacuzzi and organic vegetable garden.
Encontre o equilíbrio perfeito entre a sofisticação moderna e a tranquilidade da natureza nesta moradia única situada entre Cascais e a Serra de Sintra. Totalmente renovada por uma designer de renome, esta propriedade é vendida em regime ”chave na mão”, pronta a estrear.
Inserida num lote de terreno de 1.388 m², a moradia destaca-se pela privacidade. Confinante com uma zona de paisagem protegida, garante que as suas vistas sobre o Parque Natural, a floresta e o mar são definitivas, sem possibilidade de construção futura a obstruir a vista.
A Moradia
Com uma área bruta de construção de aproximadamente 205 m², a casa foi organizada para o conforto e funcionalidade:
• Piso Térreo: Uma sala de estar em open-space com a cozinha, onde o pavimento em cerâmica italiana (imitação de madeira vintage) e um recuperador de calor a gás compõem o espaço. Existe a possibilidade de ampliar a zona social através da instalação de uma pérgula fechada. A cozinha está equipada com eletrodomésticos Smeg, apoiada por uma lavandaria com máquinas Teka. Dispõe ainda de um quarto/escritório e casa de banho completa.
• Piso Superior: A zona privada é composta por três suítes com pavimento vinílico e roupeiros feitos à medida. Existe ainda um sótão em toda a extensão da casa para arrumos e zona técnica.
• Conforto Total: A casa dispõe de ar condicionado em todas as divisões, piso radiante nas casas de banho, estores elétricos e painéis solares para aquecimento de águas.
Exterior e Lazer
O jardim dispõe de deck em madeira, piscina com iluminação LED e pré-instalação para aquecimento, sauna e jacuzzi. O espaço exterior inclui zona de horta, árvores de fruto, rega automática e iluminação exterior. O estacionamento privativo tem capacidade para 4 ou mais viaturas.
Localização
Localizada entre o centro de Cascais, as praias do Guincho e o acesso à A5.
Uma oportunidade de adquirir uma casa onde a arquitetura se integra na natureza.
Principais Destaques
• Chave na Mão: Vendida com acabamentos de gama alta (cerâmicas italianas, cozinha Smeg, carpintaria por medida), existindo a possibilidade de vender a casa já decorada e mobilada.
• Vista de Mar Definitiva: Orientada para a paisagem protegida, garantindo vista de mar desimpedida sem risco de construções futuras.
• Potencial de Ampliação: Possibilidade de expansão da área social através de uma pérgula fechada.
• Conforto Todo o Ano: Ar condicionado em toda a casa, piso radiante nas casas de banho, lareira a gás e painéis solares.
• Localização: Entre Cascais e Sintra, com acessos à autoestrada A5 e a escolas internacionais.
• Bem-Estar & Natureza: Piscina com pré-instalação de aquecimento, sauna, jacuzzi e horta biológica.
Set on a 1,388 m² plot, the villa offers exceptional privacy. Bordering a protected landscape area, it benefits from permanent, unobstructed views over the Natural Park, the surrounding woodland and the sea, with no possibility of future development obstructing the views.
The Villa
With approximately 205 m² of gross built area, the property has been carefully designed to provide comfort and functionality:
• Ground Floor: A spacious open-plan living and kitchen area featuring Italian ceramic flooring with a vintage wood effect and a gas fireplace. The social area can potentially be extended through the addition of an enclosed pergola. The kitchen is fully fitted with Smeg appliances and is complemented by a separate laundry room equipped with Teka appliances. The ground floor also includes a bedroom/home office and a fully fitted bathroom.
• Upper Floor: The private area comprises three en-suite bedrooms, all featuring vinyl flooring and bespoke fitted wardrobes. There is also a full-length attic providing generous storage space and housing the technical installations.
• Year-Round Comfort: The property is equipped with air conditioning throughout, underfloor heating in the bathrooms, electric shutters and solar panels for domestic hot water.
Outdoor & Leisure
The landscaped garden features a wooden deck, a swimming pool with LED lighting and pre-installation for a heating system, as well as a sauna and jacuzzi. The outdoor areas also include a vegetable garden, fruit trees, an automatic irrigation system and exterior lighting. The private parking area provides space for four or more vehicles.
Location
Ideally situated between central Cascais, Guincho beaches and access to the A5 motorway.
An exceptional opportunity to acquire a home where architecture and nature exist in perfect harmony.
Key Features
• Turnkey Property: Sold with high-end finishes and specifications, including Italian ceramics, a Smeg kitchen and bespoke carpentry, with the option of purchasing the property fully furnished and decorated.
• Permanent Sea Views: Facing a protected landscape area, ensuring uninterrupted sea views with no risk of future construction obstructing the outlook.
• Extension Potential: Possibility of expanding the living and entertaining area through the addition of an enclosed pergola.
• Year-Round Comfort: Air conditioning throughout the property, underfloor heating in the bathrooms, gas fireplace and solar panels for domestic hot water.
• Prime Location: Ideally positioned between Cascais and Sintra, with easy access to the A5 motorway and international schools.
• Well-Being & Nature: Swimming pool with pre-installation for heating, sauna, jacuzzi and organic vegetable garden.
Encontre o equilíbrio perfeito entre a sofisticação moderna e a tranquilidade da natureza nesta moradia única situada entre Cascais e a Serra de Sintra. Totalmente renovada por uma designer de renome, esta propriedade é vendida em regime ”chave na mão”, pronta a estrear.
Inserida num lote de terreno de 1.388 m², a moradia destaca-se pela privacidade. Confinante com uma zona de paisagem protegida, garante que as suas vistas sobre o Parque Natural, a floresta e o mar são definitivas, sem possibilidade de construção futura a obstruir a vista.
A Moradia
Com uma área bruta de construção de aproximadamente 205 m², a casa foi organizada para o conforto e funcionalidade:
• Piso Térreo: Uma sala de estar em open-space com a cozinha, onde o pavimento em cerâmica italiana (imitação de madeira vintage) e um recuperador de calor a gás compõem o espaço. Existe a possibilidade de ampliar a zona social através da instalação de uma pérgula fechada. A cozinha está equipada com eletrodomésticos Smeg, apoiada por uma lavandaria com máquinas Teka. Dispõe ainda de um quarto/escritório e casa de banho completa.
• Piso Superior: A zona privada é composta por três suítes com pavimento vinílico e roupeiros feitos à medida. Existe ainda um sótão em toda a extensão da casa para arrumos e zona técnica.
• Conforto Total: A casa dispõe de ar condicionado em todas as divisões, piso radiante nas casas de banho, estores elétricos e painéis solares para aquecimento de águas.
Exterior e Lazer
O jardim dispõe de deck em madeira, piscina com iluminação LED e pré-instalação para aquecimento, sauna e jacuzzi. O espaço exterior inclui zona de horta, árvores de fruto, rega automática e iluminação exterior. O estacionamento privativo tem capacidade para 4 ou mais viaturas.
Localização
Localizada entre o centro de Cascais, as praias do Guincho e o acesso à A5.
Uma oportunidade de adquirir uma casa onde a arquitetura se integra na natureza.
Principais Destaques
• Chave na Mão: Vendida com acabamentos de gama alta (cerâmicas italianas, cozinha Smeg, carpintaria por medida), existindo a possibilidade de vender a casa já decorada e mobilada.
• Vista de Mar Definitiva: Orientada para a paisagem protegida, garantindo vista de mar desimpedida sem risco de construções futuras.
• Potencial de Ampliação: Possibilidade de expansão da área social através de uma pérgula fechada.
• Conforto Todo o Ano: Ar condicionado em toda a casa, piso radiante nas casas de banho, lareira a gás e painéis solares.
• Localização: Entre Cascais e Sintra, com acessos à autoestrada A5 e a escolas internacionais.
• Bem-Estar & Natureza: Piscina com pré-instalação de aquecimento, sauna, jacuzzi e horta biológica.
-
Property type
Villa
-
Floors
2
-
Price/sqft
$1,347
-
Consumption
A
Features
- Garden
- Pool
- Terrace
- Mountain View
- Ocean View
- Open Kitchen
- Pergola
- Panoramic / Scenic View
- Office
Features
Lot
- Panoramic / Scenic View
- Mountain View
- Ocean View
Indoor
- Office
- Air Conditioning
- Laundry Room
- Open Kitchen
Outdoor
- Terrace
- Balcony
- Parking
- Pool
- Outdoor Living Space
- Pergola
- Garden
Explore the Area
R. Principal, Alcabideche, Lisbon, Portugal
View on Google Maps
Price per sqft
Low
High
Joined 4 years ago
You have inquired about this property
The agent will contact you soon by
Listed by
38
Listings
2023
Joined
Book home tour with the agent
Choose a date and whether you'd like a virtual or in-person tour with the agent.
Preferred date
Tour type
Last updated
August 10
First listed
August 10
Agent licence
#23002
Listing reference
HAB_905
Similar Properties Nearby
New Listings in Alcabideche



Explore More Homes for Sale
Alcabideche, Portugal property types
- Villas for sale in Alcabideche, Portugal
- Apartments for sale in Alcabideche, Portugal
- Land for sale in Alcabideche, Portugal
- Farm Ranches for sale in Alcabideche, Portugal
- Fincas for sale in Alcabideche, Portugal
- Country Homes for sale in Alcabideche, Portugal
- Condos for sale in Alcabideche, Portugal
Alcabideche, Portugal popular searches
- Sea View properties in Alcabideche, Portugal
- Properties with Tennis Court in Alcabideche, Portugal
- Properties with Vineyard / Winery in Alcabideche, Portugal
- Mansion properties in Alcabideche, Portugal
- Properties with Private Beach in Alcabideche, Portugal
- Ocean View properties in Alcabideche, Portugal
Related Guides & Stories
Trusted by the World's Leading Brokers
The agents behind the world's most exceptional properties list with JamesEdition.
- Listings from Sotheby's, Christie's, BARNES, and Engel & Völkers
- Every listing reviewed before it goes live
- Connect directly with verified listing agents
By continuing you agree to our Terms and Privacy Policy.