$15,329,046
5+2 Bedroom Villa With Pool In Quinta Patino, Estoril
- 5 Beds
- 7 Baths
- 8,482 Sqft
- 26,641 Sqft lot
- Updated: August 8
- 11
About the Property
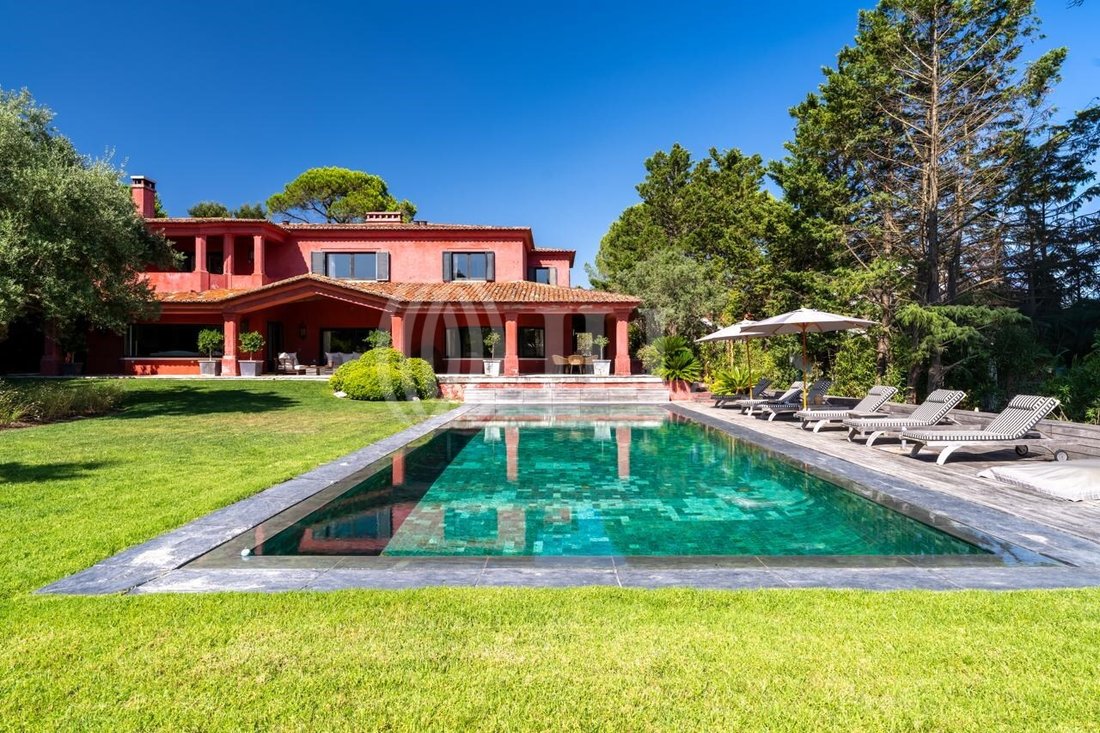
5+2 bedroom villa with 788 sqm of gross construction area, with garden and swimming pool, garage, situated on one of the most private plots of 2,475 sqm in the prestigious Quinta Patino, Estoril.
This superb three-storey villa was designed by architect Francisco Quintanilha, with interiors by renowned architect Vera Iachia. Quality is present in every detail and material used, creating an
This superb three-storey villa was designed by architect Francisco Quintanilha, with interiors by renowned architect Vera Iachia. Quality is present in every detail and material used, creating an
5+2 bedroom villa with 788 sqm of gross construction area, with garden and swimming pool, garage, situated on one of the most private plots of 2,475 sqm in the prestigious Quinta Patino, Estoril.
This superb three-storey villa was designed by architect Francisco Quintanilha, with interiors by renowned architect Vera Iachia. Quality is present in every detail and material used, creating an engaging experience from the entrance door to the garden.
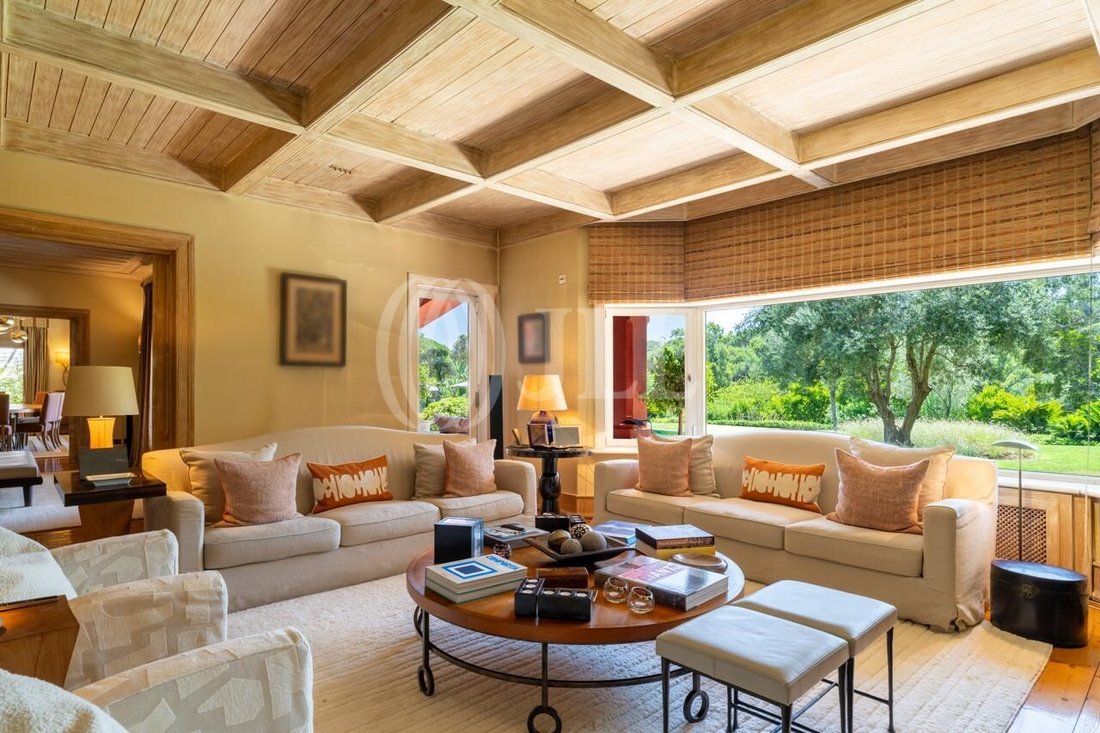
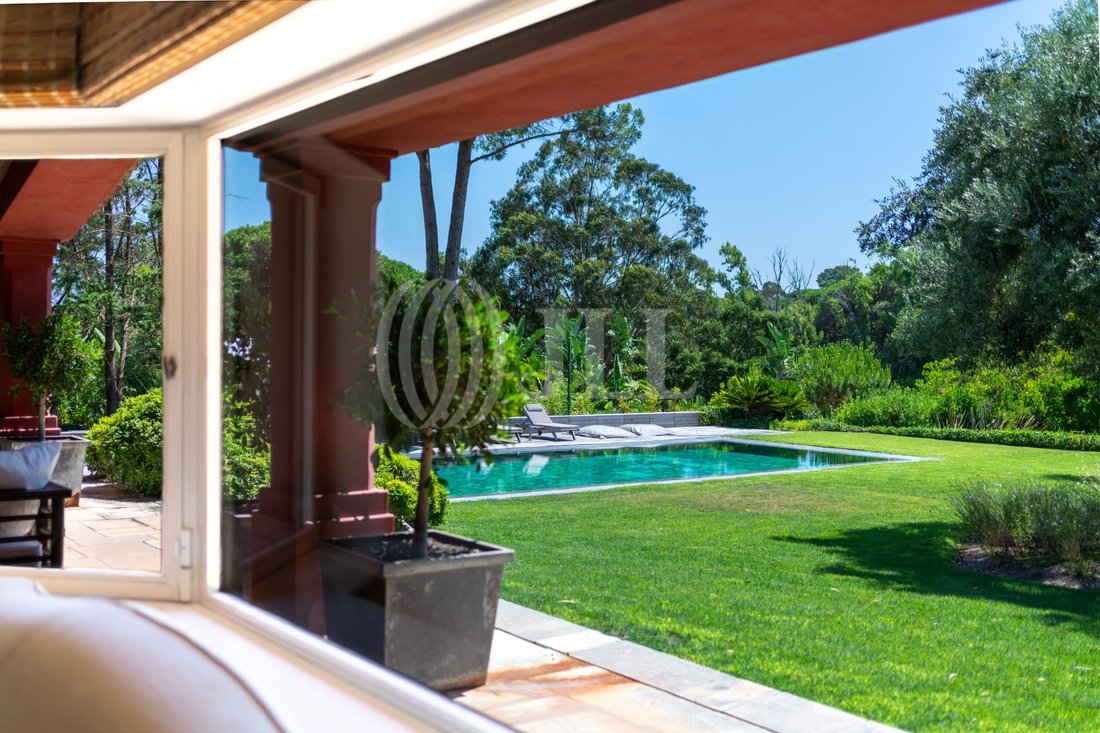
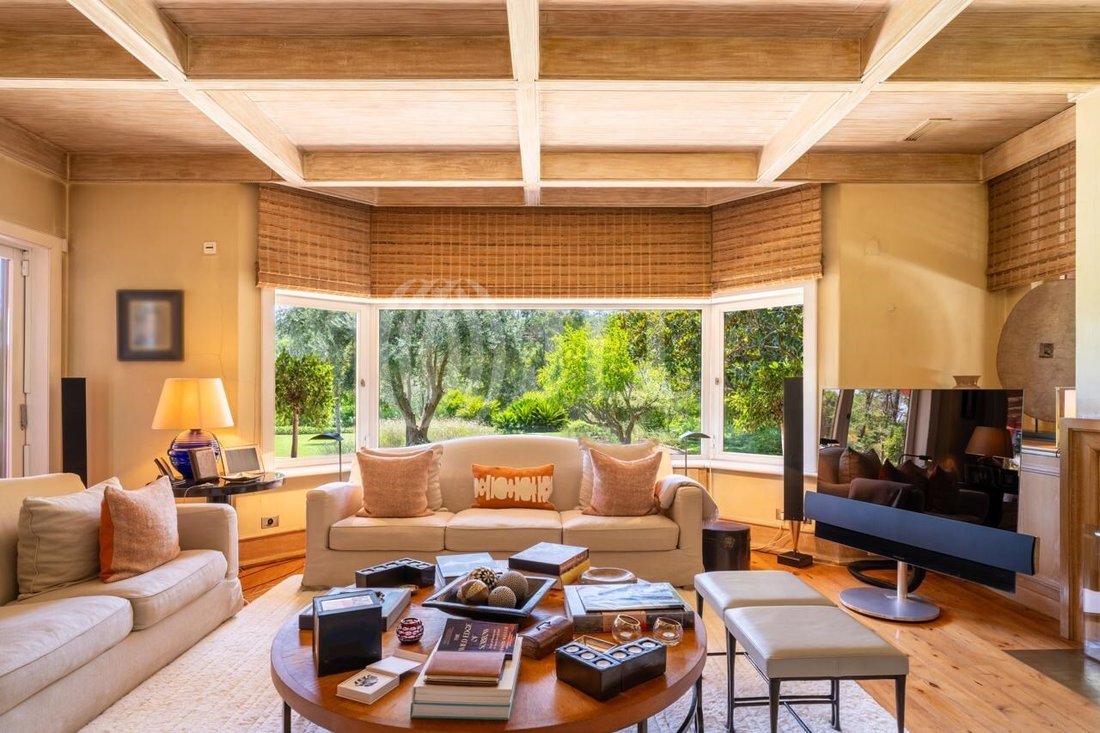
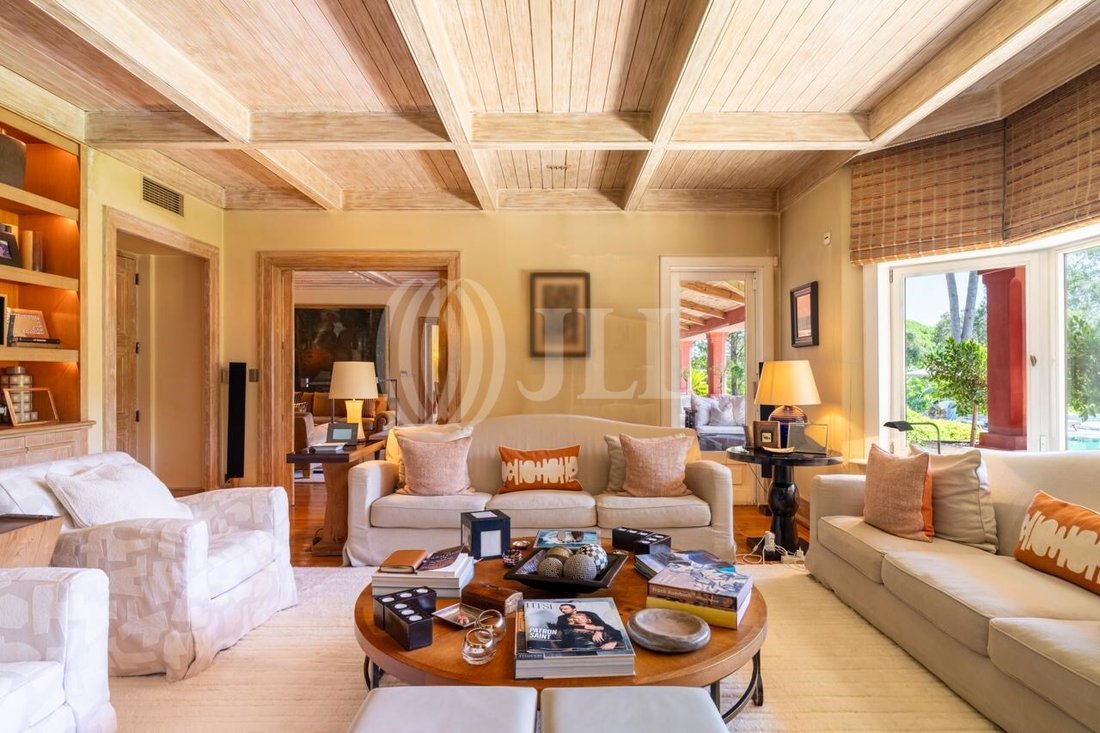
The entrance floor features an exceptional social area. The main hall has church stone flooring (antique limestone slabs) and Venetian stucco walls. A second hall includes a guest powder room clad in travertine marble, solid wood and décapé ceiling, an element repeated in other areas of the house. This floor integrates a suite with travertine bathroom, an office, two living rooms with fireplace (32 sqm and 38.80 sqm) with antique wood plank flooring and bow windows, and a dining room with 19.50 sqm. All these spaces have direct access to the outdoor terrace and to the garden and pool. From the dining room there is access to the hall leading to the pantry, kitchen and a bedroom currently used as a playroom.
The kitchen is fully equipped with CHALON cabinets and VIKING appliances, including two wine cellars from the same brand. The laundry room, equally equipped, has direct access to the street and to a terrace adjoining the garden and pool.
The first floor has a bedroom hall, a suite with 16.80 sqm and bathroom with bathtub and double washbasin, two bedrooms with 16 sqm and 17.20 sqm sharing a complete bathroom. The master suite, with 66.50 sqm, comprises two walk-in closets, private sitting room with access to a terrace overlooking the garden, pool and green landscape, and bathroom with 13.80 sqm equipped with bathtub with panoramic garden views, shower and unique details that make it truly exceptional.
The lower ground floor includes cinema room, Custom Wine Cellars SORRELL London wine cellar, SPA with Turkish bath, gym and pool support bathroom in Moroccan Tadelakt. Moroccan tiles are present in the spa, Turkish bath and pool support bathroom. This floor also features a bedroom, storage room, garage for four cars, staff apartment with living room, kitchenette, laundry and bedroom, with access to the garden and pool.
The villa has underfloor heating in the bathrooms and corridors, air conditioning throughout the house, central heating and preparation for elevator installation. Video surveillance system installed.
Outside, the entire garden was designed to provide maximum privacy, having already reached full maturity of plants, trees and vegetation. The pool, clad in Moroccan tiles and heated, faces south with excellent sun exposure and generous dimensions.
10 minutes driving distance from the A5 and A16 motorways. 5 minutes driving distance from Estoril centre and Estoril Golf Club. Close to shops, green areas and schools including IPS Bicesse, Colégio Salesianos do Estoril, SAIS (Santo António International School), CAISL (Carlucci American International School of Lisbon), TASIS (The American School in Portugal). 25 minutes from Lisbon centre and Humberto Delgado Airport.
Energy Rating: D
#ref:97605
This superb three-storey villa was designed by architect Francisco Quintanilha, with interiors by renowned architect Vera Iachia. Quality is present in every detail and material used, creating an engaging experience from the entrance door to the garden.
The entrance floor features an exceptional social area. The main hall has church stone flooring (antique limestone slabs) and Venetian stucco walls. A second hall includes a guest powder room clad in travertine marble, solid wood and décapé ceiling, an element repeated in other areas of the house. This floor integrates a suite with travertine bathroom, an office, two living rooms with fireplace (32 sqm and 38.80 sqm) with antique wood plank flooring and bow windows, and a dining room with 19.50 sqm. All these spaces have direct access to the outdoor terrace and to the garden and pool. From the dining room there is access to the hall leading to the pantry, kitchen and a bedroom currently used as a playroom.
The kitchen is fully equipped with CHALON cabinets and VIKING appliances, including two wine cellars from the same brand. The laundry room, equally equipped, has direct access to the street and to a terrace adjoining the garden and pool.
The first floor has a bedroom hall, a suite with 16.80 sqm and bathroom with bathtub and double washbasin, two bedrooms with 16 sqm and 17.20 sqm sharing a complete bathroom. The master suite, with 66.50 sqm, comprises two walk-in closets, private sitting room with access to a terrace overlooking the garden, pool and green landscape, and bathroom with 13.80 sqm equipped with bathtub with panoramic garden views, shower and unique details that make it truly exceptional.
The lower ground floor includes cinema room, Custom Wine Cellars SORRELL London wine cellar, SPA with Turkish bath, gym and pool support bathroom in Moroccan Tadelakt. Moroccan tiles are present in the spa, Turkish bath and pool support bathroom. This floor also features a bedroom, storage room, garage for four cars, staff apartment with living room, kitchenette, laundry and bedroom, with access to the garden and pool.
The villa has underfloor heating in the bathrooms and corridors, air conditioning throughout the house, central heating and preparation for elevator installation. Video surveillance system installed.
Outside, the entire garden was designed to provide maximum privacy, having already reached full maturity of plants, trees and vegetation. The pool, clad in Moroccan tiles and heated, faces south with excellent sun exposure and generous dimensions.
10 minutes driving distance from the A5 and A16 motorways. 5 minutes driving distance from Estoril centre and Estoril Golf Club. Close to shops, green areas and schools including IPS Bicesse, Colégio Salesianos do Estoril, SAIS (Santo António International School), CAISL (Carlucci American International School of Lisbon), TASIS (The American School in Portugal). 25 minutes from Lisbon centre and Humberto Delgado Airport.
Energy Rating: D
#ref:97605
-
Property type
House
-
Price/sqft
$1,807
-
Emissions
NI
-
Consumption
D
Features
- Garden
- Pool
- Terrace
- Garage
- Steam Room
- Golf View
- Cinema
- Wine Cellar
- Gated Community
Features
Lot
- Gated Community
- Golf View
Indoor
- Office
- Fireplace
- Air Conditioning
- Kitchen island
- Laundry Room
- Wine Cellar
- Cinema
- Elevator
- Steam Room
- Walk In Closet
- Fitness Center / Gym
Outdoor
- Terrace
- Balcony
- Pool
- Garage
- Outdoor Living Space
- Garden
Explore the Area
Alcabideche, Lisbon, Portugal
View on Google Maps
Price per sqft
Low
High
Joined 7 years ago
You have inquired about this property
The agent will contact you soon by
Listed by
349
Listings
2019
Joined
Book home tour with the agent
Choose a date and whether you'd like a virtual or in-person tour with the agent.
Preferred date
Tour type

JLL Residential
Edifício Castil Rua Castilho, 39, 1250-068, Santo António, Lisboa, Portugal
View agency profile
JLL is an international consulting firm, specialised in the provision of real estate services in Portugal.
JLL is an international consulting firm, specialised in the provision of real estate services in Portugal.
It has a multidisciplinary team, focused on the prime segment customer, supported by an international network present in around 80 countries. Within the European residential market, JLL is represented through JLL Residencial Portugal, JLL Residencial UK and JLL Residencial Germany.
The Residential Department in Portugal has more than 150 professionals, specialists in the market, who guarantee an excellent service in the support and follow-up to owners, investors and buyer clients. We offer a wide portfolio of properties, including truly exclusive residential projects.
To get to know us personally, and our portfolio, we invite you to visit our stores, in Lisbon,Estoril, Porto, Comporta and Algarve.
It has a multidisciplinary team, focused on the prime segment customer, supported by an international network present in around 80 countries. Within the European residential market, JLL is represented through JLL Residencial Portugal, JLL Residencial UK and JLL Residencial Germany.
The Residential Department in Portugal has more than 150 professionals, specialists in the market, who guarantee an excellent service in the support and follow-up to owners, investors and buyer clients. We offer a wide portfolio of properties, including truly exclusive residential projects.
To get to know us personally, and our portfolio, we invite you to visit our stores, in Lisbon,Estoril, Porto, Comporta and Algarve.
Last updated
August 8
First listed
August 8
Listing reference
97605-0526410608
Similar Properties Nearby
New Listings in Alcabideche




Explore More Homes for Sale
Alcabideche, Portugal property types
- Villas for sale in Alcabideche, Portugal
- Apartments for sale in Alcabideche, Portugal
- Land for sale in Alcabideche, Portugal
- Farm Ranches for sale in Alcabideche, Portugal
- Fincas for sale in Alcabideche, Portugal
- Country Homes for sale in Alcabideche, Portugal
- Condos for sale in Alcabideche, Portugal
Alcabideche, Portugal popular searches
- Sea View properties in Alcabideche, Portugal
- Properties with Tennis Court in Alcabideche, Portugal
- Properties with Vineyard / Winery in Alcabideche, Portugal
- Mansion properties in Alcabideche, Portugal
- Properties with Private Beach in Alcabideche, Portugal
- Ocean View properties in Alcabideche, Portugal
Related Guides & Stories
Trusted by the World's Leading Brokers
The agents behind the world's most exceptional properties list with JamesEdition.
- Listings from Sotheby's, Christie's, BARNES, and Engel & Völkers
- Every listing reviewed before it goes live
- Connect directly with verified listing agents
By continuing you agree to our Terms and Privacy Policy.