$2,517,905
Single Family Detached Alcabideche
- 4 Beds
- 6 Baths
- 2,842 Sqft
- 4,091 Sqft lot
- Updated: Today
-
1
Views for last 30 days
- 2
About the Property
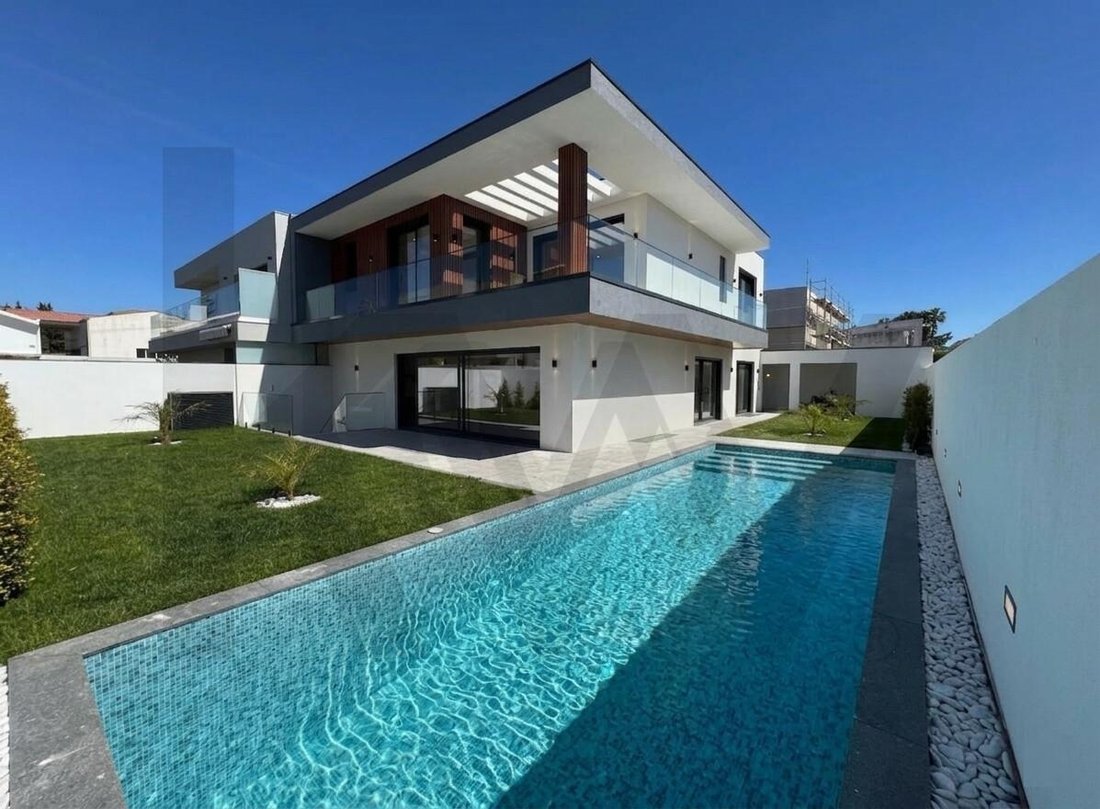
Be enchanted by this fantastic house located between Quinta das Patinhas and Murches, newly built in 2026 with strict quality assurance, featuring contemporary architecture, a garden, heated pool, garage, and a multipurpose room in the basement. An excellent location, with 459.90 m2 of gross construction area, set on a 380 m2 plot, divided into three floors. Upon entering, you are welcomed by an e
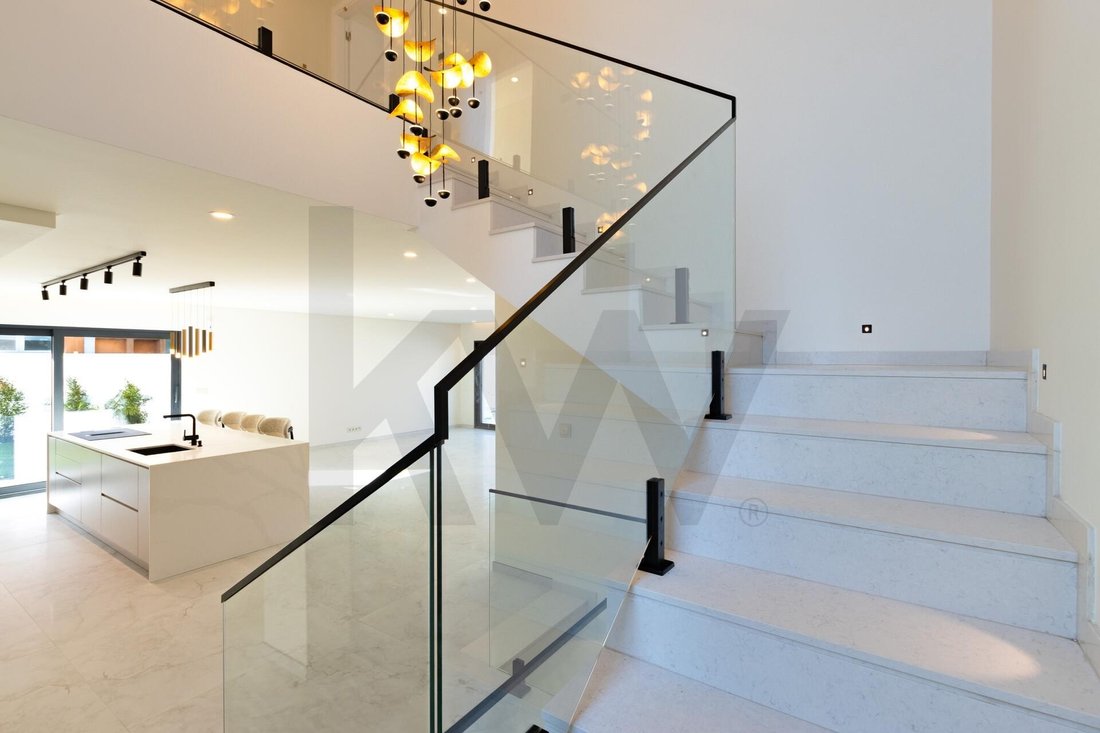
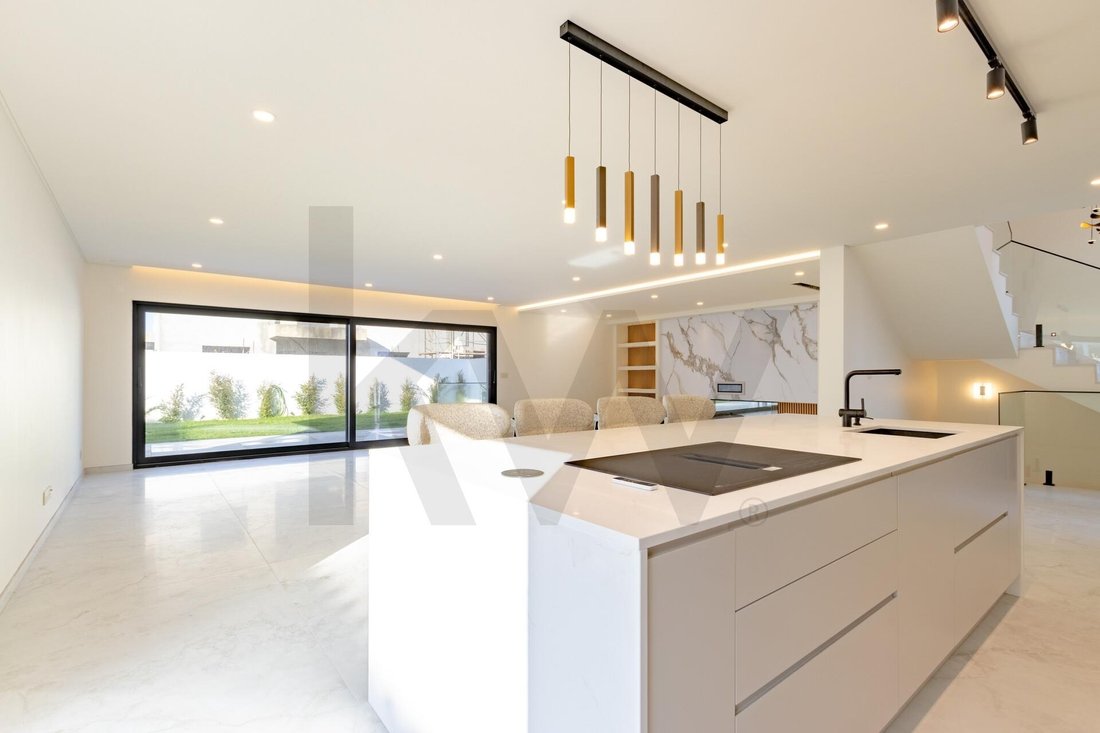
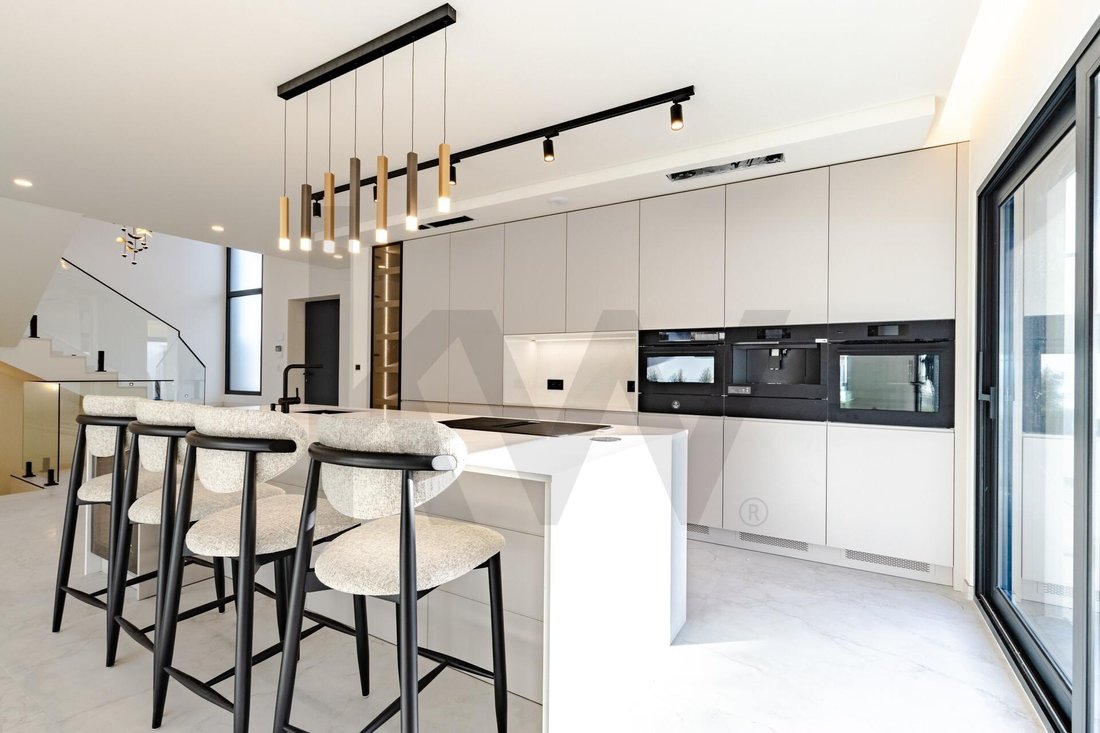
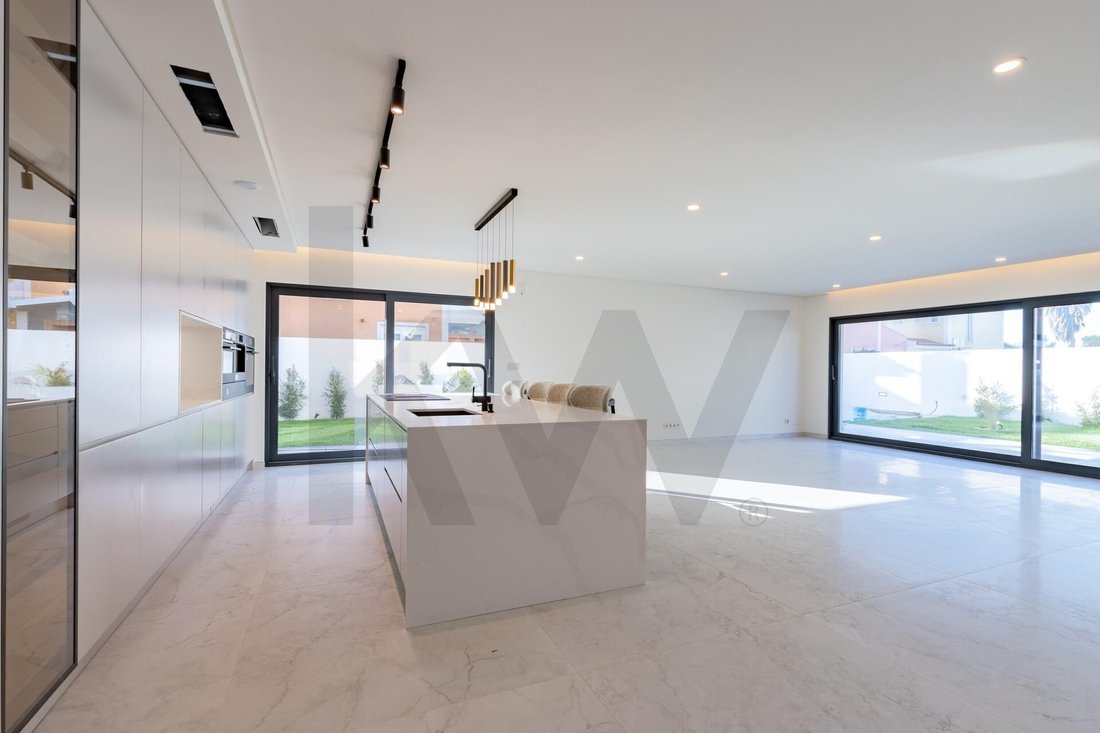
Be enchanted by this fantastic house located between Quinta das Patinhas and Murches, newly built in 2026 with strict quality assurance, featuring contemporary architecture, a garden, heated pool, garage, and a multipurpose room in the basement. An excellent location, with 459.90 m2 of gross construction area, set on a 380 m2 plot, divided into three floors. Upon entering, you are welcomed by an elegant chandelier that graces the home and leads you into a spacious living room equipped with a fireplace and direct access to the garden. The spacious open-plan area also includes a fully equipped kitchen with top-of-the-line, latest-generation AEG appliances. On this floor, there is also a bedroom with a built-in wardrobe, ideal as an office or guest room, and a full bathroom. On the upper floor, there are three large suites, all with wardrobes and full bathrooms, highlighting the master suite with a walk-in closet. The bathroom finishes are in Corian and Silestone. The basement is spacious and allows for multiple configurations—home theater, gym, or leisure area—and also includes a laundry room equipped with AEG machines and another full bathroom. Outside, the private garden and heated pool provide a secluded space to enjoy year-round. For your comfort and that of your family, this house is equipped with: - Home automation - Underfloor heating - Built-in air conditioning - Electric shutters - Solar panels for hot water - Mechanical ventilation (VMC) - Automatic gates - Automatic irrigation Garage for 2 vehicles and additional parking inside the lot. This villa is close to all kinds of shops and services, hypermarkets, restaurants, and international schools (King College and right next to it, Colégio Aprendizes; a bit further away, Tasis School). It is 10 minutes from Cascais Center, 5 minutes from Guincho Beach, and 20 minutes from Lisbon. Don’t miss this unique opportunity to have the home of your dreams. The villa is in the final phase of construction. Contact me to schedule your personalized visit. Energy Rating: A Schedule your visit! ___________________________________________________ CHOOSING Keller Williams MEANS: Opting for the most efficient network of real estate consultants on the market, capable of advising and supporting you throughout the purchase of your property. Whatever the value of your investment, you can be sure that your new property is not just part of what we do—it is everything we do. ADVANTAGES: - Dedicated consultant throughout the entire purchase process - Continuous search for a property tailored to your needs - Negotiation support - Financing process assistance - Support in scheduling and completing the Promissory Purchase and Sale Agreement (CPCV) - Support in scheduling and completing the Public Deed of Purchase and Sale Book your visit now and fall in love with your new home! Count on our help to approve your financing. We share with all agencies and consultants licensed by AMI. We differentiate ourselves in the market by financial agility: unlike most agencies that operate with extended payment terms, we settle your commission share immediately. ________________________________ Legal Notice: All information presented here is the sole responsibility of the Keller Williams Consultant or Market Center. They should be considered true, although verification is recommended. However, this information is not legally binding.
-
Property type
House
-
Year built
2026
-
Price/sqft
$886
Features
- Garden
- Terrace
- Elevator
- Cinema
- Pergola
- 2D Floor Plan
- Basement
- Kitchen island
- Laundry Room
Features
Indoor
- High Ceiling
- Air Conditioning
- Kitchen island
- Bar
- Laundry Room
- Cinema
- Elevator
- Basement
- Stone Countertops
Outdoor
- Terrace
- Balcony
- Pergola
- Garden
Explore the Area
Rua Lusíadas, Alcabideche, Cascais 2755-301, Lisbon, Portugal
View on Google Maps
Price per sqft
Low
High
Joined 6 months ago
You have inquired about this property
The agent will contact you soon by
Listed by
3
Listings
2026
Joined
Book home tour with Cristina Malhó Gonçalves
Choose a date and whether you'd like a virtual or in-person tour with the agent.
Preferred date
Tour type

Last updated
Today
First listed
Mar 3
Listing reference
2089983132464208
Similar Properties Nearby
New Listings in Alcabideche




Explore More Homes for Sale
Alcabideche, Portugal property types
Alcabideche, Portugal popular searches
- Sea View properties in Alcabideche, Portugal
- Properties with Tennis Court in Alcabideche, Portugal
- Properties with Vineyard / Winery in Alcabideche, Portugal
- Mansion properties in Alcabideche, Portugal
- Properties with Private Beach in Alcabideche, Portugal
- Ocean View properties in Alcabideche, Portugal
Related Guides & Stories
Trusted by the World's Leading Brokers
The agents behind the world's most exceptional properties list with JamesEdition.
- Listings from Sotheby's, Christie's, BARNES, and Engel & Völkers
- Every listing reviewed before it goes live
- Connect directly with verified listing agents
By continuing you agree to our Terms and Privacy Policy.