$688,103
Maison D'architecte 7 Pièces De 190 M² À Alby Sur Chéran
- 3 Beds
- 2 Baths
- 2,046 Sqft
- 13,821 Sqft lot
- Updated: October 29
About the Property
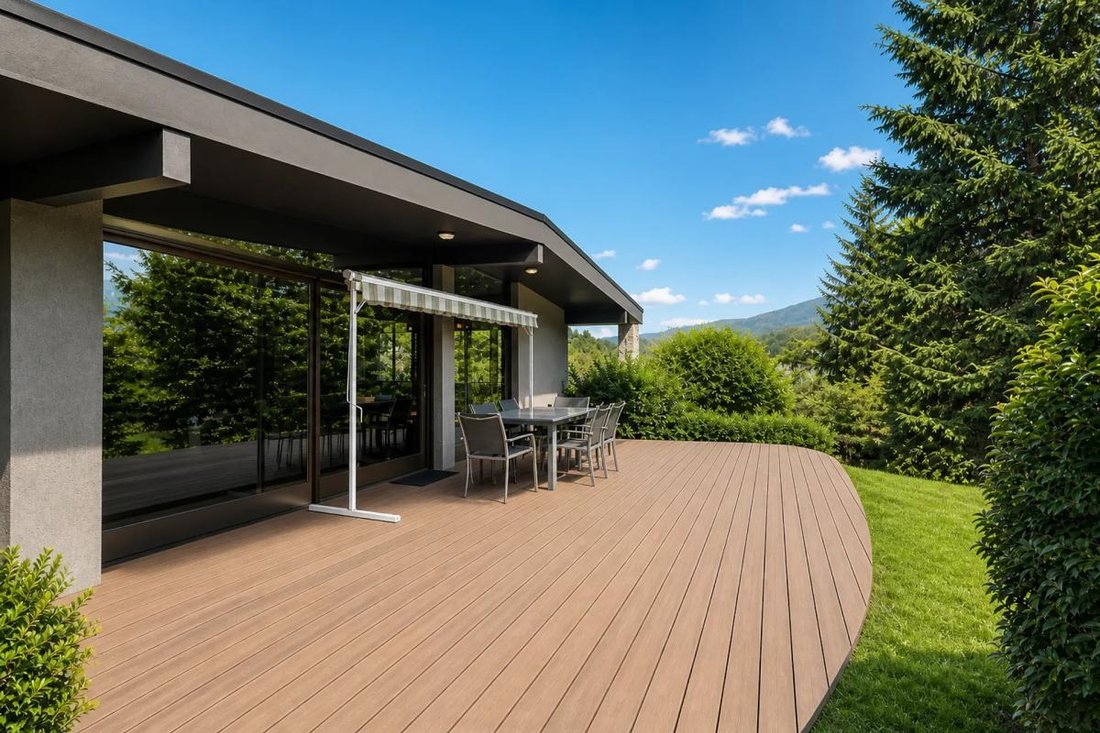
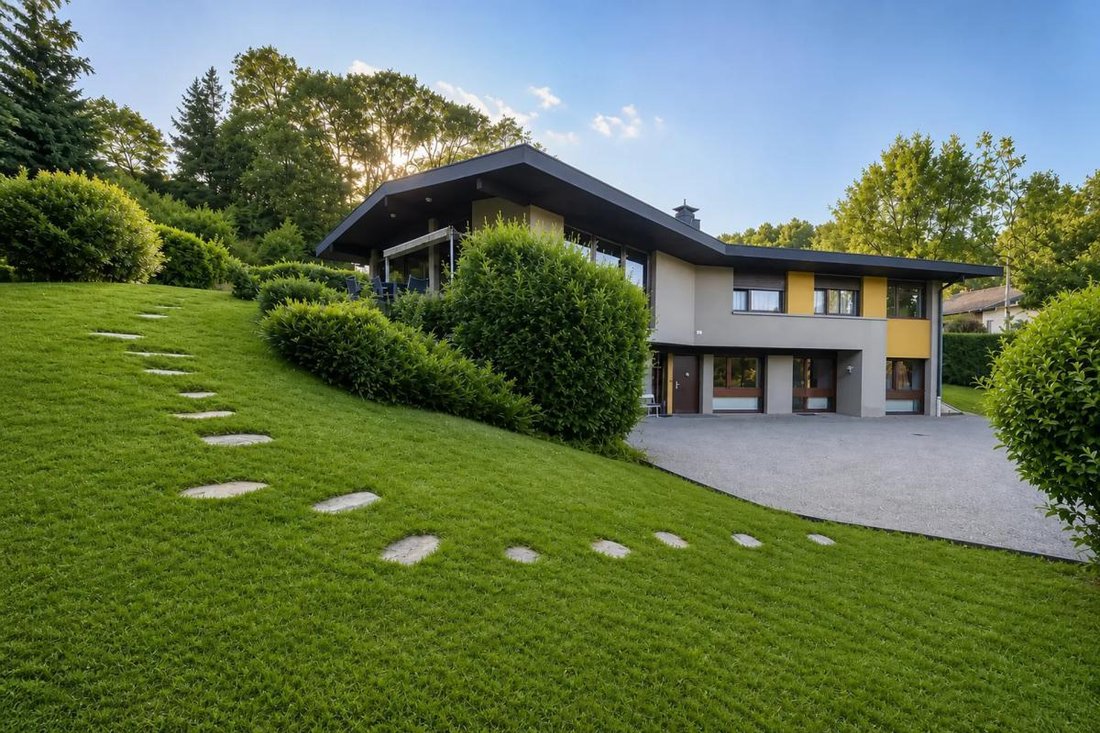
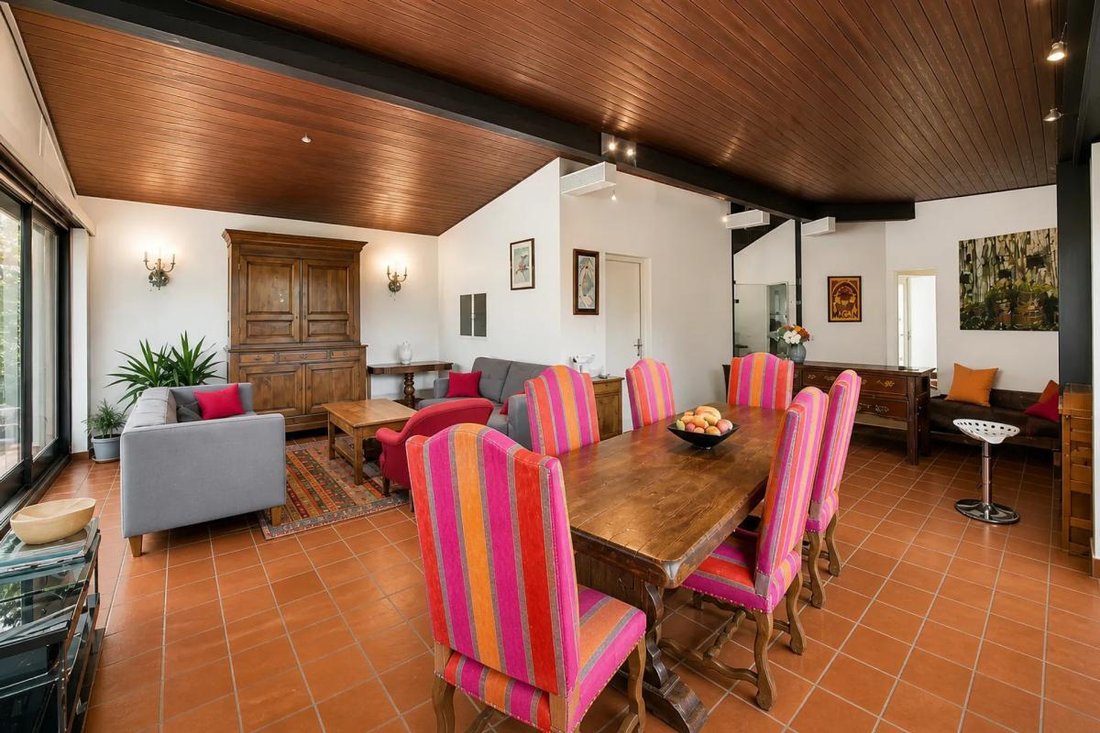
This 1970s architect-designed house located in Alby-sur-Chéran offers a privileged living environment in a quiet residential area. Built on a generous plot of approximately 1,284 m2, it features nearly 190 m2 of living space spread over two levels, with 7 rooms including 3 bedrooms. Its large garden, terrace, and numerous openings make it a family-friendly and welcoming home, with spacious volumes
This 1970s architect-designed house located in Alby-sur-Chéran offers a privileged living environment in a quiet residential area. Built on a generous plot of approximately 1,284 m2, it features nearly 190 m2 of living space spread over two levels, with 7 rooms including 3 bedrooms. Its large garden, terrace, and numerous openings make it a family-friendly and welcoming home, with spacious volumes to arrange according to your needs.
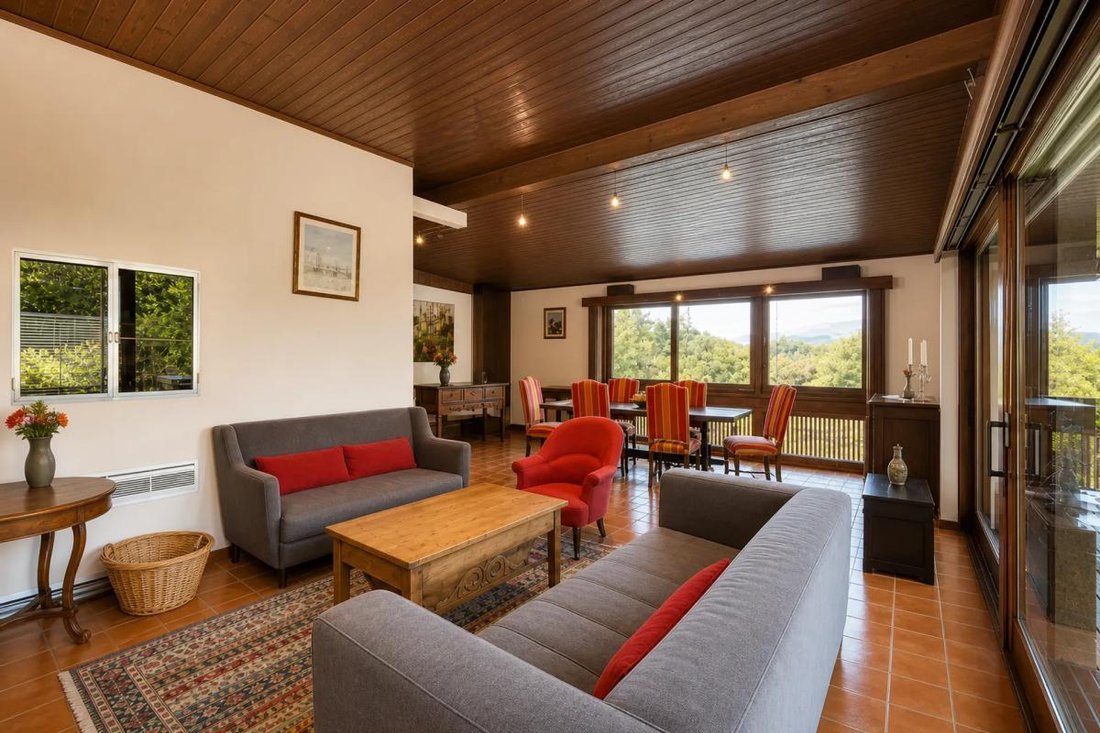
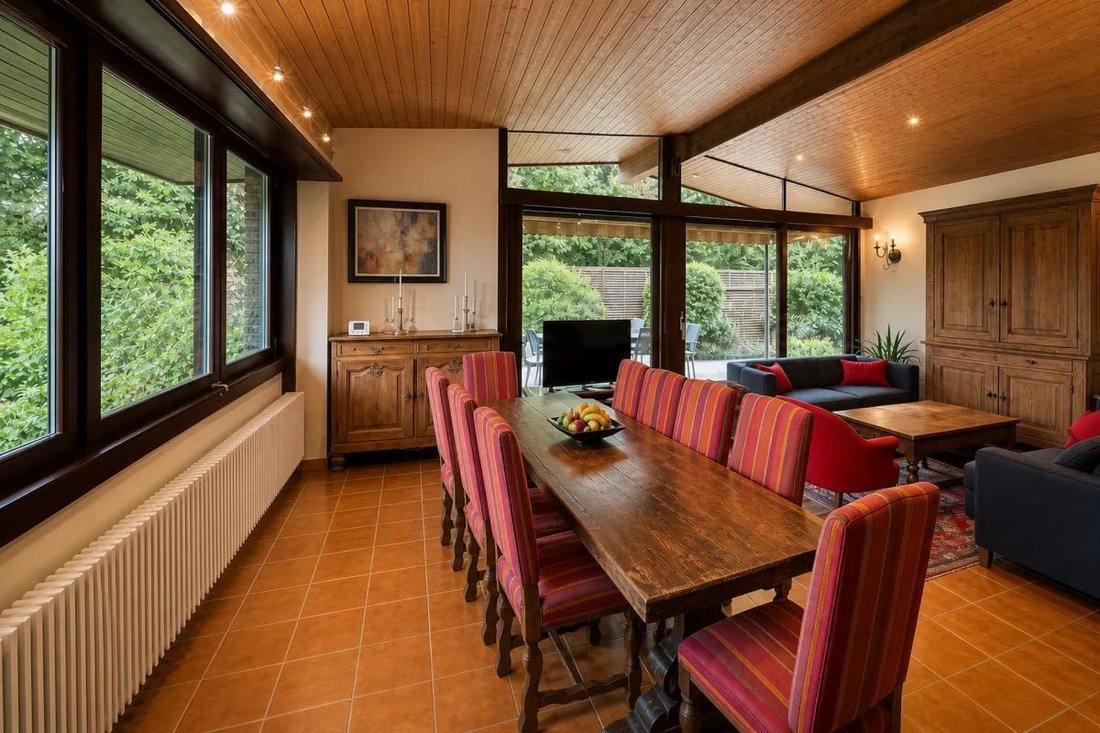
Upon entering, you discover distinct and pleasant living areas, including a living room, dining room, and separate kitchen that allow for well-defined spaces. The presence of a fireplace adds real charm, enhanced by the terracotta tile flooring that gives the whole a lot of character. The house includes several very practical functional spaces for daily life: laundry room, dressing room, built-in storage, and an office suitable for teleworking or study space. The four bedrooms and two bathrooms offer an ideal layout for a large family or for comfortably hosting guests.
Comfort is complemented by many practical features:
- Cellar
- Outdoor parking spaces for several vehicles
- Terrace to enjoy the garden
- Generous land surrounding the house
Heating is provided by gas, with hot water produced by a boiler. The windows alternate between single and double glazing. The presence of fiber optic internet is a real advantage for those working from home or seeking excellent internet speed. This house presents great potential in a sought-after residential environment, close to main roads, and easily adaptable to various life projects.
Nearby, you will find a primary school about 300 m away, allowing quick access for children. Daily life is also facilitated by bus service, with stops ”La Combe” about 400 m away and ”Chede” around 700 to 800 m. A park, ”Parc autos Alby,” is located approximately 400 m away, completing a practical and well-served living environment.
Technical details:
- Energy Performance Certificate (DPE): E
- Heating type: gas
- Water distribution method: boiler
Legal notice:
The information presented in this listing has been carefully gathered by Zefir from available sources at the time of writing. It is provided for informational purposes and complements regulatory diagnostics as well as the technical and administrative checks that usually accompany a real estate transaction. For official information regarding natural, mining, or technological risks, we invite you to consult the Géorisques website, the reference service in this field. Zefir supports buyers throughout their project with transparency and rigor, enabling them to make decisions with complete peace of mind. If you wish to obtain further details about this property or the procedures to follow, our team is at your disposal. For any questions, contact Zefir at ***.
Information on the risks to which this property is exposed is available on the Géorisques website: https://www.georisques.gouv.fr/
Upon entering, you discover distinct and pleasant living areas, including a living room, dining room, and separate kitchen that allow for well-defined spaces. The presence of a fireplace adds real charm, enhanced by the terracotta tile flooring that gives the whole a lot of character. The house includes several very practical functional spaces for daily life: laundry room, dressing room, built-in storage, and an office suitable for teleworking or study space. The four bedrooms and two bathrooms offer an ideal layout for a large family or for comfortably hosting guests.
Comfort is complemented by many practical features:
- Cellar
- Outdoor parking spaces for several vehicles
- Terrace to enjoy the garden
- Generous land surrounding the house
Heating is provided by gas, with hot water produced by a boiler. The windows alternate between single and double glazing. The presence of fiber optic internet is a real advantage for those working from home or seeking excellent internet speed. This house presents great potential in a sought-after residential environment, close to main roads, and easily adaptable to various life projects.
Nearby, you will find a primary school about 300 m away, allowing quick access for children. Daily life is also facilitated by bus service, with stops ”La Combe” about 400 m away and ”Chede” around 700 to 800 m. A park, ”Parc autos Alby,” is located approximately 400 m away, completing a practical and well-served living environment.
Technical details:
- Energy Performance Certificate (DPE): E
- Heating type: gas
- Water distribution method: boiler
Legal notice:
The information presented in this listing has been carefully gathered by Zefir from available sources at the time of writing. It is provided for informational purposes and complements regulatory diagnostics as well as the technical and administrative checks that usually accompany a real estate transaction. For official information regarding natural, mining, or technological risks, we invite you to consult the Géorisques website, the reference service in this field. Zefir supports buyers throughout their project with transparency and rigor, enabling them to make decisions with complete peace of mind. If you wish to obtain further details about this property or the procedures to follow, our team is at your disposal. For any questions, contact Zefir at ***.
Information on the risks to which this property is exposed is available on the Géorisques website: https://www.georisques.gouv.fr/
-
Property type
House
-
Floors
3
-
Year built
1969
-
Price/sqft
$336
-
Emissions
E
-
Consumption
E
Features
Explore the Area
81, Allée de la Touvière, Alby-sur-Cheran, Auvergne-Rhône-Alpes, France
View on Google Maps
Price per sqft
Low
High
Joined 1 month ago
You have inquired about this property
The agent will contact you soon by
Listed by
802
Listings
2026
Joined
Book home tour with the agent
Choose a date and whether you'd like a virtual or in-person tour with the agent.
Preferred date
Tour type
Last updated
October 29
First listed
October 29
Listing reference
febe4e42-3b22-4a40-983b-36ce1a
Trusted by the World's Leading Brokers
The agents behind the world's most exceptional properties list with JamesEdition.
- Listings from Sotheby's, Christie's, BARNES, and Engel & Völkers
- Every listing reviewed before it goes live
- Connect directly with verified listing agents
By continuing you agree to our Terms and Privacy Policy.