$773,815
Alby Sur Cheran House 4 Bedrooms Of 153m² Carrez (254m² Total Area) On A Plot Of 1080m²
- 4 Beds
- 1 Baths
- 11,626 Sqft lot
- Updated: September 20
About the Property
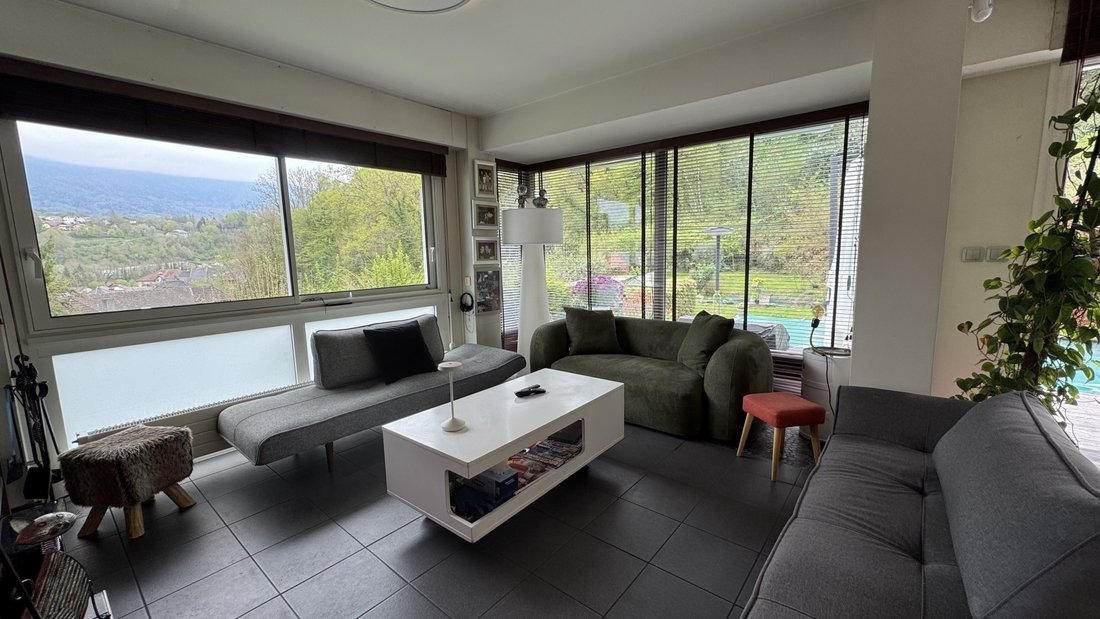
Halfway between Annecy and Aix les Bains, on a very beautiful, perfectly maintained wooded plot of 1080m², we present this architect-designed villa from 1971, nestled in greenery, renovated and redesigned to modern tastes. With a total area of 254m², its spaces are functional with an atypical touch just like its architecture that will not leave anyone indifferent. Located in a cul-de-sac, 3 minute
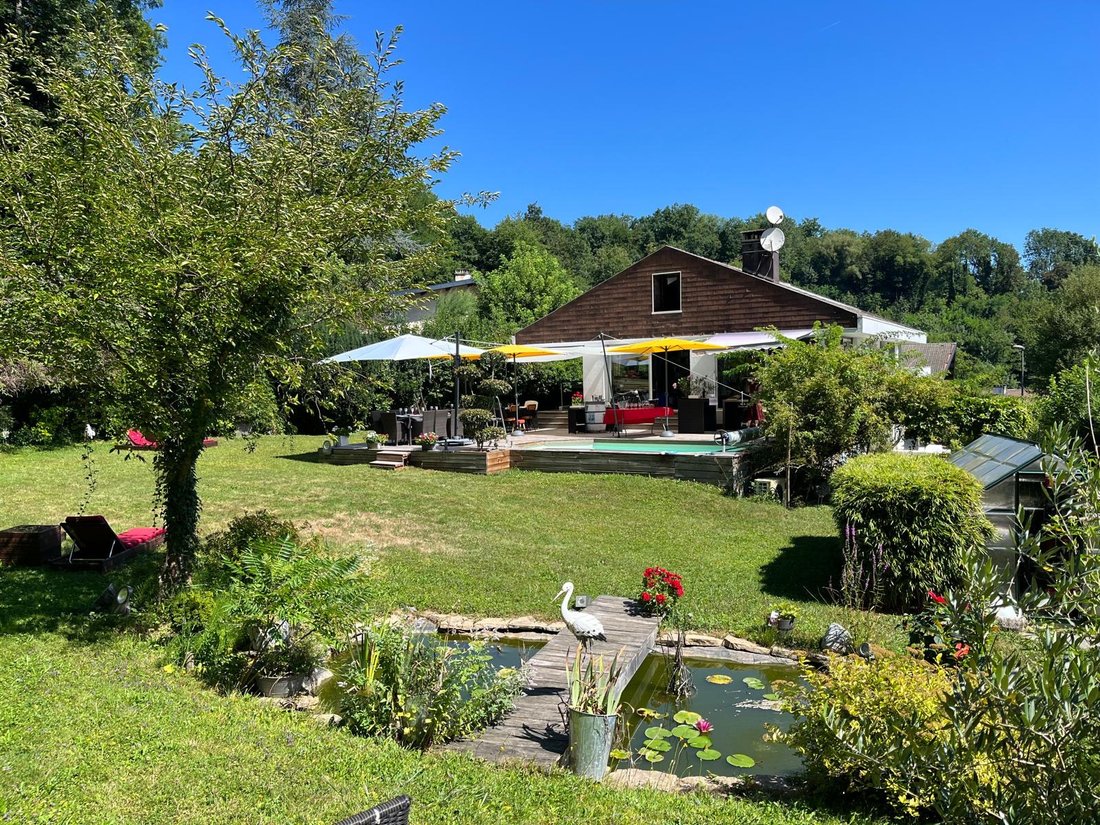
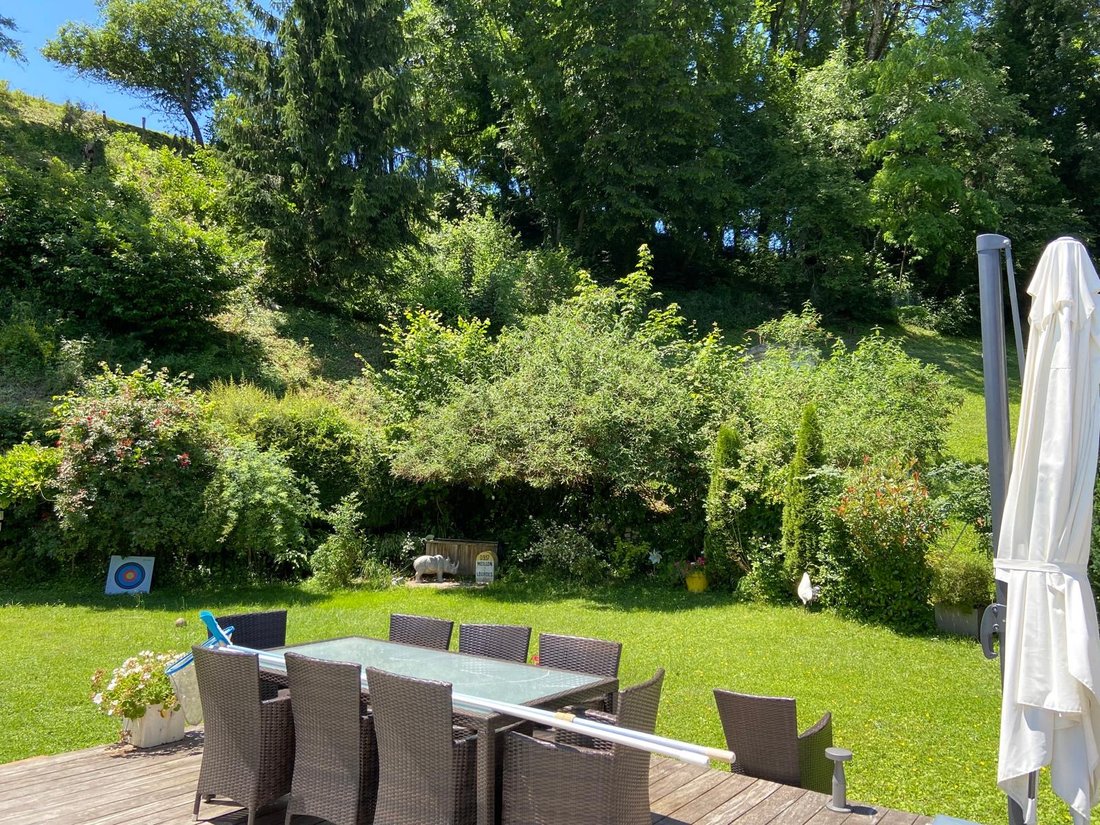
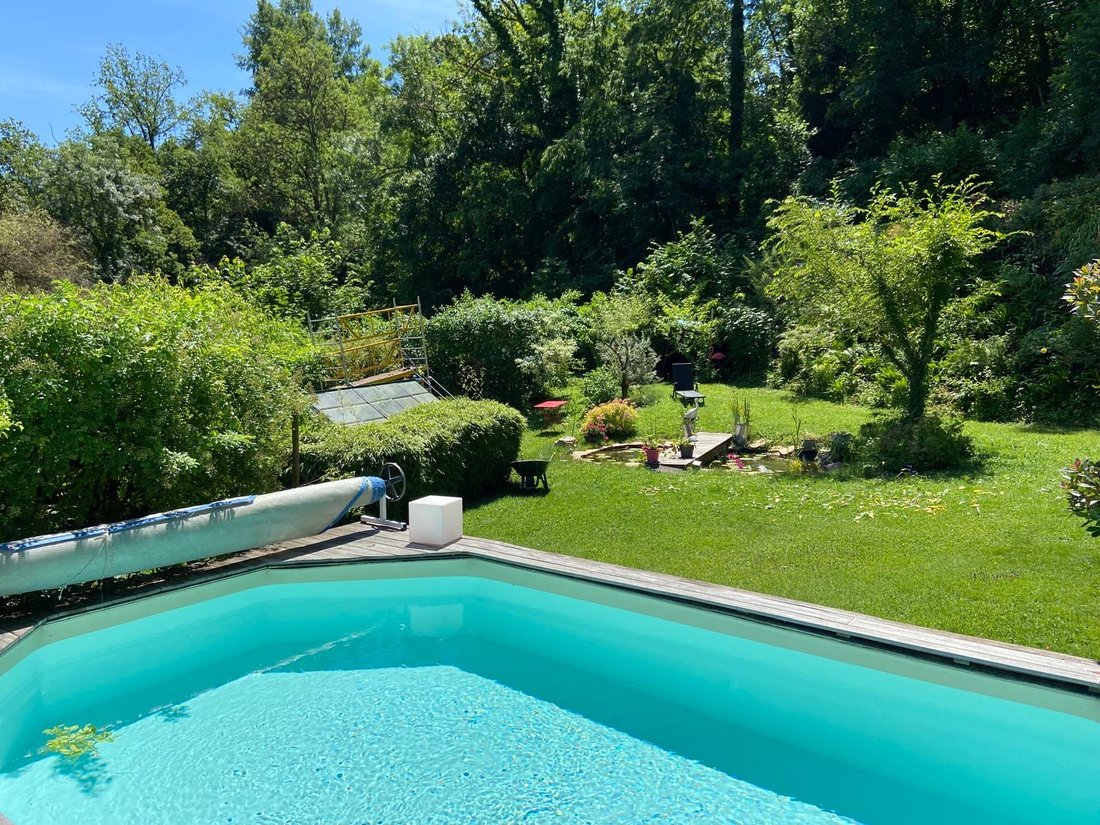
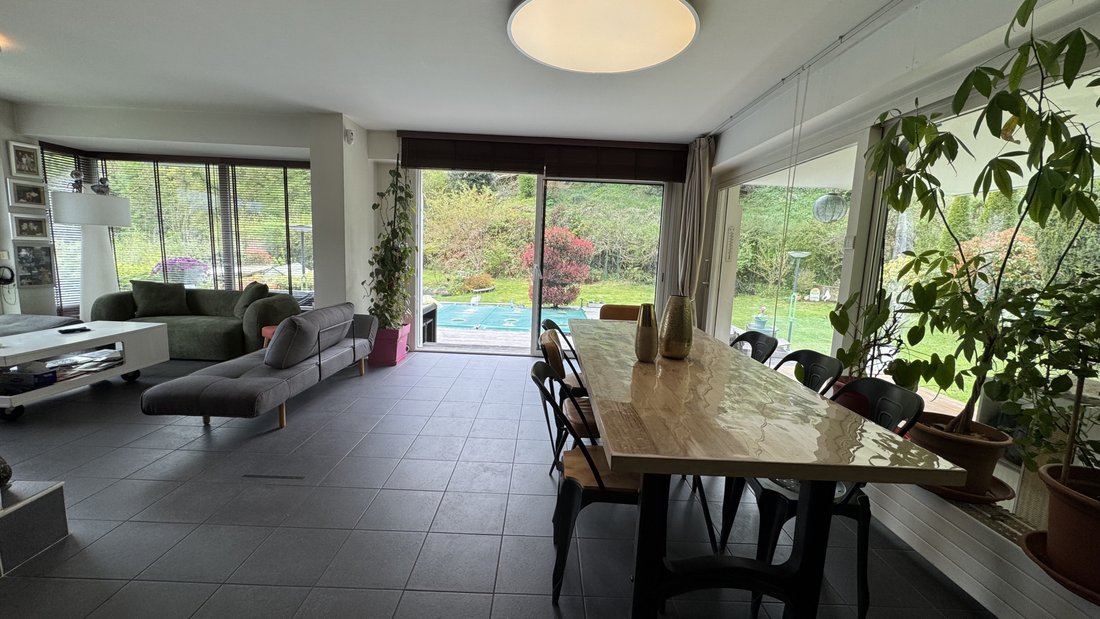
Halfway between Annecy and Aix les Bains, on a very beautiful, perfectly maintained wooded plot of 1080m², we present this architect-designed villa from 1971, nestled in greenery, renovated and redesigned to modern tastes. With a total area of 254m², its spaces are functional with an atypical touch just like its architecture that will not leave anyone indifferent. Located in a cul-de-sac, 3 minutes on foot from the center of a historic village with its shops and schools, and 5 minutes by car from the Lyon-Annecy-Geneva highway access, the college and its facilities, this very bright villa features 2 large terraces, one of which is covered for entertaining family and friends, a private balcony in the master suite, a swimming pool, and a pleasant fish pond, all without any vis-à-vis. The house consists of 3 levels and was built in respect of its land (see the attached plans and photos for a better understanding of the layout and distribution of its many rooms). Regarding the layout: This villa, predominantly facing South, East, and West, comprises an entrance hall, a triple-exposure living room of 47m² with sliding bay windows opening onto the terrace, pool, and garden, a fitted and equipped kitchen of 13m² with access to a covered terrace, 4 bedrooms including a master suite of 32m² with balcony, including a dressing room and an open shower room (shower and bathtub), 3 toilets, a second shower room with shower, a water room, a mezzanine, a cellar with a small tasting area, a storage/office room, a dressing room, a laundry/boiler room, a garage of 27m² + an outdoor carport + at least 2 outdoor parking spaces. Regarding energy: Photovoltaic panels with an electricity resale contract until January 11, 2031. Saunier-Duval gas condensing boiler installed in 2023. Wood insert fireplace in the living room – annual flue cleaning, the last one in November 2025. Regarding work: A few examples: Replacement of main frames in 2021. Kitchen 2023. Replacement of electrical panel 2025. Mezzanine floor – 2025. Carport 2021. Property tax 2025: €1,476 - House connected to the sewer system – Diagnostics and Audit completed. Information on the risks to which this property is exposed is available on the Géorisques website.
Information on the risks to which this property is exposed is available on the Géorisques website: https://www.georisques.gouv.fr/
Information on the risks to which this property is exposed is available on the Géorisques website: https://www.georisques.gouv.fr/
-
Property type
House
Features
- Garden
- Pool
- Terrace
- Garage
- Wine Cellar
- Modern
- Fitness Center / Gym
- Fireplace
- Renovated
Features
Lot
- Privacy
- Renovated
- Modern
Indoor
- Office
- Fireplace
- Washer Dryer
- Bar
- Laundry Room
- Wine Cellar
- Basement
- Fitness Center / Gym
Outdoor
Explore the Area
Alby-sur-Cheran, Auvergne-Rhône-Alpes, France
View on Google Maps
Price per sqft
Low
High
Joined 12 months ago
You have inquired about this property
The agent will contact you soon by
Listed by
8
Listings
2025
Joined
Book home tour with the agent
Choose a date and whether you'd like a virtual or in-person tour with the agent.
Preferred date
Tour type
Last updated
September 20
First listed
April 25
Listing reference
1802
All property information is shown based on the most accurate data we have at the time of publication. Details on how we collect and verify this data can be found in section 5 of our Terms & Conditions.
Trusted by the World's Leading Brokers
The agents behind the world's most exceptional properties list with JamesEdition.
- Listings from Sotheby's, Christie's, BARNES, and Engel & Völkers
- Every listing reviewed before it goes live
- Connect directly with verified listing agents
By continuing you agree to our Terms and Privacy Policy.