$657,013
Maison Alby Sur Chéran, 5 Chambres, 2 Terrasses, Garage Et Jardin
- 5 Beds
- 2 Baths
- 1,632 Sqft
- 6,803 Sqft lot
- Updated: July 10
About the Property
This well-maintained terraced house is ideally located just 2 minutes from the Rumilly entrance of the A41 motorway (10 minutes to Annecy center, 20 minutes to Chambéry north, and 30 minutes to Geneva), while enjoying the tranquility of a hamlet. Situated between the Bauges Regional Natural Park and the medieval village center just 2 minutes away, amenities as well as countryside and mountains are
This well-maintained terraced house is ideally located just 2 minutes from the Rumilly entrance of the A41 motorway (10 minutes to Annecy center, 20 minutes to Chambéry north, and 30 minutes to Geneva), while enjoying the tranquility of a hamlet. Situated between the Bauges Regional Natural Park and the medieval village center just 2 minutes away, amenities as well as countryside and mountains are within immediate reach!
The home offers generous space with approximately 152 m² of living area, over 190 m² of floor space, and 70 m² of additional areas (garage, attic to be converted...) including terraces and a garden!
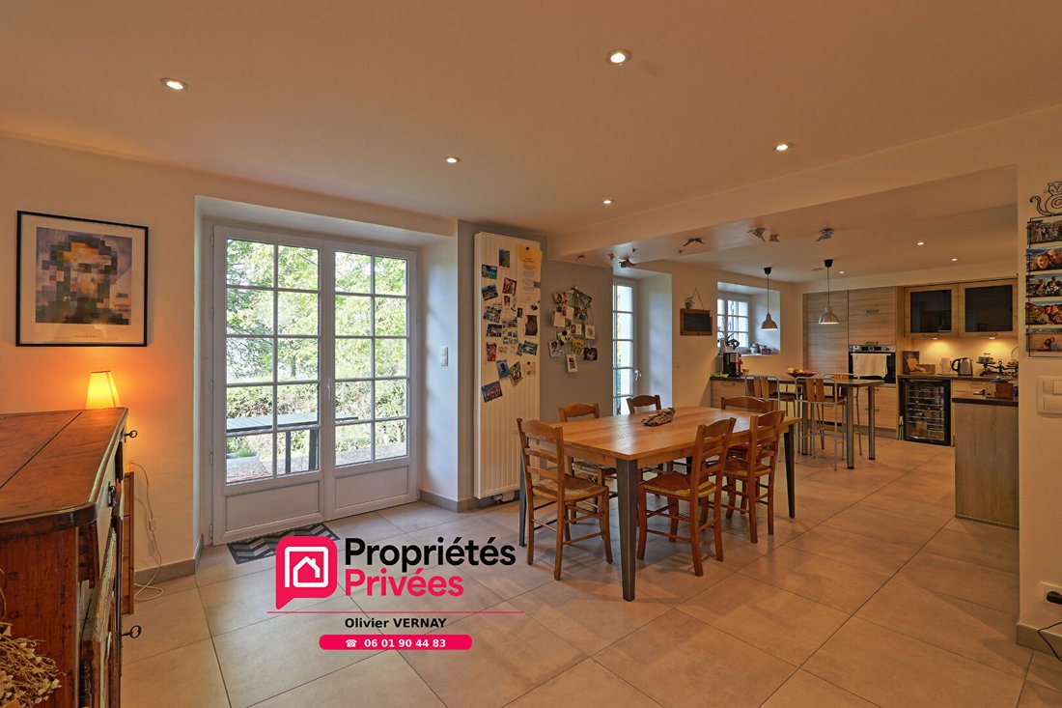
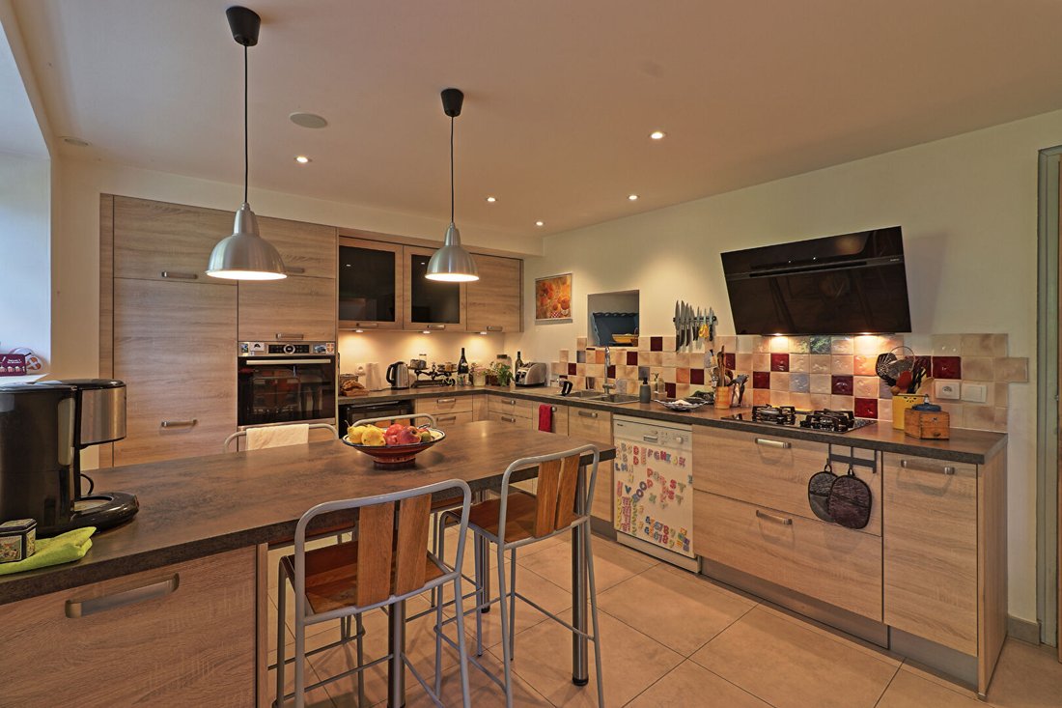
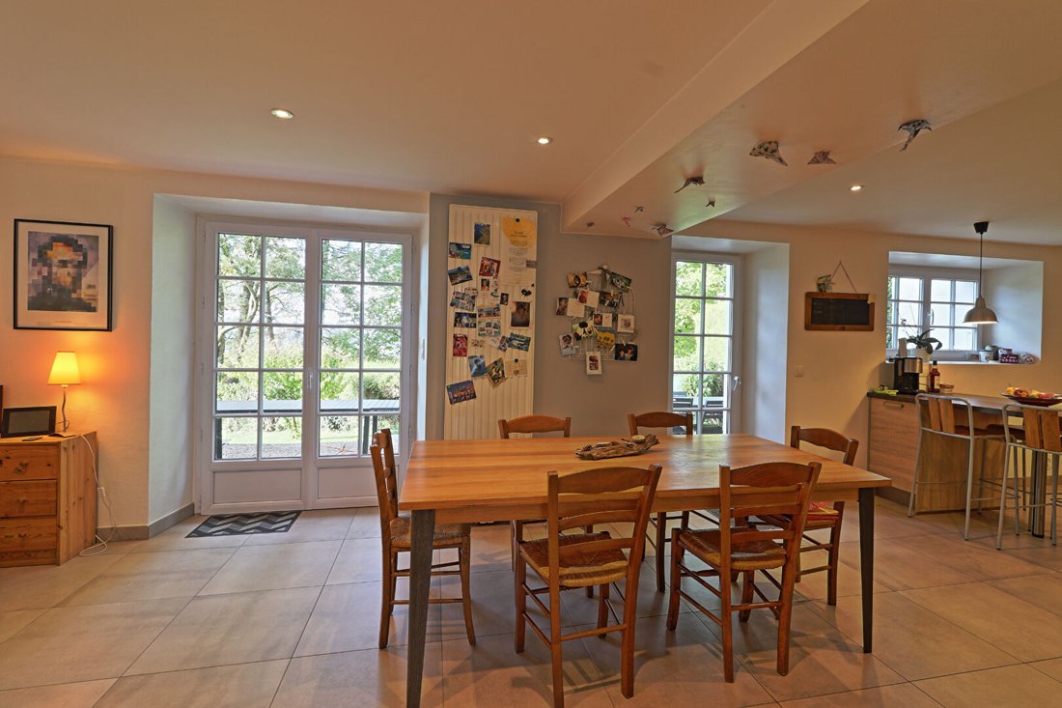
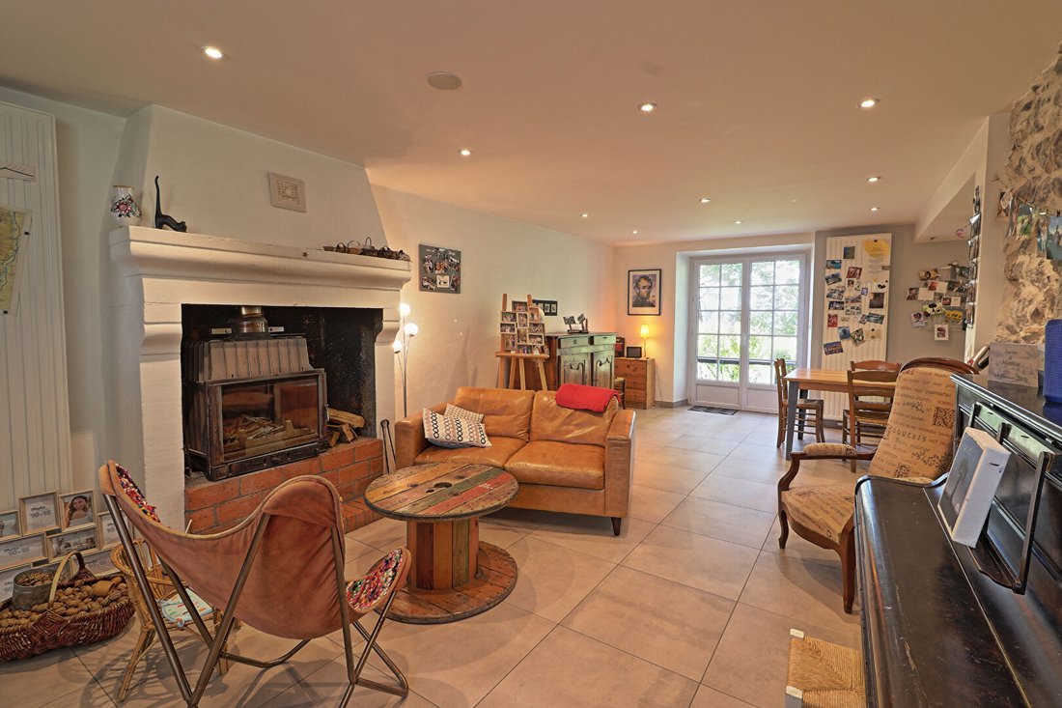
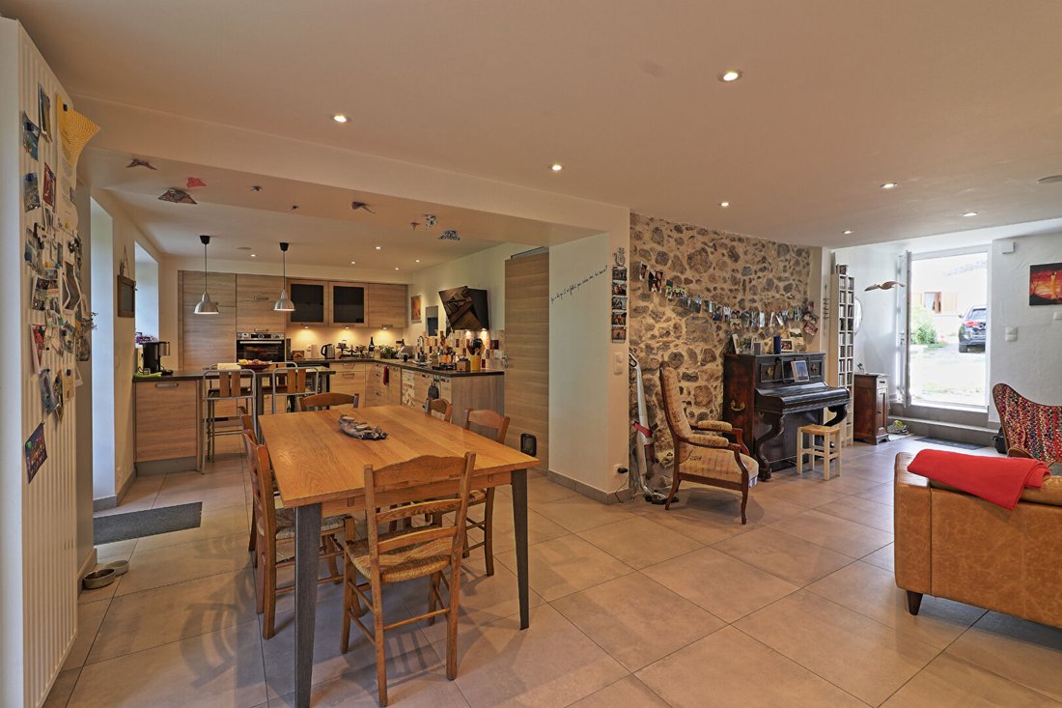
The main living room of nearly 50 m² opens onto two terraces and features a welcoming lounge/dining area along with a modern kitchen, conveniently connected directly to the garage which serves as a pantry/laundry room and includes a separate toilet.
Upstairs, a second lounge welcomes you, followed by three spacious bedrooms, a large bathroom with shower, and a separate toilet. On the next level, there are two more bedrooms each with their own mezzanines, a shower room, and a separate toilet.
For energy comfort: double glazing, a thermodynamic water heater, and a heat pump ensure good performance. A large courtyard allows for easy parking, and a garden of about 380 m² completes this property—definitely worth a visit!
Information on risks to which this property is exposed is available on the Géorisques website.
Energy performance rating: DPE C, GES A. Estimated annual energy costs for standard use range between €1,910 and €2,590, indexed to 2021, 2022, and 2023.
Price: €585,000 (agency fees paid by the seller).
To visit and get support with your project, contact Olivier VERNAY at [hidden information] or by email at [hidden information].
According to article [hidden information].5 of the Monetary and Financial Code, an identity document will be required to organize the visit.
This announcement was written under the editorial responsibility of Olivier VERNAY, acting as a commercial agent registered with RSAC Annecy [hidden information] for SAS PROPRIETES PRIVEES, with a capital of €44,920, located at ZAC LE CHÊNE FERRÉ - 44 ALLÉE DES CINQ CONTINENTS 44120 VERTOU; SIRET [hidden information], RCS Nantes. Professional real estate transaction and management card (T and G) no. CPI [hidden information] issued by the CCI Nantes - Saint Nazaire. Escrow account no. 30932508467 BPA SAINT-SEBASTIEN-SUR-LOIRE (44230). GALIAN-SMABTP guarantee - 89 rue de la Boétie, 75008 Paris - no. 28137 J for €2,000,000 for T and €120,000 for G. Professional liability insurance by GALIAN-SMABTP policy no. 28137. J
Mandate ref: 442815 - The professional guarantees and secures your real estate project. Olivier VERNAY (EI) Commercial Agent - RSAC number: Annecy [hidden information].
Information on the risks to which this property is exposed is available on the Géorisques website: https://www.georisques.gouv.fr/
The home offers generous space with approximately 152 m² of living area, over 190 m² of floor space, and 70 m² of additional areas (garage, attic to be converted...) including terraces and a garden!
The main living room of nearly 50 m² opens onto two terraces and features a welcoming lounge/dining area along with a modern kitchen, conveniently connected directly to the garage which serves as a pantry/laundry room and includes a separate toilet.
Upstairs, a second lounge welcomes you, followed by three spacious bedrooms, a large bathroom with shower, and a separate toilet. On the next level, there are two more bedrooms each with their own mezzanines, a shower room, and a separate toilet.
For energy comfort: double glazing, a thermodynamic water heater, and a heat pump ensure good performance. A large courtyard allows for easy parking, and a garden of about 380 m² completes this property—definitely worth a visit!
Information on risks to which this property is exposed is available on the Géorisques website.
Energy performance rating: DPE C, GES A. Estimated annual energy costs for standard use range between €1,910 and €2,590, indexed to 2021, 2022, and 2023.
Price: €585,000 (agency fees paid by the seller).
To visit and get support with your project, contact Olivier VERNAY at [hidden information] or by email at [hidden information].
According to article [hidden information].5 of the Monetary and Financial Code, an identity document will be required to organize the visit.
This announcement was written under the editorial responsibility of Olivier VERNAY, acting as a commercial agent registered with RSAC Annecy [hidden information] for SAS PROPRIETES PRIVEES, with a capital of €44,920, located at ZAC LE CHÊNE FERRÉ - 44 ALLÉE DES CINQ CONTINENTS 44120 VERTOU; SIRET [hidden information], RCS Nantes. Professional real estate transaction and management card (T and G) no. CPI [hidden information] issued by the CCI Nantes - Saint Nazaire. Escrow account no. 30932508467 BPA SAINT-SEBASTIEN-SUR-LOIRE (44230). GALIAN-SMABTP guarantee - 89 rue de la Boétie, 75008 Paris - no. 28137 J for €2,000,000 for T and €120,000 for G. Professional liability insurance by GALIAN-SMABTP policy no. 28137. J
Mandate ref: 442815 - The professional guarantees and secures your real estate project. Olivier VERNAY (EI) Commercial Agent - RSAC number: Annecy [hidden information].
Information on the risks to which this property is exposed is available on the Géorisques website: https://www.georisques.gouv.fr/
-
Property type
Villa
-
Price/sqft
$402
Features
Explore the Area
Alby-sur-Cheran, Auvergne-Rhône-Alpes, France
View on Google Maps
Price per sqft
Low
High
Joined 5 months ago
You have inquired about this property
The agent will contact you soon by
Listed by
2
Listings
2026
Joined
Book home tour with the agent
Choose a date and whether you'd like a virtual or in-person tour with the agent.
Preferred date
Tour type
Last updated
July 10
First listed
July 10
Listing reference
442815VEO
Trusted by the World's Leading Brokers
The agents behind the world's most exceptional properties list with JamesEdition.
- Listings from Sotheby's, Christie's, BARNES, and Engel & Völkers
- Every listing reviewed before it goes live
- Connect directly with verified listing agents
By continuing you agree to our Terms and Privacy Policy.