$1,452,508
At The Gateway To Agen, A 19th Century Chateau In Tree Filled 5 Hectare Grounds, With
- 5 Beds
- 1 Baths
- 5,964 Sqft
- 517 Sqft lot
- Updated: September 26
- 77
About the Property
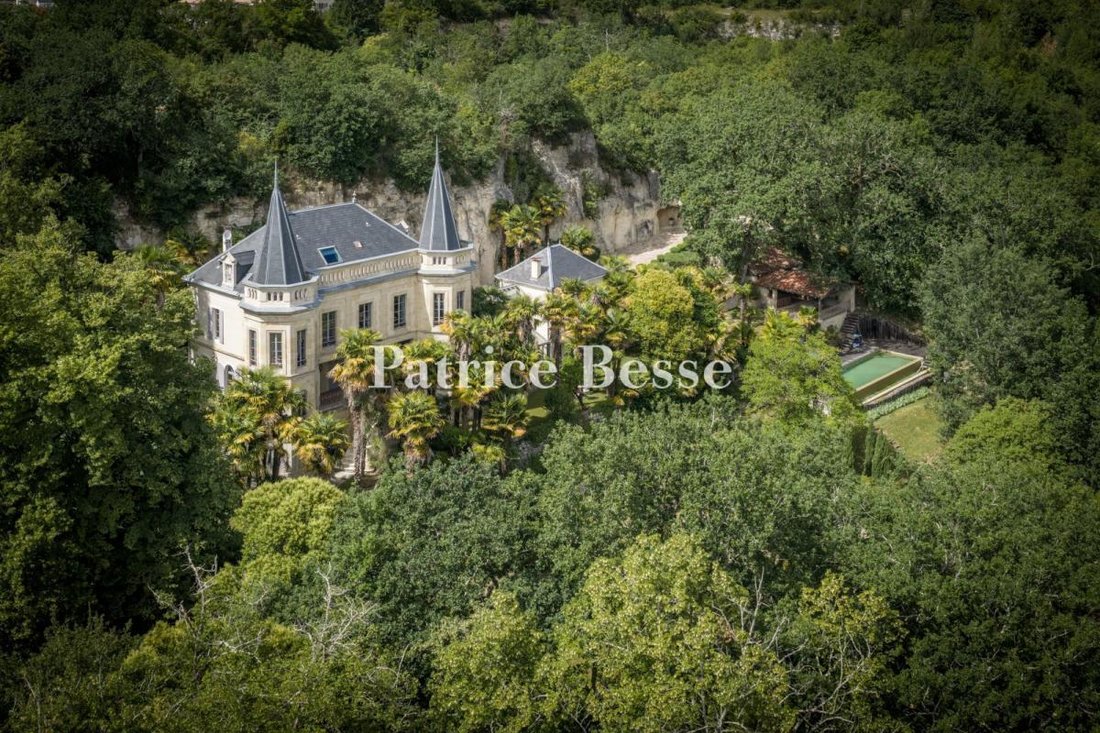
At the gateway to Agen, a 19th-century chateau in tree-filled 5-hectare grounds, with outbuildings, a swimming pool, pool-house and troglodyte dwelling. The chateau looms into view at the end of a drive crossing through the almost 5-hectare grounds. It was built in the 19th century and stands in the middle of the estate. The remarkably well-kept parkland combines lawns, tall trees and southern Fre
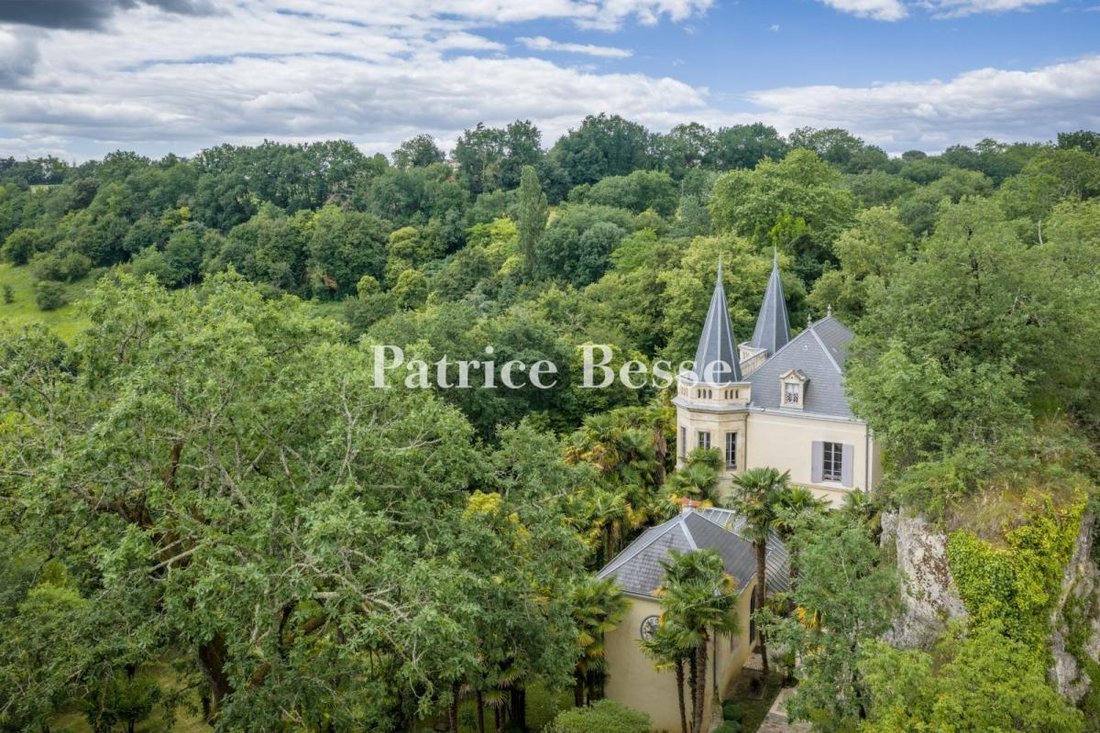
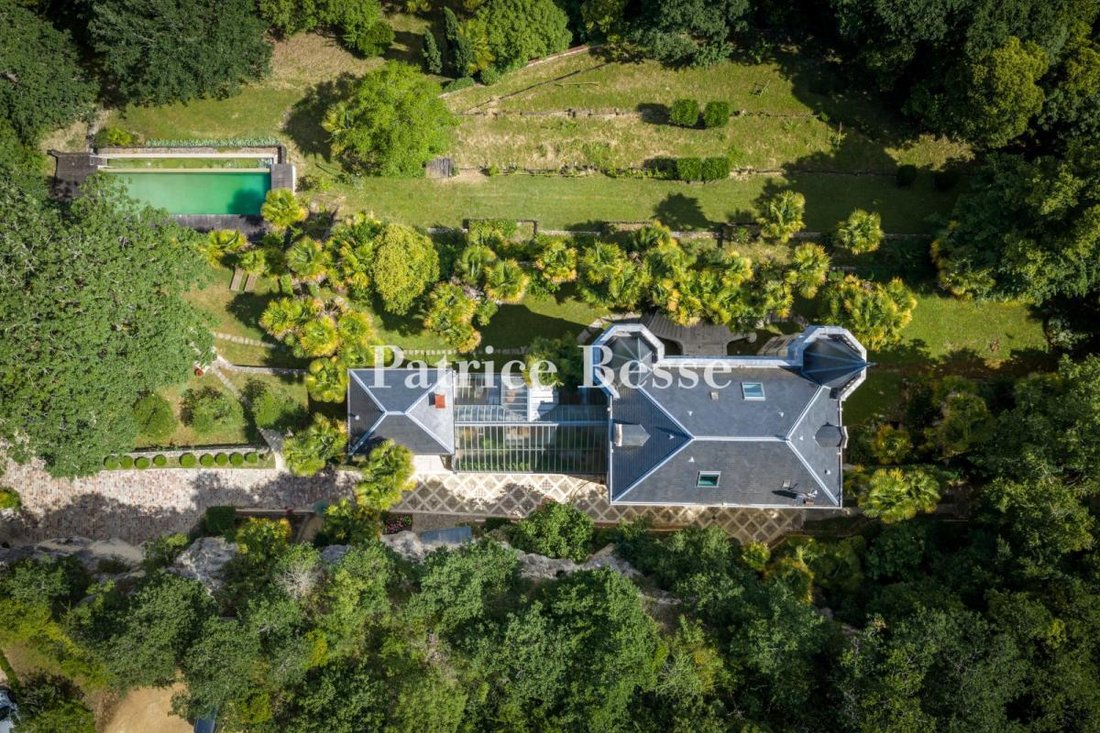
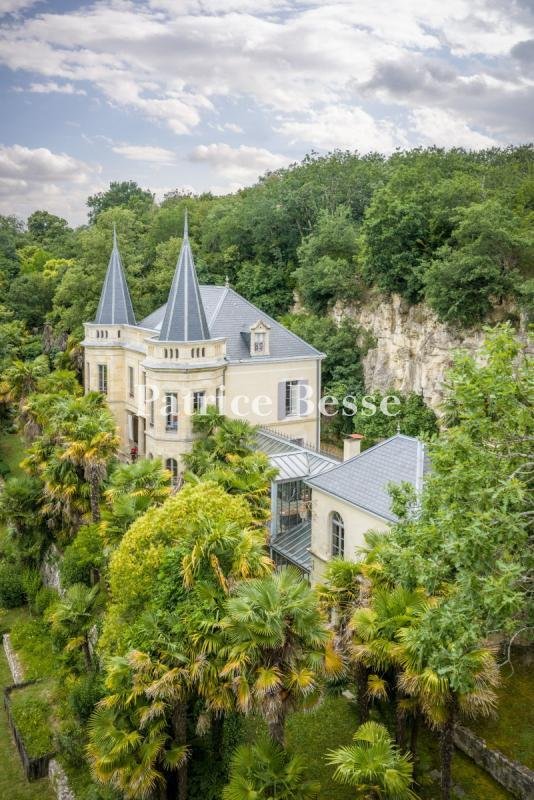
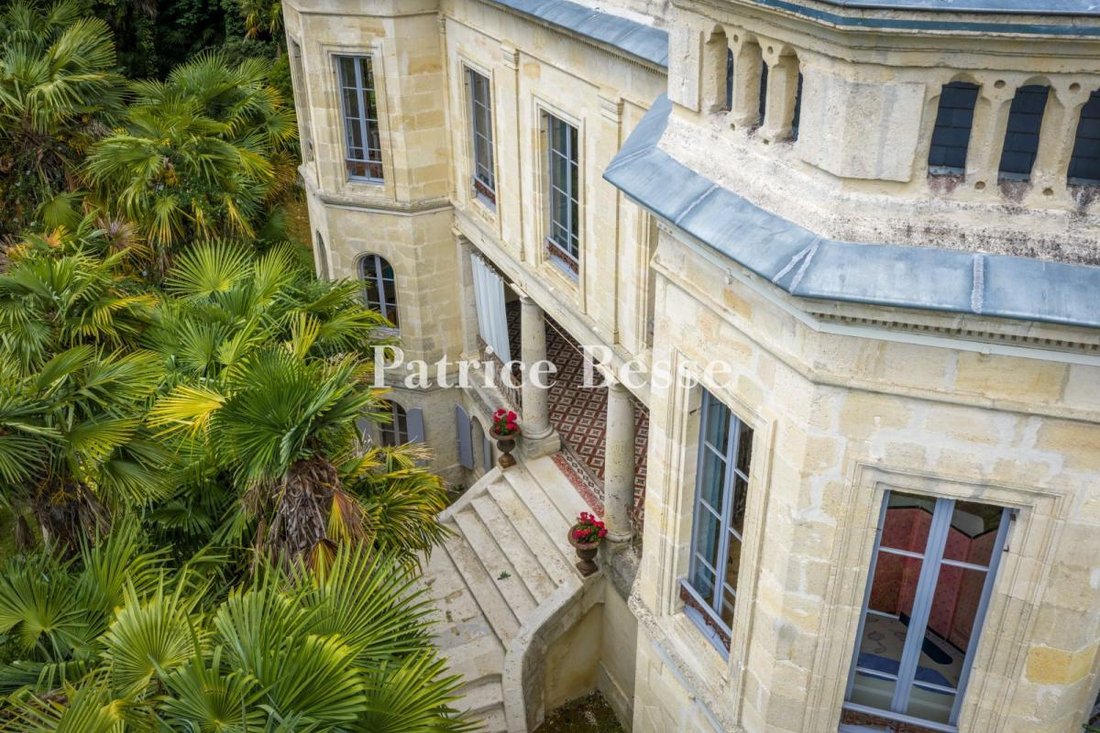
At the gateway to Agen, a 19th-century chateau in tree-filled 5-hectare grounds, with outbuildings, a swimming pool, pool-house and troglodyte dwelling. The chateau looms into view at the end of a drive crossing through the almost 5-hectare grounds. It was built in the 19th century and stands in the middle of the estate. The remarkably well-kept parkland combines lawns, tall trees and southern French undergrowth, providing it with total privacy, completely sheltered from view. Thanks to its location in the upper part of Agen, it enjoys views of the city’s roofs and the surrounding slopes. The chateau itself has around 500 m² of living space and is architecturally sober, which is typical of the Second Empire period during which it was built, with ashlar facades and two towers, whose roofs have been recently renovated. As a whole it is in a very good general condition thanks to meticulous upkeep.
The interior of this four-storey building is set around a classic sequence of reception rooms, with an entrance hall, dining room, lounge and kitchen one after another on the ground floor, where a large double-level conservatory harmoniously links the two wings of the edifice. Four bedrooms and two shower rooms can be found on the upper floors, while one bedroom and a lavatory are on the garden level floor. They stand next to a suite of relaxation rooms, with a spa, billiards room and conservatory. They are followed by usual utility rooms, such as the boiler room, storerooms and cellar.
The estate possesses three outbuildings. The first, which is referred to as the guests’ house or estate manager’s house, is currently being restored and a little finishing work is all that is necessary to make it self-contained accommodation. It includes a living room, a bedroom and a bathroom. The second outbuilding contains a workshop for DIY and upkeep of the garden. The last outbuilding houses a large garage and a virtually completed, vast fitness room with a shower. A pool-house stands next to the swimming pool. The property enjoys a unique touch thanks to the presence of a one-room troglodyte dwelling carved out of the nearby cliff.
Information on the risks to which this property is exposed is available on the Géorisques website: https://www.georisques.gouv.fr/
The interior of this four-storey building is set around a classic sequence of reception rooms, with an entrance hall, dining room, lounge and kitchen one after another on the ground floor, where a large double-level conservatory harmoniously links the two wings of the edifice. Four bedrooms and two shower rooms can be found on the upper floors, while one bedroom and a lavatory are on the garden level floor. They stand next to a suite of relaxation rooms, with a spa, billiards room and conservatory. They are followed by usual utility rooms, such as the boiler room, storerooms and cellar.
The estate possesses three outbuildings. The first, which is referred to as the guests’ house or estate manager’s house, is currently being restored and a little finishing work is all that is necessary to make it self-contained accommodation. It includes a living room, a bedroom and a bathroom. The second outbuilding contains a workshop for DIY and upkeep of the garden. The last outbuilding houses a large garage and a virtually completed, vast fitness room with a shower. A pool-house stands next to the swimming pool. The property enjoys a unique touch thanks to the presence of a one-room troglodyte dwelling carved out of the nearby cliff.
Information on the risks to which this property is exposed is available on the Géorisques website: https://www.georisques.gouv.fr/
-
Property type
Castle
-
Price/sqft
$243
-
Emissions
D
-
Consumption
D
Features
Explore the Area
École Paul Bert-Lycée Bernard Palissy, Agen, France
View on Google Maps
Price per sqft
Low
High
View 32 more listings in École Paul Bert-Lycée Bernard Palissy
Joined 3 years ago
You have inquired about this property
The agent will contact you soon by
Listed by
744
Listings
2023
Joined
Book home tour with the agent
Choose a date and whether you'd like a virtual or in-person tour with the agent.
Preferred date
Tour type
Last updated
September 26
First listed
July 1
Listing reference
484583_JE
Trusted by the World's Leading Brokers
The agents behind the world's most exceptional properties list with JamesEdition.
- Listings from Sotheby's, Christie's, BARNES, and Engel & Völkers
- Every listing reviewed before it goes live
- Connect directly with verified listing agents
By continuing you agree to our Terms and Privacy Policy.