Außergewöhnliche 4 Zimmer Dachgeschoss Maisonette Mit Terrasse Und Kamin In 1040 Wien
- 3 Camere
- 2 Bagni
- 1,471 Sqft
- Aggiornato: Settembre 24
Informazioni sulla proprietà
Sußergewöhnliche Raumhöhen, viel dageslicht und eine individuelle architektur prägen questa grande villetta su due livelli con una superficie abitabile di circa 136,5 m². Auf zwei Ebenen entsteht ein besonderes Wohngefühl, das sich deutlich von klassischen Grundrissen abhebt.
Bereits der weitläufige vorraum consente di imprimere un’estremità aperta e di collegare
About the Apartment
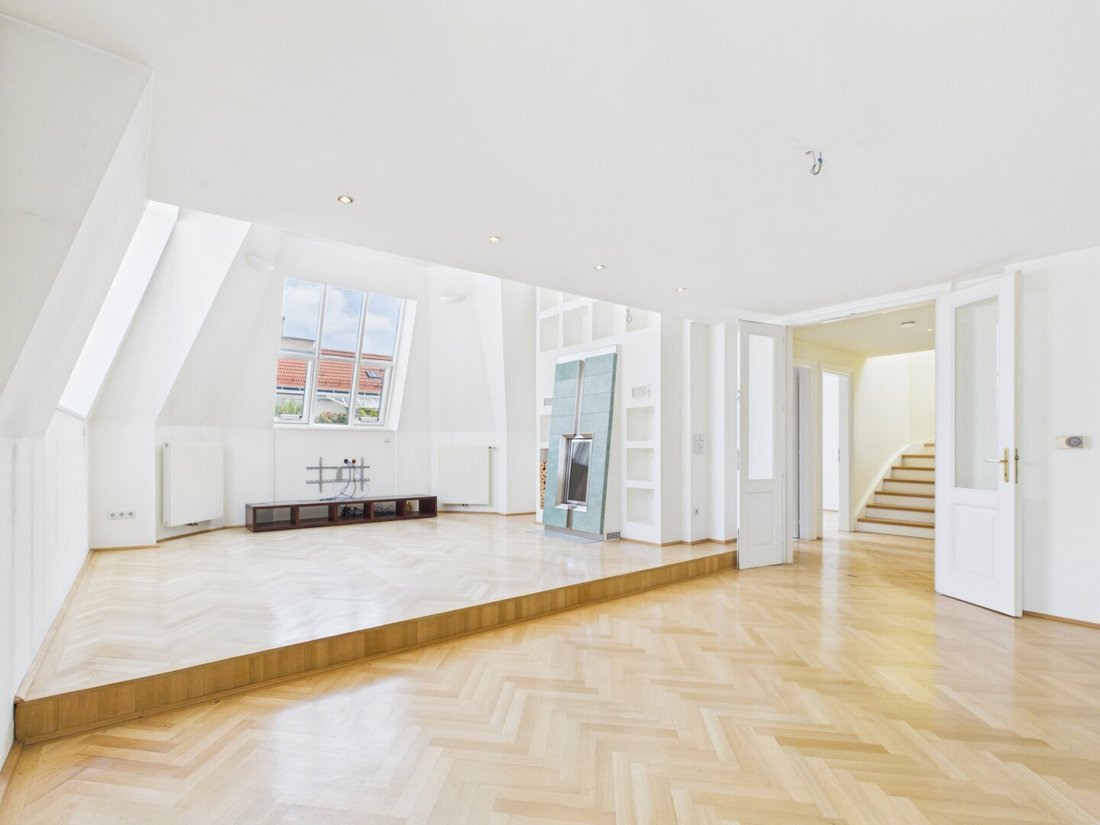
Exceptional ceiling heights, plenty of natural light, and unique architecture define this spacious maisonette apartment with approximately 136.5 m² of living space. Spread over two levels, it offers a distinctive living experience that clearly stands out from traditional layouts.
The expansive entrance hall already creates an open impression a
Sußergewöhnliche Raumhöhen, viel dageslicht und eine individuelle architektur prägen questa grande villetta su due livelli con una superficie abitabile di circa 136,5 m². Auf zwei Ebenen entsteht ein besonderes Wohngefühl, das sich deutlich von klassischen Grundrissen abhebt.
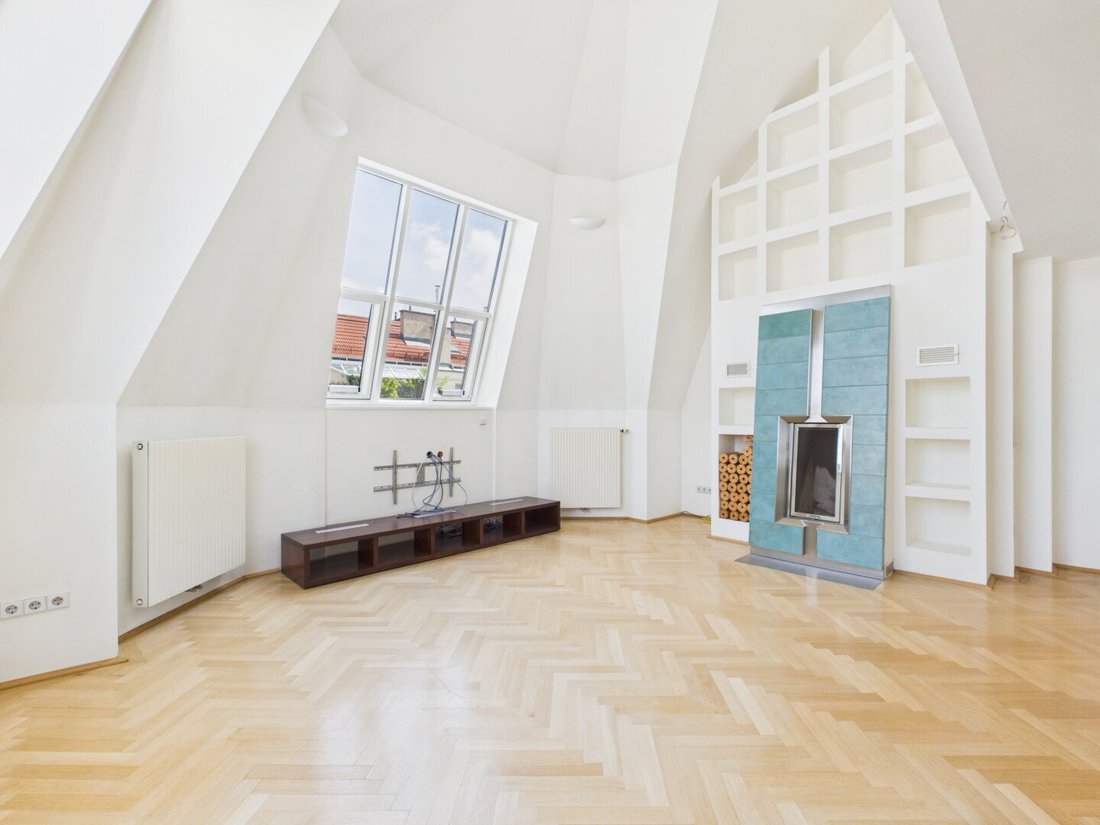
Bereits der weitläufige vorraum consente di imprimere un’estremità aperta e di collegare gli spazi intermedi del bene abitato inferiore a un altro. Das Herzstück der Wohnung è una superficie abitabile di circa 45,1 m². Le ampie superfici finestrate, l’elegante pavimento in parquet di Fischgrätgrät e il magnifico caminetto creano un’atmosfera indelebile. Lascia che la superficie dell’abitazione e della cucina si alzi leggermente, senza che lo spazio aperto vada perduto.
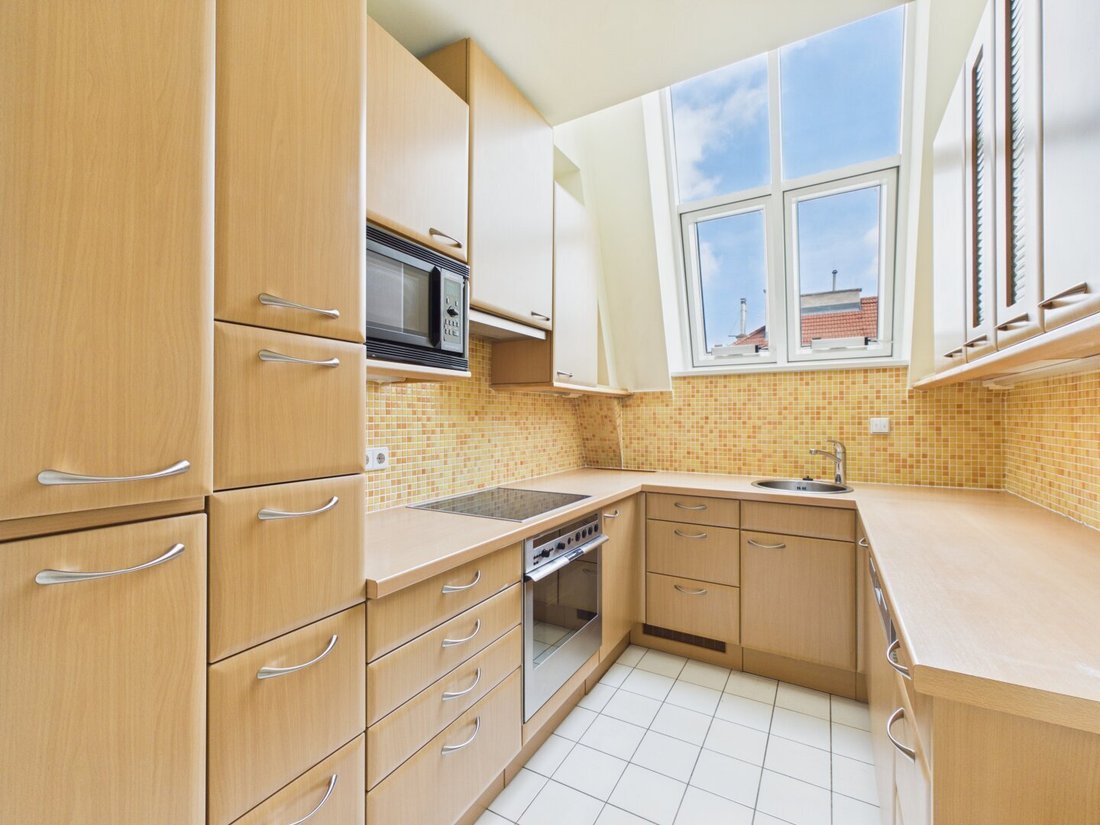
Questo piano è completato da una cucina separata e completamente arredata, un’altra camera ampiamente utilizzabile, un ampio bagno con vasca e un WC separato. Uber die geschwungene Treppe im Vorraum gelangt man auf die obere Wohnebene.
Qui ci sono altre due camere per il Verfügung. Un dettaglio architettonico particolare è la finestra a vista ovale in una delle camere, che offre una vista esterna tra lo spazio superiore e quello retrostante dell’appartamento, perfettamente illuminato e entrambi i piani ottici sono collegati tra loro. Ein two badezimmer sowie der lichtdurchflutete Wintergarten verollständigen das Raumangebot. Da qui da un uomo piantumato su una grande terrazza circolare di 9,4 m² — un backzugsort protetto sui tetti e un esclusivo isolamento di questo appartamento pieno di carattere.
Die Raumaufteilung in dettaglio
im 1. Dachgeschoss
- Spazio esterno di circa 18,5 m²
- Bagno di ca. 5,8 m²
- WC di circa 1,1 m²
- Camera di circa 9,7 m²
- Cucina di circa 6,6 m²
- Soggiorno di circa 45,1 m²
- Sono 2. Dachgeschoss
- Camera di circa 13,9 m²
- Camera di circa 25,8 m²
- Bagno di ca. 2,3 m²
- Giardino d’inverno di circa 7,7 m²
- Terrazza di circa 9,4 m²
Über die Lage
L’appartamento si trova in una posizione centrale in 4. Wiener Gemeindebezirk, vicino a Südtiroler Platz e alla Wiener Hauptbahnhof. La U1, la Straßenbahnline 1 e la linea di autobus 13A sono raggiungibili in pochi minuti e offrono un collegamento rapido in centro città. Supermercati, farmacie, offerte gastronomiche e altre dotazioni delle forniture giornaliere si trovano nelle vicinanze di Umfeld. L’Alois-Drasche-Park sowie das Schloss Belvedere offre attraenti opportunità per il tempo libero e il divertimento.
Il nostro discorso sulla qualità
Una suddivisione degli acquisti basata richiede informazioni complete. Pertanto, dopo una visita completa e, in caso di reale interesse, disponiamo di uno spazio dati digitale sicuro con gli oggetti disponibili. I documenti saranno raccolti e digitalizzati da noi già pronti all’uso. Questo sistema strutturato a 3 livelli deve garantire la massima qualità del servizio, trasparenza e servizi immobiliari professionali.
Sufgrund der Nachweispflicht gegenüber dem Eigentümer è possibile inviare richieste solo in formato cartaceo con dati di contatto completi (Nome, Anschrift, Tel. -Nr., E-Mail) riceverai una risposta.
Irrtum e modifiche consentite. Oben angeführte Angaben basieren auf Informationen und Unterlagen des Eigentümers und sind unsererseits ohne Gewähr.Noch nichts gefunden? Ti informiamo sulle offerte immobiliari già disponibili per tutti gli altri.
Inserisci ora i tuoi agenti di ricerca individuali al seguente link. Wir schicken Ihnen passende immobilien exklusiv vorab zu.
Suchagent anlegen - [informazioni nascoste]
Wir weisen darauf hin, dass zwischen dem Vermittler und dem zu vermittelnden Dritten ein familiäres oder wirtschaftliches Naheverhältnis besteht.
Der mittler is is double makler tätig.
About the Apartment
Exceptional ceiling heights, plenty of natural light, and unique architecture define this spacious maisonette apartment with approximately 136.5 m² of living space. Spread over two levels, it offers a distinctive living experience that clearly stands out from traditional layouts.
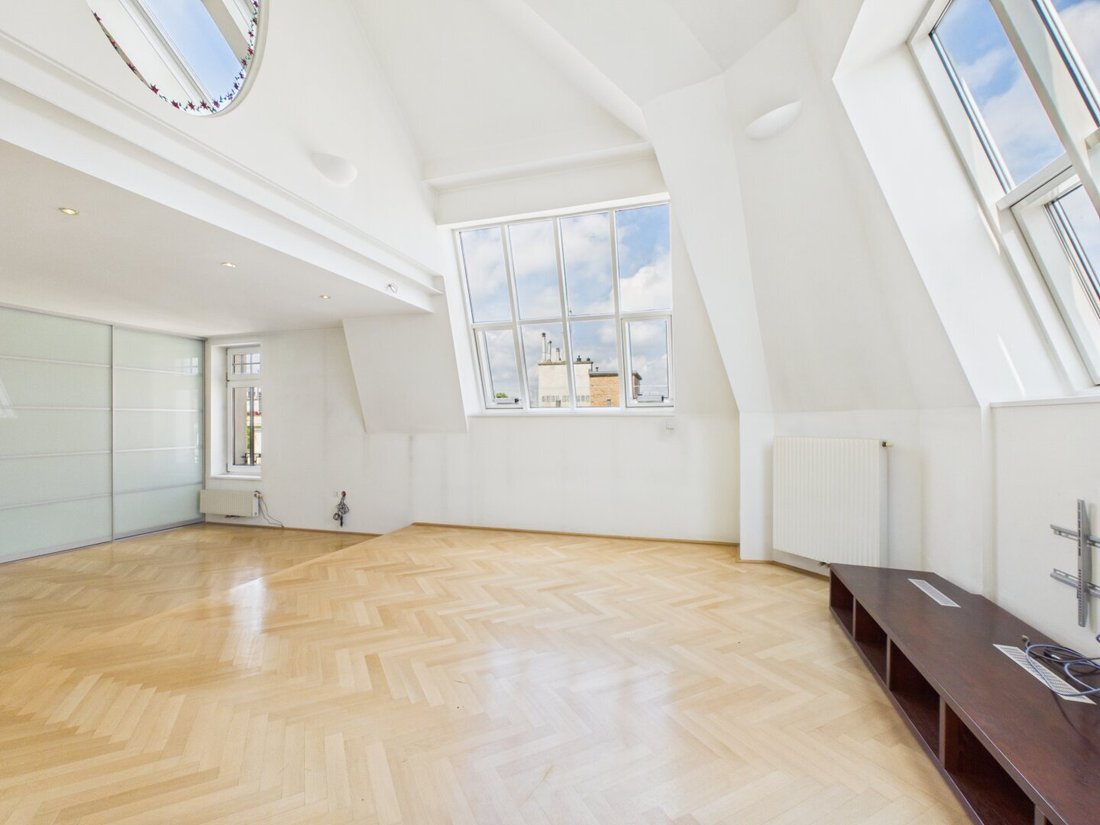
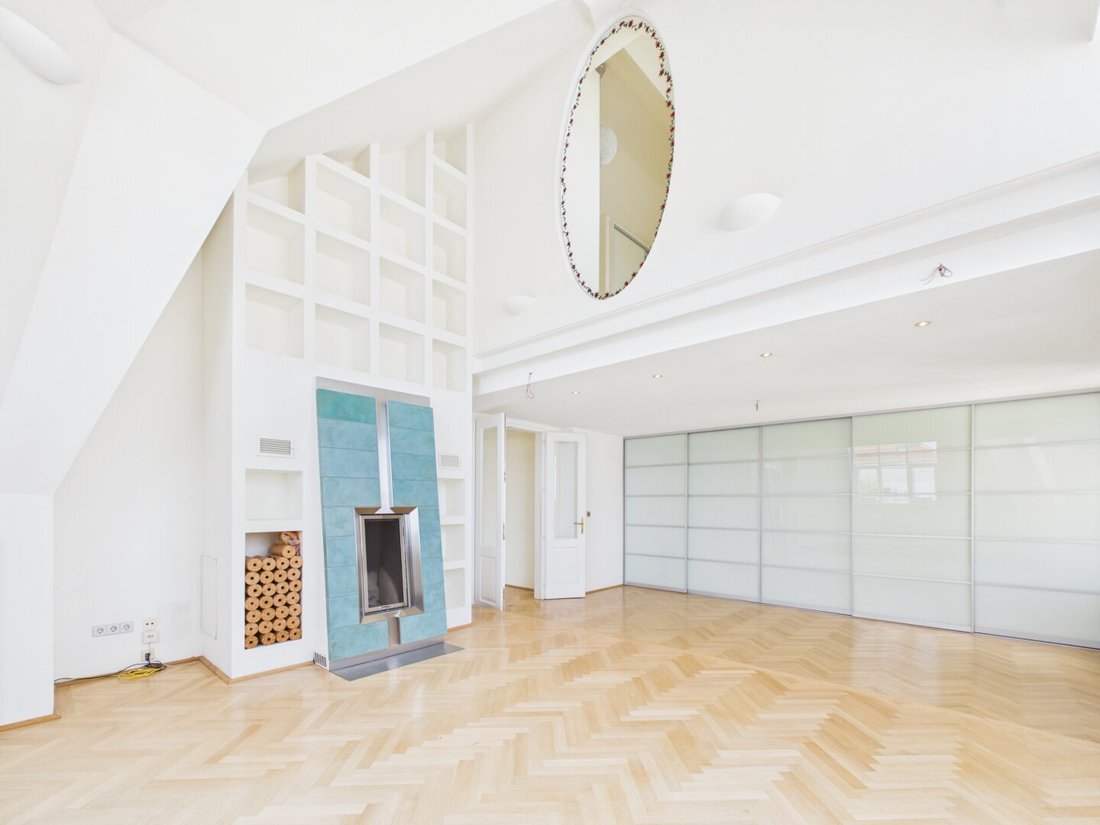
The expansive entrance hall already creates an open impression and connects all rooms on the lower living level. The centerpiece of the apartment is the approximately 45.1 m² living area. Large windows, elegant herringbone parquet flooring, and a striking fireplace give the room an impressive atmosphere. The slightly elevated level visually separates the living and dining areas without losing the open spatial feel.
This level is complemented by a separate, fully equipped kitchen, an additional versatile room, a spacious bathroom, and a separate toilet. A curved staircase in the entrance hall leads to the upper living level.
Here, two more rooms are available. A special architectural feature is the oval viewing window in one of the rooms, offering an extraordinary view between the upper room and the living room below, visually connecting both levels. A second bathroom and a bright conservatory complete the space. From here, you can access the approximately 9.4 m² terrace – a sheltered retreat above the rooftops and a special finishing touch to this characterful apartment.
Detailed Room Layout
On the 1st attic floor:
- Entrance hall approx. 18.5 m²
- Bathroom approx. 5.8 m²
- Toilet approx. 1.1 m²
- Room approx. 9.7 m²
- Kitchen approx. 6.6 m²
- Living room approx. 45.1 m²
On the 2nd attic floor:
- Room approx. 13.9 m²
- Room approx. 25.8 m²
- Bathroom approx. 2.3 m²
- Conservatory approx. 7.7 m²
- Terrace approx. 9.4 m²
About the Location
The apartment is centrally located in Vienna’s 4th district, near Südtiroler Platz and the Vienna Central Station. The U1 subway, tram line 1, and bus line 13A are within a few minutes’ walk, providing quick connections to the city center. Supermarkets, pharmacies, dining options, and other daily necessities are nearby. Alois-Drasche Park and Belvedere Palace offer attractive opportunities for leisure and relaxation.
Our Quality Promise
A well-informed purchase decision requires complete information. Therefore, after a viewing and upon serious interest, we provide a secure digital data room with all available property documents. We collect and digitize these documents in advance. This structured three-step system ensures the highest service quality, transparency, and professional real estate brokerage for you.
Due to the obligation to provide proof to the owner, only written inquiries with complete contact details (name, address, phone number, email) can be answered.
Errors and changes excepted. The above information is based on data and documents from the owner and is provided without guarantee on our part.
Haven’t found anything yet? We inform you about suitable property offers before anyone else.
Create your individual search agent now via the following link. We will send you exclusive suitable properties in advance.
Create search agent - [hidden information]
Please note that there is a familial or economic close relationship between the broker and the third party to be brokered.
The broker acts as a dual agent.
-
Tipo di proprietà
Appartamento
-
Piani
6
-
Anno di costruzione
1995
-
Prezzo/piede²
$828
Esplora la zona
L'agente La contatterà al più presto
Pubblicato da
Prenota una visita con the agent
Scegli una data e indica se preferisci un tour virtuale o di persona con l’agente.
Proprietà simili nelle vicinanze
Nuovi annunci a Wieden

Esplora più immobili in vendita
tipi di proprietà Wieden, Austria
Wieden, Austria ricerche popolari
- Proprietà immobiliari con Ascensore a Wieden, Austria
- Proprietà immobiliari con Balcone a Wieden, Austria
- Proprietà immobiliari con Garage a Wieden, Austria
- Proprietà immobiliari con Piscina a Wieden, Austria
- Proprietà immobiliari Vista Città a Wieden, Austria
- Proprietà immobiliari Rinnovato a Wieden, Austria
- Proprietà immobiliari con Bar a Wieden, Austria
- Proprietà immobiliari Vista sull'acqua a Wieden, Austria
- Proprietà immobiliari con Giardino a Wieden, Austria
- Proprietà immobiliari Moderno a Wieden, Austria
- Proprietà immobiliari Investimento immobiliare a Wieden, Austria
- Proprietà immobiliari con Cucina esterna a Wieden, Austria
- Proprietà immobiliari Nuove costruzioni a Wieden, Austria
- Proprietà immobiliari con Idromassaggio a Wieden, Austria
- Proprietà immobiliari Duplex a Wieden, Austria
- Proprietà immobiliari Vista sulle montagne a Wieden, Austria
- Proprietà immobiliari Vista panoramica / Scenica a Wieden, Austria
- Proprietà immobiliari Privacy a Wieden, Austria
- Proprietà immobiliari con Sala giochi a Wieden, Austria
Guide e storie correlate
La fiducia dei migliori broker del mondo
Gli agenti dietro le proprietà più straordinarie del mondo pubblicano su JamesEdition.
- Annunci di Sotheby's, Christie's, BARNES ed Engel & Völkers
- Ogni annuncio è verificato prima della pubblicazione
- Si metta in contatto diretto con agenti verificati
Continuando, accetta i nostri Termini e la nostra Informativa sulla privacy.