


$3,388,176
Vecchia Casa Ballikinrain, Balfron, Stirlingshire
- 7 Camere
- 6 Bagni
- 9,501 Sqft
- 80.0 Ac lot
- Aggiornato: Febbraio 18
-
226
Visualizzazioni degli ultimi 30 giorni
- 162
Informazioni sulla proprietà
La descrizione è stata tradotta automaticamente.
La descrizione viene visualizzata nella lingua originale.
L’Old Ballikinrain è classificato B e occupa un sito storico che, secondo quanto riferito, ha avuto una casa dalla metà del XIV secolo. Nel 1862 Archibald Orr Ewing acquistò la tenuta e si costruì una nuova casa che oggi si trova conosciuta come Castello di Ballikinrain e di conseguenza è stata costituita la «Vecchia Ballikinrain».
Gli attuali proprietari hanno apportato una serie di modi
Gli attuali proprietari hanno apportato una serie di modi
Old Ballikinrain is B listed and occupies an historic site that has reportedly had a house on it since the middle of the 14th century. In 1862 Archibald Orr Ewing acquired the estate and built a new house for himself which stands today known as Ballikinrain Castle and accordingly ‘Old Ballikinrain’ was formed.
The current owners embarked on a number of changes to create the magnificent fa
The current owners embarked on a number of changes to create the magnificent fa
L’Old Ballikinrain è classificato B e occupa un sito storico che, secondo quanto riferito, ha avuto una casa dalla metà del XIV secolo. Nel 1862 Archibald Orr Ewing acquistò la tenuta e si costruì una nuova casa che oggi si trova conosciuta come Castello di Ballikinrain e di conseguenza è stata costituita la «Vecchia Ballikinrain».
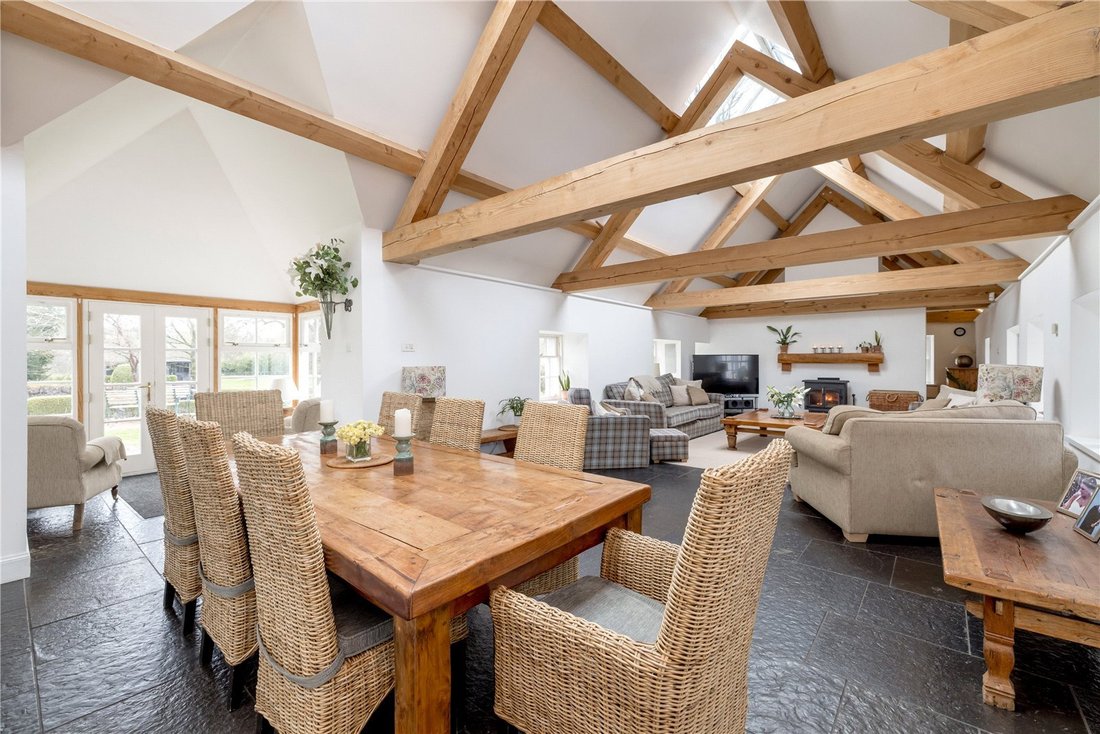
Gli attuali proprietari hanno apportato una serie di modifiche per creare la magnifica casa di famiglia che si trova oggi. La più influente di queste modifiche è la creazione di una superba cucina a pianta aperta, salotto e area familiare. Il legname ricavato dagli abeti di Douglas presenti all’interno del parco è stato utilizzato per creare le suggestive travi trasversali a vista. La cucina stessa è stata realizzata a mano in rovere, anch’esso proveniente dalla tenuta, e presenta un’isola centrale per la colazione con ripostiglio sottostante e un’ulteriore superba gamma di mobili.
Su entrambi i lati dell’AGA due archi si accede alla sala da pranzo/famiglia a pianta aperta. Con il solarium su un lato e l’uso intelligente dei lucernari e delle finestre, l’intera ala è inondata di luce naturale ed è il fulcro abitativo funzionale della casa.
Le sale di ricevimento principali presentano soffitti alti, splendidi camini, cornicioni e splendidi lampadari. Il salotto presenta fantastici pannelli in legno e un intrigante arco che conduce alla sala del giardino.
La sala da pranzo ha un motivo decorativo del soffitto, un imponente camino aperto, pavimenti in legno a vista e tradizionali finestre a ghigliottina con un arco specchiato a quello del salotto che conduce all’accogliente.
Le camere da letto sono tutte spaziose, ben illuminate e offrono una vista meravigliosa. I bagni hanno tutti caratteristiche e finiture uniche e belle e spaziano da vasche autoportanti in camere rivestite in legno a cabine doccia eleganti e moderne con soffione a pioggia e scaldasalviette.
Nella sua interezza, dall’ingresso alle camere da letto mansardate, la qualità e il carattere della proprietà sono percepibili ovunque. Questa «piccola grande casa» ha una disposizione e proporzioni che fluiscono logicamente e consentono una vita moderna oltre a riconoscerne la grandezza e la storia.
La Coach House è una bellissima proprietà in arenaria rossa che, combinata con la vecchia stalla, forma una forma a U sul lato della casa principale. La proprietà è stata restaurata dagli attuali proprietari per creare una splendida residenza indipendente con tre camere da letto e offre eccellenti sistemazioni accessorie o il potenziale per affitti per le vacanze e entrate commerciali.
L’ex Bothy è ora utilizzato come ufficio con un proprio bagno con doccia. Questo potrebbe essere utilizzato anche come monolocale.
Il West Gate Lodge è adiacente alla strada principale che porta a Old Ballikinrain. La proprietà è stata recentemente sottoposta a una significativa modernizzazione e ora comprende una bellissima proprietà con due camere da letto con un ulteriore bagno, cucina e soggiorno con un’area giardino adiacente.
I giardini che circondano Old Ballikinrain sono bellissimi. Un vialetto asfaltato attraversa un terreno boscoso e davanti alla casa, dove un cortile di ghiaia conduce all’ingresso principale. La strada prosegue verso la parte posteriore della proprietà, dove c’è una svolta piantumata e un parcheggio con accesso alla casa ottenuto tramite il ripostiglio.
Nella parte anteriore della proprietà si trovano delle intricate siepi a bosso che costeggiano il sentiero che porta alla porta d’ingresso.
Gli 80 acri di terreno sono formati prevalentemente da boschi misti all’ingresso della casa e poi da giardini e prati formali nella parte anteriore e laterale.
Gli alberi previsti dalle politiche offrono una varietà di colori e fiori durante tutto l’anno. I bordi erbacei e gli arbusti intervallati da varie passerelle rendono Old Ballikinrain tanto attraente esternamente quanto internamente. I giardini rispecchiano la grandiosità della casa pur richiedendo una manutenzione relativamente bassa.
In tutto il parco gli alberi sono una caratteristica distintiva, con punti salienti tra cui uno storico tasso i cui rami formano una chioma perfetta su un tavolo da pranzo esterno. L’ampia illuminazione esterna crea un ambiente davvero drammatico e piacevole di notte.
All’interno del parco, accanto alla favolosa sala da pranzo illuminata con alberi di tasso, c’è una meravigliosa casa estiva moderna con terrazza coperta e un’area salotto coperta adiacente.
Gli attuali proprietari hanno apportato una serie di modifiche per creare la magnifica casa di famiglia che si trova oggi. La più influente di queste modifiche è la creazione di una superba cucina a pianta aperta, salotto e area familiare. Il legname ricavato dagli abeti di Douglas presenti all’interno del parco è stato utilizzato per creare le suggestive travi trasversali a vista. La cucina stessa è stata realizzata a mano in rovere, anch’esso proveniente dalla tenuta, e presenta un’isola centrale per la colazione con ripostiglio sottostante e un’ulteriore superba gamma di mobili.
Su entrambi i lati dell’AGA due archi si accede alla sala da pranzo/famiglia a pianta aperta. Con il solarium su un lato e l’uso intelligente dei lucernari e delle finestre, l’intera ala è inondata di luce naturale ed è il fulcro abitativo funzionale della casa.
Le sale di ricevimento principali presentano soffitti alti, splendidi camini, cornicioni e splendidi lampadari. Il salotto presenta fantastici pannelli in legno e un intrigante arco che conduce alla sala del giardino.
La sala da pranzo ha un motivo decorativo del soffitto, un imponente camino aperto, pavimenti in legno a vista e tradizionali finestre a ghigliottina con un arco specchiato a quello del salotto che conduce all’accogliente.
Le camere da letto sono tutte spaziose, ben illuminate e offrono una vista meravigliosa. I bagni hanno tutti caratteristiche e finiture uniche e belle e spaziano da vasche autoportanti in camere rivestite in legno a cabine doccia eleganti e moderne con soffione a pioggia e scaldasalviette.
Nella sua interezza, dall’ingresso alle camere da letto mansardate, la qualità e il carattere della proprietà sono percepibili ovunque. Questa «piccola grande casa» ha una disposizione e proporzioni che fluiscono logicamente e consentono una vita moderna oltre a riconoscerne la grandezza e la storia.
La Coach House è una bellissima proprietà in arenaria rossa che, combinata con la vecchia stalla, forma una forma a U sul lato della casa principale. La proprietà è stata restaurata dagli attuali proprietari per creare una splendida residenza indipendente con tre camere da letto e offre eccellenti sistemazioni accessorie o il potenziale per affitti per le vacanze e entrate commerciali.
L’ex Bothy è ora utilizzato come ufficio con un proprio bagno con doccia. Questo potrebbe essere utilizzato anche come monolocale.
Il West Gate Lodge è adiacente alla strada principale che porta a Old Ballikinrain. La proprietà è stata recentemente sottoposta a una significativa modernizzazione e ora comprende una bellissima proprietà con due camere da letto con un ulteriore bagno, cucina e soggiorno con un’area giardino adiacente.
I giardini che circondano Old Ballikinrain sono bellissimi. Un vialetto asfaltato attraversa un terreno boscoso e davanti alla casa, dove un cortile di ghiaia conduce all’ingresso principale. La strada prosegue verso la parte posteriore della proprietà, dove c’è una svolta piantumata e un parcheggio con accesso alla casa ottenuto tramite il ripostiglio.
Nella parte anteriore della proprietà si trovano delle intricate siepi a bosso che costeggiano il sentiero che porta alla porta d’ingresso.
Gli 80 acri di terreno sono formati prevalentemente da boschi misti all’ingresso della casa e poi da giardini e prati formali nella parte anteriore e laterale.
Gli alberi previsti dalle politiche offrono una varietà di colori e fiori durante tutto l’anno. I bordi erbacei e gli arbusti intervallati da varie passerelle rendono Old Ballikinrain tanto attraente esternamente quanto internamente. I giardini rispecchiano la grandiosità della casa pur richiedendo una manutenzione relativamente bassa.
In tutto il parco gli alberi sono una caratteristica distintiva, con punti salienti tra cui uno storico tasso i cui rami formano una chioma perfetta su un tavolo da pranzo esterno. L’ampia illuminazione esterna crea un ambiente davvero drammatico e piacevole di notte.
All’interno del parco, accanto alla favolosa sala da pranzo illuminata con alberi di tasso, c’è una meravigliosa casa estiva moderna con terrazza coperta e un’area salotto coperta adiacente.
Old Ballikinrain is B listed and occupies an historic site that has reportedly had a house on it since the middle of the 14th century. In 1862 Archibald Orr Ewing acquired the estate and built a new house for himself which stands today known as Ballikinrain Castle and accordingly ‘Old Ballikinrain’ was formed.
The current owners embarked on a number of changes to create the magnificent family home that stands today. The most influential of these changes is the creation of a superb open plan kitchen, sitting and family area. Timber taken from Douglas Fir trees within the grounds was used to create the striking exposed cross beams. The kitchen itself was handcrafted from oak, also from the estate and features a central breakfasting island with storage beneath, and a further superb range of cabinetry.
Either side of the AGA two arches lead into the open plan family/dining room. With the sun room on one side and clever use of roof lights and windows, this entire wing is flooded with natural light and is very much the functional living hub of the house.
The principal reception rooms showcase high ceilings, stunning fireplaces, cornicing and beautiful chandeliers. The drawing room has fantastic wood panelling and an intriguing archway through to the garden room.
The dining room has a decorative ceiling pattern, impressive open fireplace, exposed timber flooring and traditional sash and case windows with a mirroring archway to that in the drawing room which leads through to the snug.
The bedrooms are all spacious, well lit and have wonderful views. The bathrooms all have unique and beautiful features, finishes and range from freestanding roll top baths in wood panelled rooms to sleek modern shower units with rain heads and heated towel rails.
In its entirety, from the entrance hall to the attic bedrooms, the quality and character of the property can be felt throughout. This “little big house” has a layout and proportions that flow logically and allow for modern living as well as acknowledging the grandeur and history.
The Coach House is a beautiful red sandstone property, and when combined with the former stable block forms a U shape to the side of the main house. The property was restored by the current owners to create a superb three bedroom self contained residence and it offers excellent ancillary accommodation or the potential for holiday lets and commercial income.
The former Bothy is now used as an office with its own shower room. This could also be utilised as a studio flat.
The West Gate Lodge lies adjacent to the principal drive leading to Old Ballikinrain. The property has recently undergone a significant modernisation and now comprises a beautiful two bedroom property with a further bathroom, kitchen and sitting room with an adjoining area of garden.
The gardens surrounding Old Ballikinrain are beautiful. A tarmac driveway sweeps through wooded grounds and in front of the house where a gravel courtyard leads to the principal entrance. The road continues to the rear of the property where there is a planted turning circle and parking with access to the house gained via the boot room.
To the front of the property intricate box hedging can be found bordering the path to the front door.
The 80 acres of grounds are formed predominately of mixed woodland on the approach to the house and then formal gardens and lawns to the front and side.
The trees within the policies offer a variety of colour and blossom throughout the year. Herbaceous borders and shrubs interspersed by various walkways make Old Ballikinrain every bit as appealing externally as it is internally. The grounds mirror the grandeur of the house while being relatively low maintenance in their upkeep.
Throughout the grounds the trees are a distinctive feature, with highlights including an historic yew tree the branches of which form a perfect canopy over an outside dining table. Extensive outdoor lighting creates a truly dramatic and enjoyable setting at night.
Within the grounds, alongside the fabulously lit yew tree dining area, there is a wonderful modern summer house with covered decking and an adjoining covered seating area.
The current owners embarked on a number of changes to create the magnificent family home that stands today. The most influential of these changes is the creation of a superb open plan kitchen, sitting and family area. Timber taken from Douglas Fir trees within the grounds was used to create the striking exposed cross beams. The kitchen itself was handcrafted from oak, also from the estate and features a central breakfasting island with storage beneath, and a further superb range of cabinetry.
Either side of the AGA two arches lead into the open plan family/dining room. With the sun room on one side and clever use of roof lights and windows, this entire wing is flooded with natural light and is very much the functional living hub of the house.
The principal reception rooms showcase high ceilings, stunning fireplaces, cornicing and beautiful chandeliers. The drawing room has fantastic wood panelling and an intriguing archway through to the garden room.
The dining room has a decorative ceiling pattern, impressive open fireplace, exposed timber flooring and traditional sash and case windows with a mirroring archway to that in the drawing room which leads through to the snug.
The bedrooms are all spacious, well lit and have wonderful views. The bathrooms all have unique and beautiful features, finishes and range from freestanding roll top baths in wood panelled rooms to sleek modern shower units with rain heads and heated towel rails.
In its entirety, from the entrance hall to the attic bedrooms, the quality and character of the property can be felt throughout. This “little big house” has a layout and proportions that flow logically and allow for modern living as well as acknowledging the grandeur and history.
The Coach House is a beautiful red sandstone property, and when combined with the former stable block forms a U shape to the side of the main house. The property was restored by the current owners to create a superb three bedroom self contained residence and it offers excellent ancillary accommodation or the potential for holiday lets and commercial income.
The former Bothy is now used as an office with its own shower room. This could also be utilised as a studio flat.
The West Gate Lodge lies adjacent to the principal drive leading to Old Ballikinrain. The property has recently undergone a significant modernisation and now comprises a beautiful two bedroom property with a further bathroom, kitchen and sitting room with an adjoining area of garden.
The gardens surrounding Old Ballikinrain are beautiful. A tarmac driveway sweeps through wooded grounds and in front of the house where a gravel courtyard leads to the principal entrance. The road continues to the rear of the property where there is a planted turning circle and parking with access to the house gained via the boot room.
To the front of the property intricate box hedging can be found bordering the path to the front door.
The 80 acres of grounds are formed predominately of mixed woodland on the approach to the house and then formal gardens and lawns to the front and side.
The trees within the policies offer a variety of colour and blossom throughout the year. Herbaceous borders and shrubs interspersed by various walkways make Old Ballikinrain every bit as appealing externally as it is internally. The grounds mirror the grandeur of the house while being relatively low maintenance in their upkeep.
Throughout the grounds the trees are a distinctive feature, with highlights including an historic yew tree the branches of which form a perfect canopy over an outside dining table. Extensive outdoor lighting creates a truly dramatic and enjoyable setting at night.
Within the grounds, alongside the fabulously lit yew tree dining area, there is a wonderful modern summer house with covered decking and an adjoining covered seating area.
-
Tipo di proprietà
Casa
-
Prezzo/piede²
$356
-
Consumo
F
Caratteristiche
- Giardino
- Terrazza
- Camino
- Vista sulle montagne
- Equestre
- Cucina aperta
- Centro Fitness / Palestra
- Planimetria 2D
- Lavasciuga
Caratteristiche
Lot
Interni
- Soffitto alto
- Ufficio
- Camino
- Isola della cucina
- Lavasciuga
- Bar
- Lavanderia
- Cucina aperta
- Centro Fitness / Palestra
Outdoor
Esplora la zona
Old Ballikinrain House, Balfron, Stirlingshire, Stirling County, Scozia
Visualizza su Google Maps
Prezzo per sqft
Basso
Alto

Iscritto da 2 anni
Hai chiesto informazioni su questa proprietà
L'agente La contatterà al più presto
Pubblicato da
8
Annunci
2025
Iscritto
Prenota una visita con Cameron Ewer
Scegli una data e indica se preferisci un tour virtuale o di persona con l’agente.
Data preferita
Tipo di tour

Savills - Glasgow
5th Floor Cadworks 41 West Campbell Street, Glasgow, Glasgow City, G2 6SE, United Kingdom
Visualizza profilo agenzia
Ultimo aggiornamento
Febbraio 18
Prima pubblicazione
Nov 4, 2025
Riferimento annuncio
GLS240098
Proprietà simili nelle vicinanze
Nuovi annunci a Stirling County





Esplora più immobili in vendita
tipi di proprietà Stirling County, Scozia
Stirling County, Scozia ricerche popolari
- Proprietà immobiliari Vista panoramica / Scenica a Stirling County, Scozia
- Proprietà immobiliari Vista sul lago a Stirling County, Scozia
- Proprietà immobiliari con Terrazza a Stirling County, Scozia
- Proprietà immobiliari con Bar a Stirling County, Scozia
- Proprietà immobiliari con Ufficio a Stirling County, Scozia
- Proprietà immobiliari Vista sulle montagne a Stirling County, Scozia
- Proprietà immobiliari con Giardino a Stirling County, Scozia
- Proprietà immobiliari Privacy a Stirling County, Scozia
- Proprietà immobiliari Collina a Stirling County, Scozia
- Proprietà immobiliari Investimento immobiliare a Stirling County, Scozia
- Proprietà immobiliari Moderno a Stirling County, Scozia
- Proprietà immobiliari Equestre a Stirling County, Scozia
- Proprietà immobiliari con Centro Fitness / Palestra a Stirling County, Scozia
- Proprietà immobiliari con Sauna a Stirling County, Scozia
- Proprietà immobiliari con Libreria a Stirling County, Scozia
- Proprietà immobiliari con Aria condizionata a Stirling County, Scozia
- Proprietà immobiliari con Idromassaggio a Stirling County, Scozia
- Proprietà immobiliari con Camino a Stirling County, Scozia
- Proprietà immobiliari con Piscina a Stirling County, Scozia
- Proprietà immobiliari con Garage a Stirling County, Scozia
- Proprietà immobiliari con Balcone a Stirling County, Scozia
- Proprietà immobiliari con Campo da tennis a Stirling County, Scozia
- Proprietà immobiliari Residenza a Stirling County, Scozia
- Proprietà immobiliari con Cucina aperta a Stirling County, Scozia
- Proprietà immobiliari con Cinema a Stirling County, Scozia
- Proprietà immobiliari con Piscina coperta a Stirling County, Scozia
- Proprietà immobiliari Vista sull'acqua a Stirling County, Scozia
Stirling County, Scozia Quartieri
- Case in vendita in Ballochearn, Stirling County, Scozia
- Case in vendita in Dalfoil, Stirling County, Scozia
- Case in vendita in Drymen
- Case in vendita in Thornhill Nead, Stirling County, Scozia
- Case in vendita in Thornhill, Stirling County, Scozia
- Case in vendita in Aberfoyle
- Case in vendita in Aochraw Brae
- Case in vendita in Ardeonaig
- Case in vendita in Arnprior
- Case in vendita in Auchemeck
- Case in vendita in Auchineden
- Case in vendita in Balfron Station
- Case in vendita in Balquhidder
- Case in vendita in Blair Drummond
- Case in vendita in Blairdrummond
- Case in vendita in Boquhan
- Case in vendita in Borestone
- Case in vendita in Bridge Of Allan
- Case in vendita in Buchlyvie
- Case in vendita in Callander
- Case in vendita in Cambusbarron
- Case in vendita in Cambusdrenny
- Case in vendita in Cambuskenneth
- Case in vendita in Causewayhead
- Case in vendita in Chartershall Village
- Case in vendita in Coldoch
- Case in vendita in Cornton
- Case in vendita in Cowie
- Case in vendita in Craigmill
- Case in vendita in Croftamie
- Case in vendita in Deanston
- Case in vendita in Doune
- Case in vendita in Dumgoyne
- Case in vendita in Duntreath
- Case in vendita in Fallin
- Case in vendita in Feddal
- Case in vendita in Fintry
- Case in vendita in Gargunnock
- Case in vendita in Gartmore
- Case in vendita in Gartnafuaran
- Case in vendita in Hill Of Drip
- Case in vendita in Inverlochlarig
- Case in vendita in Kersie Terrace
- Case in vendita in Killin
- Case in vendita in Kinlochard
- Case in vendita in Kippen
- Case in vendita in Lagrannoch
- Case in vendita in Leddriegreen
- Case in vendita in Lochearnhead
- Case in vendita in Manor Powis
- Case in vendita in Manor Steps
- Case in vendita in Milton Morenish
- Case in vendita in Monemore
- Case in vendita in Mugdock
- Case in vendita in Ochilbiew
- Case in vendita in Old Plean
- Case in vendita in Orchill
- Case in vendita in Pisgah
- Case in vendita in Plean
- Case in vendita in Ramoyle
- Case in vendita in Raploch
- Case in vendita in Riverside
- Case in vendita in Ruskie
- Case in vendita in Sheriffmuir
- Case in vendita in Stirling (Stirling)
- Case in vendita in St Ninians
- Case in vendita in Strathblane
- Case in vendita in Stronachlachar
- Case in vendita in Sunnylaw
- Case in vendita in West Plean
Guide e storie correlate
La fiducia dei migliori broker del mondo
Gli agenti dietro le proprietà più straordinarie del mondo pubblicano su JamesEdition.
- Annunci di Sotheby's, Christie's, BARNES ed Engel & Völkers
- Ogni annuncio è verificato prima della pubblicazione
- Si metta in contatto diretto con agenti verificati
Continuando, accetta i nostri Termini e la nostra Informativa sulla privacy.