$1,981,668
Un'eccezionale Casa DI Campagna Contemporanea Con Vista Panoramica Sul Loch Lomond
- 6 Camere
- 4 Bagni
- 3,774 Sqft
- Aggiornato: Agosto 6
- 10
Informazioni sulla proprietà
La descrizione è stata tradotta automaticamente.
La descrizione viene visualizzata nella lingua originale.
Half Mark is an exceptional bespoke residence extending to almost 3,800 sq ft, combining a striking fusion of historic accents and contemporary architecture with outstanding craftsmanship and high-quality finishes. Thoughtfully designed to maximise natural light and make the most of its superb rural setting near the hamlet of Buchanan Smithy, it offers beautifully appointed accommodation with pano
Half Mark is an exceptional bespoke residence extending to almost 3,800 sq ft, combining a striking fusion of historic accents and contemporary architecture with outstanding craftsmanship and high-quality finishes. Thoughtfully designed to maximise natural light and make the most of its superb rural setting near the hamlet of Buchanan Smithy, it offers beautifully appointed accommodation with panoramic views across Loch Lomond.
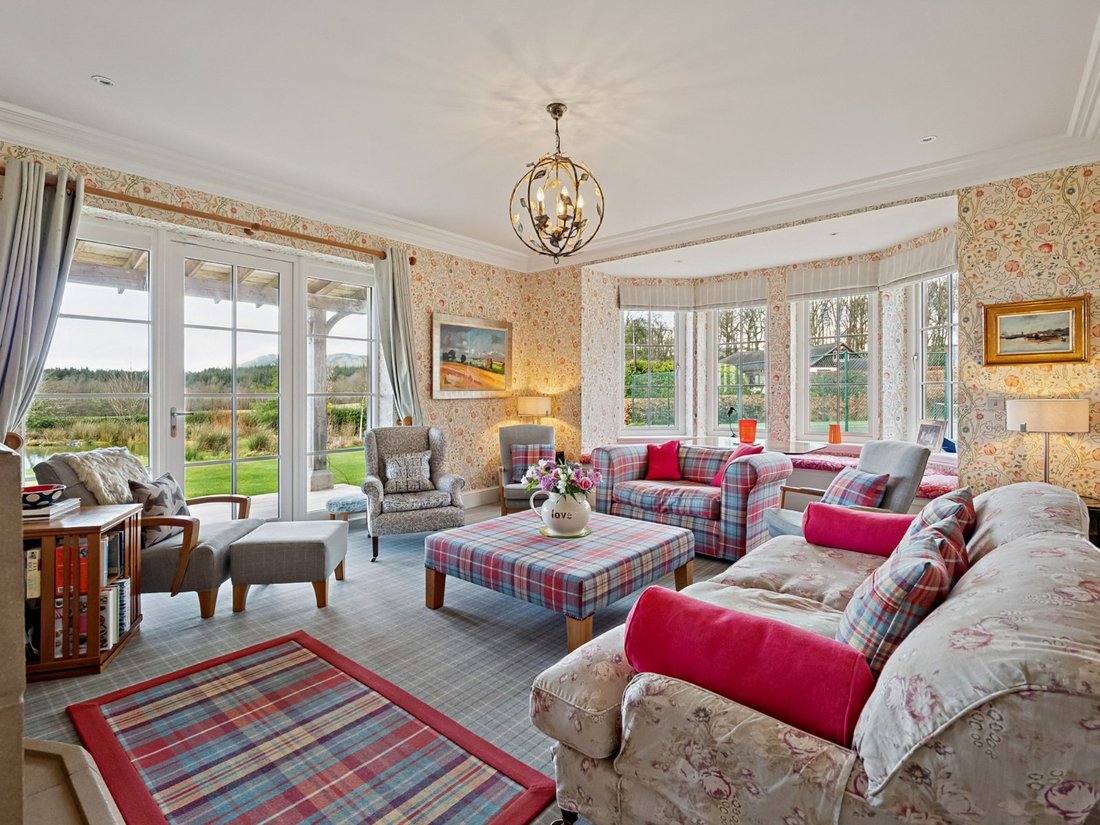
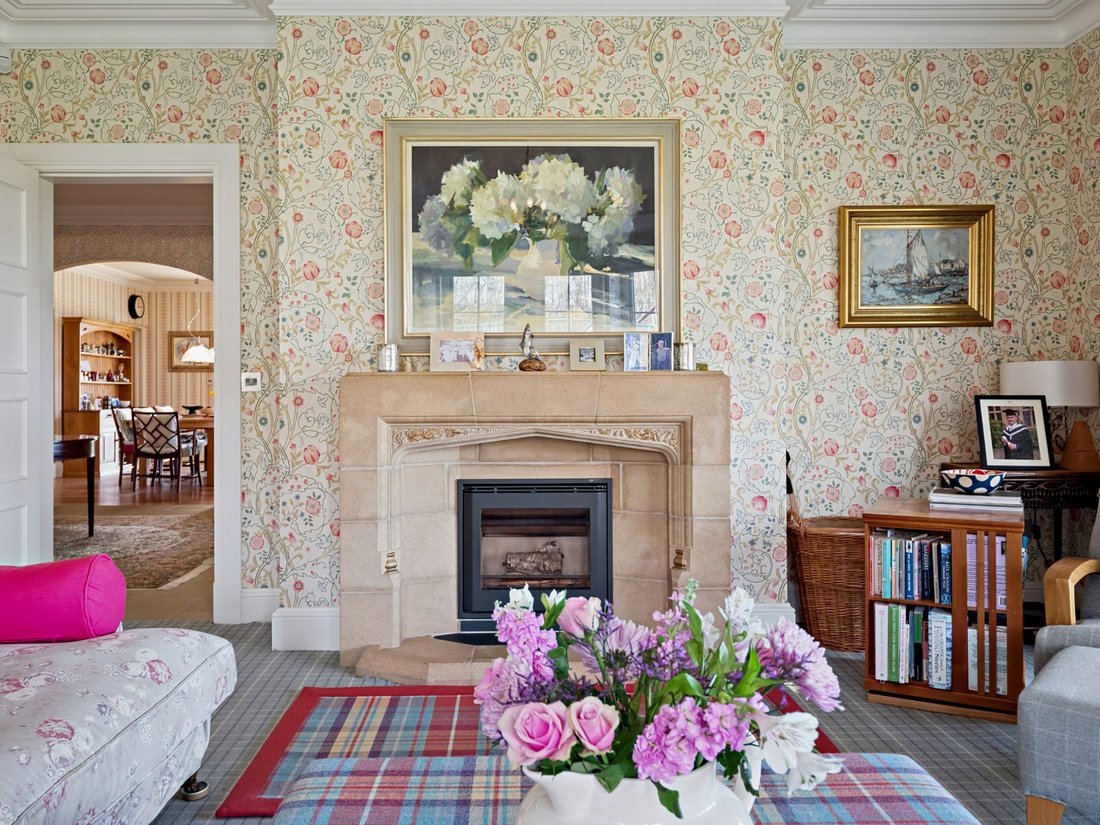
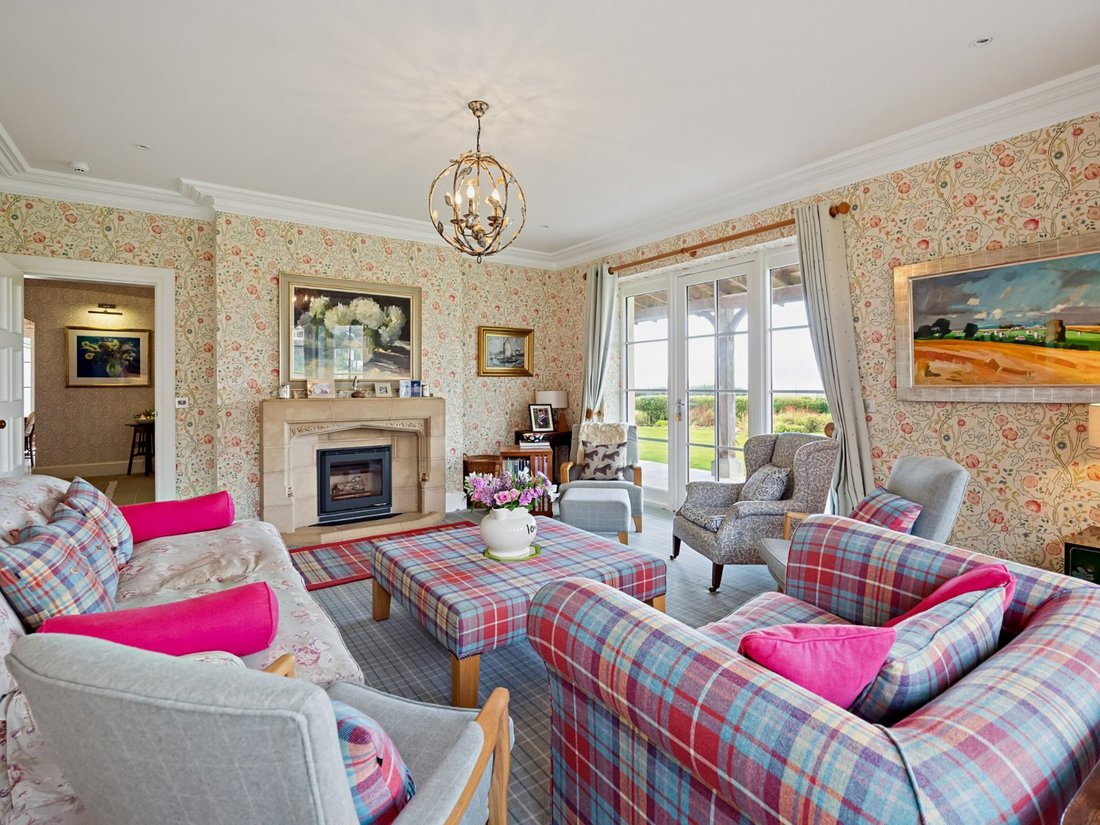
A welcoming reception hall creates an immediate sense of light and space, featuring seamless Scottish Clashach sandstone flooring that continues onto the covered veranda, a handcrafted solid oak staircase, a galleried landing and a rooflight overhead. At the heart of the home is an impressive open-plan deVOL kitchen and dining room, providing an excellent space for everyday living and entertaining. Adjoining the dining area is a snug/cinema room, while a utility and pantry lead through to a boot room with a shower room and access to the integral double garage. A dedicated study provides an ideal space for home working, while the elegant drawing room, with its large bay window, and the comfortable sitting room both open directly onto the garden via the veranda. The ground floor is completed by a double bedroom with a walk-in wardrobe and a separate WC.
The first floor provides five generous double bedrooms, including the principal suite with panoramic views towards Loch Lomond, a walk-in wardrobe and an en suite bathroom. The remaining bedrooms are served by two well-appointed family bathrooms.
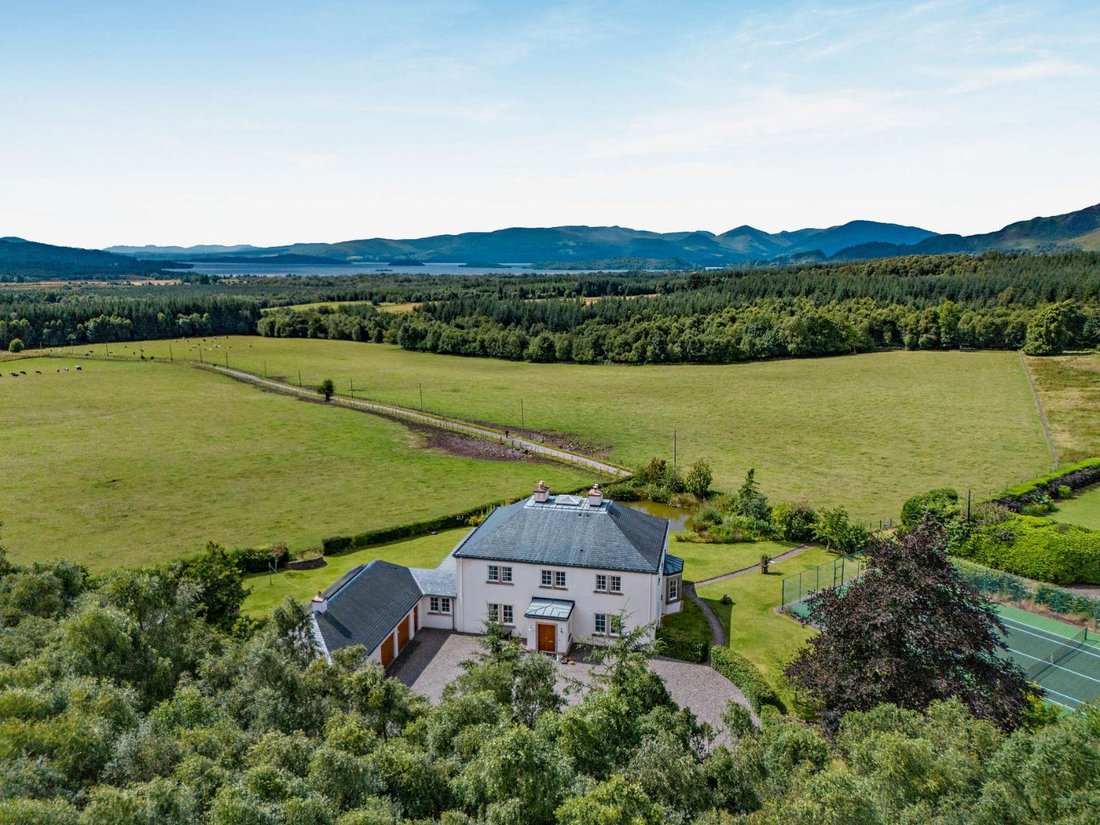
The beautifully landscaped grounds are a particular feature of the property. A sweeping gravel driveway provides extensive parking and leads to the integral double garage and substantial utility wing. The gardens have been meticulously designed and maintained, featuring expansive lawns, colourful herbaceous borders and a tranquil natural swimming pond created by Splash Gordon. A full-sized private tennis court further enhances the leisure facilities, while a wraparound covered veranda provides an excellent setting for outdoor entertaining and enjoying panoramic views of the National Park and overlooking Loch Lomond itself.
Contributing to its high B Energy Performance Certification the home incorporates a discreet solar panel system with battery storage for improved energy efficiency. Especially useful in conjunction with the fitted EV charging point. The dedicated workshop/storeroom houses a biomass heating system with a high-performance HDG boiler, allowing for sustainability and long-term efficiency.
A welcoming reception hall creates an immediate sense of light and space, featuring seamless Scottish Clashach sandstone flooring that continues onto the covered veranda, a handcrafted solid oak staircase, a galleried landing and a rooflight overhead. At the heart of the home is an impressive open-plan deVOL kitchen and dining room, providing an excellent space for everyday living and entertaining. Adjoining the dining area is a snug/cinema room, while a utility and pantry lead through to a boot room with a shower room and access to the integral double garage. A dedicated study provides an ideal space for home working, while the elegant drawing room, with its large bay window, and the comfortable sitting room both open directly onto the garden via the veranda. The ground floor is completed by a double bedroom with a walk-in wardrobe and a separate WC.
The first floor provides five generous double bedrooms, including the principal suite with panoramic views towards Loch Lomond, a walk-in wardrobe and an en suite bathroom. The remaining bedrooms are served by two well-appointed family bathrooms.
The beautifully landscaped grounds are a particular feature of the property. A sweeping gravel driveway provides extensive parking and leads to the integral double garage and substantial utility wing. The gardens have been meticulously designed and maintained, featuring expansive lawns, colourful herbaceous borders and a tranquil natural swimming pond created by Splash Gordon. A full-sized private tennis court further enhances the leisure facilities, while a wraparound covered veranda provides an excellent setting for outdoor entertaining and enjoying panoramic views of the National Park and overlooking Loch Lomond itself.
Contributing to its high B Energy Performance Certification the home incorporates a discreet solar panel system with battery storage for improved energy efficiency. Especially useful in conjunction with the fitted EV charging point. The dedicated workshop/storeroom houses a biomass heating system with a high-performance HDG boiler, allowing for sustainability and long-term efficiency.
-
Tipo di proprietà
Casa
-
Prezzo/piede²
$525
-
Emissioni
A
-
Consumo
B
Caratteristiche
Caratteristiche
Lot
Interni
- Camino
- Isola della cucina
- Lavasciuga
- Bar
- Cinema
- Cucina aperta
- Seminterrato
- Controsoffitti in pietra
- Cabina armadio
Outdoor
- Terrazza
- Parcheggio
- Garage
- Campo da tennis
- Spazio di vita all'aperto
- Giardino
Esplora la zona
Half Mark, Buchanan Smithy, Drymen, Glasgow, Stirlingshire, Stirling County, Scozia
Visualizza su Google Maps
Prezzo per sqft
Basso
Alto

Iscritto da 10 mesi
Hai chiesto informazioni su questa proprietà
L'agente La contatterà al più presto
Pubblicato da
3
Annunci
2025
Iscritto
Prenota una visita con David Law
Scegli una data e indica se preferisci un tour virtuale o di persona con l’agente.
Data preferita
Tipo di tour

Strutt & Parker – Edinburgh
23 Melville Street, Edinburgh, Midlothian, EH3 7PE, United Kingdom
Visualizza profilo agenzia
Ultimo aggiornamento
Agosto 6
Prima pubblicazione
Agosto 6
Riferimento annuncio
EDN260080
Proprietà simili nelle vicinanze
Nuovi annunci a Drymen

Esplora più immobili in vendita
tipi di proprietà Drymen, Stirling County, Scozia
Drymen, Stirling County, Scozia ricerche popolari
- Proprietà immobiliari Vista panoramica / Scenica a Drymen, Stirling County, Scozia
- Proprietà immobiliari Vista sul lago a Drymen, Stirling County, Scozia
- Proprietà immobiliari con Terrazza a Drymen, Stirling County, Scozia
- Proprietà immobiliari con Bar a Drymen, Stirling County, Scozia
- Proprietà immobiliari con Ufficio a Drymen, Stirling County, Scozia
- Proprietà immobiliari Vista sulle montagne a Drymen, Stirling County, Scozia
- Proprietà immobiliari con Giardino a Drymen, Stirling County, Scozia
- Proprietà immobiliari Privacy a Drymen, Stirling County, Scozia
- Proprietà immobiliari Moderno a Drymen, Stirling County, Scozia
- Proprietà immobiliari con Libreria a Drymen, Stirling County, Scozia
- Proprietà immobiliari con Aria condizionata a Drymen, Stirling County, Scozia
- Proprietà immobiliari con Camino a Drymen, Stirling County, Scozia
- Proprietà immobiliari con Garage a Drymen, Stirling County, Scozia
- Proprietà immobiliari con Balcone a Drymen, Stirling County, Scozia
- Proprietà immobiliari con Campo da tennis a Drymen, Stirling County, Scozia
- Proprietà immobiliari con Cucina aperta a Drymen, Stirling County, Scozia
- Proprietà immobiliari con Cinema a Drymen, Stirling County, Scozia
- Proprietà immobiliari Vista sull'acqua a Drymen, Stirling County, Scozia
Guide e storie correlate
La fiducia dei migliori broker del mondo
Gli agenti dietro le proprietà più straordinarie del mondo pubblicano su JamesEdition.
- Annunci di Sotheby's, Christie's, BARNES ed Engel & Völkers
- Ogni annuncio è verificato prima della pubblicazione
- Si metta in contatto diretto con agenti verificati
Continuando, accetta i nostri Termini e la nostra Informativa sulla privacy.