$3,144,822
Trossachs, Callander, Stirlingshire
- 8 Camere
- 9 Bagni
- 11,151 Sqft
- 10.76 Ac lot
- Aggiornato: Settembre 15
- 348
Informazioni sulla proprietà
La descrizione è stata tradotta automaticamente.
La descrizione viene visualizzata nella lingua originale.
Le stanze principali, insieme alle camere da letto principali, sono state disposte con cura per massimizzare le splendide viste aperte e la luce naturale. In totale, la sistemazione è composta da quattro sale di ricevimento principali e suite da otto camere da letto, con il cottage adiacente che offre un salotto e altre due camere da letto. Insieme, la casa principale, compreso il cottage adiacent
The principal rooms, along with the key bedrooms, have been thoughtfully arranged to maximise the superb open views and natural light. In total, the accommodation comprises four main reception rooms and eight bedroom suites, with the adjoining cottage offering a sitting room and two further bedrooms. Together, the principal house including the adjoining cottage extend to approximately 11,151 sq ft
Le stanze principali, insieme alle camere da letto principali, sono state disposte con cura per massimizzare le splendide viste aperte e la luce naturale. In totale, la sistemazione è composta da quattro sale di ricevimento principali e suite da otto camere da letto, con il cottage adiacente che offre un salotto e altre due camere da letto. Insieme, la casa principale, compreso il cottage adiacente, si estende per circa 11.151 piedi quadrati.
La casa inizia con un’imponente porta d’ingresso che si apre in un ingresso rivestito di pannelli in legno, che conduce all’imponente sala di ricevimento, dove un’elegante scala sale al piano superiore. Una stufa a legna si trova all’interno del camino centrale della sala, e in fondo le porte si aprono su gradini in pietra che conducono alla terrazza affacciata sul lago.
Il disegno/sala da pranzo principale si trova vicino al corridoio ed è uno spazio di intrattenimento davvero speciale, organizzato in modo da massimizzare le viste spettacolari sul lago e oltre, spesso su montagne innevate, attraverso tre grandi finestre, due delle quali sono eleganti baie. La camera dispone di un camino centrale in marmo con stufa a legna e una porta conduce all’adiacente whisky room/Snug. Al centro della casa c’è una cucina/sala da pranzo luminosa e spaziosa con spettacolari viste panoramiche. La cucina presenta mobili su misura e una grande isola centrale con piano di lavoro in marmo nero che incorpora un bar per la colazione di Sculleries of Stockbridge. Gli elettrodomestici integrati sono di Miele e Bosch, e c’è un AGA elettrico a tre forni con sistema AIMS e un secondo AGA a due forni. La cucina/sala da pranzo è a pianta aperta con la camera familiare che ha tre finestre affacciate sul lago e un camino in marmo con stufa a legna. C’è un sistema Sonos integrato con altoparlanti in cucina e nel disegno/sala da pranzo. La sala cinema offre un’esperienza visiva ad alta definizione, completa di posti a sedere su più livelli e un coinvolgente sistema audio surround. Il piano terra è completato da un ampio ripostiglio situato vicino all’ingresso con due WC, una palestra/camera da letto, un’enoteca al piano inferiore, una lavanderia con WC di fronte e una utile cucina posteriore con piani di lavoro in acciaio inossidabile e un frigorifero con congelatore in stile americano.
Al primo piano ci sono sette camere da letto splendidamente decorate e caratterizzate da un tema caratteristico. Cinque delle camere sono disposte attorno a un pianerottolo centrale con galleria, e ad altre due si accede da un corridoio. Sono tutte dotate di bagno privato con doccia o bagno. Un’ulteriore scala dal pianerottolo principale conduce alla magnifica suite al secondo piano. Qui c’è una camera da letto con bagno privato, uno spogliatoio con ripostiglio e una zona salotto centrale con vista dall’alto su Loch Achray, Ben Venue e Ben A’an.
COTTAGE ADIACENTE
C’è un cottage adiacente che ha il proprio accesso dal cortile posteriore di Glenbruach House. È ideale per gestire un’attività di affitto per vacanze a breve termine (soggetta alla licenza richiesta), con alloggi composti da cucina/sala da pranzo con elettrodomestici integrati, soggiorno, due camere da letto e un bagno con doccia. Il locale tecnico della casa si trova adiacente all’ingresso del cottage e alla porta posteriore della casa.
GIARDINI, TERRENI E CAPANNONI
La casa è immersa in splendidi giardini paesaggistici che si estendono per circa 10,76 acri, con ampi prati, alberi maturi, tortuose fiamme e un laghetto naturale. Il bosco naturale di latifoglie crea una barriera protettiva intorno ai giardini formali e fornisce un habitat per la fauna selvatica e lo spettacolare canto degli uccelli, con cervi rossi, picchi e aquile reali che spesso si vedono nel parco.
Una terrazza pavimentata si trova immediatamente a ovest della casa e offre un ambiente ideale per intrattenimenti all’aperto e barbecue mentre si ammirano le viste mozzafiato e il sole al tramonto. Il vialetto passa attraverso pilastri in pietra e cancelli elettrici, prima di attraversare i giardini, sopra un piccolo ponte e sul retro della casa principale dove c’è un generoso parcheggio ghiaiato. Dietro c’è un grande garage in legno verniciato di verde. Questa bella dependance ha una torre dell’orologio centrale in alto e ospita un garage per quattro auto e un negozio/officina per il giardinaggio.
Nel parco, immerso in uno splendido bosco, si trova un incantevole chiosco con vista panoramica sul lago. Attualmente è un involucro inabitabile, ma una volta aveva il permesso di costruzione (concesso nel 2016 ma ora scaduto) per la conversione in un’abitazione con una camera da letto. Ulteriori informazioni sono disponibili sul portale di pianificazione di Loch Lomond e The Trossachs (riferimento: 2016/0093/DET).
La casa inizia con un’imponente porta d’ingresso che si apre in un ingresso rivestito di pannelli in legno, che conduce all’imponente sala di ricevimento, dove un’elegante scala sale al piano superiore. Una stufa a legna si trova all’interno del camino centrale della sala, e in fondo le porte si aprono su gradini in pietra che conducono alla terrazza affacciata sul lago.
Il disegno/sala da pranzo principale si trova vicino al corridoio ed è uno spazio di intrattenimento davvero speciale, organizzato in modo da massimizzare le viste spettacolari sul lago e oltre, spesso su montagne innevate, attraverso tre grandi finestre, due delle quali sono eleganti baie. La camera dispone di un camino centrale in marmo con stufa a legna e una porta conduce all’adiacente whisky room/Snug. Al centro della casa c’è una cucina/sala da pranzo luminosa e spaziosa con spettacolari viste panoramiche. La cucina presenta mobili su misura e una grande isola centrale con piano di lavoro in marmo nero che incorpora un bar per la colazione di Sculleries of Stockbridge. Gli elettrodomestici integrati sono di Miele e Bosch, e c’è un AGA elettrico a tre forni con sistema AIMS e un secondo AGA a due forni. La cucina/sala da pranzo è a pianta aperta con la camera familiare che ha tre finestre affacciate sul lago e un camino in marmo con stufa a legna. C’è un sistema Sonos integrato con altoparlanti in cucina e nel disegno/sala da pranzo. La sala cinema offre un’esperienza visiva ad alta definizione, completa di posti a sedere su più livelli e un coinvolgente sistema audio surround. Il piano terra è completato da un ampio ripostiglio situato vicino all’ingresso con due WC, una palestra/camera da letto, un’enoteca al piano inferiore, una lavanderia con WC di fronte e una utile cucina posteriore con piani di lavoro in acciaio inossidabile e un frigorifero con congelatore in stile americano.
Al primo piano ci sono sette camere da letto splendidamente decorate e caratterizzate da un tema caratteristico. Cinque delle camere sono disposte attorno a un pianerottolo centrale con galleria, e ad altre due si accede da un corridoio. Sono tutte dotate di bagno privato con doccia o bagno. Un’ulteriore scala dal pianerottolo principale conduce alla magnifica suite al secondo piano. Qui c’è una camera da letto con bagno privato, uno spogliatoio con ripostiglio e una zona salotto centrale con vista dall’alto su Loch Achray, Ben Venue e Ben A’an.
COTTAGE ADIACENTE
C’è un cottage adiacente che ha il proprio accesso dal cortile posteriore di Glenbruach House. È ideale per gestire un’attività di affitto per vacanze a breve termine (soggetta alla licenza richiesta), con alloggi composti da cucina/sala da pranzo con elettrodomestici integrati, soggiorno, due camere da letto e un bagno con doccia. Il locale tecnico della casa si trova adiacente all’ingresso del cottage e alla porta posteriore della casa.
GIARDINI, TERRENI E CAPANNONI
La casa è immersa in splendidi giardini paesaggistici che si estendono per circa 10,76 acri, con ampi prati, alberi maturi, tortuose fiamme e un laghetto naturale. Il bosco naturale di latifoglie crea una barriera protettiva intorno ai giardini formali e fornisce un habitat per la fauna selvatica e lo spettacolare canto degli uccelli, con cervi rossi, picchi e aquile reali che spesso si vedono nel parco.
Una terrazza pavimentata si trova immediatamente a ovest della casa e offre un ambiente ideale per intrattenimenti all’aperto e barbecue mentre si ammirano le viste mozzafiato e il sole al tramonto. Il vialetto passa attraverso pilastri in pietra e cancelli elettrici, prima di attraversare i giardini, sopra un piccolo ponte e sul retro della casa principale dove c’è un generoso parcheggio ghiaiato. Dietro c’è un grande garage in legno verniciato di verde. Questa bella dependance ha una torre dell’orologio centrale in alto e ospita un garage per quattro auto e un negozio/officina per il giardinaggio.
Nel parco, immerso in uno splendido bosco, si trova un incantevole chiosco con vista panoramica sul lago. Attualmente è un involucro inabitabile, ma una volta aveva il permesso di costruzione (concesso nel 2016 ma ora scaduto) per la conversione in un’abitazione con una camera da letto. Ulteriori informazioni sono disponibili sul portale di pianificazione di Loch Lomond e The Trossachs (riferimento: 2016/0093/DET).
The principal rooms, along with the key bedrooms, have been thoughtfully arranged to maximise the superb open views and natural light. In total, the accommodation comprises four main reception rooms and eight bedroom suites, with the adjoining cottage offering a sitting room and two further bedrooms. Together, the principal house including the adjoining cottage extend to approximately 11,151 sq ft.
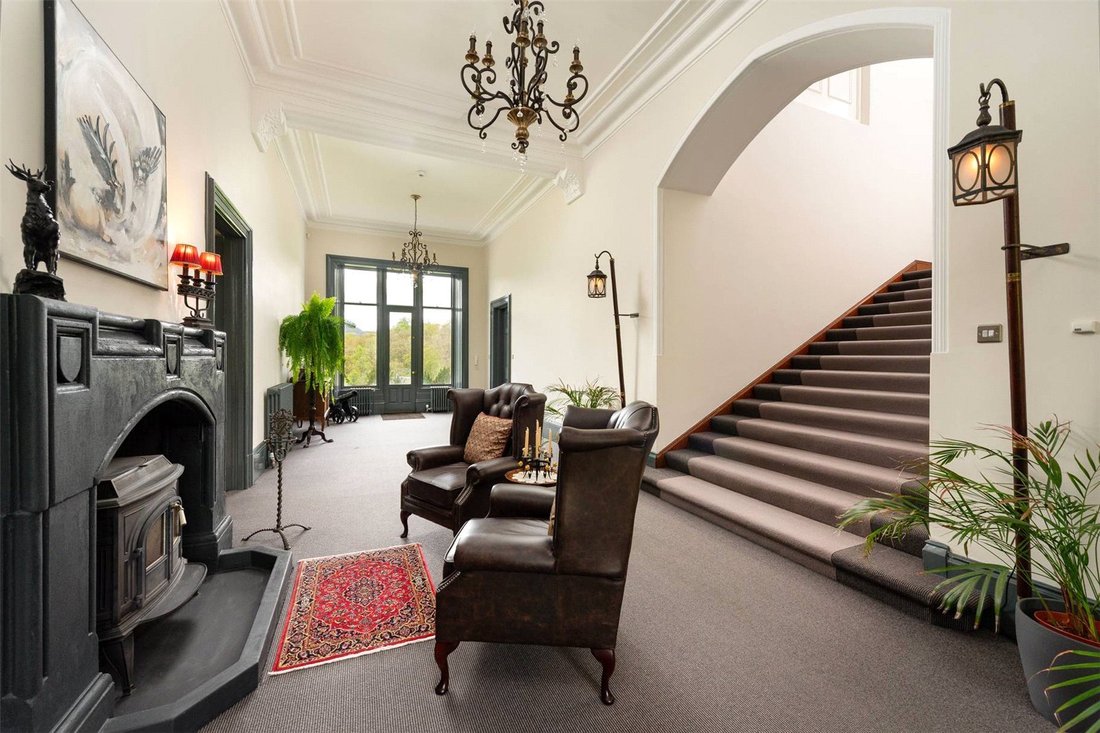
The house begins with an impressive front door which opens into a timber panelled entrance hall, leading through to the impressive reception hall, where an elegant staircase rises to the upper floor. A woodburning stove is set within the hall’s central fireplace, and at the far end doors open onto stone steps leading down to the loch-facing terrace.
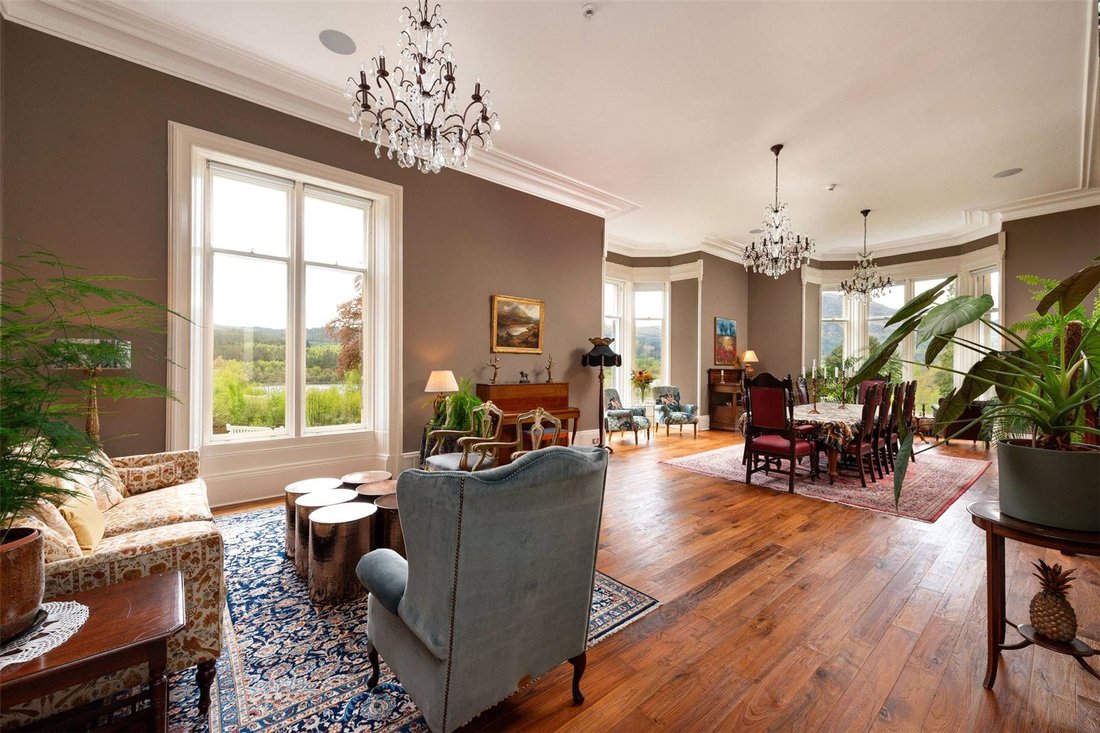
The principal drawing / dining room sits off the hall, and is a truly special entertaining space, arranged to maximise the spectacular views across the loch and beyond – often of snow-capped mountains – through three large windows, two of which are elegant bays. The room features a central marble fireplace with wood-burning stove, and a doorway leads through to the adjacent whisky room/snug. At the heart of the house is a bright and spacious kitchen / dining room with spectacular panoramic views. The kitchen features bespoke cabinetry and a large central island with black marble worktop incorporating a breakfast bar by Sculleries of Stockbridge. Integrated appliances are by Miele and Bosch, and there is a three oven electric AGA with AIMS system, and a second two-oven AGA. The kitchen / dining room is open-plan with the family room which has three loch-facing windows, and a marble fireplace with wood burning stove. There is an integrated Sonos system with speakers in the kitchen as well as the drawing / dining room. The cinema room provides a high definition viewing experience, complete with tiered seating and an immersive surround sound system. The ground floor is completed by a spacious boot room situated off the entrance hall with two WCs, a gym / bedroom, understairs wine store, a laundry room with WC opposite, and a useful back kitchen with stainless steel worktops and an American style fridge freezer.
On the first floor there are seven beautifully decorated, and characterfully themed bedrooms. Five of the rooms are set around a central galleried landing, and a further two are approached by a corridor. All of them have en suite shower rooms or bathrooms. A further staircase from the main landing leads up to the magnificent second floor suite. Here there is a bedroom with en suite bathroom, a dressing room with store, and a central sitting area with elevated views over Loch Achray, Ben Venue and Ben A’an.
ADJOINING COTTAGE
There is an adjoining cottage which has its own access from Glenbruach House’s rear courtyard. It is ideal for running a short term holiday let business (subject to the required licensing), with accommodation comprising a kitchen / dining room with integrated appliances, sitting room, two bedrooms, and a shower room. The plant room for the house is located adjacent to the entrance to the cottage, and the back door to the house.
GARDENS, GROUNDS AND OUTHOUSES
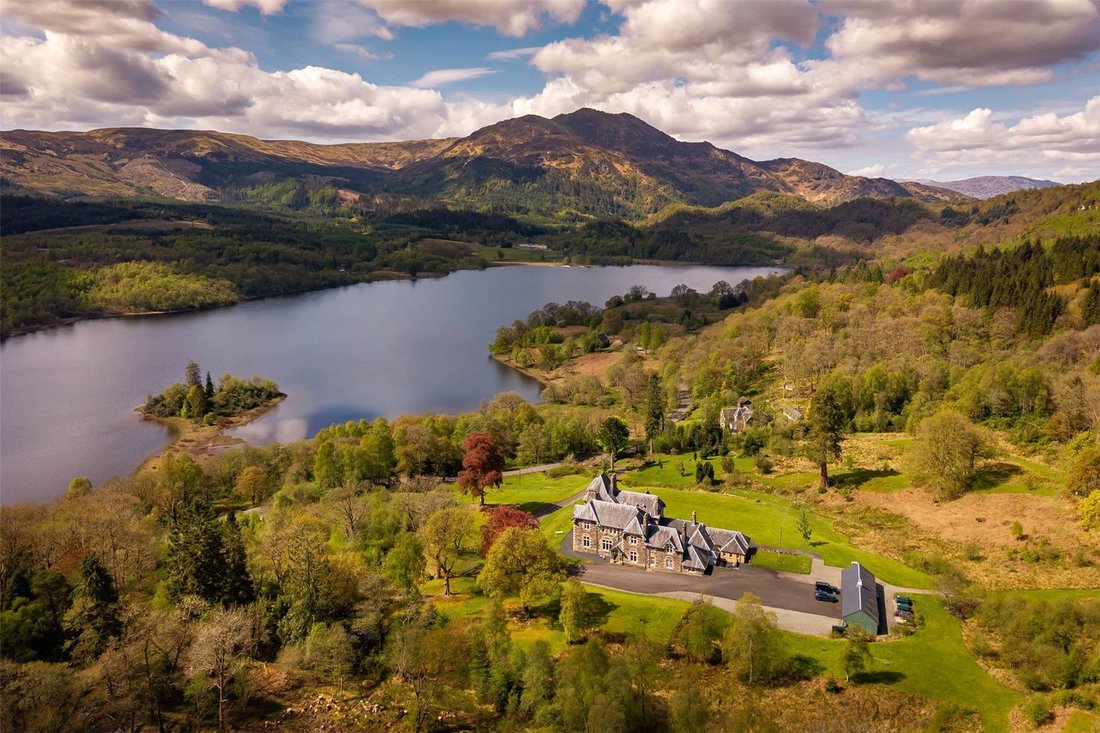
The house is set amidst beautifully landscaped gardens which extend to about 10.76 acres, with sweeping lawns, mature trees, winding burns and a wildlife pond. Natural broadleaf woodland creates a protective barrier around the formal gardens, and provides a habitat for wildlife and spectacular birdsong, with red deer, woodpeckers and golden eagles often seen in the grounds.
A paved terrace sits immediately to the west of the house, providing an ideal setting for outdoor entertaining and barbecues whilst taking in the stunning views and setting sun. The driveway passes through stone pillars and electric gates, before sweeping up through the gardens, over a small bridge and to the rear of the main house where there is a generous gravelled parking area. Behind this is a large, green-painted timber garage. This attractive outbuilding has a central clocktower overhead, and holds garaging for four cars, and garden store / workshop.
There is a charming bothy in the grounds, set in the beautiful woodland, which has panoramic views over the loch. It is currently an uninhabitable shell, but once had planning permission (granted in 2016 but now lapsed) for conversion into a one bedroom dwelling. More information can be found on the Loch Lomond and The Trossachs planning portal (reference: 2016/0093/DET).
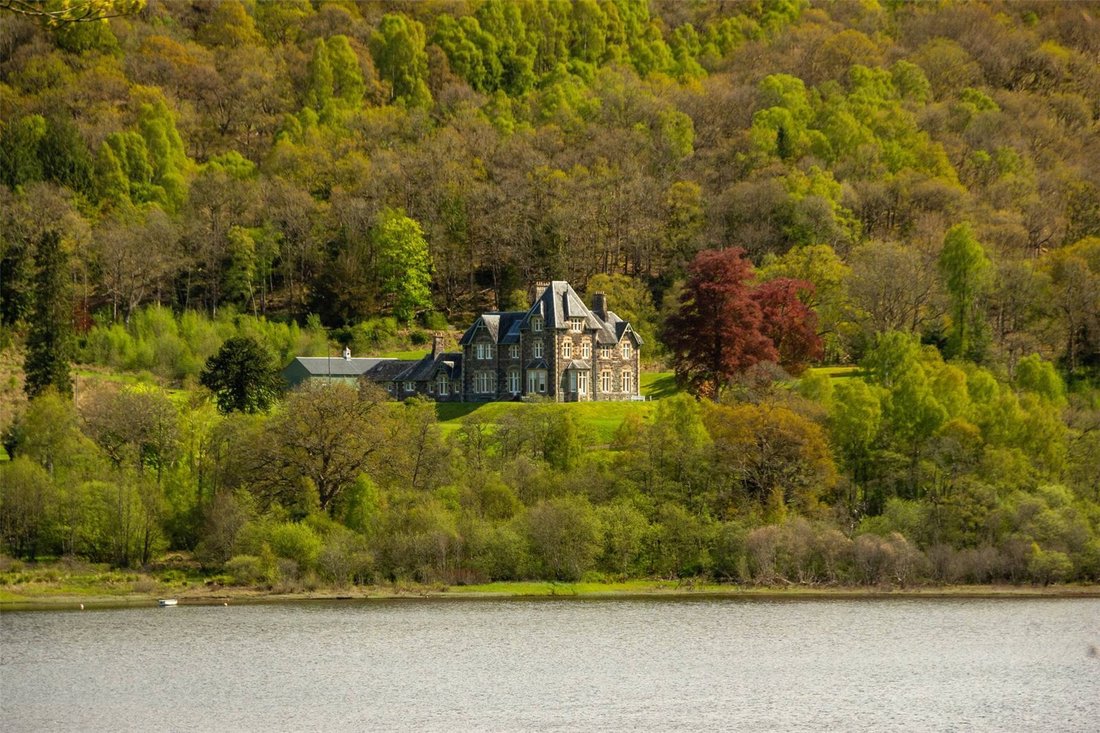
Glenbruach sits in a spectacular elevated position with outstanding open aspects across Loch Achray. The house is set in about 10.95 acres of beautifully mature grounds and framed by some of Scotland’s most striking rural scenery of the Loch Lomond and The Trossachs National Park.
The house is situated about a mile away from the charming village of Brig O’Turk, which has a charming tea room. The popular town of Callander is about 8 miles to the east and offers an excellent selection of independent shops, cafés and restaurants. Other local restaurants include Scott’s Bistro, Steamship Café on Loch Katrine, and Venachar Lochside. Callander also has a primary school and secondary education at McLaren High School. There is a leisure centre with a swimming pool in the town and an 18 hole golf course. Stirling, approximately 25 miles to the southeast, offers more extensive shopping including a Waitrose, along with leisure and cultural facilities and a mainline railway station providing regular services to Glasgow and Edinburgh, as well as a direct LNER service to London Kings Cross, and the Caledonian Sleeper service to London Euston. Glasgow Airport is 38 miles to the south, and Edinburgh Airport is 52 miles to the southeast.
For those with an appreciation of the outdoors, Glenbruach sits in the heart of The Trossachs National Park, an area renowned for its outstanding natural beauty. The surrounding landscape offers superb walking routes for all levels, including the local hills such as Ben Ledi, Ben Venue and Ben A’an, and cycling in the Queen Elizabeth Forest. There are a number of golf courses locally including those at the world famous Gleneagles Hotel with its three championship courses (30.5 miles), together with plentiful opportunities for water sports and country pursuits.
All distances are approximate.
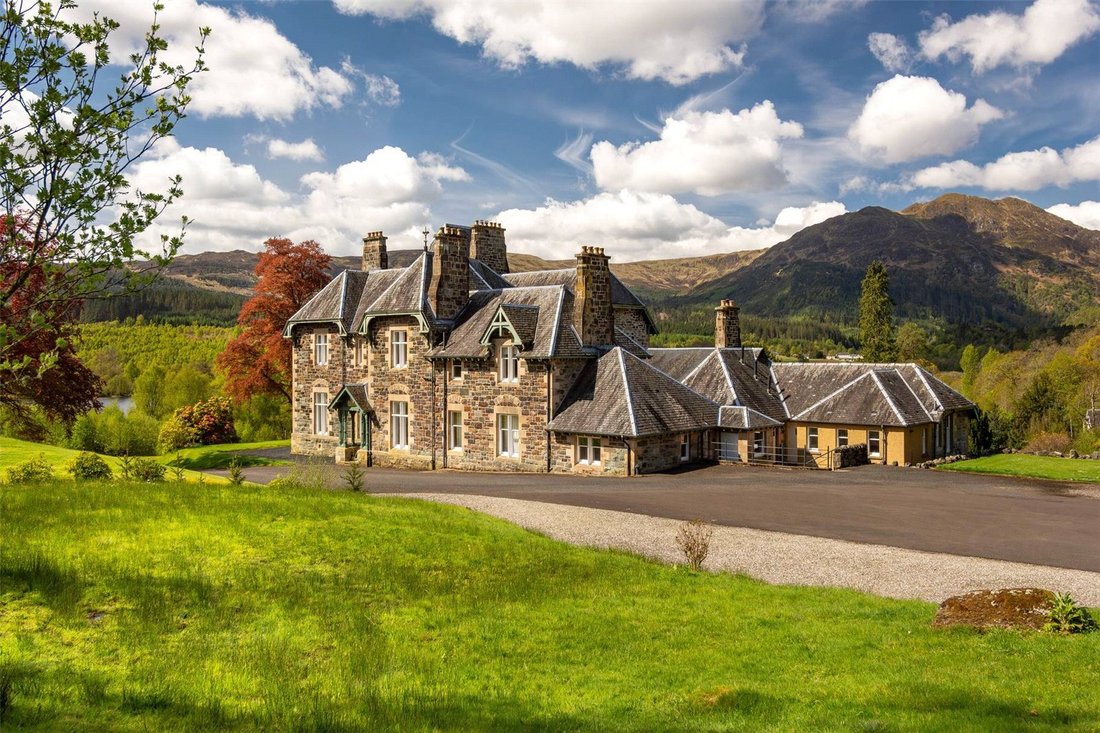
Glenbruach is an impressive Victorian country house, beautifully positioned in one of the most striking landscapes within the Loch Lomond and Trossachs National Park, and central Scotland. The house sits in a superbly elevated position in about 10.76 acres of stunning private gardens and grounds, granting the house panoramic views across Loch Achray and towards Ben Venue and Ben A’an. Despite its stunning rural setting, the house is remarkably accessible, with Stirling (23 miles), Glasgow (30 miles) and Edinburgh (55 miles) all easily reached.
Built in the 1870s for the Dunsmure family as their principal residence, Glenbruach subsequently became a nursing home in the 1950s, then a B&B in the 1990s. Between 2012 and 2014, the property was extensively refurbished and entirely modernised, transforming it back into an exceptional residential country house. The works included new hardwood sash and case windows throughout, fully upgraded plumbing and electrics, installation of an oil fired heating system, cold water filtration system and renewed sub-floor insulation. Externally, there were extensive works to the roof, chimneys, rainwater goods, and pointing, as well as the construction of the extensive garaging. The current owners have also carried out significant improvements, including a programme of redecorating in more recent years. All enhancements to Glenbruach have been carried out with great care, ensuring that the property retains an abundance of architectural integrity and traditional character. The house maintains a wealth of period features, including attractive stained glass windows, original fireplaces, and beautifully detailed cornicing throughout the reception rooms, halls and some of the bedrooms.
Services - Mains electricity. Private spring water supply with large holding tank and high capacity filtration system. Private drainage to septic tank. Oil fired central heating. Full fibre broadband to the property.
Tax band - Stirling Council tax band H
Bruach Lodge - Once the gate lodge to Glenbruach House, available by separate negotiation (Home Report Valuation - £250,000). Accommodation: kitchen, sitting room, two bedrooms and bathroom. Council Tax Band D. Tenant currently in situ on an annual rolling short-assured tenancy agreement (expiring July 2027). The tenant comes highly recommended by the owners.
National Park - Glenbruach House is situated in the Loch Lomond and The Trossachs National Park.
Japanese Knotweed - There is a treatment plan in place to eradicate Japanese Knotweed found in the grounds.
Fixtures & Fittings - Carpets, blinds, and integrated white goods are included in the sale. Curtains are included, except for two pairs in bedroom 4 and 5. Light fittings are included except for the chandeliers in bedroom 1, 4 and 5, and the ceiling light in bedroom 3.
Servitude rights, burdens and wayleaves - The property is sold subject to and with the benefit of all servitude rights, burdens, reservations and wayleaves, including rights of access and rights of way, whether public or private, light, support, drainage, water and wayleaves for masts, pylons, stays, cable, drains and water, gas and other pipes, whether contained in the Title Deeds or informally constituted and whether referred to in the General Remarks and Stipulations or not. The Purchaser(s) will be held to have satisfied himself as to the nature of all such servitude rights and others.
Offers - Offers, in Scottish legal form, must be submitted by your solicitor to the Selling Agents. It is intended to set a closing date but the seller reserves the right to negotiate a sale with a single party. All genuinely interested parties are advised to instruct their solicitor to note their interest with the Selling Agents immediately after inspection.
Deposit - A deposit of 10% of the purchase price may be required. It will be paid within 7 days of the conclusion of Missives. The deposit will be non-returnable in the event of the Purchaser(s) failing to complete the sale for reasons not attributable to the Seller or his agents.
Photographs: May 2026
Brochure Code: 260413
The house begins with an impressive front door which opens into a timber panelled entrance hall, leading through to the impressive reception hall, where an elegant staircase rises to the upper floor. A woodburning stove is set within the hall’s central fireplace, and at the far end doors open onto stone steps leading down to the loch-facing terrace.
The principal drawing / dining room sits off the hall, and is a truly special entertaining space, arranged to maximise the spectacular views across the loch and beyond – often of snow-capped mountains – through three large windows, two of which are elegant bays. The room features a central marble fireplace with wood-burning stove, and a doorway leads through to the adjacent whisky room/snug. At the heart of the house is a bright and spacious kitchen / dining room with spectacular panoramic views. The kitchen features bespoke cabinetry and a large central island with black marble worktop incorporating a breakfast bar by Sculleries of Stockbridge. Integrated appliances are by Miele and Bosch, and there is a three oven electric AGA with AIMS system, and a second two-oven AGA. The kitchen / dining room is open-plan with the family room which has three loch-facing windows, and a marble fireplace with wood burning stove. There is an integrated Sonos system with speakers in the kitchen as well as the drawing / dining room. The cinema room provides a high definition viewing experience, complete with tiered seating and an immersive surround sound system. The ground floor is completed by a spacious boot room situated off the entrance hall with two WCs, a gym / bedroom, understairs wine store, a laundry room with WC opposite, and a useful back kitchen with stainless steel worktops and an American style fridge freezer.
On the first floor there are seven beautifully decorated, and characterfully themed bedrooms. Five of the rooms are set around a central galleried landing, and a further two are approached by a corridor. All of them have en suite shower rooms or bathrooms. A further staircase from the main landing leads up to the magnificent second floor suite. Here there is a bedroom with en suite bathroom, a dressing room with store, and a central sitting area with elevated views over Loch Achray, Ben Venue and Ben A’an.
ADJOINING COTTAGE
There is an adjoining cottage which has its own access from Glenbruach House’s rear courtyard. It is ideal for running a short term holiday let business (subject to the required licensing), with accommodation comprising a kitchen / dining room with integrated appliances, sitting room, two bedrooms, and a shower room. The plant room for the house is located adjacent to the entrance to the cottage, and the back door to the house.
GARDENS, GROUNDS AND OUTHOUSES
The house is set amidst beautifully landscaped gardens which extend to about 10.76 acres, with sweeping lawns, mature trees, winding burns and a wildlife pond. Natural broadleaf woodland creates a protective barrier around the formal gardens, and provides a habitat for wildlife and spectacular birdsong, with red deer, woodpeckers and golden eagles often seen in the grounds.
A paved terrace sits immediately to the west of the house, providing an ideal setting for outdoor entertaining and barbecues whilst taking in the stunning views and setting sun. The driveway passes through stone pillars and electric gates, before sweeping up through the gardens, over a small bridge and to the rear of the main house where there is a generous gravelled parking area. Behind this is a large, green-painted timber garage. This attractive outbuilding has a central clocktower overhead, and holds garaging for four cars, and garden store / workshop.
There is a charming bothy in the grounds, set in the beautiful woodland, which has panoramic views over the loch. It is currently an uninhabitable shell, but once had planning permission (granted in 2016 but now lapsed) for conversion into a one bedroom dwelling. More information can be found on the Loch Lomond and The Trossachs planning portal (reference: 2016/0093/DET).
Glenbruach sits in a spectacular elevated position with outstanding open aspects across Loch Achray. The house is set in about 10.95 acres of beautifully mature grounds and framed by some of Scotland’s most striking rural scenery of the Loch Lomond and The Trossachs National Park.
The house is situated about a mile away from the charming village of Brig O’Turk, which has a charming tea room. The popular town of Callander is about 8 miles to the east and offers an excellent selection of independent shops, cafés and restaurants. Other local restaurants include Scott’s Bistro, Steamship Café on Loch Katrine, and Venachar Lochside. Callander also has a primary school and secondary education at McLaren High School. There is a leisure centre with a swimming pool in the town and an 18 hole golf course. Stirling, approximately 25 miles to the southeast, offers more extensive shopping including a Waitrose, along with leisure and cultural facilities and a mainline railway station providing regular services to Glasgow and Edinburgh, as well as a direct LNER service to London Kings Cross, and the Caledonian Sleeper service to London Euston. Glasgow Airport is 38 miles to the south, and Edinburgh Airport is 52 miles to the southeast.
For those with an appreciation of the outdoors, Glenbruach sits in the heart of The Trossachs National Park, an area renowned for its outstanding natural beauty. The surrounding landscape offers superb walking routes for all levels, including the local hills such as Ben Ledi, Ben Venue and Ben A’an, and cycling in the Queen Elizabeth Forest. There are a number of golf courses locally including those at the world famous Gleneagles Hotel with its three championship courses (30.5 miles), together with plentiful opportunities for water sports and country pursuits.
All distances are approximate.
Glenbruach is an impressive Victorian country house, beautifully positioned in one of the most striking landscapes within the Loch Lomond and Trossachs National Park, and central Scotland. The house sits in a superbly elevated position in about 10.76 acres of stunning private gardens and grounds, granting the house panoramic views across Loch Achray and towards Ben Venue and Ben A’an. Despite its stunning rural setting, the house is remarkably accessible, with Stirling (23 miles), Glasgow (30 miles) and Edinburgh (55 miles) all easily reached.
Built in the 1870s for the Dunsmure family as their principal residence, Glenbruach subsequently became a nursing home in the 1950s, then a B&B in the 1990s. Between 2012 and 2014, the property was extensively refurbished and entirely modernised, transforming it back into an exceptional residential country house. The works included new hardwood sash and case windows throughout, fully upgraded plumbing and electrics, installation of an oil fired heating system, cold water filtration system and renewed sub-floor insulation. Externally, there were extensive works to the roof, chimneys, rainwater goods, and pointing, as well as the construction of the extensive garaging. The current owners have also carried out significant improvements, including a programme of redecorating in more recent years. All enhancements to Glenbruach have been carried out with great care, ensuring that the property retains an abundance of architectural integrity and traditional character. The house maintains a wealth of period features, including attractive stained glass windows, original fireplaces, and beautifully detailed cornicing throughout the reception rooms, halls and some of the bedrooms.
Services - Mains electricity. Private spring water supply with large holding tank and high capacity filtration system. Private drainage to septic tank. Oil fired central heating. Full fibre broadband to the property.
Tax band - Stirling Council tax band H
Bruach Lodge - Once the gate lodge to Glenbruach House, available by separate negotiation (Home Report Valuation - £250,000). Accommodation: kitchen, sitting room, two bedrooms and bathroom. Council Tax Band D. Tenant currently in situ on an annual rolling short-assured tenancy agreement (expiring July 2027). The tenant comes highly recommended by the owners.
National Park - Glenbruach House is situated in the Loch Lomond and The Trossachs National Park.
Japanese Knotweed - There is a treatment plan in place to eradicate Japanese Knotweed found in the grounds.
Fixtures & Fittings - Carpets, blinds, and integrated white goods are included in the sale. Curtains are included, except for two pairs in bedroom 4 and 5. Light fittings are included except for the chandeliers in bedroom 1, 4 and 5, and the ceiling light in bedroom 3.
Servitude rights, burdens and wayleaves - The property is sold subject to and with the benefit of all servitude rights, burdens, reservations and wayleaves, including rights of access and rights of way, whether public or private, light, support, drainage, water and wayleaves for masts, pylons, stays, cable, drains and water, gas and other pipes, whether contained in the Title Deeds or informally constituted and whether referred to in the General Remarks and Stipulations or not. The Purchaser(s) will be held to have satisfied himself as to the nature of all such servitude rights and others.
Offers - Offers, in Scottish legal form, must be submitted by your solicitor to the Selling Agents. It is intended to set a closing date but the seller reserves the right to negotiate a sale with a single party. All genuinely interested parties are advised to instruct their solicitor to note their interest with the Selling Agents immediately after inspection.
Deposit - A deposit of 10% of the purchase price may be required. It will be paid within 7 days of the conclusion of Missives. The deposit will be non-returnable in the event of the Purchaser(s) failing to complete the sale for reasons not attributable to the Seller or his agents.
Photographs: May 2026
Brochure Code: 260413
-
Tipo di proprietà
Casa
-
Prezzo/piede²
$282
-
Consumo
E
Caratteristiche
Caratteristiche
Lot
Interni
- Soffitto alto
- Camino
- Aria condizionata
- Isola della cucina
- Bar
- Lavanderia
- Cinema
- Controsoffitti in pietra
- Centro Fitness / Palestra
Outdoor
Esplora la zona
Trossachs, Callander, Stirlingshire, Stirling County, Scozia
Visualizza su Google Maps
Prezzo per sqft
Basso
Alto

Iscritto da 1 anno
Hai chiesto informazioni su questa proprietà
L'agente La contatterà al più presto
Pubblicato da
3
Annunci
2025
Iscritto
Prenota una visita con Harry Maitland
Scegli una data e indica se preferisci un tour virtuale o di persona con l’agente.
Data preferita
Tipo di tour

Savills - Edinburgh Country Houses
Wemyss House 8 Wemyss Place, Edinburgh, Midlothian, EH3 6DH, United Kingdom
Visualizza profilo agenzia
Ultimo aggiornamento
Settembre 15
Prima pubblicazione
May 21
Riferimento annuncio
EDS260011
Proprietà simili nelle vicinanze
Nuovi annunci a Stirling County





Esplora più immobili in vendita
tipi di proprietà Stirling County, Scozia
Stirling County, Scozia ricerche popolari
- Proprietà immobiliari Vista panoramica / Scenica a Stirling County, Scozia
- Proprietà immobiliari Vista sul lago a Stirling County, Scozia
- Proprietà immobiliari con Terrazza a Stirling County, Scozia
- Proprietà immobiliari con Bar a Stirling County, Scozia
- Proprietà immobiliari con Ufficio a Stirling County, Scozia
- Proprietà immobiliari Vista sulle montagne a Stirling County, Scozia
- Proprietà immobiliari con Giardino a Stirling County, Scozia
- Proprietà immobiliari Privacy a Stirling County, Scozia
- Proprietà immobiliari Investimento immobiliare a Stirling County, Scozia
- Proprietà immobiliari Moderno a Stirling County, Scozia
- Proprietà immobiliari Equestre a Stirling County, Scozia
- Proprietà immobiliari con Centro Fitness / Palestra a Stirling County, Scozia
- Proprietà immobiliari con Sauna a Stirling County, Scozia
- Proprietà immobiliari con Libreria a Stirling County, Scozia
- Proprietà immobiliari con Aria condizionata a Stirling County, Scozia
- Proprietà immobiliari con Idromassaggio a Stirling County, Scozia
- Proprietà immobiliari con Camino a Stirling County, Scozia
- Proprietà immobiliari con Piscina a Stirling County, Scozia
- Proprietà immobiliari con Garage a Stirling County, Scozia
- Proprietà immobiliari con Balcone a Stirling County, Scozia
- Proprietà immobiliari con Campo da tennis a Stirling County, Scozia
- Proprietà immobiliari Residenza a Stirling County, Scozia
- Proprietà immobiliari con Cucina aperta a Stirling County, Scozia
- Proprietà immobiliari con Cinema a Stirling County, Scozia
- Proprietà immobiliari con Piscina coperta a Stirling County, Scozia
- Proprietà immobiliari Vista sull'acqua a Stirling County, Scozia
Stirling County, Scozia Quartieri
- Case in vendita in Ballochearn, Stirling County, Scozia
- Case in vendita in Dalfoil, Stirling County, Scozia
- Case in vendita in Drymen
- Case in vendita in Thornhill Nead, Stirling County, Scozia
- Case in vendita in Thornhill, Stirling County, Scozia
- Case in vendita in Aberfoyle
- Case in vendita in Aochraw Brae
- Case in vendita in Ardeonaig
- Case in vendita in Arnprior
- Case in vendita in Auchemeck
- Case in vendita in Auchineden
- Case in vendita in Balfron Station
- Case in vendita in Balquhidder
- Case in vendita in Blair Drummond
- Case in vendita in Blairdrummond
- Case in vendita in Boquhan
- Case in vendita in Borestone
- Case in vendita in Bridge Of Allan
- Case in vendita in Buchlyvie
- Case in vendita in Callander
- Case in vendita in Cambusbarron
- Case in vendita in Cambusdrenny
- Case in vendita in Cambuskenneth
- Case in vendita in Causewayhead
- Case in vendita in Chartershall Village
- Case in vendita in Coldoch
- Case in vendita in Cornton
- Case in vendita in Cowie
- Case in vendita in Craigmill
- Case in vendita in Croftamie
- Case in vendita in Deanston
- Case in vendita in Doune
- Case in vendita in Dumgoyne
- Case in vendita in Duntreath
- Case in vendita in Fallin
- Case in vendita in Feddal
- Case in vendita in Fintry
- Case in vendita in Gargunnock
- Case in vendita in Gartmore
- Case in vendita in Gartnafuaran
- Case in vendita in Hill Of Drip
- Case in vendita in Inverlochlarig
- Case in vendita in Kersie Terrace
- Case in vendita in Killin
- Case in vendita in Kinlochard
- Case in vendita in Kippen
- Case in vendita in Lagrannoch
- Case in vendita in Leddriegreen
- Case in vendita in Lochearnhead
- Case in vendita in Manor Powis
- Case in vendita in Manor Steps
- Case in vendita in Milton Morenish
- Case in vendita in Monemore
- Case in vendita in Mugdock
- Case in vendita in Ochilbiew
- Case in vendita in Old Plean
- Case in vendita in Orchill
- Case in vendita in Pisgah
- Case in vendita in Plean
- Case in vendita in Ramoyle
- Case in vendita in Raploch
- Case in vendita in Riverside
- Case in vendita in Ruskie
- Case in vendita in Sheriffmuir
- Case in vendita in Stirling (Stirling)
- Case in vendita in St Ninians
- Case in vendita in Strathblane
- Case in vendita in Stronachlachar
- Case in vendita in Sunnylaw
- Case in vendita in West Plean
Guide e storie correlate
La fiducia dei migliori broker del mondo
Gli agenti dietro le proprietà più straordinarie del mondo pubblicano su JamesEdition.
- Annunci di Sotheby's, Christie's, BARNES ed Engel & Völkers
- Ogni annuncio è verificato prima della pubblicazione
- Si metta in contatto diretto con agenti verificati
Continuando, accetta i nostri Termini e la nostra Informativa sulla privacy.