$3,342,706
Torri Levern, Blanefield, Glasgow, Stirlingshire
- 6 Camere
- 4 Bagni
- 8,734 Sqft
- 9.0 Ac lot
- Aggiornato: Settembre 15
- 423
Informazioni sulla proprietà
La descrizione è stata tradotta automaticamente.
La descrizione viene visualizzata nella lingua originale.
Levern Towers offre una rara opportunità di acquisire una distinta residenza baronale scozzese di notevole provenienza, originariamente costruita negli anni ’30 per il famoso costruttore di case di Glasgow John Lawrence per uso personale. Situata all’interno di una vasta tenuta rurale a Blanefield, la proprietà gode di una posizione elevata esposta a sud con viste mozzafiato sulla pittoresca Blane
Levern Towers presents a rare opportunity to acquire a distinguished Scots Baronial residence of remarkable provenance, originally built in the 1930s for renowned Glasgow housebuilder John Lawrence for his own personal use. Set within an expansive rural estate in Blanefield, the property enjoys an elevated, south facing position with commanding views across the picturesque Blane Valley and towards
Levern Towers offre una rara opportunità di acquisire una distinta residenza baronale scozzese di notevole provenienza, originariamente costruita negli anni ’30 per il famoso costruttore di case di Glasgow John Lawrence per uso personale. Situata all’interno di una vasta tenuta rurale a Blanefield, la proprietà gode di una posizione elevata esposta a sud con viste mozzafiato sulla pittoresca Blane Valley e sullo spettacolare sfondo delle Campsie Fells, una prospettiva che ne sottolinea la grandezza e la presenza architettonica duratura.
Storicamente descritta come una villa con torri e turrite, Levern Towers è emblematica della sensibilità progettuale sicura e senza tempo della sua epoca. La struttura offre ampie sistemazioni, tra cui diverse sale di ricevimento e sei camere da letto. Le sue dimensioni, provenienza e ambientazione si combinano per creare una casa di notevole statura, perfettamente in linea con l’eleganza, la raffinatezza e l’esclusività rurale tipiche delle splendide case di campagna in questo ricercato angolo dello Stirlingshire.
Considerata a lungo una delle più importanti dimore private della Scozia, Levern Towers non è stata commercializzata apertamente dall’inizio degli anni ’90. Esternamente, la casa è conosciuta localmente come «la casa sulla collina», una scena raffigurata nelle splendide vetrate colorate della sala di ricevimento al primo piano. Internamente, tuttavia, il suo splendore e il suo stile sono rimasti relativamente privati, essendo stati goduti solo da quattro proprietari sin dalla sua costruzione.
Alla proprietà si accede tramite cancelli di sicurezza elettrici, oltre i quali una strada asfaltata conduce attraverso ampi giardini anteriori e un paio di casette bifamiliari prima di arrivare a un ampio vialetto che conduce alla parte anteriore della casa. L’approccio crea attesa, culminando nell’arrivo alla magnifica casa baronale che si erge orgogliosamente sul suo altopiano elevato, con le spettacolari falesie di Dumgoyne Hill che si innalzano per circa 1.400 piedi e le viste ininterrotte che si estendono lungo i Campsie Fells.
Internamente, la casa presenta gli stili distinti del periodo Art Deco degli interni scozzesi, mescolati armoniosamente con le proporzioni generose che ricordano più la tarda epoca edoardiana. I grandi corridoi centrali sono incentrati su una suggestiva doppia scala, completata da tradizionali pavimenti in rovere con motivo a spina di pesce, pannelli e ringhiere in rovere splendidamente dettagliati, camino aperto e un imponente senso di arrivo
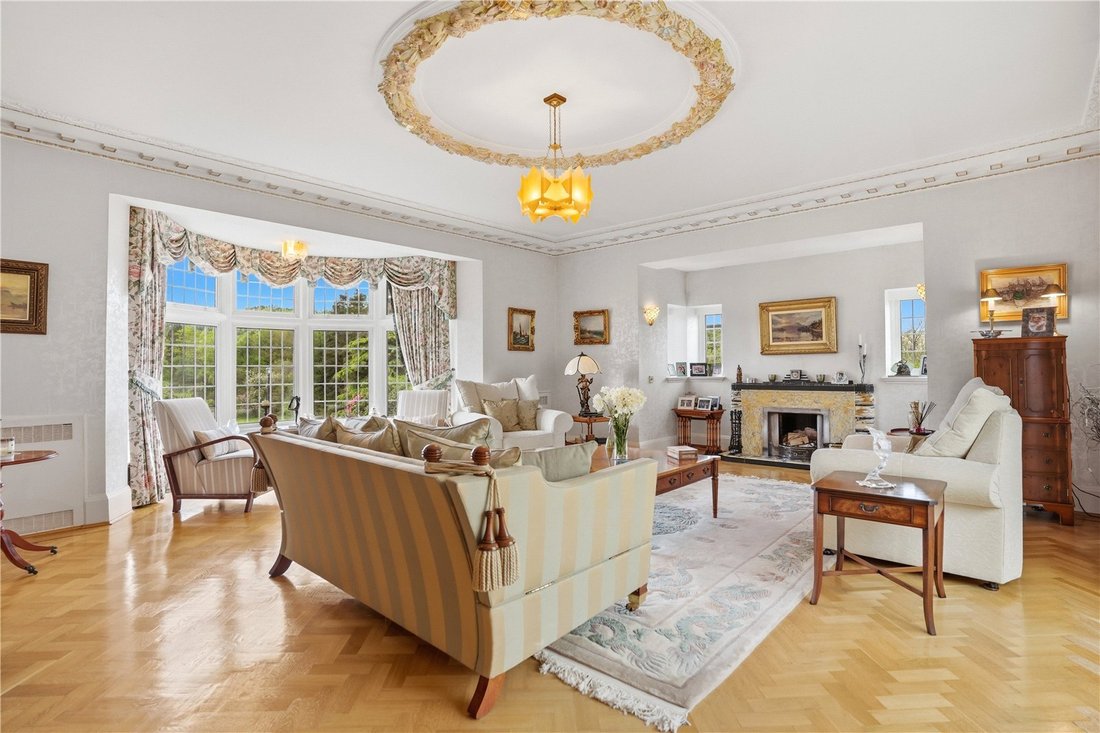
Le sale di ricevimento sono ricche di carattere e individualità. Il salotto presenta cornici decorate a mano e un rosone decorativo con finestre rivolte a sud e un suggestivo pavimento a spina di pesce. La sala da pranzo è impreziosita da ricchi pannelli in legno con un’intricata e unica storia grafica intagliata a mano che avvolge la stanza. La biblioteca, probabilmente una delle stanze più intime della casa, emana calore e fascino attraverso i pannelli in legno di ciliegio, la maniglia della porta d’epoca con sottili influenze di Rennie Mackintosh, l’accesso a una stanza nascosta nella torretta e un camino aperto, che la rendono un perfetto rifugio privato. L’ampiezza degli spazi di accoglienza e intrattenimento è eccezionale, soprattutto nella magnifica sala biliardo con area bar adiacente, posizionata al piano superiore.
Il cuore della casa è la cucina dalle proporzioni generose, che combina magnificamente il fascino tradizionale con la praticità della vita familiare. Dotato di una vasta gamma di pareti e basi in legno massello, lo spazio offre eccellenti aree di stoccaggio e preparazione, completate da piani di lavoro in granito e pavimenti piastrellati. Una sorprendente cucina in stile vintage si trova all’interno di una canna fumaria incassata con alzatina decorativa piastrellata, che costituisce un punto focale naturale. La luce naturale penetra attraverso una grande finestra Crittal che si affaccia sul giardino, mentre la cucina scorre senza soluzione di continuità nella zona pranzo adiacente, ideale sia per la vita quotidiana che per l’intrattenimento. C’è anche un giardino d’inverno splendidamente proporzionato con vetri completi e riscaldamento a pavimento per un facile utilizzo tutto l’anno.
Uno splendido complesso di piscine coperte offre una lussuosa struttura ricreativa, racchiusa da un attraente tetto vetrato e finestre a tutta altezza che inondano lo spazio di luce naturale e offrono piacevoli viste sui giardini circostanti. La piscina è completata da due spogliatoi separati, due bagni con doccia e una sauna rilassante, che creano un ambiente completamente autonomo in stile spa adatto sia all’uso familiare che al divertimento. Una sala tecnica dedicata è posizionata in modo discreto per facilitare la manutenzione, con la piscina riscaldata con gas GPL per garantire un piacevole divertimento tutto l’anno.
Storicamente descritta come una villa con torri e turrite, Levern Towers è emblematica della sensibilità progettuale sicura e senza tempo della sua epoca. La struttura offre ampie sistemazioni, tra cui diverse sale di ricevimento e sei camere da letto. Le sue dimensioni, provenienza e ambientazione si combinano per creare una casa di notevole statura, perfettamente in linea con l’eleganza, la raffinatezza e l’esclusività rurale tipiche delle splendide case di campagna in questo ricercato angolo dello Stirlingshire.
Considerata a lungo una delle più importanti dimore private della Scozia, Levern Towers non è stata commercializzata apertamente dall’inizio degli anni ’90. Esternamente, la casa è conosciuta localmente come «la casa sulla collina», una scena raffigurata nelle splendide vetrate colorate della sala di ricevimento al primo piano. Internamente, tuttavia, il suo splendore e il suo stile sono rimasti relativamente privati, essendo stati goduti solo da quattro proprietari sin dalla sua costruzione.
Alla proprietà si accede tramite cancelli di sicurezza elettrici, oltre i quali una strada asfaltata conduce attraverso ampi giardini anteriori e un paio di casette bifamiliari prima di arrivare a un ampio vialetto che conduce alla parte anteriore della casa. L’approccio crea attesa, culminando nell’arrivo alla magnifica casa baronale che si erge orgogliosamente sul suo altopiano elevato, con le spettacolari falesie di Dumgoyne Hill che si innalzano per circa 1.400 piedi e le viste ininterrotte che si estendono lungo i Campsie Fells.
Internamente, la casa presenta gli stili distinti del periodo Art Deco degli interni scozzesi, mescolati armoniosamente con le proporzioni generose che ricordano più la tarda epoca edoardiana. I grandi corridoi centrali sono incentrati su una suggestiva doppia scala, completata da tradizionali pavimenti in rovere con motivo a spina di pesce, pannelli e ringhiere in rovere splendidamente dettagliati, camino aperto e un imponente senso di arrivo
Le sale di ricevimento sono ricche di carattere e individualità. Il salotto presenta cornici decorate a mano e un rosone decorativo con finestre rivolte a sud e un suggestivo pavimento a spina di pesce. La sala da pranzo è impreziosita da ricchi pannelli in legno con un’intricata e unica storia grafica intagliata a mano che avvolge la stanza. La biblioteca, probabilmente una delle stanze più intime della casa, emana calore e fascino attraverso i pannelli in legno di ciliegio, la maniglia della porta d’epoca con sottili influenze di Rennie Mackintosh, l’accesso a una stanza nascosta nella torretta e un camino aperto, che la rendono un perfetto rifugio privato. L’ampiezza degli spazi di accoglienza e intrattenimento è eccezionale, soprattutto nella magnifica sala biliardo con area bar adiacente, posizionata al piano superiore.
Il cuore della casa è la cucina dalle proporzioni generose, che combina magnificamente il fascino tradizionale con la praticità della vita familiare. Dotato di una vasta gamma di pareti e basi in legno massello, lo spazio offre eccellenti aree di stoccaggio e preparazione, completate da piani di lavoro in granito e pavimenti piastrellati. Una sorprendente cucina in stile vintage si trova all’interno di una canna fumaria incassata con alzatina decorativa piastrellata, che costituisce un punto focale naturale. La luce naturale penetra attraverso una grande finestra Crittal che si affaccia sul giardino, mentre la cucina scorre senza soluzione di continuità nella zona pranzo adiacente, ideale sia per la vita quotidiana che per l’intrattenimento. C’è anche un giardino d’inverno splendidamente proporzionato con vetri completi e riscaldamento a pavimento per un facile utilizzo tutto l’anno.
Uno splendido complesso di piscine coperte offre una lussuosa struttura ricreativa, racchiusa da un attraente tetto vetrato e finestre a tutta altezza che inondano lo spazio di luce naturale e offrono piacevoli viste sui giardini circostanti. La piscina è completata da due spogliatoi separati, due bagni con doccia e una sauna rilassante, che creano un ambiente completamente autonomo in stile spa adatto sia all’uso familiare che al divertimento. Una sala tecnica dedicata è posizionata in modo discreto per facilitare la manutenzione, con la piscina riscaldata con gas GPL per garantire un piacevole divertimento tutto l’anno.
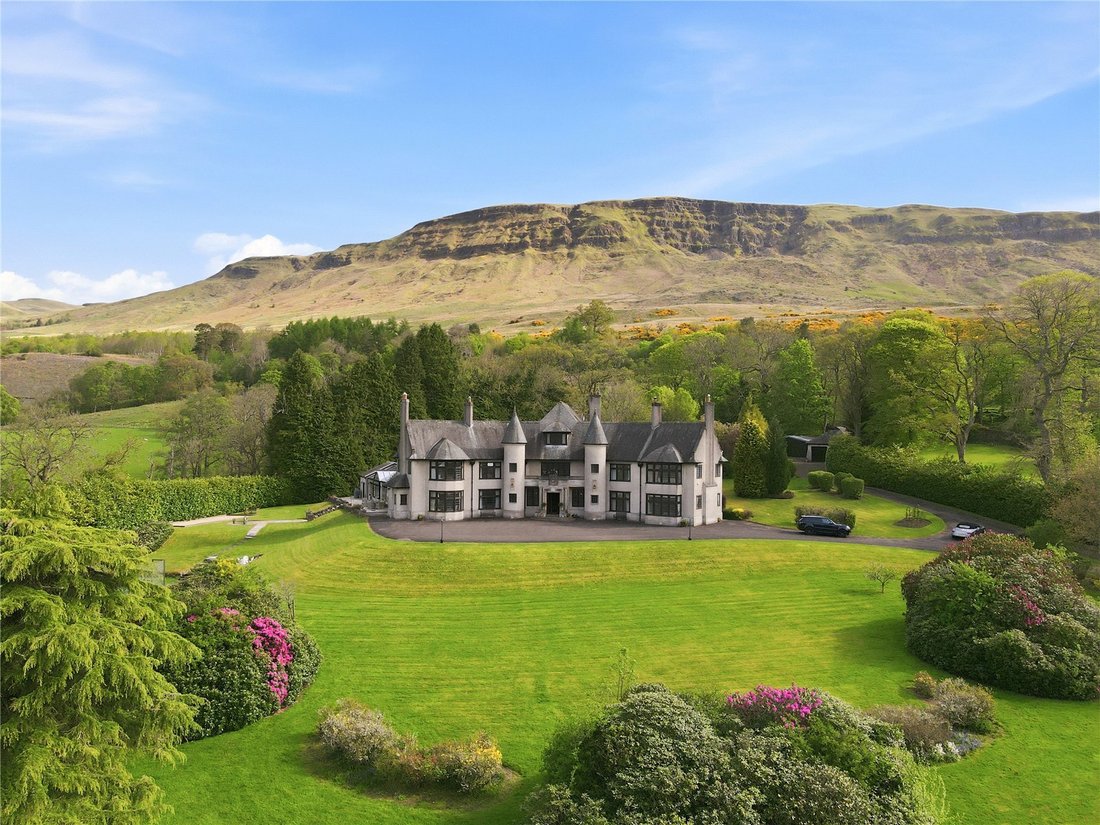
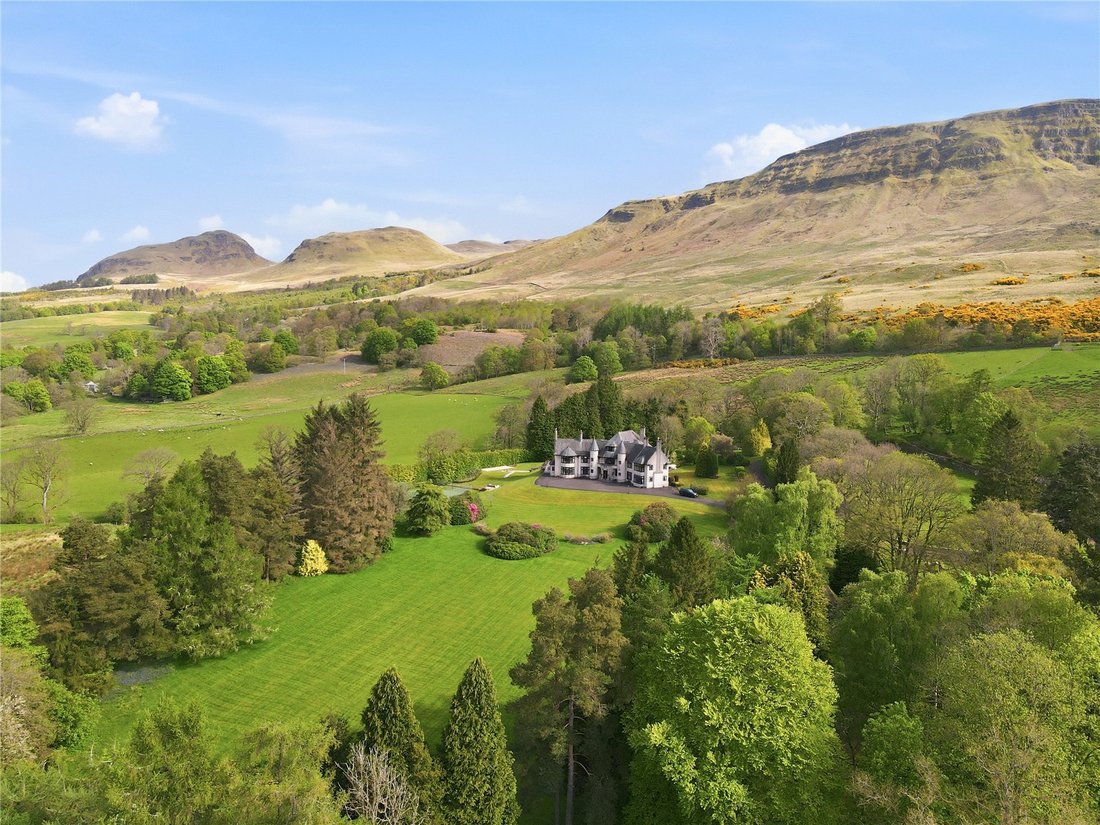
Levern Towers presents a rare opportunity to acquire a distinguished Scots Baronial residence of remarkable provenance, originally built in the 1930s for renowned Glasgow housebuilder John Lawrence for his own personal use. Set within an expansive rural estate in Blanefield, the property enjoys an elevated, south facing position with commanding views across the picturesque Blane Valley and towards the dramatic backdrop of the Campsie Fells—an outlook that underscores its grandeur and enduring architectural presence.
Historically described as a towered and turreted mansion house Levern Towers is emblematic of the confident and timeless design sensibilities of its era. The property offers extensive accommodation, including multiple reception rooms and six bedrooms, Its scale, provenance and setting combine to create a home of significant stature, perfectly aligned with the elegance, refinement and rural exclusivity associated with prime country houses in this sought after corner of Stirlingshire.
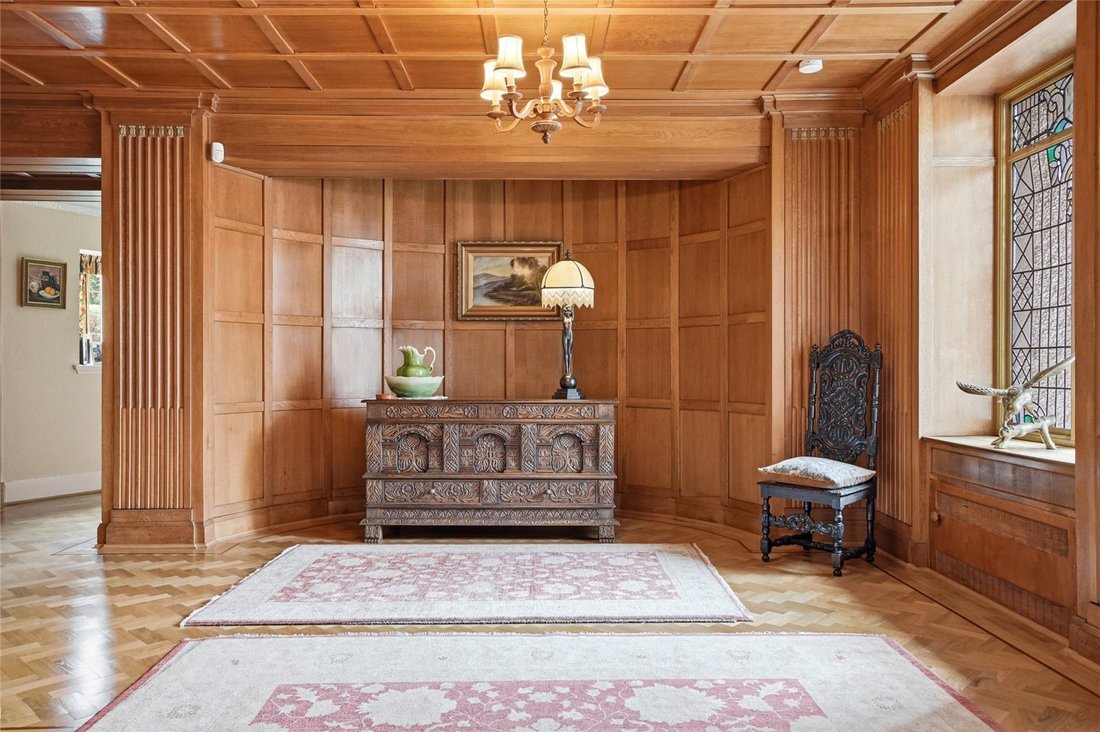
Long regarded as one of Scotland’s notable private homes, Levern Towers has not been openly marketed since the early 1990s. Externally, the house is well known locally as “the house on the hill”—a scene depicted in the beautiful stained glass on the first floor reception hall. Internally, however, its splendour and style have remained comparatively private, having been enjoyed by only four owners since its construction.
The property is approached through electric security gates, beyond which a tarmac drive leads past generous front gardens and a pair of semi detached gate lodges before arriving at a sweeping driveway to the front of the house. The approach builds anticipation, culminating in arrival at the magnificent Baronial home standing proudly on its elevated plateau, with the dramatic crags of Dumgoyne Hill rising some 1,400 feet beyond and uninterrupted views extending along the Campsie Fells.
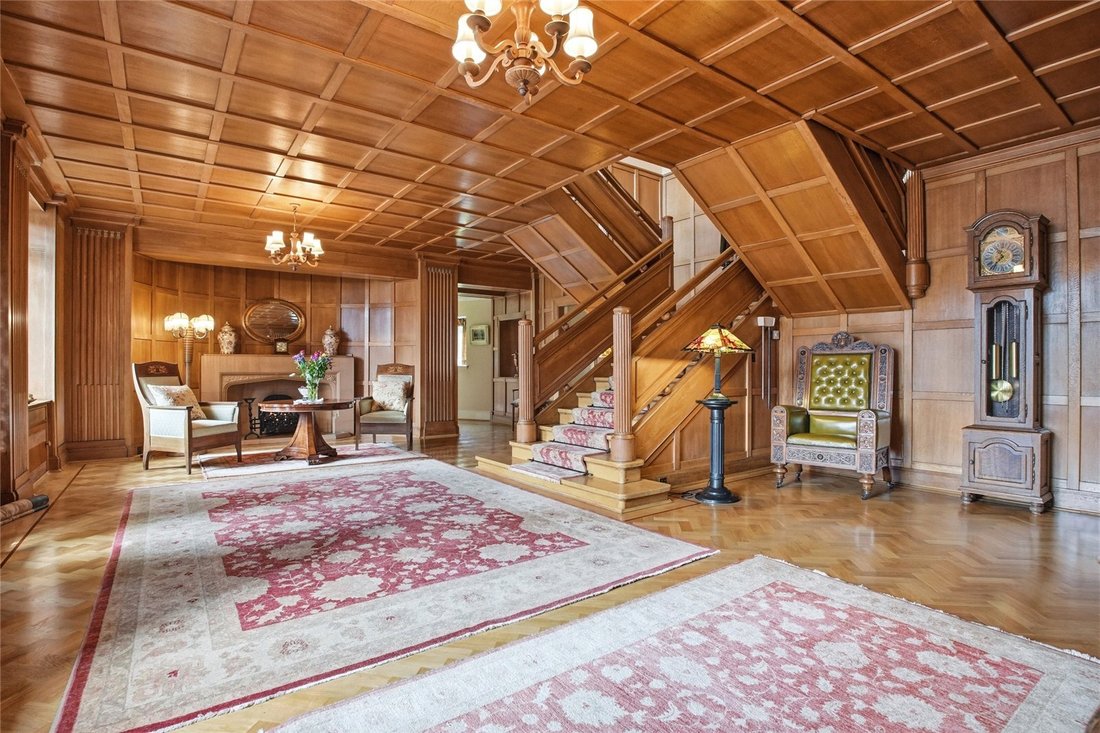
Internally, the house showcases the distinct styles of the Art Deco period of Scottish interiors, blended harmoniously with the generous proportions more reminiscent of the late Edwardian era. Grand central hallways are centred around a striking double staircase, complemented by traditional herringbone pattern oak flooring, beautifully detailed oak panelling and bannisters, open fireplace and an imposing sense of arrival
The reception rooms are rich in character and individuality. The drawing room features ornate hand painted cornicing and a decorative ceiling rose with south facing windows and striking herringbone floor. The dining room is embellished with rich wood panelling throughout with a unique intricate hand carved graphical story wrapped around the room. The library, arguably one of the more intimate rooms in the house, exudes warmth and charm through cherry wood panelling, period door handle with subtle Rennie Mackintosh influences, access to a concealed turret room and an open fireplace, making it a perfect private retreat. The scale of reception and entertaining space is exceptional, nowhere more so than in the magnificent billiards room with adjoining bar area, positioned on the upper level.
The heart of the home is the generously proportioned kitchen, which beautifully combines traditional charm with practical family living. Fitted with an extensive range of solid wood wall and base units, the space provides excellent storage and preparation areas, complemented by granite worktops and tiled flooring. A striking vintage style range cooker sits within a recessed chimney breast with decorative tiled splashback, forming a natural focal point. Natural light floods in through a large Crittall window overlooking the garden, while the kitchen flows seamlessly into the adjoining dining area—ideal for both everyday living and entertaining. There is also beautifully proportioned conservatory with full glazing and underfloor heating for effortless year round use.
A superb indoor swimming pool complex provides a luxurious leisure facility, enclosed by an attractive glazed roof and full height windows that flood the space with natural light and offer pleasant views across the surrounding grounds. The pool is complemented by two separate changing rooms, twin shower rooms and a relaxing sauna, creating a fully self contained, spa style environment suitable for both family use and entertaining. A dedicated plant room is discreetly positioned for ease of maintenance, with the pool heated by LPG gas to ensure comfortable year round enjoyment.
Blanefield is a highly regarded and picturesque village, offering an enviable balance between rural tranquillity and everyday convenience. Situated at the foot of the Campsie Fells, the village is well placed for access to Glasgow and the Central Belt, with excellent road links via the A81 connecting quickly to the M80, M8 and wider motorway network. Rail services are available at nearby Milngavie and Lennoxtown, providing regular connections to central Glasgow, while the West End lies just 9 miles away. The area is particularly well served for schooling, with a choice of respected local primary schools and easy access to highly regarded secondary education in the surrounding district, as well as leading independent schools within Glasgow. Blanefield’s combination of scenic surroundings, strong transport links and proximity to everyday amenities makes it a sought after location for those seeking country living without sacrificing accessibility.
The property offers six generously proportioned and beautifully bright bedrooms, each enjoying superb open views and abundant natural light through elegant Crittall style windows. The accommodation is thoughtfully arranged to provide both comfort and flexibility, with rooms of impressive scale and a calm, neutral aesthetic throughout. The principal bedroom forms an exceptionally bright sanctuary, featuring extensive space for relaxation along with a dedicated dressing room to create a luxurious private retreat. A number of bedrooms benefit from dual or triple aspect windows, enhancing the sense of light, space and connection to the surrounding landscape.
Approached via an impressive tree lined tarmac drive framed by mature rhododendrons, the property is set within beautifully maintained landscaped grounds. Sweeping lawns extend around the house, interspersed with established Scots pine and a variety of specimen trees, creating a wonderfully private and tranquil setting. A dedicated pétanque area adds a charming recreational feature, while a series of well placed patios around the house provide ideal spaces for outdoor dining and entertaining throughout the day. Despite the unmistakable sense of countryside seclusion, the property enjoys the convenience of being just a short and pleasant walk from local amenities.
The grounds are further enhanced by a full size all weather tennis court, discreetly positioned within the landscaped gardens and enclosed by mature hedging to provide shelter and privacy. Enjoying a tranquil setting with picturesque open views across the surrounding countryside, the court offers an excellent recreational facility suitable for both casual play and more competitive use, seamlessly complementing the estate’s outstanding leisure amenities.
Perhaps one of the highlights withing the ground though is a serene natural pond featuring a gentle mini waterfall and a thoughtfully positioned seating area, offering a peaceful retreat with lovely open views
To the rear of the property is a series of outbuildings and garages providing ample storage and accommodation for garden machinery and family vehicles.
In addition to the principal house, there is a pair of semi detached lodge houses located beside the entrance gates. Each cottage provides two bedrooms, a sitting room, kitchen and bathroom, and is currently been let on a Private Residential Tenancy (PRT) basis, generating a useful supplementary income. Further details are available on request.
Services & Additional Information
Services: Mains Water, mains electricity and drainage, LPG gas for the house and swimming pool.
Historically described as a towered and turreted mansion house Levern Towers is emblematic of the confident and timeless design sensibilities of its era. The property offers extensive accommodation, including multiple reception rooms and six bedrooms, Its scale, provenance and setting combine to create a home of significant stature, perfectly aligned with the elegance, refinement and rural exclusivity associated with prime country houses in this sought after corner of Stirlingshire.
Long regarded as one of Scotland’s notable private homes, Levern Towers has not been openly marketed since the early 1990s. Externally, the house is well known locally as “the house on the hill”—a scene depicted in the beautiful stained glass on the first floor reception hall. Internally, however, its splendour and style have remained comparatively private, having been enjoyed by only four owners since its construction.
The property is approached through electric security gates, beyond which a tarmac drive leads past generous front gardens and a pair of semi detached gate lodges before arriving at a sweeping driveway to the front of the house. The approach builds anticipation, culminating in arrival at the magnificent Baronial home standing proudly on its elevated plateau, with the dramatic crags of Dumgoyne Hill rising some 1,400 feet beyond and uninterrupted views extending along the Campsie Fells.
Internally, the house showcases the distinct styles of the Art Deco period of Scottish interiors, blended harmoniously with the generous proportions more reminiscent of the late Edwardian era. Grand central hallways are centred around a striking double staircase, complemented by traditional herringbone pattern oak flooring, beautifully detailed oak panelling and bannisters, open fireplace and an imposing sense of arrival
The reception rooms are rich in character and individuality. The drawing room features ornate hand painted cornicing and a decorative ceiling rose with south facing windows and striking herringbone floor. The dining room is embellished with rich wood panelling throughout with a unique intricate hand carved graphical story wrapped around the room. The library, arguably one of the more intimate rooms in the house, exudes warmth and charm through cherry wood panelling, period door handle with subtle Rennie Mackintosh influences, access to a concealed turret room and an open fireplace, making it a perfect private retreat. The scale of reception and entertaining space is exceptional, nowhere more so than in the magnificent billiards room with adjoining bar area, positioned on the upper level.
The heart of the home is the generously proportioned kitchen, which beautifully combines traditional charm with practical family living. Fitted with an extensive range of solid wood wall and base units, the space provides excellent storage and preparation areas, complemented by granite worktops and tiled flooring. A striking vintage style range cooker sits within a recessed chimney breast with decorative tiled splashback, forming a natural focal point. Natural light floods in through a large Crittall window overlooking the garden, while the kitchen flows seamlessly into the adjoining dining area—ideal for both everyday living and entertaining. There is also beautifully proportioned conservatory with full glazing and underfloor heating for effortless year round use.
A superb indoor swimming pool complex provides a luxurious leisure facility, enclosed by an attractive glazed roof and full height windows that flood the space with natural light and offer pleasant views across the surrounding grounds. The pool is complemented by two separate changing rooms, twin shower rooms and a relaxing sauna, creating a fully self contained, spa style environment suitable for both family use and entertaining. A dedicated plant room is discreetly positioned for ease of maintenance, with the pool heated by LPG gas to ensure comfortable year round enjoyment.
Blanefield is a highly regarded and picturesque village, offering an enviable balance between rural tranquillity and everyday convenience. Situated at the foot of the Campsie Fells, the village is well placed for access to Glasgow and the Central Belt, with excellent road links via the A81 connecting quickly to the M80, M8 and wider motorway network. Rail services are available at nearby Milngavie and Lennoxtown, providing regular connections to central Glasgow, while the West End lies just 9 miles away. The area is particularly well served for schooling, with a choice of respected local primary schools and easy access to highly regarded secondary education in the surrounding district, as well as leading independent schools within Glasgow. Blanefield’s combination of scenic surroundings, strong transport links and proximity to everyday amenities makes it a sought after location for those seeking country living without sacrificing accessibility.
The property offers six generously proportioned and beautifully bright bedrooms, each enjoying superb open views and abundant natural light through elegant Crittall style windows. The accommodation is thoughtfully arranged to provide both comfort and flexibility, with rooms of impressive scale and a calm, neutral aesthetic throughout. The principal bedroom forms an exceptionally bright sanctuary, featuring extensive space for relaxation along with a dedicated dressing room to create a luxurious private retreat. A number of bedrooms benefit from dual or triple aspect windows, enhancing the sense of light, space and connection to the surrounding landscape.
Approached via an impressive tree lined tarmac drive framed by mature rhododendrons, the property is set within beautifully maintained landscaped grounds. Sweeping lawns extend around the house, interspersed with established Scots pine and a variety of specimen trees, creating a wonderfully private and tranquil setting. A dedicated pétanque area adds a charming recreational feature, while a series of well placed patios around the house provide ideal spaces for outdoor dining and entertaining throughout the day. Despite the unmistakable sense of countryside seclusion, the property enjoys the convenience of being just a short and pleasant walk from local amenities.
The grounds are further enhanced by a full size all weather tennis court, discreetly positioned within the landscaped gardens and enclosed by mature hedging to provide shelter and privacy. Enjoying a tranquil setting with picturesque open views across the surrounding countryside, the court offers an excellent recreational facility suitable for both casual play and more competitive use, seamlessly complementing the estate’s outstanding leisure amenities.
Perhaps one of the highlights withing the ground though is a serene natural pond featuring a gentle mini waterfall and a thoughtfully positioned seating area, offering a peaceful retreat with lovely open views
To the rear of the property is a series of outbuildings and garages providing ample storage and accommodation for garden machinery and family vehicles.
In addition to the principal house, there is a pair of semi detached lodge houses located beside the entrance gates. Each cottage provides two bedrooms, a sitting room, kitchen and bathroom, and is currently been let on a Private Residential Tenancy (PRT) basis, generating a useful supplementary income. Further details are available on request.
Services & Additional Information
Services: Mains Water, mains electricity and drainage, LPG gas for the house and swimming pool.
-
Tipo di proprietà
Casa
-
Prezzo/piede²
$382
-
Consumo
F
Caratteristiche
Esplora la zona
Levern Towers, Blanefield, Glasgow, Stirlingshire, Stirling County, Scozia
Visualizza su Google Maps
Prezzo per sqft
Basso
Alto

Iscritto da 2 anni
Hai chiesto informazioni su questa proprietà
L'agente La contatterà al più presto
Pubblicato da
5
Annunci
2025
Iscritto
Prenota una visita con Cameron Ewer
Scegli una data e indica se preferisci un tour virtuale o di persona con l’agente.
Data preferita
Tipo di tour

Savills - Glasgow
5th Floor Cadworks 41 West Campbell Street, Glasgow, Glasgow City, G2 6SE, United Kingdom
Visualizza profilo agenzia
Ultimo aggiornamento
Settembre 15
Prima pubblicazione
May 30
Riferimento annuncio
GLS250048
Proprietà simili nelle vicinanze
Nuovi annunci a Stirling County


Esplora più immobili in vendita
tipi di proprietà Stirling County, Scozia
Stirling County, Scozia ricerche popolari
- Proprietà immobiliari Vista panoramica / Scenica a Stirling County, Scozia
- Proprietà immobiliari Vista sul lago a Stirling County, Scozia
- Proprietà immobiliari con Terrazza a Stirling County, Scozia
- Proprietà immobiliari con Bar a Stirling County, Scozia
- Proprietà immobiliari con Ufficio a Stirling County, Scozia
- Proprietà immobiliari Vista sulle montagne a Stirling County, Scozia
- Proprietà immobiliari con Giardino a Stirling County, Scozia
- Proprietà immobiliari Privacy a Stirling County, Scozia
- Proprietà immobiliari Investimento immobiliare a Stirling County, Scozia
- Proprietà immobiliari Moderno a Stirling County, Scozia
- Proprietà immobiliari Equestre a Stirling County, Scozia
- Proprietà immobiliari con Centro Fitness / Palestra a Stirling County, Scozia
- Proprietà immobiliari con Sauna a Stirling County, Scozia
- Proprietà immobiliari con Libreria a Stirling County, Scozia
- Proprietà immobiliari con Aria condizionata a Stirling County, Scozia
- Proprietà immobiliari con Idromassaggio a Stirling County, Scozia
- Proprietà immobiliari con Camino a Stirling County, Scozia
- Proprietà immobiliari con Piscina a Stirling County, Scozia
- Proprietà immobiliari con Garage a Stirling County, Scozia
- Proprietà immobiliari con Balcone a Stirling County, Scozia
- Proprietà immobiliari con Campo da tennis a Stirling County, Scozia
- Proprietà immobiliari Residenza a Stirling County, Scozia
- Proprietà immobiliari con Cucina aperta a Stirling County, Scozia
- Proprietà immobiliari con Cinema a Stirling County, Scozia
- Proprietà immobiliari con Piscina coperta a Stirling County, Scozia
- Proprietà immobiliari Vista sull'acqua a Stirling County, Scozia
Stirling County, Scozia Quartieri
- Case in vendita in Ballochearn, Stirling County, Scozia
- Case in vendita in Dalfoil, Stirling County, Scozia
- Case in vendita in Drymen
- Case in vendita in Thornhill Nead, Stirling County, Scozia
- Case in vendita in Thornhill, Stirling County, Scozia
- Case in vendita in Aberfoyle
- Case in vendita in Aochraw Brae
- Case in vendita in Ardeonaig
- Case in vendita in Arnprior
- Case in vendita in Auchemeck
- Case in vendita in Auchineden
- Case in vendita in Balfron Station
- Case in vendita in Balquhidder
- Case in vendita in Blair Drummond
- Case in vendita in Blairdrummond
- Case in vendita in Boquhan
- Case in vendita in Borestone
- Case in vendita in Bridge Of Allan
- Case in vendita in Buchlyvie
- Case in vendita in Callander
- Case in vendita in Cambusbarron
- Case in vendita in Cambusdrenny
- Case in vendita in Cambuskenneth
- Case in vendita in Causewayhead
- Case in vendita in Chartershall Village
- Case in vendita in Coldoch
- Case in vendita in Cornton
- Case in vendita in Cowie
- Case in vendita in Craigmill
- Case in vendita in Croftamie
- Case in vendita in Deanston
- Case in vendita in Doune
- Case in vendita in Dumgoyne
- Case in vendita in Duntreath
- Case in vendita in Fallin
- Case in vendita in Feddal
- Case in vendita in Fintry
- Case in vendita in Gargunnock
- Case in vendita in Gartmore
- Case in vendita in Gartnafuaran
- Case in vendita in Hill Of Drip
- Case in vendita in Inverlochlarig
- Case in vendita in Kersie Terrace
- Case in vendita in Killin
- Case in vendita in Kinlochard
- Case in vendita in Kippen
- Case in vendita in Lagrannoch
- Case in vendita in Leddriegreen
- Case in vendita in Lochearnhead
- Case in vendita in Manor Powis
- Case in vendita in Manor Steps
- Case in vendita in Milton Morenish
- Case in vendita in Monemore
- Case in vendita in Mugdock
- Case in vendita in Ochilbiew
- Case in vendita in Old Plean
- Case in vendita in Orchill
- Case in vendita in Pisgah
- Case in vendita in Plean
- Case in vendita in Ramoyle
- Case in vendita in Raploch
- Case in vendita in Riverside
- Case in vendita in Ruskie
- Case in vendita in Sheriffmuir
- Case in vendita in Stirling (Stirling)
- Case in vendita in St Ninians
- Case in vendita in Strathblane
- Case in vendita in Stronachlachar
- Case in vendita in Sunnylaw
- Case in vendita in West Plean
Guide e storie correlate
La fiducia dei migliori broker del mondo
Gli agenti dietro le proprietà più straordinarie del mondo pubblicano su JamesEdition.
- Annunci di Sotheby's, Christie's, BARNES ed Engel & Völkers
- Ogni annuncio è verificato prima della pubblicazione
- Si metta in contatto diretto con agenti verificati
Continuando, accetta i nostri Termini e la nostra Informativa sulla privacy.