$668,279
Villa In Vendita A Umbertide (Pg) Composta Da 2vani
- 1 Bagni
- 30,968 Sqft
- Aggiornato: Settembre 1
Informazioni sulla proprietà
La descrizione è stata tradotta automaticamente.
La descrizione viene visualizzata nella lingua originale.
OFFER COLLECTION - Villa with warehouse and exclusive courtyard with land in Umbertide (PG), Via Roma 161 - LOT 2 - online sale on the platform [hidden information] [hidden information].2.
The properties are located in a peripheral area of the town, mainly residential mixed with several agricultural lands, in a hilly position overlooking the Tiber River valley, about 1 km from both the hi
The properties are located in a peripheral area of the town, mainly residential mixed with several agricultural lands, in a hilly position overlooking the Tiber River valley, about 1 km from both the hi
OFFER COLLECTION - Villa with warehouse and exclusive courtyard with land in Umbertide (PG), Via Roma 161 - LOT 2 - online sale on the platform [hidden information] [hidden information].2.
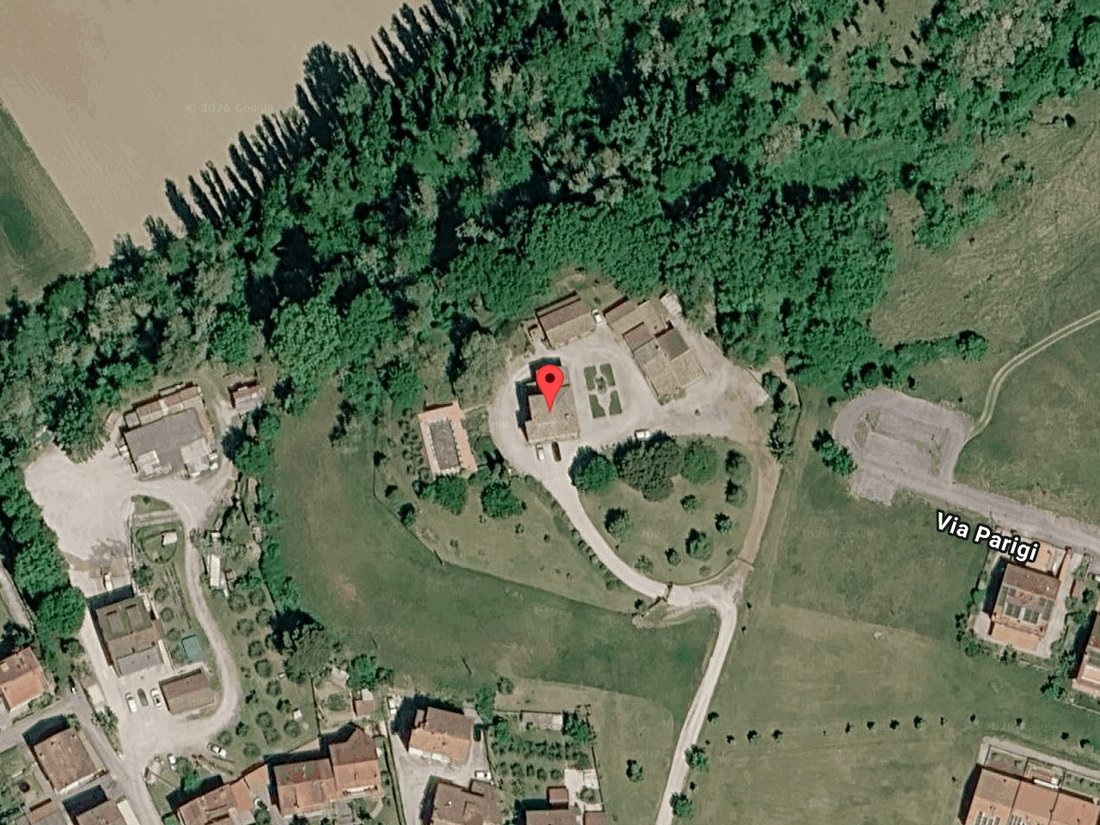
The properties are located in a peripheral area of the town, mainly residential mixed with several agricultural lands, in a hilly position overlooking the Tiber River valley, about 1 km from both the historic center of Umbertide and the junction of State Road 3bis.
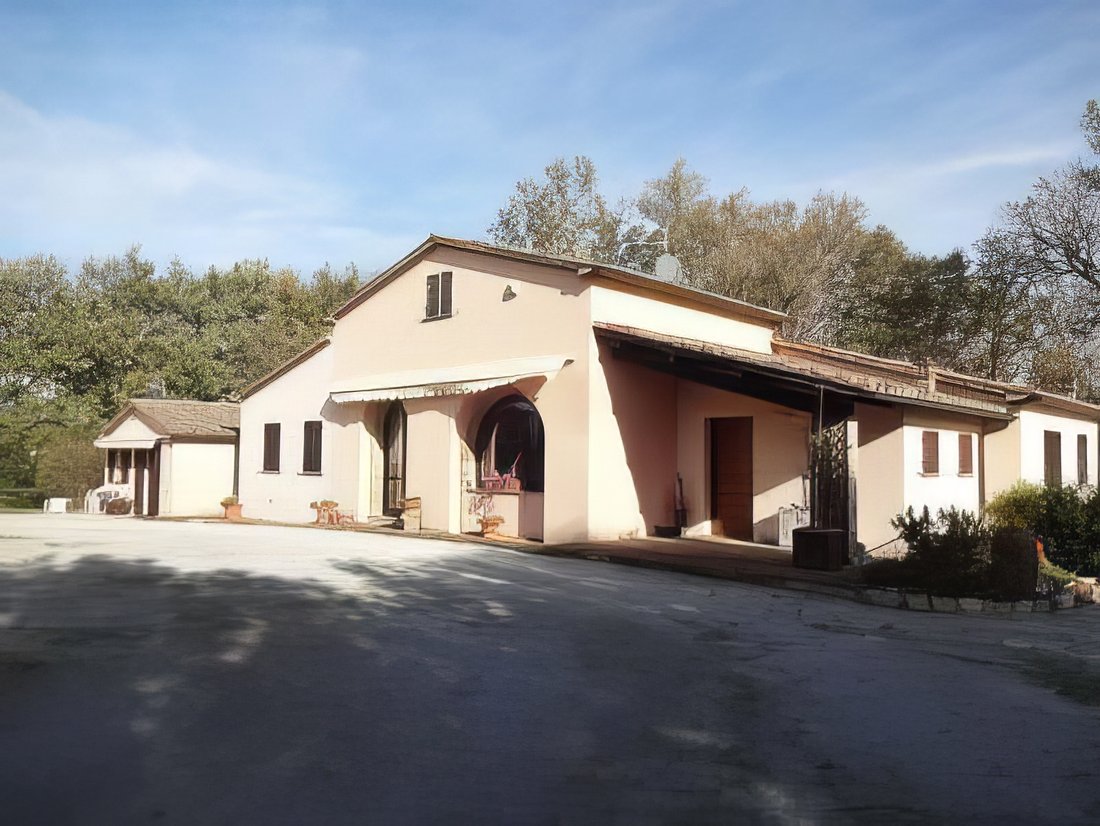
The villa has a commercial area of 277 sqm.
The villa has 4 independent entrances and is surrounded by an exclusive courtyard to be merged with the villa after the transfer decree.
The building, resulting from the renovation with change of use and expansion of a former rural annex, consists of several parts built at different times, including a central block dating back to the late 1800s to which other elements are attached.
Access to the building is from the courtyard after crossing a private road closed by a manually operated driveway gate.
The property consists of a basement used as a warehouse, a ground floor, and a first attic floor used as a residence.
Basement floor, accessible directly from the courtyard through 3 metal door entrances, includes:
- a non-permitted storage room located under the sleeping area of the residence, enclosed by reinforced concrete retaining walls, without flooring or plaster. It is ventilated and lit by a single-glass window without external frames and equipped with artificial lighting with outlets and control points;
- a warehouse used as a mechanical workshop and technical room located under the kitchen terrace, accessible directly from the courtyard, with unfinished flooring, walls, and ceiling. It has artificial lighting with outlets and control points;
- a technical room under the kitchen terrace without flooring and with unfinished walls and ceiling. It has artificial lighting with outlets and control points. Inside are the technological systems serving the residence.
Ground floor, accessible directly from the courtyard, includes:
- a porch with a sloped ceiling of exposed wooden beams, through which the residence is accessed via a wooden door;
- an entrance directly connected to the porch of the main residence with plastered and white-painted walls and ceiling and ceramic tile flooring. From the entrance, you access a bathroom, laundry room, and living room;
- a service bathroom accessible from the entrance, ventilated and lit by a single-leaf wooden window with double glass, painted white and equipped with shutters. The room has ceramic tile flooring and wall covering up to 2.00 m height. Inside are ceramic sanitary fixtures including a sink and a toilet with dual-handle steel taps. The electrical and plumbing systems are in good condition and maintenance;
- a laundry room accessible from the entrance, ventilated and lit by a single-leaf wooden window with double glass, painted white and equipped with shutters. The room has ceramic tile flooring and plastered and white-painted walls and ceiling. Electrical and plumbing systems are in good condition and maintenance;
- a living room with a net height of 2.90 m, in good condition, ventilated and lit by a window and a large arched French door with double glass, both without external frames. It is directly accessible from the entrance and connects to the kitchen and sleeping area. It has ceramic tile flooring, white/green painted walls and false ceiling with spotlights, a thermo-fireplace, and a cabinet fan coil unit;
- a kitchen with dining area, in good condition, ventilated and lit by two double-leaf wooden windows painted white and a French door leading to a terrace, all with double glass and dark brown external shutters. The kitchen has a false ceiling with spotlights, white/orange painted walls, and parquet flooring. It is equipped with heating via cabinet fan coil units, electrical system with outlets and control points, and plumbing in good condition;
- a terrace serving as a roof slab and covering part of the basement floor, equipped with a parapet and terracotta tile flooring, connecting the kitchen and the external courtyard via a small staircase. Inside is a boiler for heating and domestic hot water production;
- a hallway connecting the living room, sleeping area, and first attic floor, with plastered and white-painted walls and ceiling;
- a master bedroom with walk-in closet accessed from the hallway, ventilated and lit by a window and a double-leaf French door in white-painted wood with double glass and external shutters. Walls and ceiling are white-painted, flooring is parquet. Electrical lighting and heating systems with fan coil and aluminum radiator are in good condition;
- an en-suite bathroom in good condition, accessible from a hallway used as a walk-in closet, ventilated and lit by a double-leaf wooden window painted white with shutters. The room has ceramic tile flooring and wall covering up to 2.00 m height. Plumbing is in good condition. Inside are ceramic sanitary fixtures including a sink, toilet, bidet, and shower with single-handle steel taps. Electrical and plumbing systems are in good condition;
- a study accessed from the hallway, ventilated and lit by a double-leaf French door in white-painted wood with double glass and external shutters. Walls and ceiling are white-painted, flooring is parquet. Electrical lighting and heating with fan coil are in good condition;
- a single attic bedroom accessed from the hallway, ventilated and lit by a double-leaf wooden window painted white with double glass and external shutters. Walls and sloped ceiling are white-painted, flooring is parquet. Electrical lighting and heating with fan coil are in good condition;
- a bathroom with an average height of 2.50 m, accessible from the corridor, ventilated and lit by a single-leaf wooden window painted white with shutters and a skylight. The room has ceramic tile flooring and wall covering up to 1.80 m height. Plumbing is in good condition. Inside are ceramic sanitary fixtures including a sink, toilet, bidet, and bathtub with single-handle steel taps. Electrical, plumbing, and heating systems with fan coil are in good condition;
- an internally built unauthorized staircase connecting the ground floor with an attic room on the first floor. The staircase has a single flight, 70 cm wide, with wooden steps;
- an attic room above the living room, accessible via the internal staircase, ventilated and lit by two white-painted windows with double glass and external shutters. Walls and sloped ceiling are white-painted, flooring is parquet. Electrical lighting and heating with fan coil are in good condition.
The warehouse, illegally converted into a residence, is autonomous and independent from the villa and accessible from the courtyard.
The ground floor includes:
- an entrance accessible directly from outside through a double-leaf wooden French door with external shutters, plastered and white-painted sloped walls and ceiling, and terracotta flooring. From the entrance, you access the kitchen, a bathroom, and the living room;
- a kitchen ventilated and lit by a double-leaf wooden window with external frames, connected to the entrance. The kitchen has white-painted ceiling and walls and terracotta flooring. It is equipped with heating via aluminum radiators, electrical system with outlets and control points, and plumbing in good condition;
- a bathroom with an anteroom accessible from the entrance, ventilated and lit by a double-leaf wooden window with double glass and shutters. The room has ceramic tile flooring and wall covering up to 1.80 m height. Plumbing is in good condition. Inside are ceramic sanitary fixtures including a sink, toilet, bidet, and shower with single-handle steel taps. Electrical and plumbing systems are in good condition;
- a master bedroom accessed from the hallway, ventilated and lit by a double-leaf wooden window with external shutters. Walls and ceiling are white-painted, flooring is terracotta. Electrical lighting and heating with aluminum radiator are in good condition.
The exclusive courtyard is cadastrally identified as urban area parcel 1502 sub.1 and, after the lot award, must be merged with the villa at the buyer’s expense. It is fenced with iron posts and metal mesh on the north, south, and east sides, while the west side is unfenced. To make the lot autonomous and independent from Lot 1, after the transfer, the buyers must, at their own expense, design and build a boundary wall between the two lots following the cadastral boundary shown on the map between parcels 69 and 1502, unless otherwise agreed in writing.
It is accessible through a manually operated gate and a 5.00 m wide private dirt road leading to the buildings.
Regarding the courtyard boundaries, a boundary dispute ruling between parcels 94 and 1502 (formerly parcel 1019) requires the bankruptcy estate to remove or set back the fence made of iron posts and rectangular mesh located inside parcel 94 boundaries. The fence must be placed at a minimum distance of 1.91 m south and a maximum of 2.01 m north of the cadastral boundary for a length of 26.98 m. This valid and effective ruling was registered on 17/08/2022 [hidden information]/2022 but has not been transcribed or enforced through boundary operations, so the current state remains as before the civil case.
The agricultural lands bordering the exclusive courtyard of the two lots are located in a wooded hilly area along a very steep slope descending from the building foothills toward the stream.
Various building irregularities are present as detailed in the attached appraisal.
The properties are currently occupied.
Cadastral data of Umbertide Municipality, Sheet 44:
- Parcel 1502 - Sub 3 (Parcel 44 - Sub 11) - Category A/7 - Class 1 - 8.5 rooms - Income: €702.38;
- Parcel 1502 - Sub 2 - Category C/2 - Class 1 - 30 sqm - Income: €52.68
Cadastral land data of Umbertide Municipality, Sheet 44:
- Parcel 1502 - Sub 1 - Area 2,877 sqm;
- Parcels [hidden information].
The properties are located in a peripheral area of the town, mainly residential mixed with several agricultural lands, in a hilly position overlooking the Tiber River valley, about 1 km from both the historic center of Umbertide and the junction of State Road 3bis.
The villa has a commercial area of 277 sqm.
The villa has 4 independent entrances and is surrounded by an exclusive courtyard to be merged with the villa after the transfer decree.
The building, resulting from the renovation with change of use and expansion of a former rural annex, consists of several parts built at different times, including a central block dating back to the late 1800s to which other elements are attached.
Access to the building is from the courtyard after crossing a private road closed by a manually operated driveway gate.
The property consists of a basement used as a warehouse, a ground floor, and a first attic floor used as a residence.
Basement floor, accessible directly from the courtyard through 3 metal door entrances, includes:
- a non-permitted storage room located under the sleeping area of the residence, enclosed by reinforced concrete retaining walls, without flooring or plaster. It is ventilated and lit by a single-glass window without external frames and equipped with artificial lighting with outlets and control points;
- a warehouse used as a mechanical workshop and technical room located under the kitchen terrace, accessible directly from the courtyard, with unfinished flooring, walls, and ceiling. It has artificial lighting with outlets and control points;
- a technical room under the kitchen terrace without flooring and with unfinished walls and ceiling. It has artificial lighting with outlets and control points. Inside are the technological systems serving the residence.
Ground floor, accessible directly from the courtyard, includes:
- a porch with a sloped ceiling of exposed wooden beams, through which the residence is accessed via a wooden door;
- an entrance directly connected to the porch of the main residence with plastered and white-painted walls and ceiling and ceramic tile flooring. From the entrance, you access a bathroom, laundry room, and living room;
- a service bathroom accessible from the entrance, ventilated and lit by a single-leaf wooden window with double glass, painted white and equipped with shutters. The room has ceramic tile flooring and wall covering up to 2.00 m height. Inside are ceramic sanitary fixtures including a sink and a toilet with dual-handle steel taps. The electrical and plumbing systems are in good condition and maintenance;
- a laundry room accessible from the entrance, ventilated and lit by a single-leaf wooden window with double glass, painted white and equipped with shutters. The room has ceramic tile flooring and plastered and white-painted walls and ceiling. Electrical and plumbing systems are in good condition and maintenance;
- a living room with a net height of 2.90 m, in good condition, ventilated and lit by a window and a large arched French door with double glass, both without external frames. It is directly accessible from the entrance and connects to the kitchen and sleeping area. It has ceramic tile flooring, white/green painted walls and false ceiling with spotlights, a thermo-fireplace, and a cabinet fan coil unit;
- a kitchen with dining area, in good condition, ventilated and lit by two double-leaf wooden windows painted white and a French door leading to a terrace, all with double glass and dark brown external shutters. The kitchen has a false ceiling with spotlights, white/orange painted walls, and parquet flooring. It is equipped with heating via cabinet fan coil units, electrical system with outlets and control points, and plumbing in good condition;
- a terrace serving as a roof slab and covering part of the basement floor, equipped with a parapet and terracotta tile flooring, connecting the kitchen and the external courtyard via a small staircase. Inside is a boiler for heating and domestic hot water production;
- a hallway connecting the living room, sleeping area, and first attic floor, with plastered and white-painted walls and ceiling;
- a master bedroom with walk-in closet accessed from the hallway, ventilated and lit by a window and a double-leaf French door in white-painted wood with double glass and external shutters. Walls and ceiling are white-painted, flooring is parquet. Electrical lighting and heating systems with fan coil and aluminum radiator are in good condition;
- an en-suite bathroom in good condition, accessible from a hallway used as a walk-in closet, ventilated and lit by a double-leaf wooden window painted white with shutters. The room has ceramic tile flooring and wall covering up to 2.00 m height. Plumbing is in good condition. Inside are ceramic sanitary fixtures including a sink, toilet, bidet, and shower with single-handle steel taps. Electrical and plumbing systems are in good condition;
- a study accessed from the hallway, ventilated and lit by a double-leaf French door in white-painted wood with double glass and external shutters. Walls and ceiling are white-painted, flooring is parquet. Electrical lighting and heating with fan coil are in good condition;
- a single attic bedroom accessed from the hallway, ventilated and lit by a double-leaf wooden window painted white with double glass and external shutters. Walls and sloped ceiling are white-painted, flooring is parquet. Electrical lighting and heating with fan coil are in good condition;
- a bathroom with an average height of 2.50 m, accessible from the corridor, ventilated and lit by a single-leaf wooden window painted white with shutters and a skylight. The room has ceramic tile flooring and wall covering up to 1.80 m height. Plumbing is in good condition. Inside are ceramic sanitary fixtures including a sink, toilet, bidet, and bathtub with single-handle steel taps. Electrical, plumbing, and heating systems with fan coil are in good condition;
- an internally built unauthorized staircase connecting the ground floor with an attic room on the first floor. The staircase has a single flight, 70 cm wide, with wooden steps;
- an attic room above the living room, accessible via the internal staircase, ventilated and lit by two white-painted windows with double glass and external shutters. Walls and sloped ceiling are white-painted, flooring is parquet. Electrical lighting and heating with fan coil are in good condition.
The warehouse, illegally converted into a residence, is autonomous and independent from the villa and accessible from the courtyard.
The ground floor includes:
- an entrance accessible directly from outside through a double-leaf wooden French door with external shutters, plastered and white-painted sloped walls and ceiling, and terracotta flooring. From the entrance, you access the kitchen, a bathroom, and the living room;
- a kitchen ventilated and lit by a double-leaf wooden window with external frames, connected to the entrance. The kitchen has white-painted ceiling and walls and terracotta flooring. It is equipped with heating via aluminum radiators, electrical system with outlets and control points, and plumbing in good condition;
- a bathroom with an anteroom accessible from the entrance, ventilated and lit by a double-leaf wooden window with double glass and shutters. The room has ceramic tile flooring and wall covering up to 1.80 m height. Plumbing is in good condition. Inside are ceramic sanitary fixtures including a sink, toilet, bidet, and shower with single-handle steel taps. Electrical and plumbing systems are in good condition;
- a master bedroom accessed from the hallway, ventilated and lit by a double-leaf wooden window with external shutters. Walls and ceiling are white-painted, flooring is terracotta. Electrical lighting and heating with aluminum radiator are in good condition.
The exclusive courtyard is cadastrally identified as urban area parcel 1502 sub.1 and, after the lot award, must be merged with the villa at the buyer’s expense. It is fenced with iron posts and metal mesh on the north, south, and east sides, while the west side is unfenced. To make the lot autonomous and independent from Lot 1, after the transfer, the buyers must, at their own expense, design and build a boundary wall between the two lots following the cadastral boundary shown on the map between parcels 69 and 1502, unless otherwise agreed in writing.
It is accessible through a manually operated gate and a 5.00 m wide private dirt road leading to the buildings.
Regarding the courtyard boundaries, a boundary dispute ruling between parcels 94 and 1502 (formerly parcel 1019) requires the bankruptcy estate to remove or set back the fence made of iron posts and rectangular mesh located inside parcel 94 boundaries. The fence must be placed at a minimum distance of 1.91 m south and a maximum of 2.01 m north of the cadastral boundary for a length of 26.98 m. This valid and effective ruling was registered on 17/08/2022 [hidden information]/2022 but has not been transcribed or enforced through boundary operations, so the current state remains as before the civil case.
The agricultural lands bordering the exclusive courtyard of the two lots are located in a wooded hilly area along a very steep slope descending from the building foothills toward the stream.
Various building irregularities are present as detailed in the attached appraisal.
The properties are currently occupied.
Cadastral data of Umbertide Municipality, Sheet 44:
- Parcel 1502 - Sub 3 (Parcel 44 - Sub 11) - Category A/7 - Class 1 - 8.5 rooms - Income: €702.38;
- Parcel 1502 - Sub 2 - Category C/2 - Class 1 - 30 sqm - Income: €52.68
Cadastral land data of Umbertide Municipality, Sheet 44:
- Parcel 1502 - Sub 1 - Area 2,877 sqm;
- Parcels [hidden information].
-
Tipo di proprietà
Villa
-
Prezzo/piede²
$21
Caratteristiche
- Giardino
- Terrazza
- Camino
- Vista sul fiume
- Vista panoramica / Scenica
- Seminterrato
- Cancello
- Ufficio
- Lavanderia
Esplora la zona
Via Roma 161, Umbertide, Umbria, Italia
Visualizza su Google Maps
Prezzo per sqft
Basso
Alto
Situata a Umbertide, questa proprietà offre facile accesso a Perugia e ai servizi regionali. A soli 35 minuti dall’aeroporto Perugia San Francesco d’Assisi e vicino alla stazione ferroviaria di Umbertide, che collega alle grandi città. Vicino a siti culturali, ristoranti di qualità e attività all’aperto nella campagna umbra, unendo comodità e tranquillità.
Ottieni luoghi vicini
Attrazioni
Scuole
Aeroporto di Perugia San Francesco d'Assisi
Aeroporto
35 min
Stazione di Umbertide
Stazione
5 min
Golf Club Perugia
Golf & Country Clubs
30 min
Centro Storico di Umbertide
Cultura e Patrimonio
3 min
Parco del Lago Trasimeno
Natura & Attività all'aperto
25 min
Scuola Internazionale di Perugia
Scuola Internazionale
35 min
Liceo Scientifico Statale A. Volta
Scuola pubblica
6 min
Iscritto da 8 mesi
Hai chiesto informazioni su questa proprietà
L'agente La contatterà al più presto
Pubblicato da
10
Annunci
2026
Iscritto
Prenota una visita con the agent
Scegli una data e indica se preferisci un tour virtuale o di persona con l’agente.
Data preferita
Tipo di tour
Ultimo aggiornamento
Settembre 1
Prima pubblicazione
Settembre 1
Riferimento annuncio
1430242/AR-2026/10/16-000863116
Proprietà simili nelle vicinanze
Nuovi annunci a Umbertide





Esplora più immobili in vendita
tipi di proprietà Umbertide, Umbria, Italia
Umbertide, Umbria, Italia ricerche popolari
- Proprietà immobiliari Vista sul fiume a Umbertide, Umbria, Italia
- Proprietà immobiliari con Ascensore a Umbertide, Umbria, Italia
- Proprietà immobiliari con Giardino a Umbertide, Umbria, Italia
- Proprietà immobiliari Alta quota a Umbertide, Umbria, Italia
- Proprietà immobiliari Nuove costruzioni a Umbertide, Umbria, Italia
- Proprietà immobiliari con Bagno turco a Umbertide, Umbria, Italia
Guide e storie correlate
La fiducia dei migliori broker del mondo
Gli agenti dietro le proprietà più straordinarie del mondo pubblicano su JamesEdition.
- Annunci di Sotheby's, Christie's, BARNES ed Engel & Völkers
- Ogni annuncio è verificato prima della pubblicazione
- Si metta in contatto diretto con agenti verificati
Continuando, accetta i nostri Termini e la nostra Informativa sulla privacy.