$829,899
Residenziale Stafford
- 5 Camere
- 4 Bagni
- 3,709 Sqft
- 9,148 Sqft lot
- Aggiornato: Giugno 30
-
3
Visualizzazioni degli ultimi 30 giorni
- MLS#VAST2050968
Informazioni sulla proprietà
La descrizione è stata tradotta automaticamente.
La descrizione viene visualizzata nella lingua originale.
**Main floor bedroom and bathroom**Tucked away in one of the most desirable sections of Embrey Mill, this beautiful colonial blends warmth, space, and thoughtful design, all set within a sidewalk lined community known for its inviting neighborhood feel. From the moment you arrive, the beautifully landscaped setting and striking stone front entry make a lasting first impression. Inside, a light fil
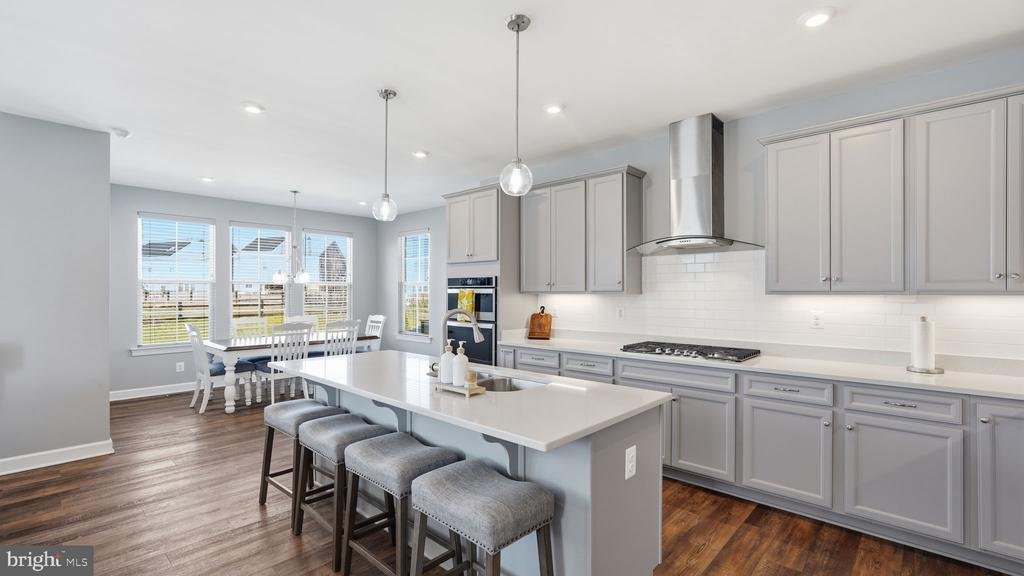
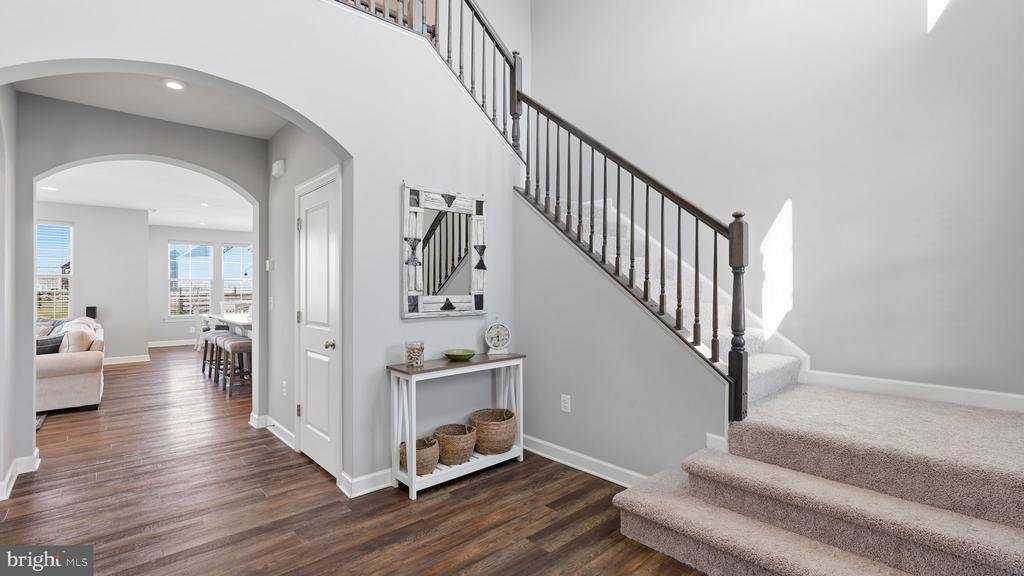
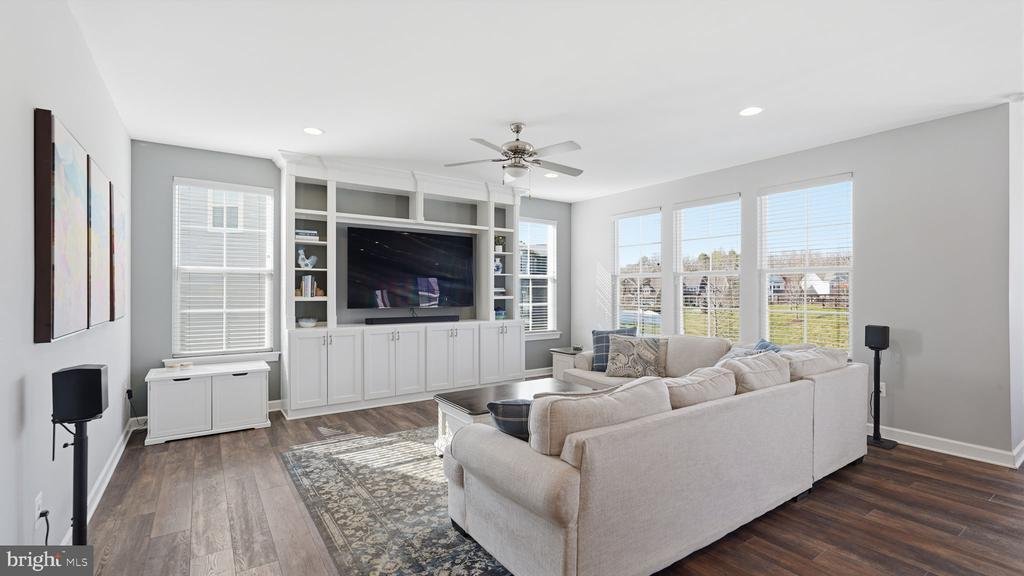
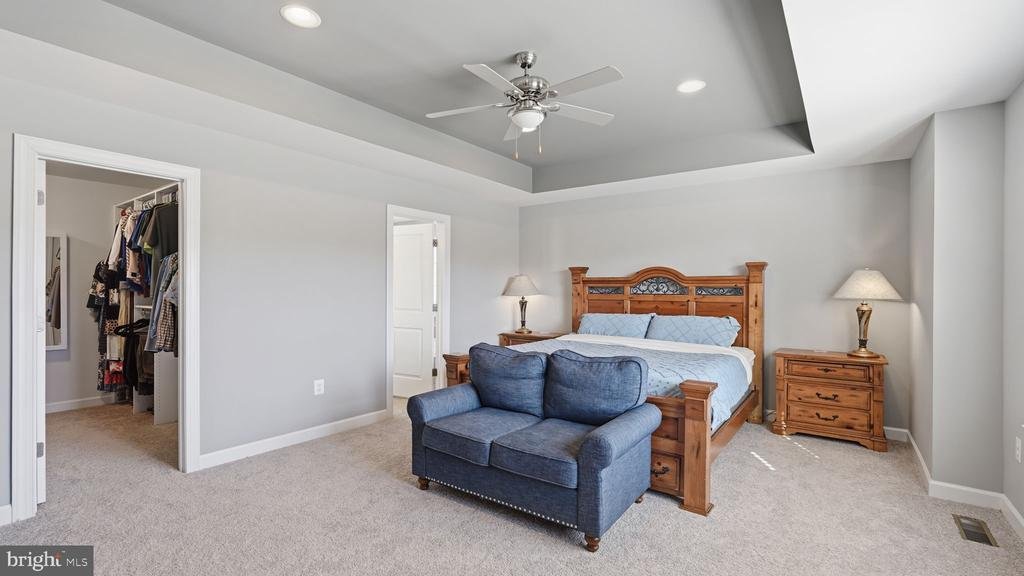
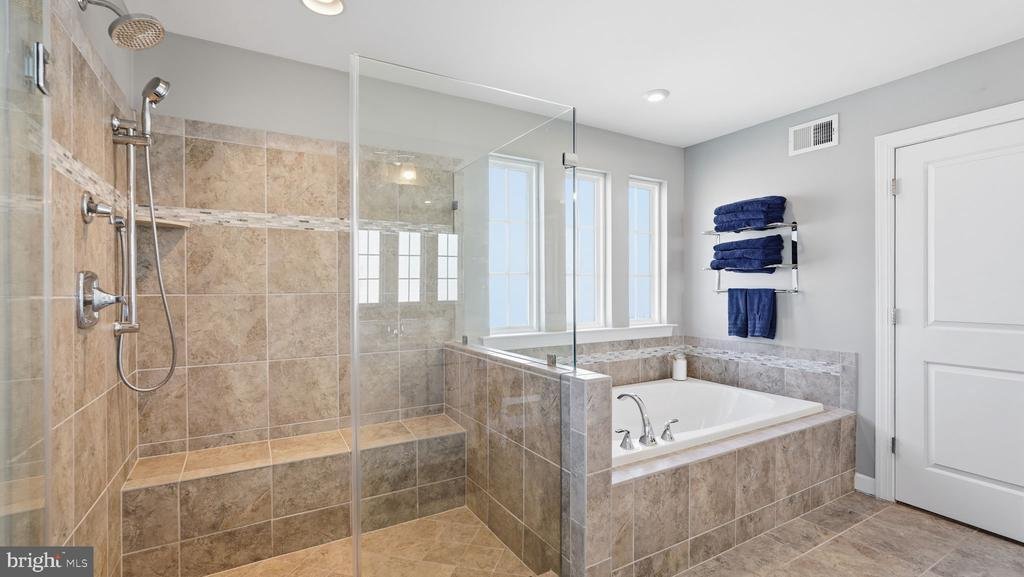
**Main floor bedroom and bathroom**Tucked away in one of the most desirable sections of Embrey Mill, this beautiful colonial blends warmth, space, and thoughtful design, all set within a sidewalk lined community known for its inviting neighborhood feel. From the moment you arrive, the beautifully landscaped setting and striking stone front entry make a lasting first impression. Inside, a light filled foyer with a dramatic second story overlook creates an immediate sense of openness. The main level includes a **first floor bedroom and full bath, ideal for guests or multigenerational living. At the heart of the home, the open living room and kitchen are designed for both everyday living and entertaining. A custom built in entertainment center anchors the space, while the extended island offers additional seating. The kitchen features stainless steel appliances, quartz countertops, shaker cabinetry, subway tile backsplash, wall oven and microwave, and an upgraded hood over a five burner range. Just off the kitchen, a butler’s pantry with a wine bar and dual pantries provides exceptional storage and function. Step outside to a Trex deck and expansive custom paver patio with a built in fire pit, perfect for entertaining year round. The fully fenced backyard backs to open space and amenities. The upper level features four bedrooms, highlighted by the owner’s suite with a large closet and private ensuite bath. The 3 additional bedrooms complete upstairs with a shared bath. Down in the lower level you’ll find a large finished rec room, An additional room for guest space or a gym/hobby room, a full bathroom, as well as ample storage space, and the walkout stairs to the backyard. This home has upgrades to include new carpet (2026) and paid off Solar panels for energy efficiency! This home features Living in Embrey Mill means more than just the house. You have access to multiple pools, a community garden, dog parks, playgrounds, walking trails, and the neighborhood bistro. It’s one of Stafford’s most established communities for a reason. Commuter friendly with quick access to I-95, Route 1, VRE, and close proximity to Quantico, Fort Belvoir, and the surrounding Northern Virginia area
-
Tipo di proprietà
Casa
-
Anno di costruzione
2020
-
Prezzo/piede²
$223
Caratteristiche
- Giardino
- Centro Fitness / Palestra
- Focolare
- Bar
Esplora la zona
424 DAYLILY LANE, STAFFORD, VA 22554, Virginia, Stati Uniti
Visualizza su Google Maps
Prezzo per sqft
Basso
Alto
Iscritto da 4 anni
Hai chiesto informazioni su questa proprietà
L'agente La contatterà al più presto
Pubblicato da
10
Annunci
2023
Iscritto
Prenota una visita con Dilara Wentz
Scegli una data e indica se preferisci un tour virtuale o di persona con l’agente.
Data preferita
Tipo di tour

VA-Capital Properties
25 Clement Drive, #102, 22556, Stafford, United States
Visualizza profilo agenzia
Ultimo aggiornamento
Giugno 30
Prima pubblicazione
Jun 18
Riferimento annuncio
2127784691685014
Stato dell'annuncio
Active-bright
Proprietà simili nelle vicinanze
Nuovi annunci a Stafford




Esplora più immobili in vendita
tipi di proprietà Stafford, VA, Stati Uniti
Stafford, VA, Stati Uniti ricerche popolari
- Proprietà immobiliari con Garage a Stafford, VA, Stati Uniti
- Proprietà immobiliari con Terrazza a Stafford, VA, Stati Uniti
- Proprietà immobiliari con Cucina aperta a Stafford, VA, Stati Uniti
- Proprietà immobiliari Nuove costruzioni a Stafford, VA, Stati Uniti
- Proprietà immobiliari Costiera a Stafford, VA, Stati Uniti
- Proprietà immobiliari Vista sull'acqua a Stafford, VA, Stati Uniti
- Proprietà immobiliari con Sauna a Stafford, VA, Stati Uniti
- Proprietà immobiliari Moderno a Stafford, VA, Stati Uniti
- Proprietà immobiliari Lungomare a Stafford, VA, Stati Uniti
- Proprietà immobiliari Investimento immobiliare a Stafford, VA, Stati Uniti
- Proprietà immobiliari Comunità recintata a Stafford, VA, Stati Uniti
Guide e storie correlate
La fiducia dei migliori broker del mondo
Gli agenti dietro le proprietà più straordinarie del mondo pubblicano su JamesEdition.
- Annunci di Sotheby's, Christie's, BARNES ed Engel & Völkers
- Ogni annuncio è verificato prima della pubblicazione
- Si metta in contatto diretto con agenti verificati
Continuando, accetta i nostri Termini e la nostra Informativa sulla privacy.
brokerages we
partnered with
partnered with