$760,000
Residenziale Stafford
- 5 Camere
- 4 Bagni
- 3,459 Sqft
- 5,663 Sqft lot
- Aggiornato: Luglio 31
- MLS#VAST2051870
Informazioni sulla proprietà
La descrizione è stata tradotta automaticamente.
La descrizione viene visualizzata nella lingua originale.
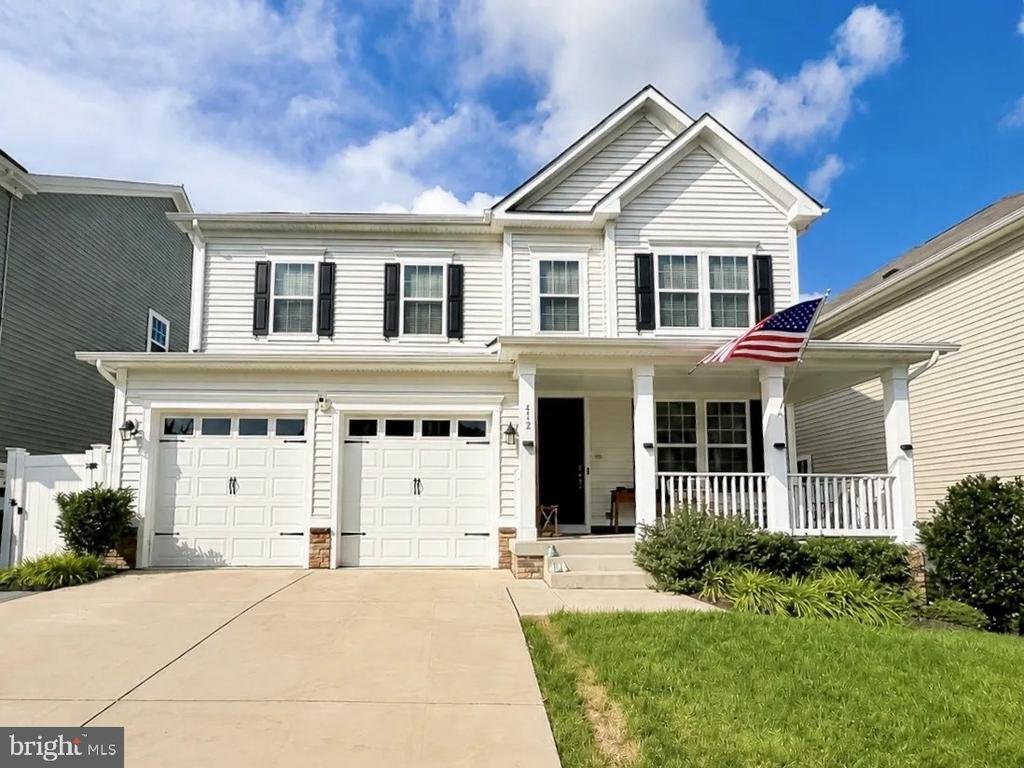
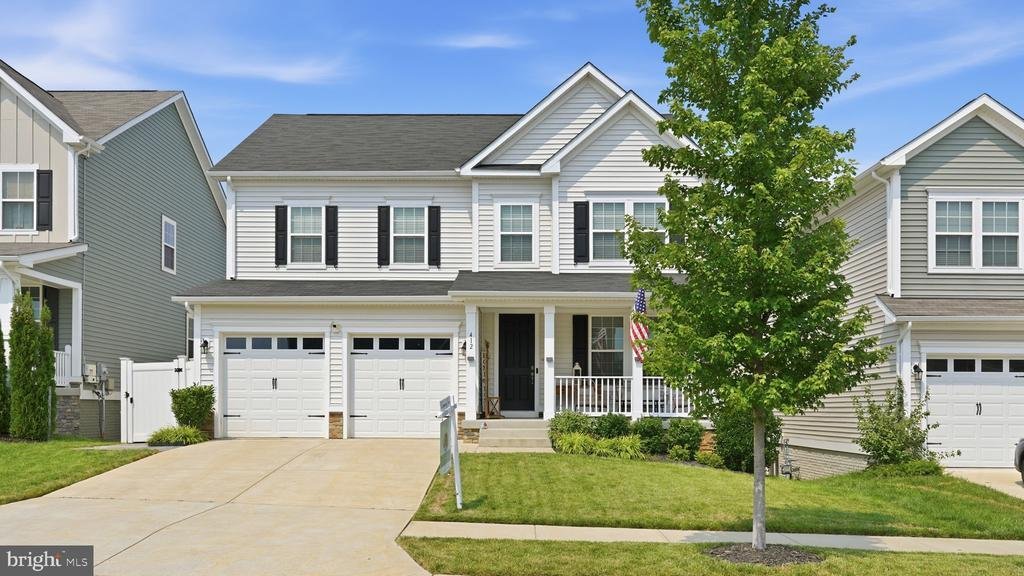
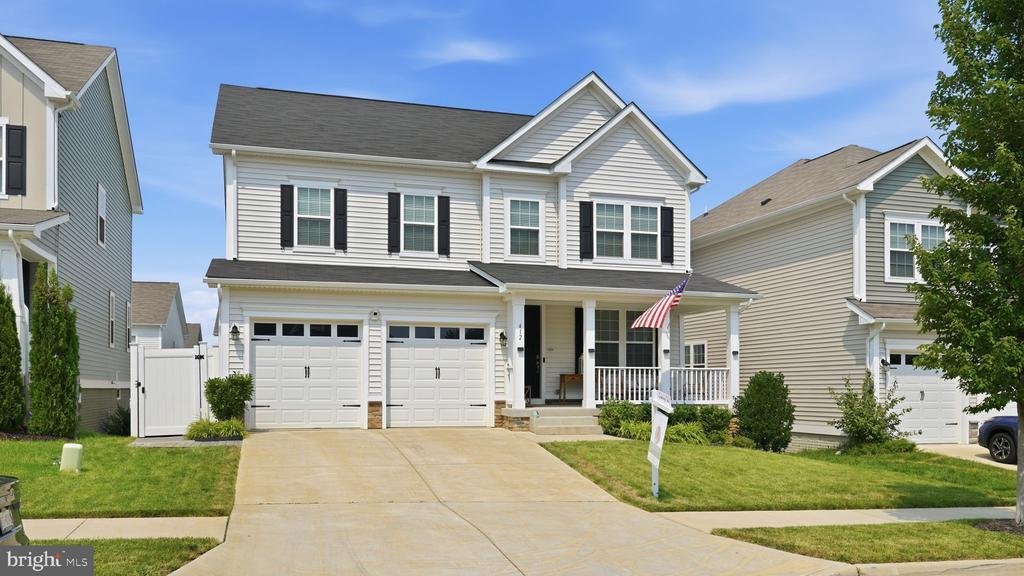
Welcome home to this beautifully maintained, like-new home in the highly sought-after Embrey Mill community! Thoughtfully designed with modern finishes and spacious living areas, this home offers the perfect blend of style, comfort, and functionality. A dedicated main-level office provides the ideal space for working from home, studying, or creating a quiet retreat. The heart of the home is the st
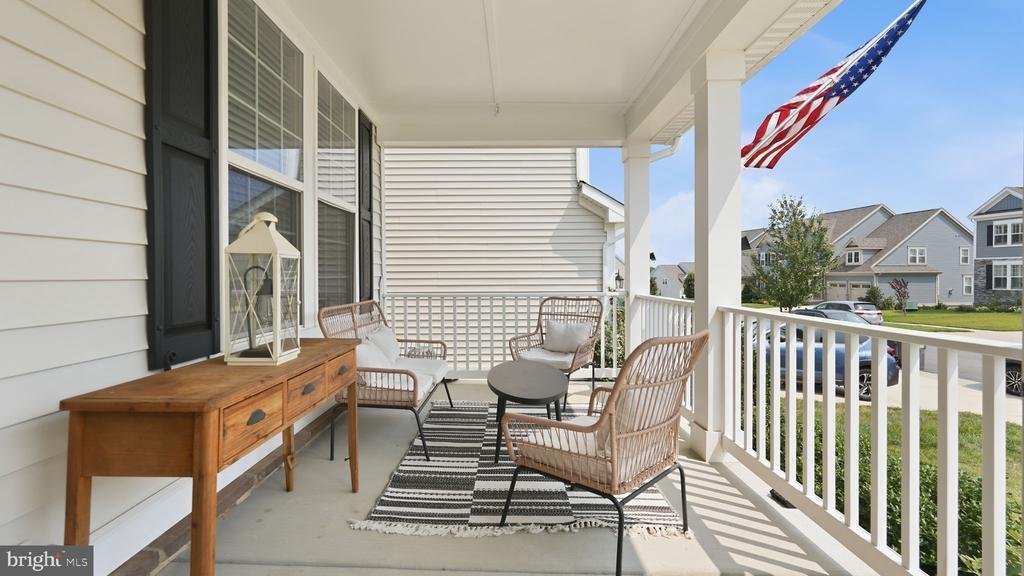
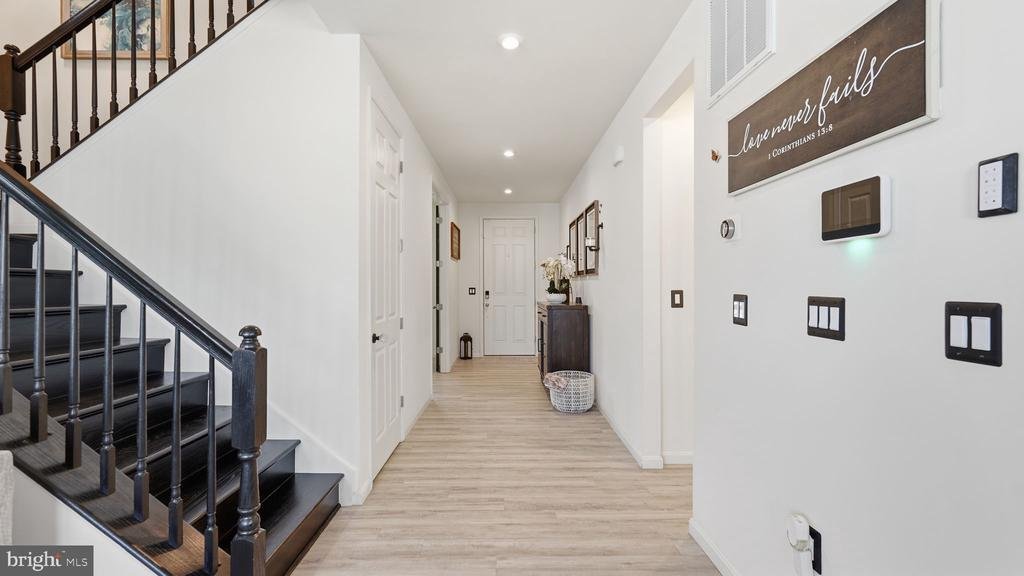
Welcome home to this beautifully maintained, like-new home in the highly sought-after Embrey Mill community! Thoughtfully designed with modern finishes and spacious living areas, this home offers the perfect blend of style, comfort, and functionality. A dedicated main-level office provides the ideal space for working from home, studying, or creating a quiet retreat. The heart of the home is the stunning kitchen, featuring stainless steel appliances, upgraded countertops, abundant cabinetry, elegant pendant lighting over the island, double ovens & gas range, and an open layout that flows seamlessly into the inviting living room, making it perfect for everyday living and entertaining. A sliding glass door in the kitchen leads to a large Trex deck, extending your living space outdoors. Upstairs, retreat to the spacious primary suite complete with a large closet and an en suite bath featuring dual vanities, a beautiful tiled shower, leading into the large closet. Three additional generously sized bedrooms provide plenty of space for family, guests, or hobbies. The finished basement offers exceptional flexibility with a fifth bedroom and a full bathroom, making it an ideal space for out-of-town guests, multigenerational living, or a private home office or fitness area. Outside you will enjoy the fully fenced backyard, offering space to relax, play, or entertain. Other upgrades include and irrigation system, fully fenced in yard, and deck. Located in the award-winning Embrey Mill community, residents enjoy exceptional amenities including two pools, parks, playgrounds, scenic walking trails, community gardens, a dog park, fitness areas, and year-round community events. Conveniently located near shopping, dining, I-95, commuter options, and Quantico, this home offers the perfect combination of modern living and an outstanding community lifestyle
-
Tipo di proprietà
Casa
-
Anno di costruzione
2022
-
Prezzo/piede²
$219
Caratteristiche
- Giardino
- Centro Fitness / Palestra
- Piscina
- Terrazza
- Cortile
- Cucina aperta
- Piano cottura a gas
- Isola della cucina
- Ufficio
Caratteristiche
Interni
- Ufficio
- Isola della cucina
- Piano cottura a gas
- Cucina aperta
- Seminterrato
- Centro Fitness / Palestra
Outdoor
- Terrazza
- Piscina
- Cortile
- Giardino
Esplora la zona
412 SMOKEBUSH DRIVE, STAFFORD, VA 22554, Virginia, Stati Uniti
Visualizza su Google Maps
Prezzo per sqft
Basso
Alto
Iscritto da 4 anni
Hai chiesto informazioni su questa proprietà
L'agente La contatterà al più presto
Pubblicato da
10
Annunci
2023
Iscritto
Prenota una visita con Dilara Wentz
Scegli una data e indica se preferisci un tour virtuale o di persona con l’agente.
Data preferita
Tipo di tour

VA-Capital Properties
25 Clement Drive, #102, 22556, Stafford, United States
Visualizza profilo agenzia
Ultimo aggiornamento
Luglio 31
Prima pubblicazione
Jul 16
Riferimento annuncio
2135791603055960
Stato dell'annuncio
Active under contract-bright
Proprietà simili nelle vicinanze
Nuovi annunci a Stafford





Esplora più immobili in vendita
tipi di proprietà Stafford, VA, Stati Uniti
Stafford, VA, Stati Uniti ricerche popolari
- Proprietà immobiliari con Garage a Stafford, VA, Stati Uniti
- Proprietà immobiliari con Terrazza a Stafford, VA, Stati Uniti
- Proprietà immobiliari con Cucina aperta a Stafford, VA, Stati Uniti
- Proprietà immobiliari Nuove costruzioni a Stafford, VA, Stati Uniti
- Proprietà immobiliari Costiera a Stafford, VA, Stati Uniti
- Proprietà immobiliari Vista sull'acqua a Stafford, VA, Stati Uniti
- Proprietà immobiliari con Sauna a Stafford, VA, Stati Uniti
- Proprietà immobiliari Moderno a Stafford, VA, Stati Uniti
- Proprietà immobiliari Lungomare a Stafford, VA, Stati Uniti
- Proprietà immobiliari Investimento immobiliare a Stafford, VA, Stati Uniti
- Proprietà immobiliari Comunità recintata a Stafford, VA, Stati Uniti
Guide e storie correlate
La fiducia dei migliori broker del mondo
Gli agenti dietro le proprietà più straordinarie del mondo pubblicano su JamesEdition.
- Annunci di Sotheby's, Christie's, BARNES ed Engel & Völkers
- Ogni annuncio è verificato prima della pubblicazione
- Si metta in contatto diretto con agenti verificati
Continuando, accetta i nostri Termini e la nostra Informativa sulla privacy.
brokerages we
partnered with
partnered with