$734,900
Residenziale Stafford
- 5 Camere
- 4 Bagni
- 3,808 Sqft
- 3.38 Ac lot
- Aggiornato: Luglio 17
- MLS#VAST2051300
Informazioni sulla proprietà
La descrizione è stata tradotta automaticamente.
La descrizione viene visualizzata nella lingua originale.
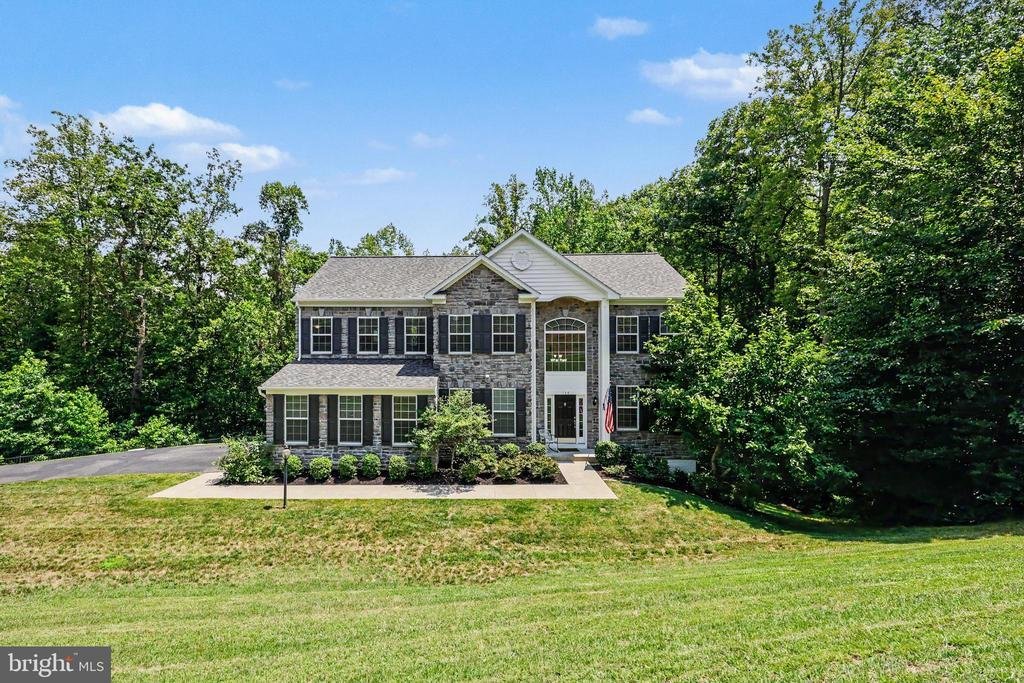
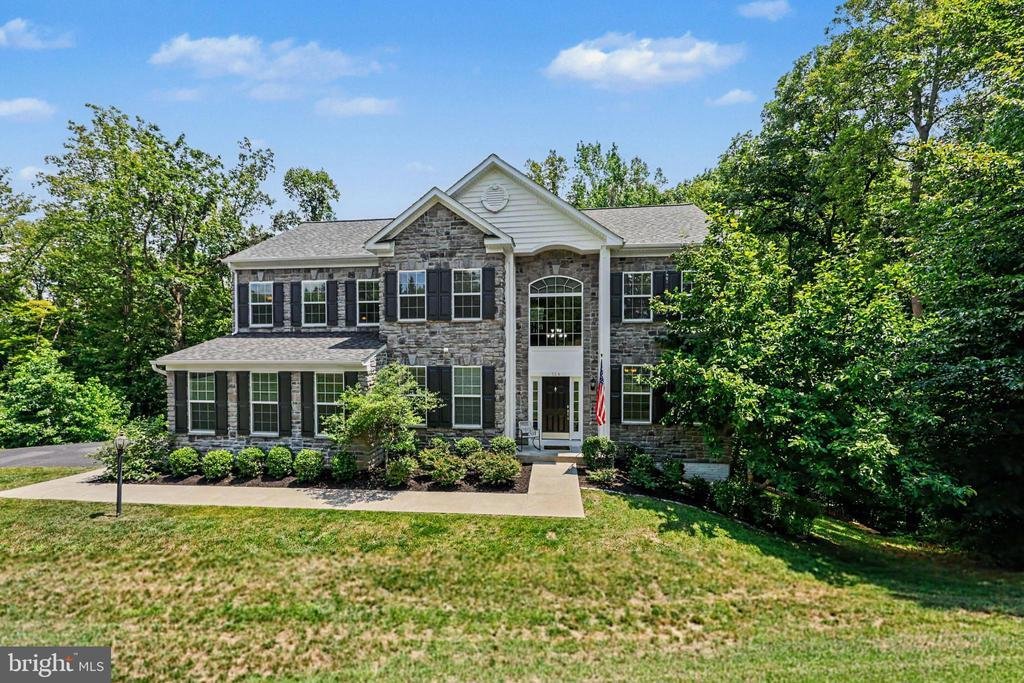
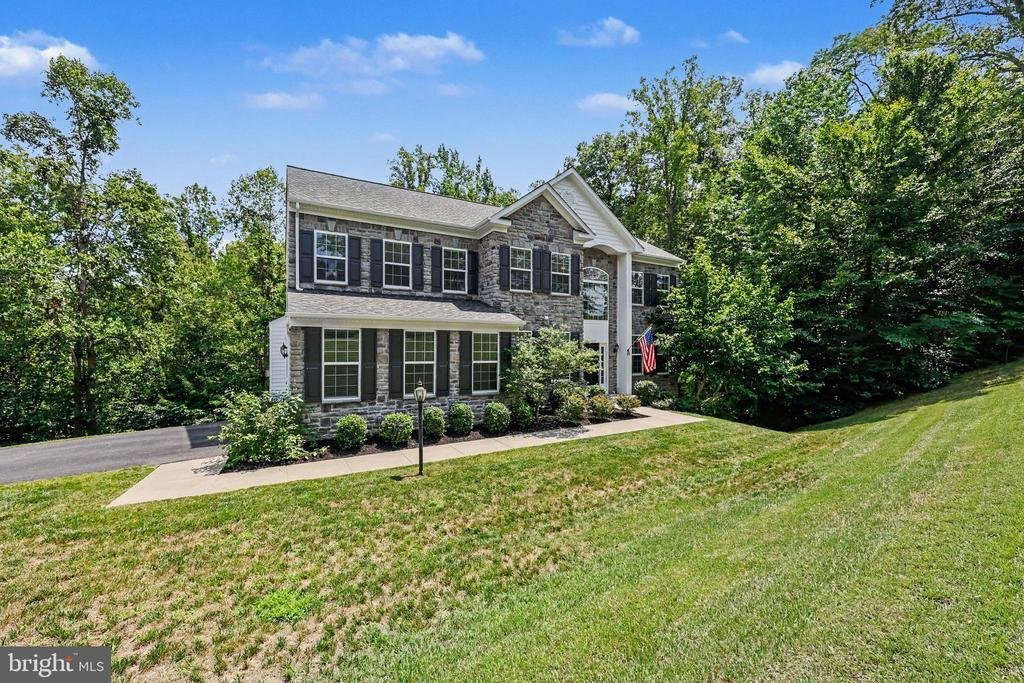
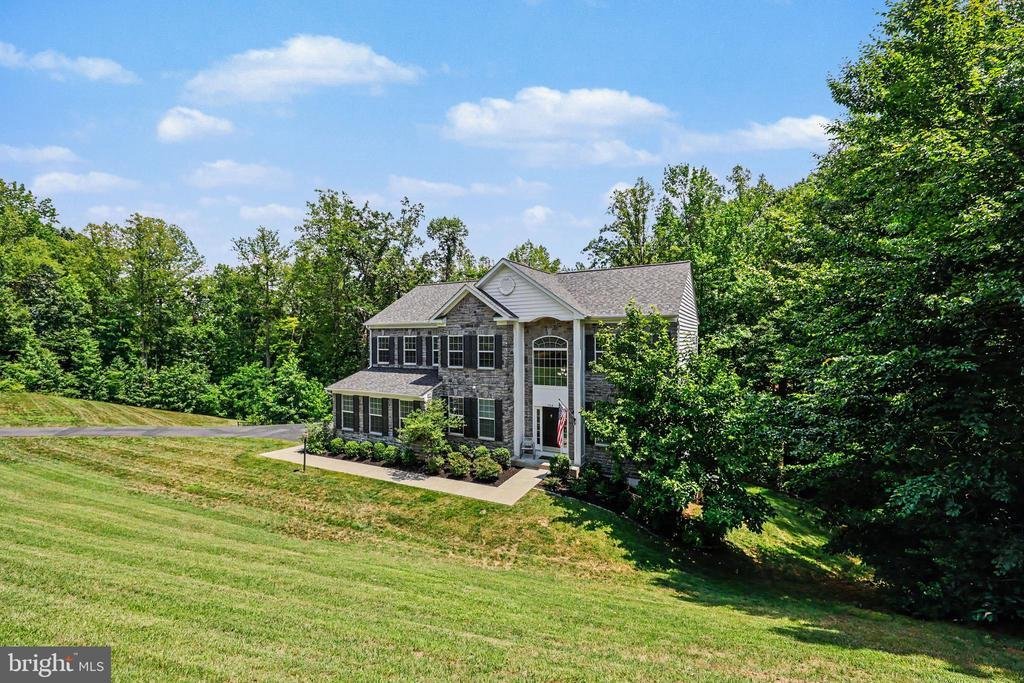
Move-In Ready 5BR, 3.5BA Stone Front Colonial with a 2 Car Side-Load Garage, Finished Walkout Basement & Private and Low Maintenance Wooded Lot Just Minutes to Brooke Road VRE, the Commuter Lot, Shopping & Dining! Tucked away on a peaceful lot backing to mature trees, this spacious home offers over 9-foot ceilings throughout, a highly functional floor plan and numerous recent updates. A dr
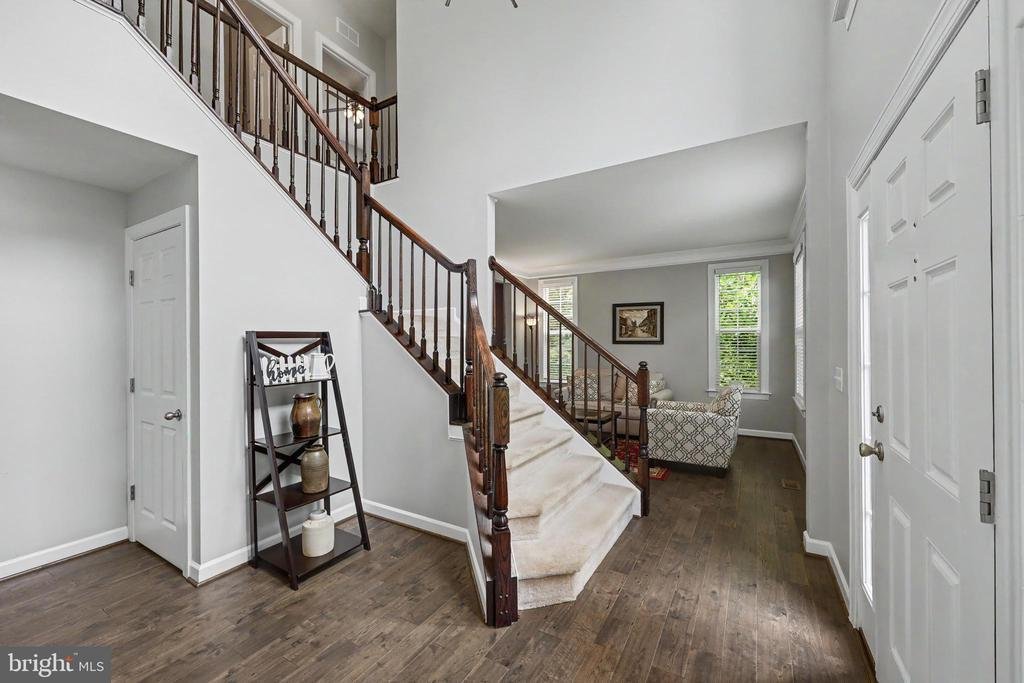
Move-In Ready 5BR, 3.5BA Stone Front Colonial with a 2 Car Side-Load Garage, Finished Walkout Basement & Private and Low Maintenance Wooded Lot Just Minutes to Brooke Road VRE, the Commuter Lot, Shopping & Dining! Tucked away on a peaceful lot backing to mature trees, this spacious home offers over 9-foot ceilings throughout, a highly functional floor plan and numerous recent updates. A dramatic two-story foyer welcomes you with hardwood flooring, an open staircase, oversized Palladian window, crown molding and UPDATED lighting. Just off the foyer are a private office with French door entry, a formal living room with hardwood flooring and crown molding, and a separate dining room featuring hardwood flooring, crown molding, chair rail with shadow box molding, two-tone paint and an elegant five-light chandelier. Designed for both everyday living and entertaining, the gourmet center island kitchen features granite countertops, a breakfast bar, 42-inch cabinetry with pull-out shelves, ceramic and metallic tile backsplash, pantry, recessed lighting and a deep single-bowl sink with pull-out faucet. Stainless steel appliances include a French door refrigerator with ice maker and door dispenser, wall oven, built-in microwave, dishwasher and gas cooktop with downdraft. The adjoining breakfast area opens to the rear deck, while the adjacent family room offers a warm gathering space centered around a gas fireplace with stacked stone surround and slate mantel. A powder room and laundry room with shelving and conveying LG washer and dryer complete the main level. Upstairs, the spacious primary suite offers a private sitting room accented by decorative columns, two walk-in closets and a well-appointed bath with dual vanities, water closet, soaking tub and separate tiled shower. Bedroom 2 features a ceiling fan with light, while Bedrooms 3 and 4 each include walk-in closets and ceiling fans. The hall bath offers a double-sink vanity and tub/shower with ceramic tile surround. The finished walkout basement provides exceptional flexibility with a large recreation room featuring a wet bar rough-in, sliding glass door to the backyard and access to the rear deck. The spacious fifth bedroom includes an oversized walk-in closet, while a hidden secure storage room concealed behind a built-in bookshelf creates the perfect space for valuables, important documents, a gun safe or a private safe room. A full bath and utility room complete the lower level. Outdoor living is equally inviting with a freshly cleaned and sealed rear deck featuring composite railings and stairs to grade, a concrete front porch and walkway, and a side-load two-car garage with durable epoxy flooring. Surrounded by mature trees, the backyard provides a peaceful, treehouse-like setting with exceptional privacy while being very low maintenance. Additional improvements include an Architectural Shingle Roof (2026), Gas Furnace (2025), NEW Electronic Air Filter (2025), Septic Pumped (2025), Distribution Box Approximately Five Years Old, Owned Propane Tank, Water Treatment System, 55-Gallon Water Heater(2015) and Vinyl Double-Pane Tilt-In Windows. Conveniently located just minutes from Brooke Road VRE, commuter parking, shopping, restaurants and major commuter routes, this home combines space, privacy and an ideal commuter location
-
Tipo di proprietà
Casa
-
Anno di costruzione
2016
-
Prezzo/piede²
$192
Caratteristiche
- Camino
- Garage
- Cabina armadio
- Lavasciuga
- Parcheggio
- Privacy
- Bar
- Ufficio
- Lavanderia
Caratteristiche
Lot
- Privacy
Interni
- Ufficio
- Camino
- Lavasciuga
- Bar
- Lavanderia
- Seminterrato
- Cabina armadio
Outdoor
- Parcheggio
- Garage
Esplora la zona
124 BRITTANY MANOR WAY, STAFFORD, VA 22554, Virginia, Stati Uniti
Visualizza su Google Maps
Prezzo per sqft
Basso
Alto
Iscritto da 4 anni
Hai chiesto informazioni su questa proprietà
L'agente La contatterà al più presto
Pubblicato da
2
Annunci
2024
Iscritto
Prenota una visita con Mike Unruh
Scegli una data e indica se preferisci un tour virtuale o di persona con l’agente.
Data preferita
Tipo di tour

VA-Capital Properties
25 Clement Drive, #102, 22556, Stafford, United States
Visualizza profilo agenzia
Ultimo aggiornamento
Luglio 17
Prima pubblicazione
Jul 9
Licenza agente
#0225058469
Riferimento annuncio
2132776093570856
Stato dell'annuncio
Active-bright
Proprietà simili nelle vicinanze
Nuovi annunci a Stafford





Esplora più immobili in vendita
tipi di proprietà Stafford, VA, Stati Uniti
Stafford, VA, Stati Uniti ricerche popolari
- Proprietà immobiliari con Garage a Stafford, VA, Stati Uniti
- Proprietà immobiliari con Terrazza a Stafford, VA, Stati Uniti
- Proprietà immobiliari con Cucina aperta a Stafford, VA, Stati Uniti
- Proprietà immobiliari Nuove costruzioni a Stafford, VA, Stati Uniti
- Proprietà immobiliari Costiera a Stafford, VA, Stati Uniti
- Proprietà immobiliari Vista sull'acqua a Stafford, VA, Stati Uniti
- Proprietà immobiliari con Sauna a Stafford, VA, Stati Uniti
- Proprietà immobiliari Moderno a Stafford, VA, Stati Uniti
- Proprietà immobiliari Lungomare a Stafford, VA, Stati Uniti
- Proprietà immobiliari Investimento immobiliare a Stafford, VA, Stati Uniti
- Proprietà immobiliari Comunità recintata a Stafford, VA, Stati Uniti
Guide e storie correlate
La fiducia dei migliori broker del mondo
Gli agenti dietro le proprietà più straordinarie del mondo pubblicano su JamesEdition.
- Annunci di Sotheby's, Christie's, BARNES ed Engel & Völkers
- Ogni annuncio è verificato prima della pubblicazione
- Si metta in contatto diretto con agenti verificati
Continuando, accetta i nostri Termini e la nostra Informativa sulla privacy.
brokerages we
partnered with
partnered with